
Save
Ask
Tour
Hide
Share
$680,000
New Listing

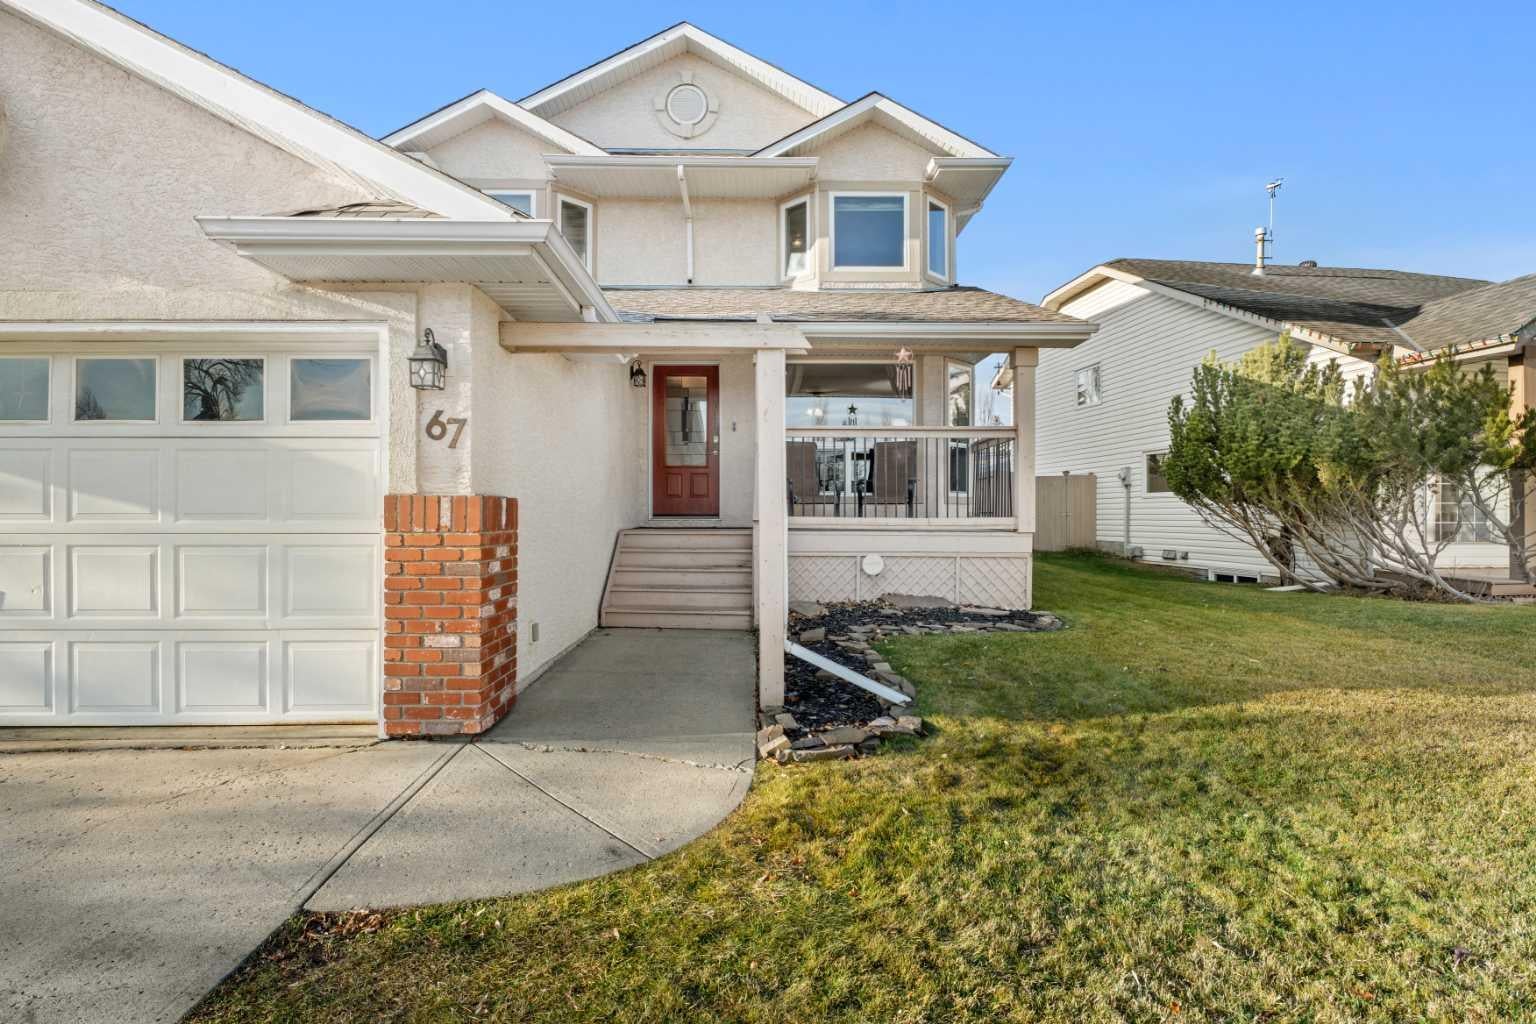
67 Cimarron Way
Okotoks, AB T2S 1R7

For Sale|Single Family Residence|Active
3
Beds
4
Total Baths
3
Full Baths
1
Partial Bath
1,772.32
SqFt
$384
/SqFt
1994
Built
Subdivision:
Cimarron
County:
Foothills County
Call Now: 587-875-6611
Is this the listing for you? We can help make it yours.
587-875-6611
67 Cimarron Way67 Cimarron Way67 Cimarron Way67 Cimarron Way
Save
Ask
Tour
Hide
Share

Mortgage Calculator

Monthly Payment (Est.)

Enter an interest rate to see your estimated monthly payment.
Calculator powered by Showcase IDX, a Constellation1 Company. Copyright ©2026 Information is deemed reliable but not guaranteed.

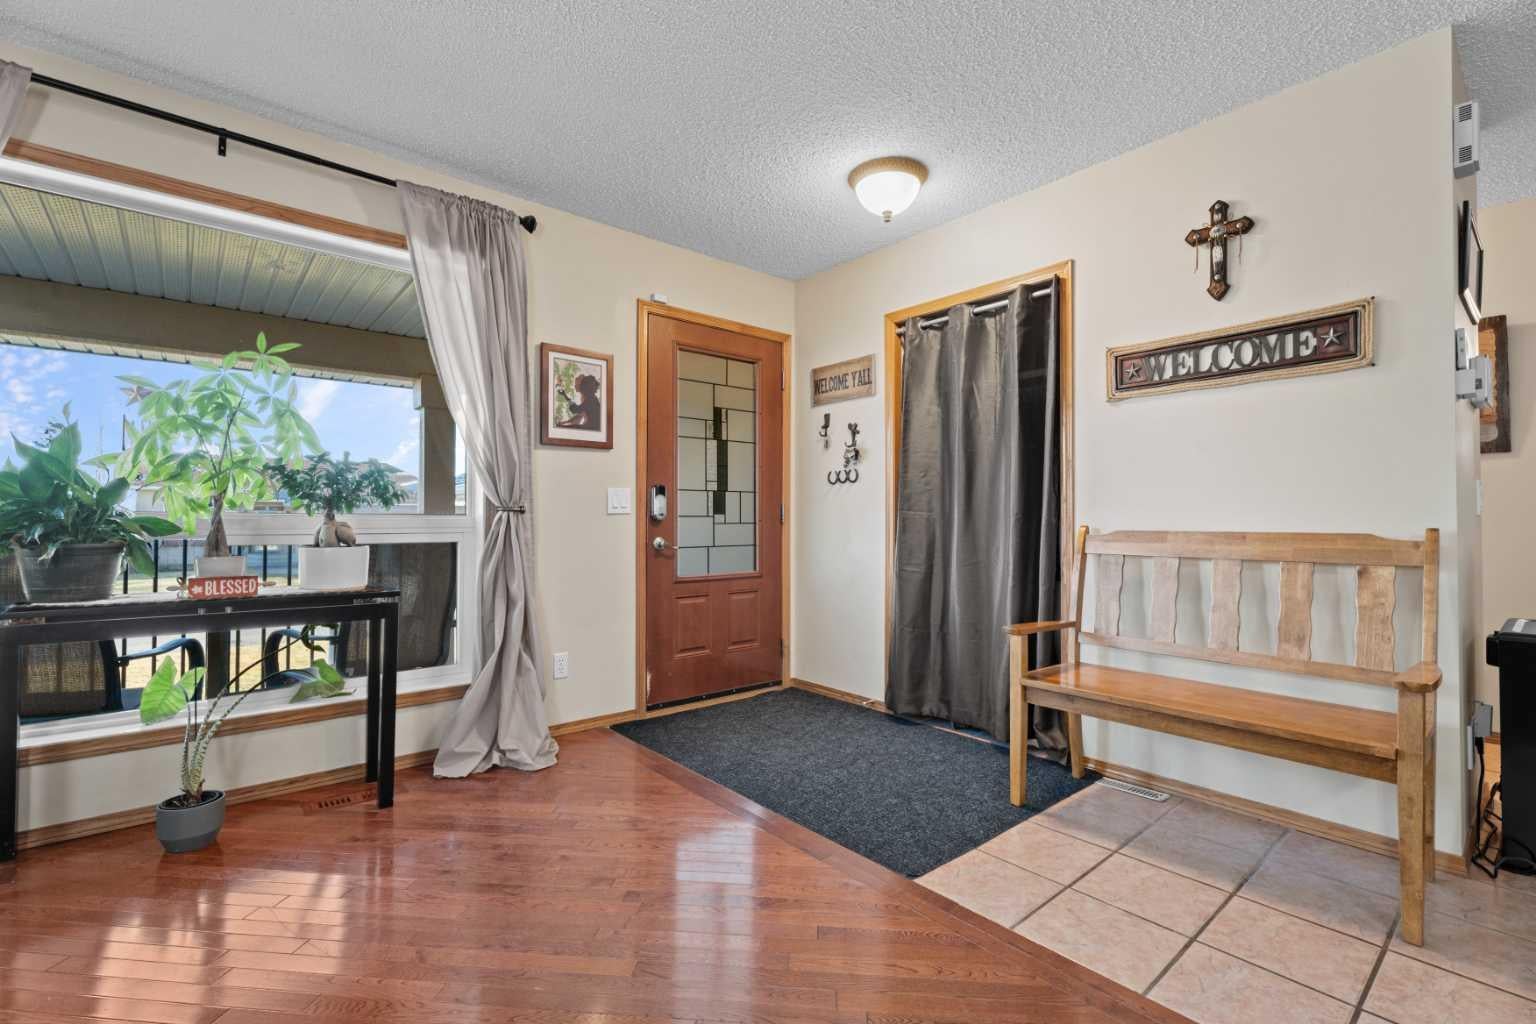
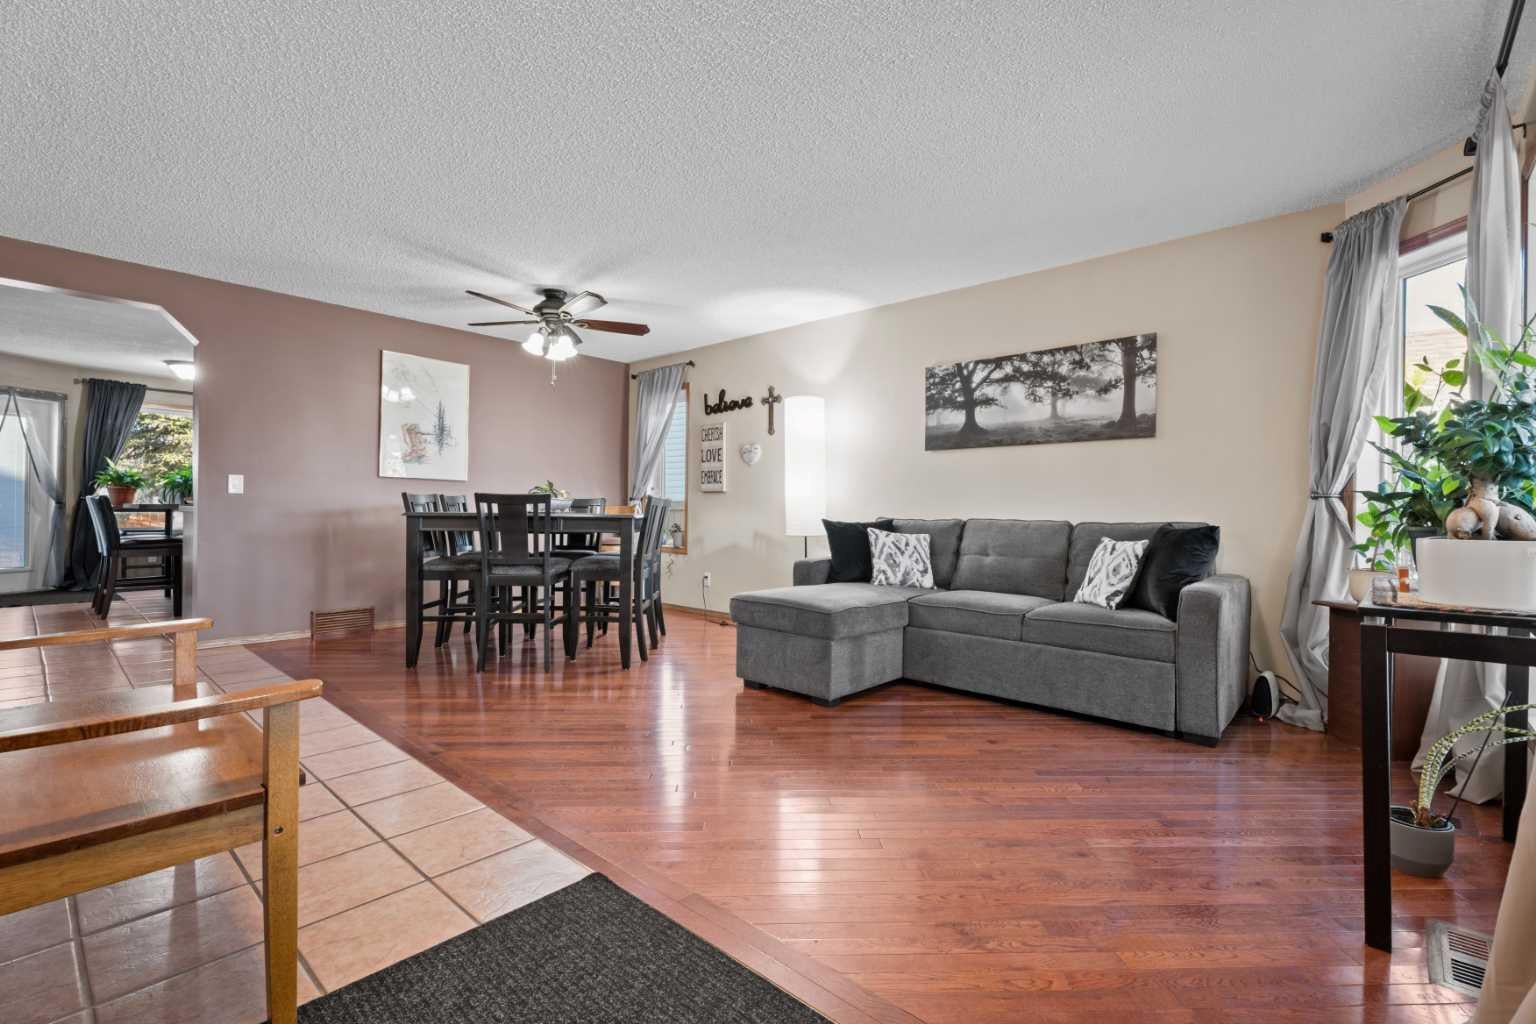
Welcome to 67 Cimarron Way, originally built as a showhome in 1994, this beautifully maintained property offers comfort, functionality, and an unbeatable location just steps from the scenic Sheep River pathway system! Pride of ownership shines throughout this inviting property, featuring extensive hardwood and tile flooring across the main and upper levels, including the staircase. The bright and functional kitchen offers an attractive layout with plenty of space for everyday living and entertaining. Upstairs, you'll find 3 comfortable bedrooms, including a spacious primary retreat complete with a private ensuite featuring a large soaker jetted tub and separate shower. The fully developed basement provides additional living space, including a versatile den that could easily serve as a fourth bedroom, home office, or guest room. Step outside to enjoy your beautifully landscaped, private backyard, complete with mature trees, a fully fenced yard, and a lovely deck perfect for relaxing or entertaining during Alberta's warmer months. Additional highlights include updated windows, durable stucco siding, and an insulated, drywalled garage. Ideally situated near the Sheep River and just across from an entrance to Okotoks' extensive paved pathway network, this location is perfect for those who enjoy walking, running, cycling, or simply spending time outdoors. Lovingly cared for and well maintained by its owner, this wonderful home is move-in ready and offers exceptional value in an established neighbourhood. Don't miss your opportunity to make it yours. Book your private showing today!

Save
Ask
Tour
Hide
Share
Listing Snapshot
Price 
$680,000
Days On Site 
0 Days
Bedrooms 
3
Inside Area (SqFt) 
1,772.32 sqft
Total Baths 
4
Full Baths 
3
Partial Baths 
1
Lot Size 
0.13 Acres
Year Built 
1994
MLS® Number 
A2358742
Status 
Active
Property Tax 
$4,439.92
Maintenance Fees 
N/A
Sq Ft Source 
N/A
Friends & Family
Recent Activity
13 hours agoListing first seen on site
19 hours agoListing updated with changes from the MLS®
General Features
Acres 
0.13
Attached Garage 
Yes
Garage 
Yes
Garage Spaces 
2
Levels 
Two
Parking 
AttachedGarageDriveway
Parking Spaces 
4
Property Sub Type 
Single Family Residence
Style 
2 Storey
Zoning 
TN
Interior Features
Appliances 
DishwasherDryerOvenRefrigeratorWasherElectric Range
Basement 
FullFinished
Fireplace 
Yes
Fireplace Features 
Gas
Fireplaces 
1
Flooring 
CarpetHardwoodTile
Heating 
Forced Air
Interior 
Central VacuumKitchen IslandPantry
Laundry Features 
Main Level
Window Features 
Window Coverings
2pc Bathroom 
Dimensions - 5`7" x 5`1"Level - Main
4pc Bathroom 
Dimensions - 5`0" x 8`0"Level - Second
4pc Ensuite bath 
Dimensions - 10`4" x 8`10"Level - Second
Bedroom 
Dimensions - 12`1" x 12`7"Level - Second
Bedroom - Primary 
Dimensions - 15`5" x 13`10"Level - Second
Den 
Dimensions - 13`2" x 12`1"Level - Basement
Dining Room 
Dimensions - 18`0" x 9`1"Level - Main
Family Room 
Dimensions - 12`6" x 12`6"Level - Main
Game Room 
Dimensions - 17`5" x 19`5"Level - Basement
Kitchen 
Dimensions - 15`6" x 15`9"Level - Main
Living Room 
Dimensions - 14`5" x 11`2"Level - Main
Save
Ask
Tour
Hide
Share
Exterior Features
Construction Details 
StuccoFrame
Exterior 
Fire PitPrivate Yard
Fencing 
Fenced
Frontage 
17.12M 56`2"
Lot Features 
Back YardFront YardLandscapedMany TreesPrivateRectangular Lot
Patio And Porch 
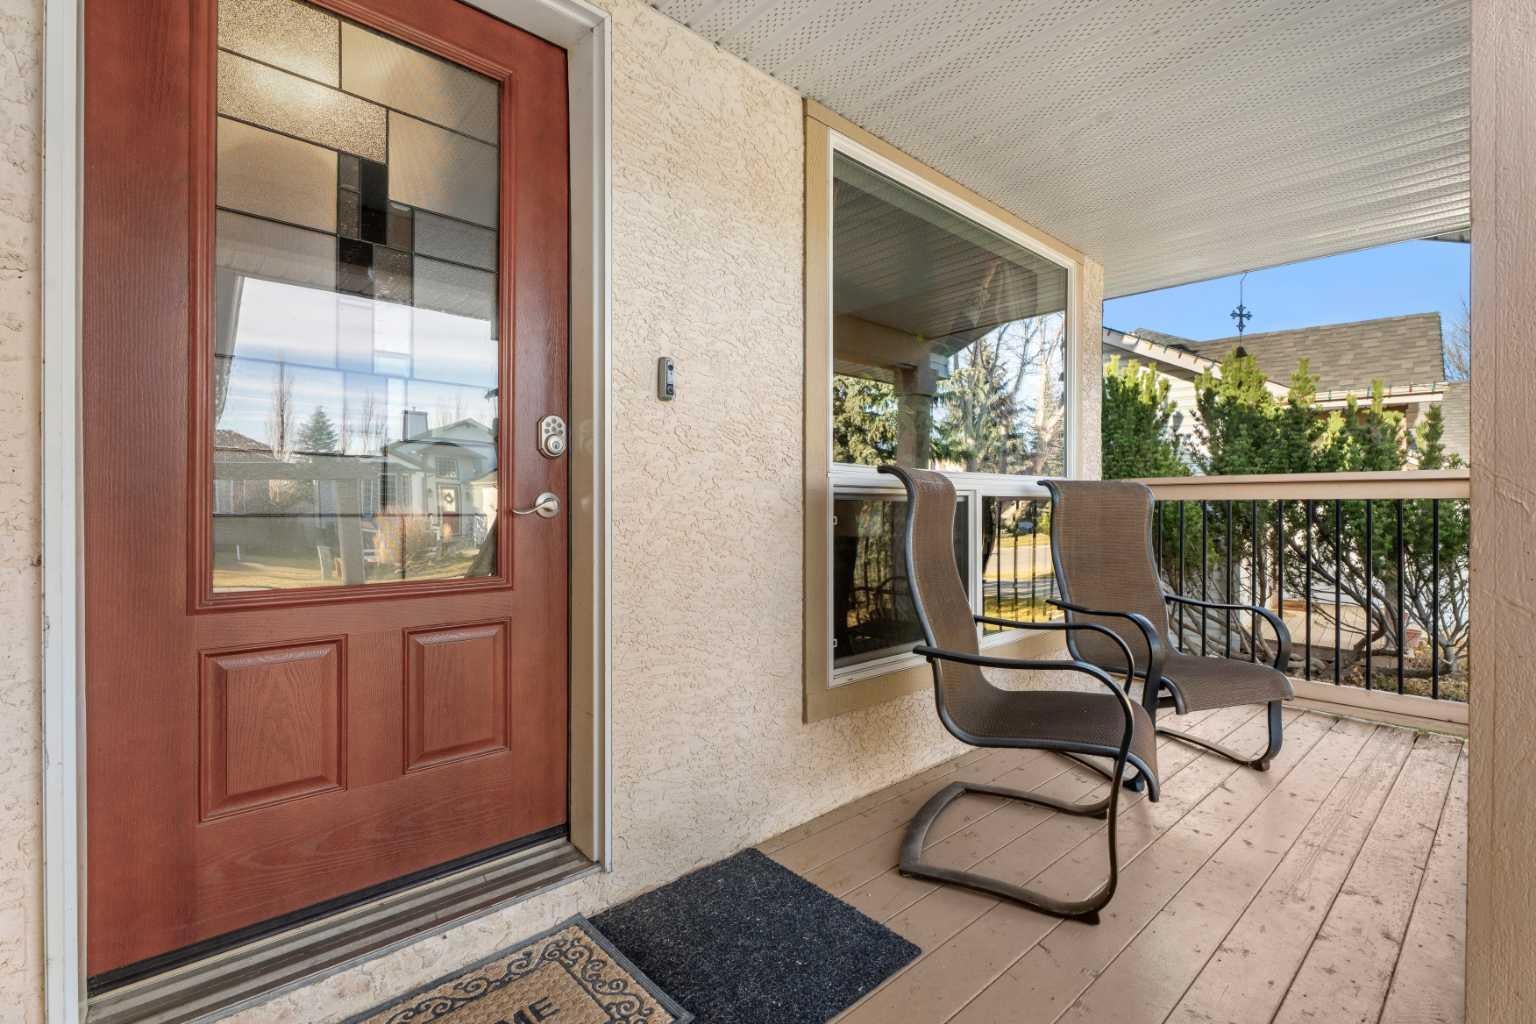
Front Porch
Roof 
ShingleAsphalt
Waterfront Features 
Pond
Windows/Doors 
Window Coverings
Community Features
Accessibility Features 
Therapeutic Whirlpool
Community Features 
OtherParkPlaygroundSidewalks
Listing courtesy of Mylene Briggs of CIR Realty

Listing information is provided by Participants of the Alberta One Realty Listing Services (Pillar 9). IDX information is provided exclusively for personal, non-commercial use, and may not be used for any purpose other than to identify prospective properties consumers may be interested in purchasing. Information is deemed reliable but not guaranteed. Copyright 2026, Alberta One Realty Listing Services (Pillar 9)
Last checked 2026-11-18 07:21 PM UTC

Neighborhood & Commute
Source: Walkscore
Disclosure: Community information and market data powered by Constellation Data Labs. Information is deemed reliable but not guaranteed.
Save
Ask
Tour
Hide
Share