Save
Ask
Tour
Hide
Share
$849,888
4 Days On Site

101 Lavender Link
Chestermere, AB T1X 0E6

For Sale|Single Family Residence|Active
4
Beds
4
Total Baths
3
Full Baths
1
Partial Bath
2,308.42
SqFt
$368
/SqFt
2006
Built
Subdivision:
Rainbow Falls
County:
Chestermere
Call Now: 587-875-6611
Is this the listing for you? We can help make it yours.
587-875-6611
101 Lavender Link101 Lavender Link101 Lavender Link101 Lavender Link
Save
Ask
Tour
Hide
Share

Mortgage Calculator

Monthly Payment (Est.)

Enter an interest rate to see your estimated monthly payment.
Calculator powered by Showcase IDX, a Constellation1 Company. Copyright ©2026 Information is deemed reliable but not guaranteed.

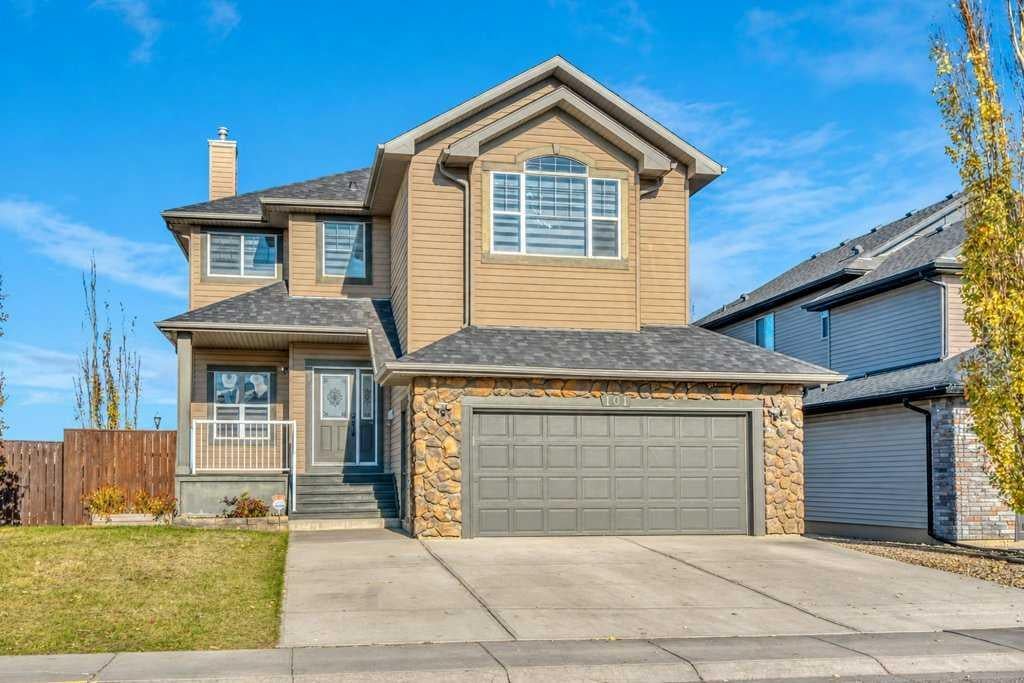
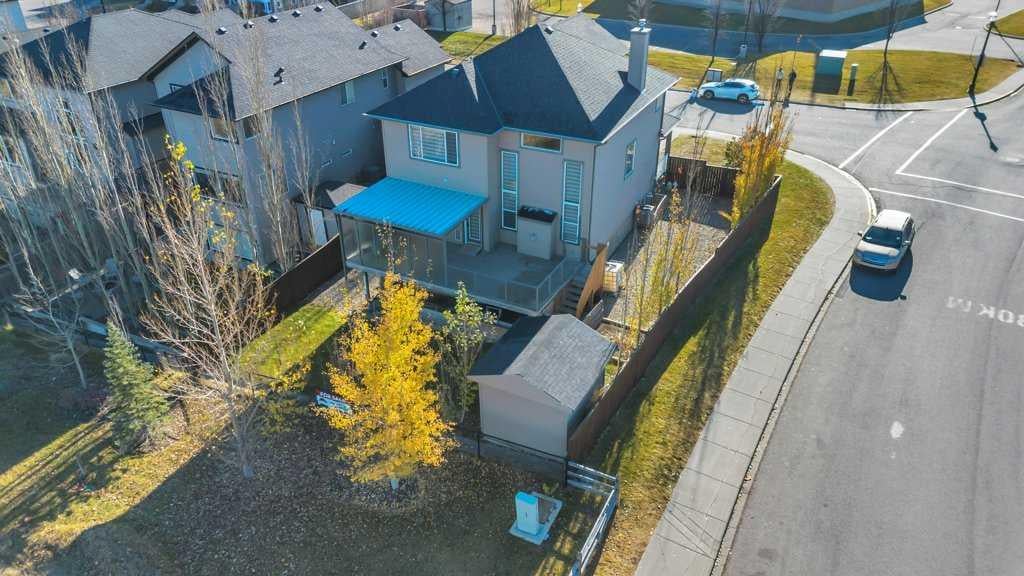
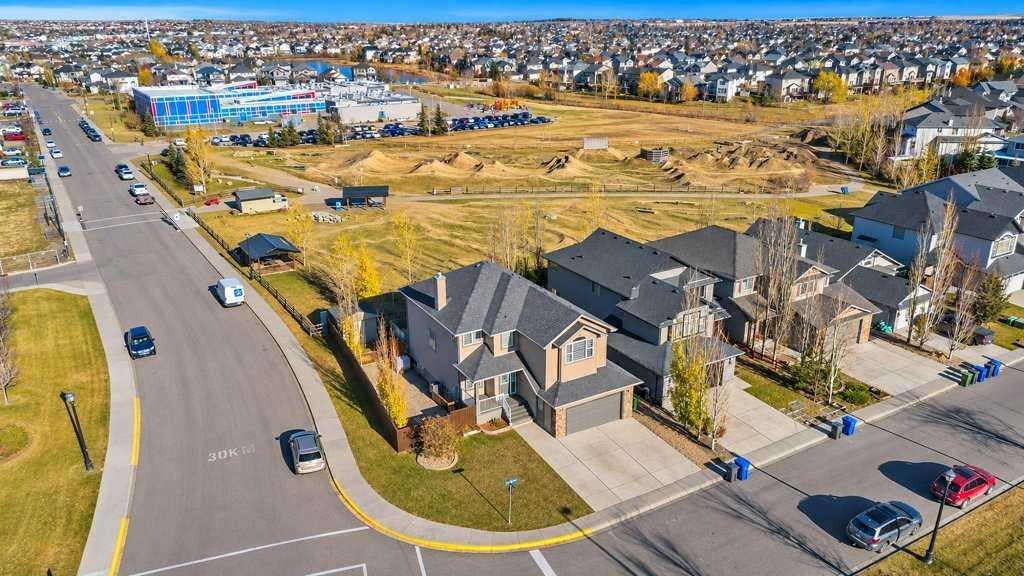
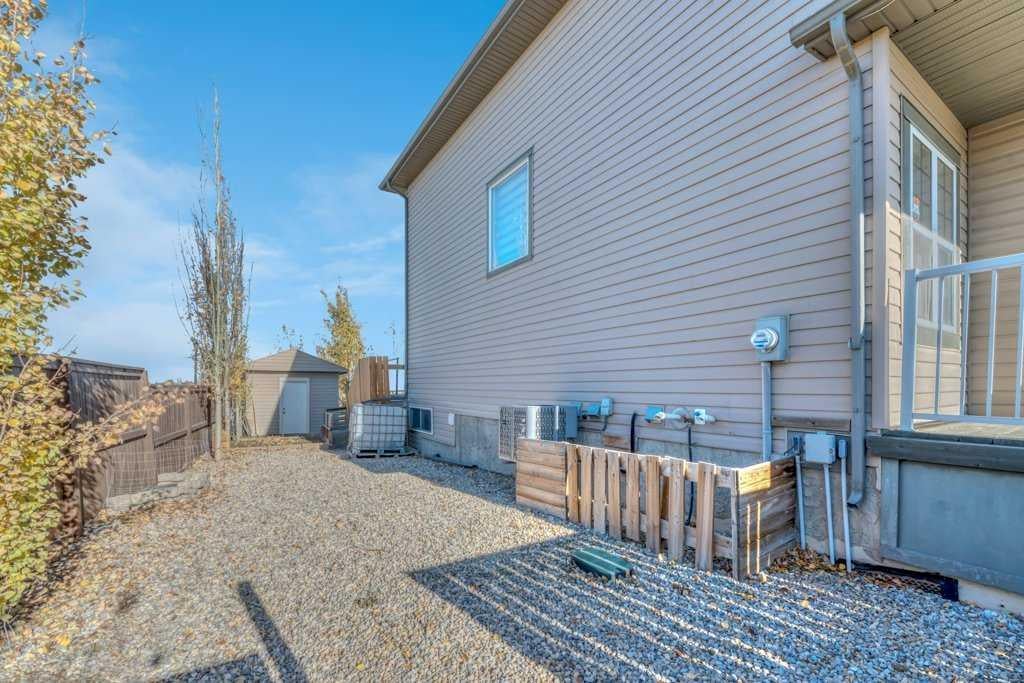
Welcome to 101 Lavender Link in Chestermere! Situated on a desirable corner lot backing onto the bike park, this extensively renovated home offers over 2,300 sq. ft. above grade, four bedrooms, a versatile main-floor den, and a fully developed walk-out basement with a one-bedroom illegal suite. Step inside to discover a bright, beautifully updated interior where modern finishes and thoughtful design create an inviting atmosphere. The open-concept main floor features a spacious living room with a fireplace, an elegant dining area, and a stunning chef-inspired kitchen designed to impress. The kitchen is a true showstopper, featuring a waterfall island, high-end Bosch appliances - gas cooktop, built-in wall oven and microwave. A separate spice kitchen equipped with its own gas range and sink provides additional cooking and preparation space, making this home especially appealing to those who love to cook and entertain. A dedicated main-floor den offers flexibility as a home office, study, or potential additional bedroom, depending on your needs. A convenient powder room and mudroom complete the main level. Upstairs, the spacious primary retreat features a walk-in closet, built-ins and four-piece ensuite. Two additional bedrooms, a full bathroom, a generous bonus room, and convenient upper-floor laundry provide plenty of space and functionality. The fully developed walk-out basement features a one-bedroom illegal suite, complete with its own kitchen, spacious living area, bedroom, and full bathroom. This versatile lower level offers excellent potential for extended family or multigenerational living. Additional highlights include central air conditioning, and a large backyard shed for extra storage. Enjoy the exceptional location with the bike park, schools, shopping, and everyday amenities within walking distance. With its impressive renovations, exceptional kitchen features, versatile living spaces, and desirable corner-lot location, this Chestermere property offers an outstanding opportunity!

Save
Ask
Tour
Hide
Share
Listing Snapshot
Price 
$849,888
Days On Site 
4 Days
Bedrooms 
4
Inside Area (SqFt) 
2,308.42 sqft
Total Baths 
4
Full Baths 
3
Partial Baths 
1
Lot Size 
0.15 Acres
Year Built 
2006
MLS® Number 
A2357018
Status 
Active
Property Tax 
$4,902.07
Maintenance Fees 
N/A
Sq Ft Source 
N/A
Friends & Family
Recent Activity
4 days agoListing first seen on site
4 days agoListing updated with changes from the MLS®
General Features
Acres 
0.15
Attached Garage 
Yes
Garage 
Yes
Garage Spaces 
2
Levels 
Two
Parking 
AttachedGarage
Parking Spaces 
4
Property Sub Type 
Single Family Residence
SqFt Above 
2307.63
SqFt Below 
840.17
Style 
2 Storey
Zoning 
R1
Interior Features
Appliances 
DishwasherENERGY STAR Qualified DishwasherGas CooktopMicrowaveOvenRange HoodRefrigeratorWasher/Dryer
Basement 
FullFinishedWalk-Out Access
Cooling 
Central Air
Fireplace 
Yes
Fireplace Features 
GasLiving Room
Fireplaces 
1
Flooring 
CarpetVinyl
Heating 
Forced AirNatural Gas
Interior 
Double VanityGranite CountersHigh CeilingsKitchen IslandVaulted Ceiling(s)Wet Bar
Laundry Features 
Upper Level
Window Features 
Window Coverings
2pc Bathroom 
Dimensions - 4`9" x 4`9"Level - Main
3pc Bathroom 
Dimensions - 8`3" x 4`10"Level - Upper
4pc Bathroom 
Dimensions - 4`10" x 8`1"Level - Lower
4pc Ensuite bath 
Dimensions - 12`4" x 11`3"Level - Upper
Bedroom 
Dimensions - 13`2" x 12`0"Level - Lower
Bedroom - Primary 
Dimensions - 15`11" x 17`4"Level - Upper
Dining Room 
Dimensions - 15`11" x 8`0"Level - Main
Family Room 
Dimensions - 16`2" x 12`6"Level - Upper
Foyer 
Dimensions - 8`1" x 8`8"Level - Main
Furnace/Utility Room 
Dimensions - 7`1" x 9`10"Level - Lower
Game Room 
Dimensions - 19`9" x 13`0"Level - Lower
Kitchen 
Dimensions - 15`11" x 12`11"Level - Main
Living Room 
Dimensions - 14`1" x 13`0"Level - Main
Mud Room 
Dimensions - 5`6" x 5`6"Level - Main
Office 
Dimensions - 10`11" x 10`4"Level - Main
Spice Kitchen 
Dimensions - 5`0" x 8`6"Level - Main
Save
Ask
Tour
Hide
Share
Exterior Features
Construction Details 
Vinyl Siding
Exterior 
Other
Fencing 
Fenced
Frontage 
16.01M 52`6"
Lot Features 
Back YardCorner Lot
Other Structures 
Shed(s)
Patio And Porch 
DeckEnclosedFront Porch
Roof 
ShingleAsphalt
Waterfront Features 
Lake
Windows/Doors 
Window Coverings
Community Features
Community Features 
FishingGolfLakeParkPlaygroundSidewalksStreet Lights
Listing courtesy of Michelle Eldjarnson of RE/MAX Key

Listing information is provided by Participants of the Alberta One Realty Listing Services (Pillar 9). IDX information is provided exclusively for personal, non-commercial use, and may not be used for any purpose other than to identify prospective properties consumers may be interested in purchasing. Information is deemed reliable but not guaranteed. Copyright 2026, Alberta One Realty Listing Services (Pillar 9)
Last checked 2026-11-10 08:56 PM UTC

Neighborhood & Commute
Source: Walkscore
Disclosure: Community information and market data powered by Constellation Data Labs. Information is deemed reliable but not guaranteed.
Save
Ask
Tour
Hide
Share