


14 Westmount WayOkotoks, AB T1S 2L3
Mortgage Calculator
Monthly Payment (Est.)
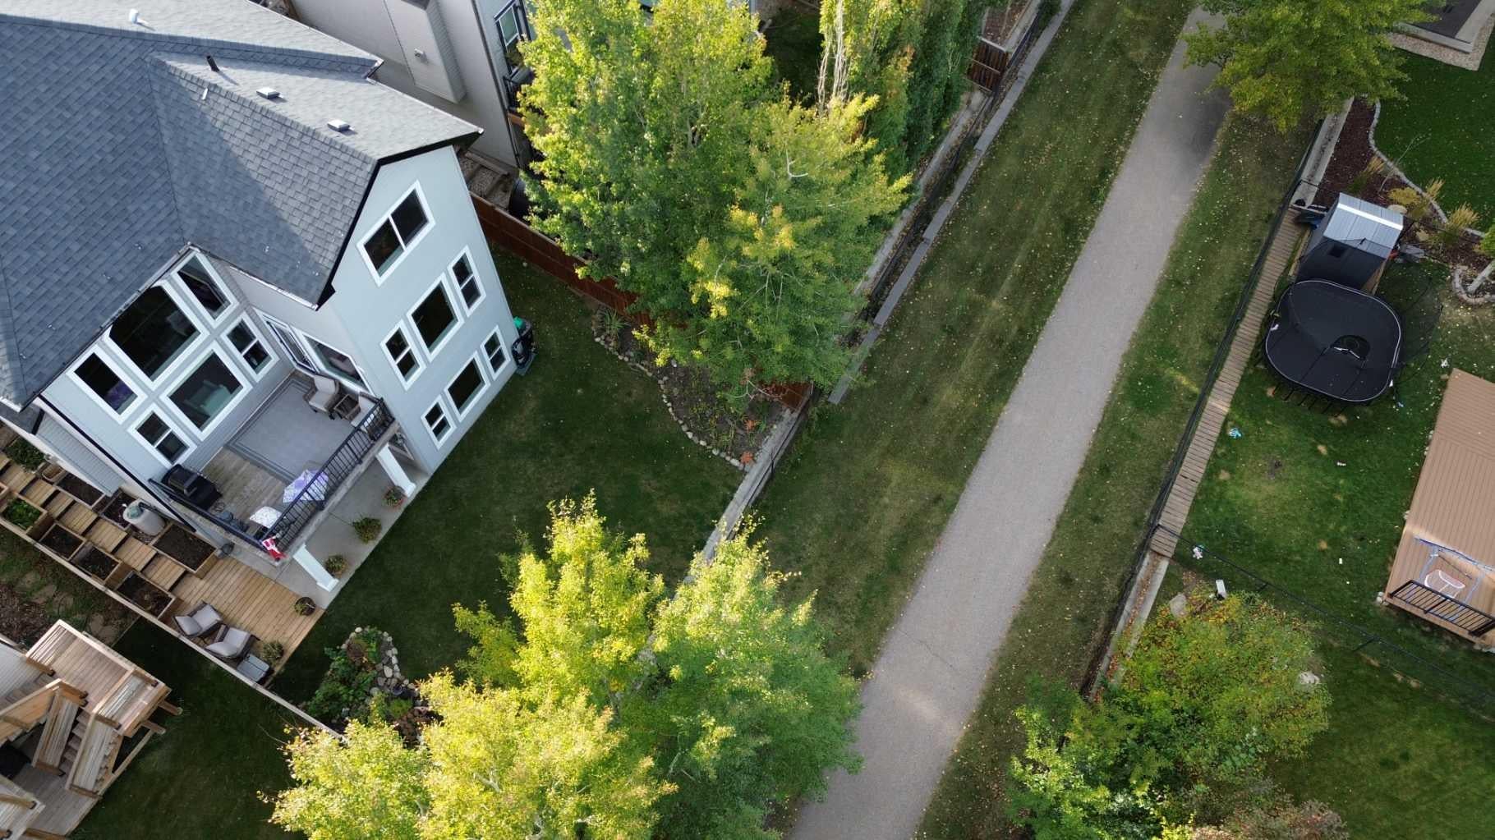
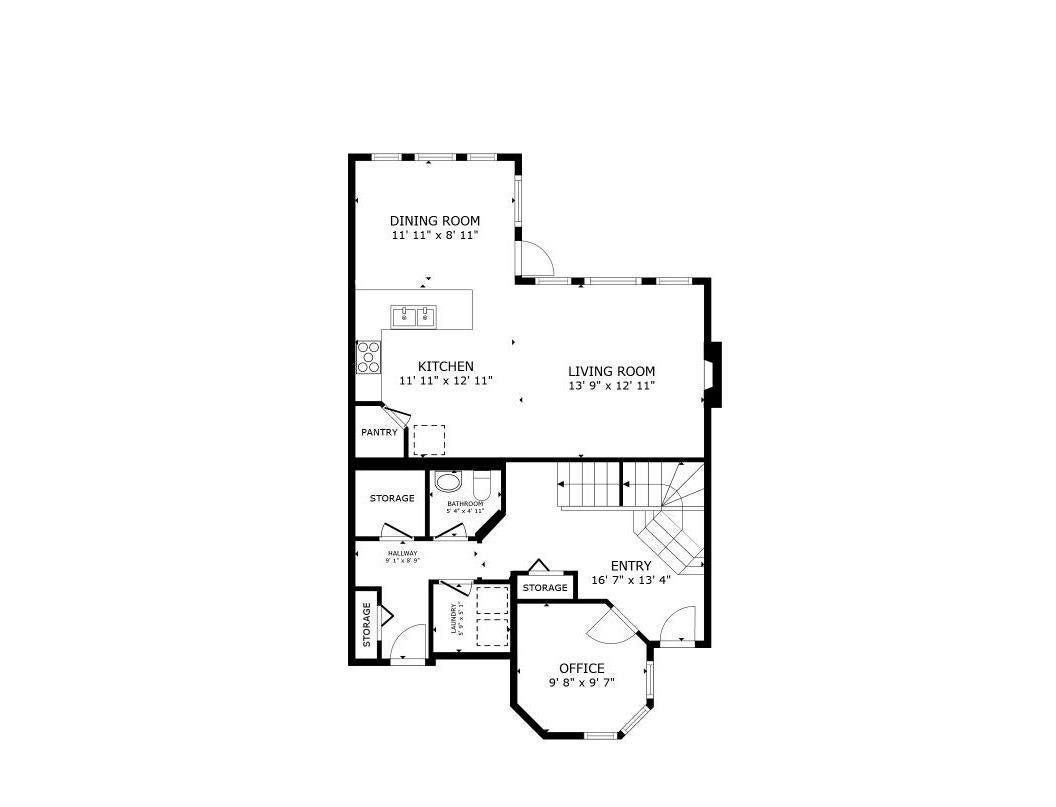
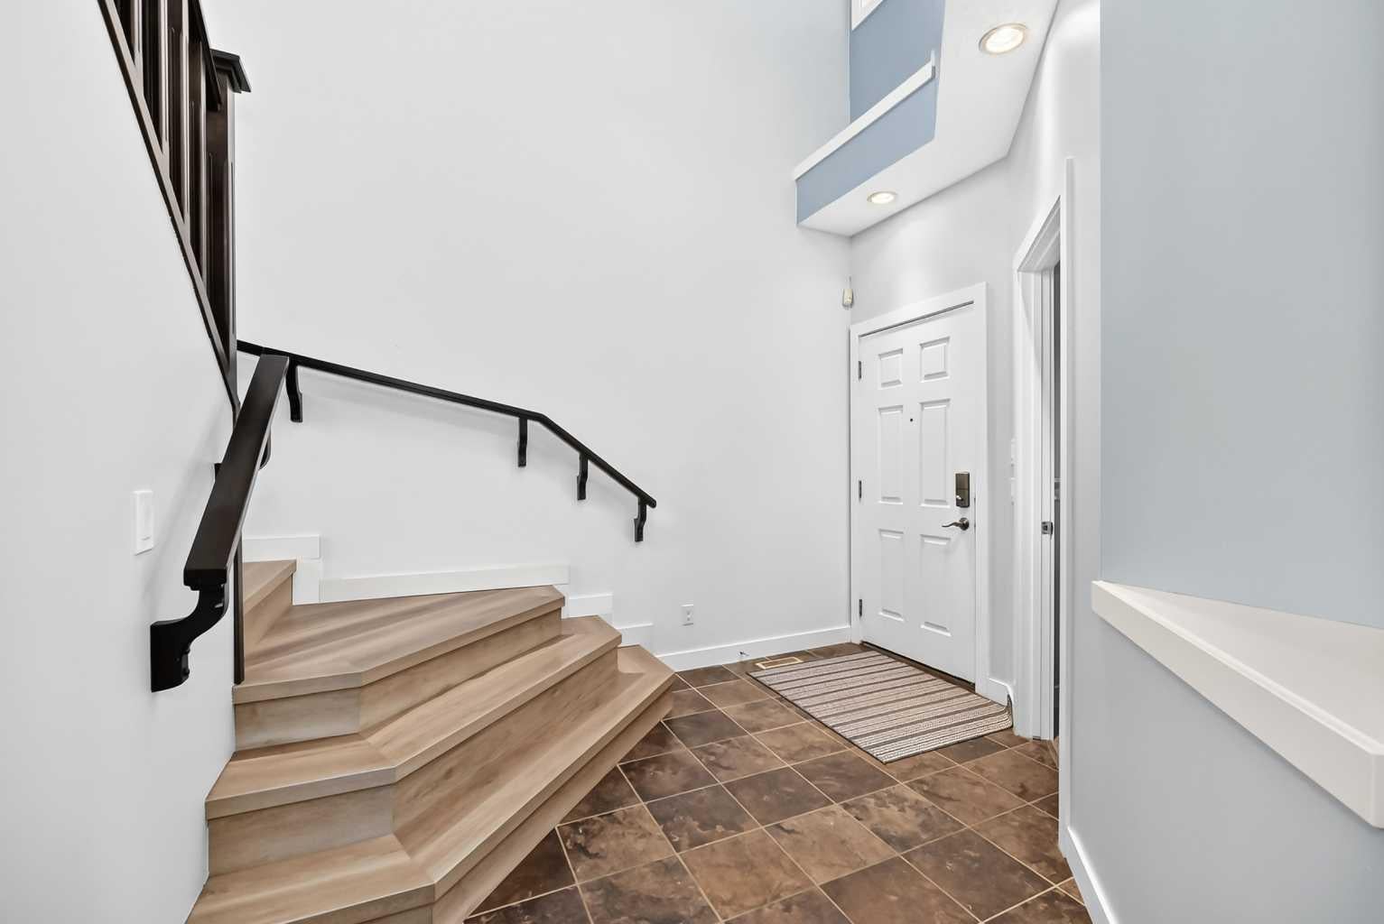
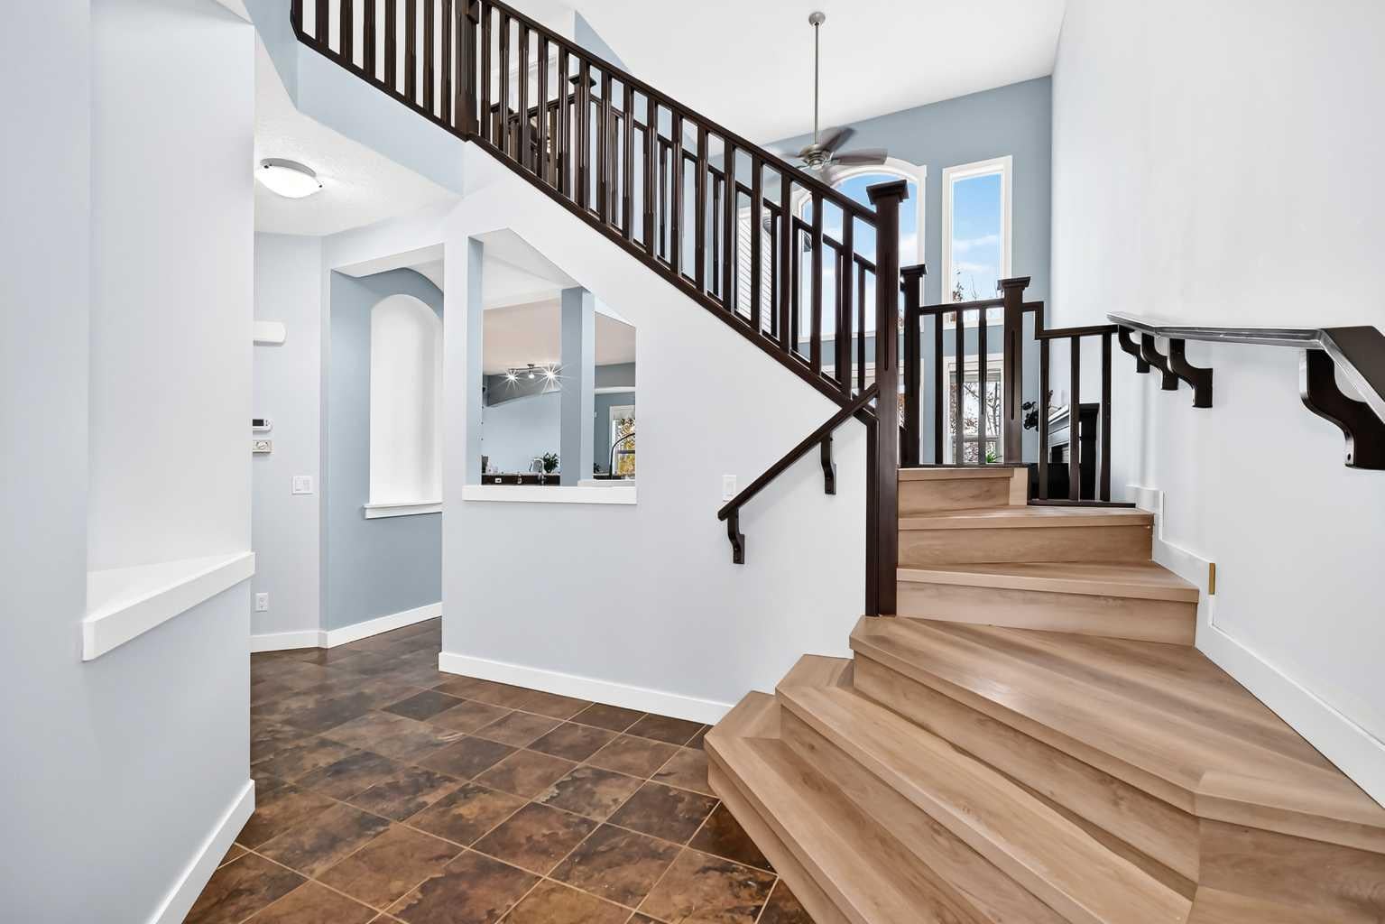
Enter an interest rate to see your estimated monthly payment.**10 THINGS YOU’LL LOVE ABOUT 14 WESTMOUNT WAY** 1. **School mornings with less driving.** Walk to Westmount School, with shopping and everyday amenities also within walking distance. 2. **Space for everyone and everything.** Nearly 3,000 sq. ft. of finished living space, 4 bedrooms and 3.5 bathrooms mean room for busy mornings, overnight guests and changing needs. 3. **A kitchen that keeps up with real life.** Granite countertops, a centre island and an eating bar offer space for breakfast, lunch prep and after-school snacks. The walk-through pantry has plenty of shelving for groceries and small appliances. 4. **A proper work-from-home space.** The separate main-floor office gives you a dedicated spot for video calls, focused work or homework without taking over the dining table. 5. **A bonus room made for downtime.** Set up the upstairs bonus room for movies, LEGO builds, board games or gaming and give the main-floor living room a break from the toys. 6. **A finished walkout with possibilities.** The basement includes a large recreation room, fourth bedroom, full bathroom and hobby/flex room. There’s space for playdates now, a teen hangout later, and guests along the way. 7. **Outdoor time starts at your back gate.** The low-maintenance backyard backs directly onto a neighbourhood walking path, with no homes immediately behind. Enjoy easy access to nearby green spaces, garden boxes for growing something together, and both an upper deck and lower patio. 8. **Everyday essentials have their place.** A mudroom, dedicated main-floor laundry room and attached double garage help manage the shoes, backpacks, laundry and gear that come with a busy household. 9. **Comfortable places to reconnect and recharge.** Gather around the living room’s gas fireplace, enjoy the natural light and soaring 18-foot entrance, or retreat to a primary suite with beautiful views, a walk-in closet, soaker tub and separate shower. 10. **Big-ticket updates already done.** Recent upgrades include a new furnace, central air conditioning, fridge, stove and garage door. A prelisting inspection is also available on request. BONUS**You could move in before Christmas**
| 2 weeks ago | Listing first seen on site | |
| 2 weeks ago | Listing updated with changes from the MLS® |

Listing information is provided by Participants of the Alberta One Realty Listing Services (Pillar 9). IDX information is provided exclusively for personal, non-commercial use, and may not be used for any purpose other than to identify prospective properties consumers may be interested in purchasing. Information is deemed reliable but not guaranteed. Copyright 2026, Alberta One Realty Listing Services (Pillar 9)
Last checked 2026-11-18 07:21 PM UTC