Save
Ask
Tour
Hide
Share
$1,030,000
6 Days On Site

241A TOWNSHIP ROAD Road 280142
Chestermere, AB T1X 0M5

For Sale|Single Family Residence|Active
5
Beds
4
Total Baths
3
Full Baths
1
Partial Bath
3,205
SqFt
$321
/SqFt
1995
Built
Subdivision:
East Chestermere
County:
Chestermere
Call Now: 587-875-6611
Is this the listing for you? We can help make it yours.
587-875-6611
241A TOWNSHIP ROAD Road 280142241A TOWNSHIP ROAD Road 280142241A TOWNSHIP ROAD Road 280142241A TOWNSHIP ROAD Road 280142
Save
Ask
Tour
Hide
Share

Mortgage Calculator

Monthly Payment (Est.)

Enter an interest rate to see your estimated monthly payment.
Calculator powered by Showcase IDX, a Constellation1 Company. Copyright ©2026 Information is deemed reliable but not guaranteed.

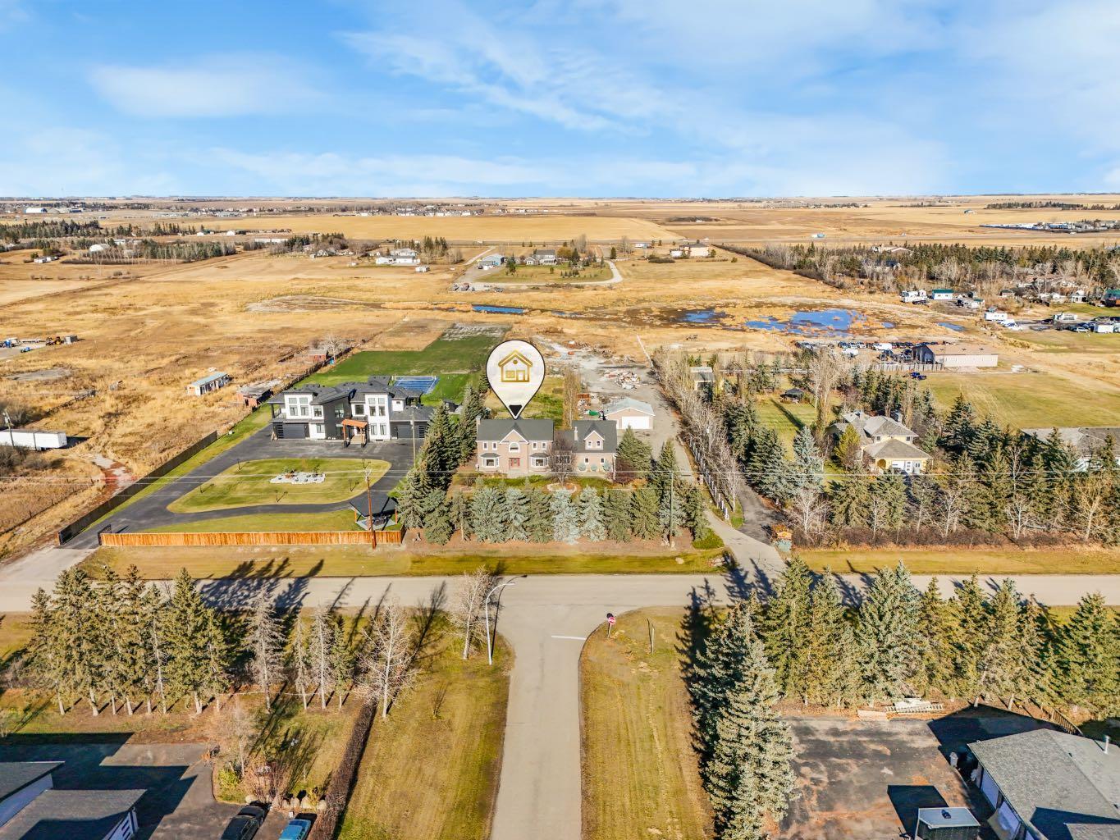
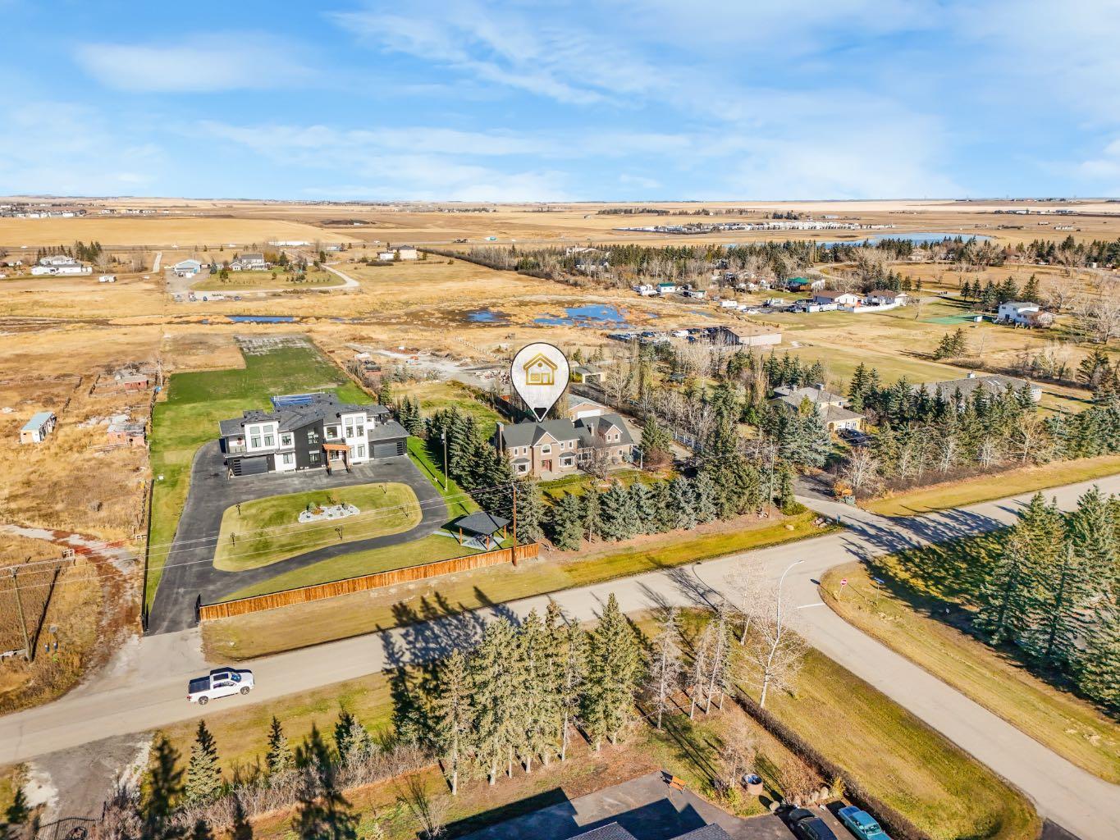
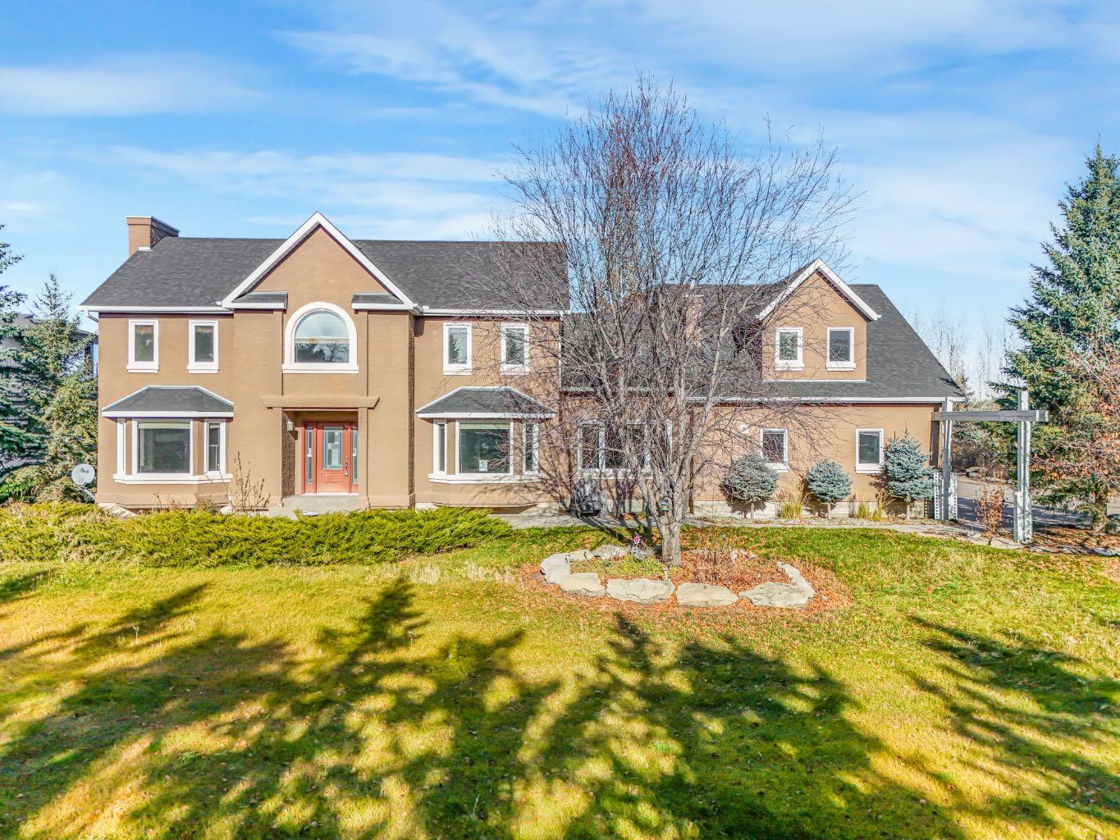
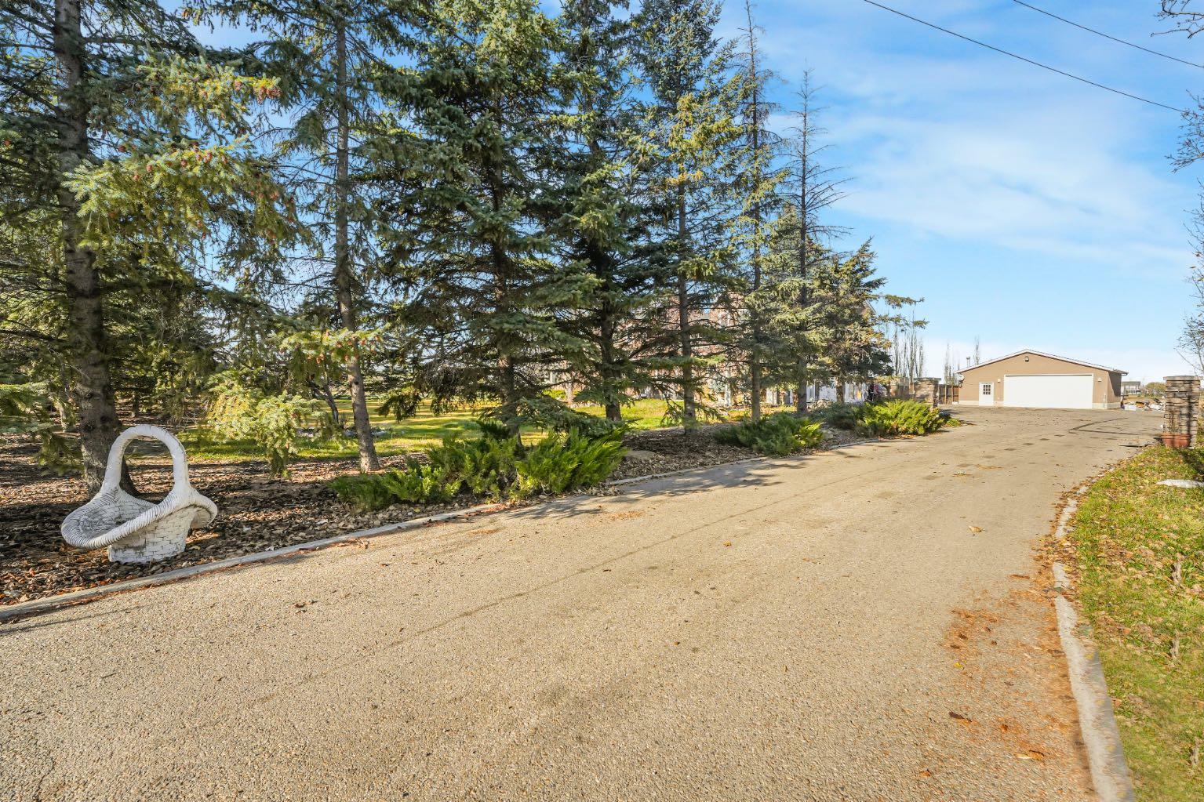
DISCOVER the potential of this large, spacious 3,205 sq. ft. two-storey home on 4 acres East of Chestermere, offering generous living spaces, privacy, and room to enjoy acreage living. The upper level features 5 bedrooms, including 2 primary bedrooms with private ensuites, plus an additional four-piece bathroom. The main floor offers a convenient two-piece powder room, a spacious family room with a fireplace and large windows, and an expansive living room filled with natural light. The property features landscaped front and rear lawns, complemented by mature evergreen trees throughout the front yard and along the perimeter, providing a beautiful, private setting. Wood fencing separates the backyard from the driveway and detached garage. A triple attached garage provides additional parking and storage, while the generous rear deck offers plenty of outdoor space for entertainment. This property has many potential. A school and many other amenities are nearby.

Save
Ask
Tour
Hide
Share
Listing Snapshot
Price 
$1,030,000
Days On Site 
6 Days
Bedrooms 
5
Inside Area (SqFt) 
3,205 sqft
Total Baths 
4
Full Baths 
3
Partial Baths 
1
Lot Size 
4 Acres
Year Built 
1995
MLS® Number 
A2356895
Status 
Active
Property Tax 
$5,500
Maintenance Fees 
N/A
Sq Ft Source 
N/A
Friends & Family
Recent Activity
6 days agoStatus changed to Active
6 days agoListing updated with changes from the MLS®
7 days agoListing first seen on site
General Features
Acres 
4
Attached Garage 
Yes
Garage 
Yes
Garage Spaces 
3
Levels 
Two
Parking 
ConcreteAttachedGarageDriveway
Parking Spaces 
5
Property Sub Type 
Single Family Residence
Style 
2 StoreyAcreage with Residence
Zoning 
Residential
Interior Features
Basement 
FullUnfinished
Fireplace 
Yes
Fireplace Features 
Gas
Fireplaces 
1
Flooring 
CarpetHardwood
Heating 
Forced Air
Interior 
Vaulted Ceiling(s)Walk-In Closet(s)
Laundry Features 
Laundry Room
2pc Bathroom 
Dimensions - 6`2" x 4`5"Level - Main
4pc Bathroom 
Dimensions - 8`3" x 5`7"Level - Second
4pc Ensuite bath 
Dimensions - 7`5" x 8`10"Level - Second
5pc Ensuite bath 
Dimensions - 12`11" x 7`1"Level - Second
Bedroom 
Dimensions - 13`2" x 10`10"Level - Second
Bedroom - Primary 
Dimensions - 17`9" x 9`10"Level - Second
Dining Room 
Dimensions - 13`2" x 12`1"Level - Main
Family Room 
Dimensions - 12`8" x 25`9"Level - Main
Living Room 
Dimensions - 13`6" x 17`8"Level - Main
Save
Ask
Tour
Hide
Share
Exterior Features
Construction Details 
StuccoFrame
Exterior 
Garden
Fencing 
Fenced
Lot Features 
Few TreesGarden
Patio And Porch 
None
Roof 
ShingleAsphalt
Listing courtesy of Adnerys Armstrong of CIR Realty

Listing information is provided by Participants of the Alberta One Realty Listing Services (Pillar 9). IDX information is provided exclusively for personal, non-commercial use, and may not be used for any purpose other than to identify prospective properties consumers may be interested in purchasing. Information is deemed reliable but not guaranteed. Copyright 2026, Alberta One Realty Listing Services (Pillar 9)
Last checked 2026-11-10 08:56 PM UTC

Neighborhood & Commute
Source: Walkscore
Disclosure: Community information and market data powered by Constellation Data Labs. Information is deemed reliable but not guaranteed.
Save
Ask
Tour
Hide
Share