
Save
Ask
Tour
Hide
Share
$3,500,000
7 Days On Site

64146 274 Avenue W
Rural Foothills County, AB T1S 3B6

For Sale|Single Family Residence|Active
5
Beds
4
Total Baths
3
Full Baths
1
Partial Bath
2,796
SqFt
$1,252
/SqFt
2025
Built
County:
Foothills County
Call Now: 587-875-6611
Is this the listing for you? We can help make it yours.
587-875-6611
64146 274 Avenue W64146 274 Avenue W64146 274 Avenue W64146 274 Avenue W
Save
Ask
Tour
Hide
Share

Mortgage Calculator

Monthly Payment (Est.)

Enter an interest rate to see your estimated monthly payment.
Calculator powered by Showcase IDX, a Constellation1 Company. Copyright ©2026 Information is deemed reliable but not guaranteed.

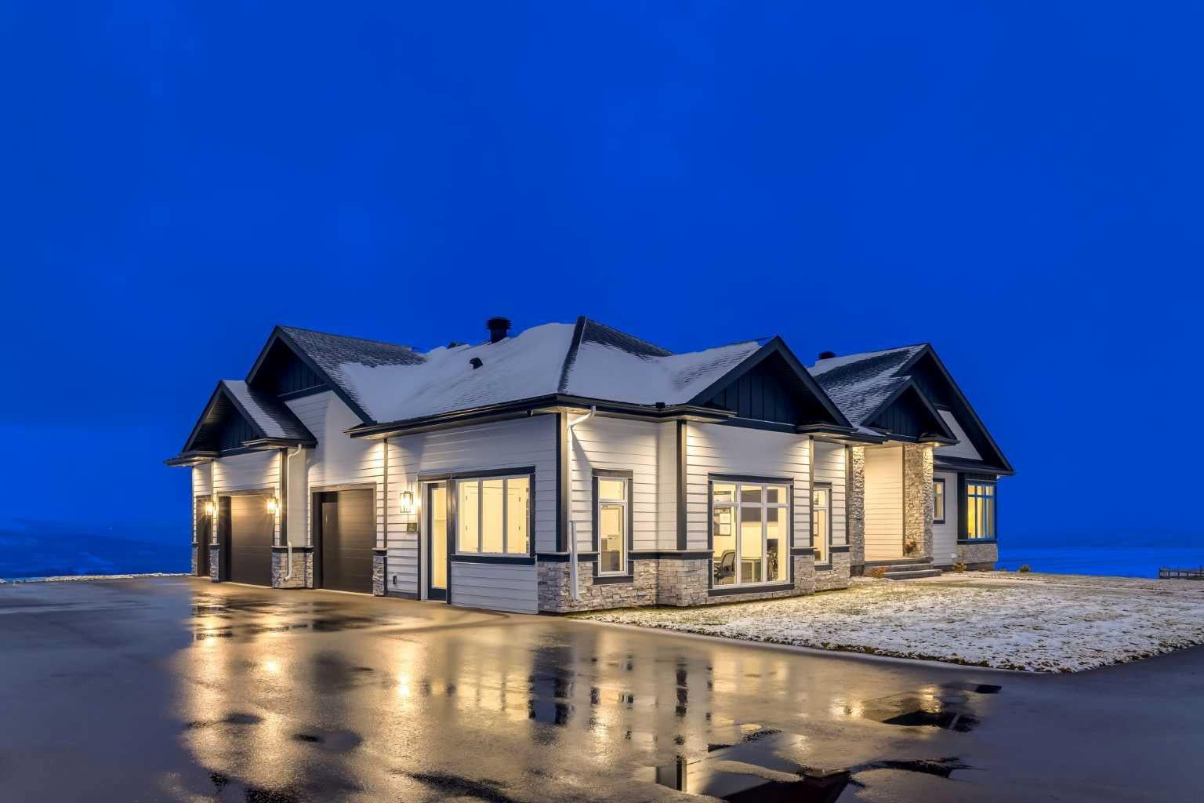
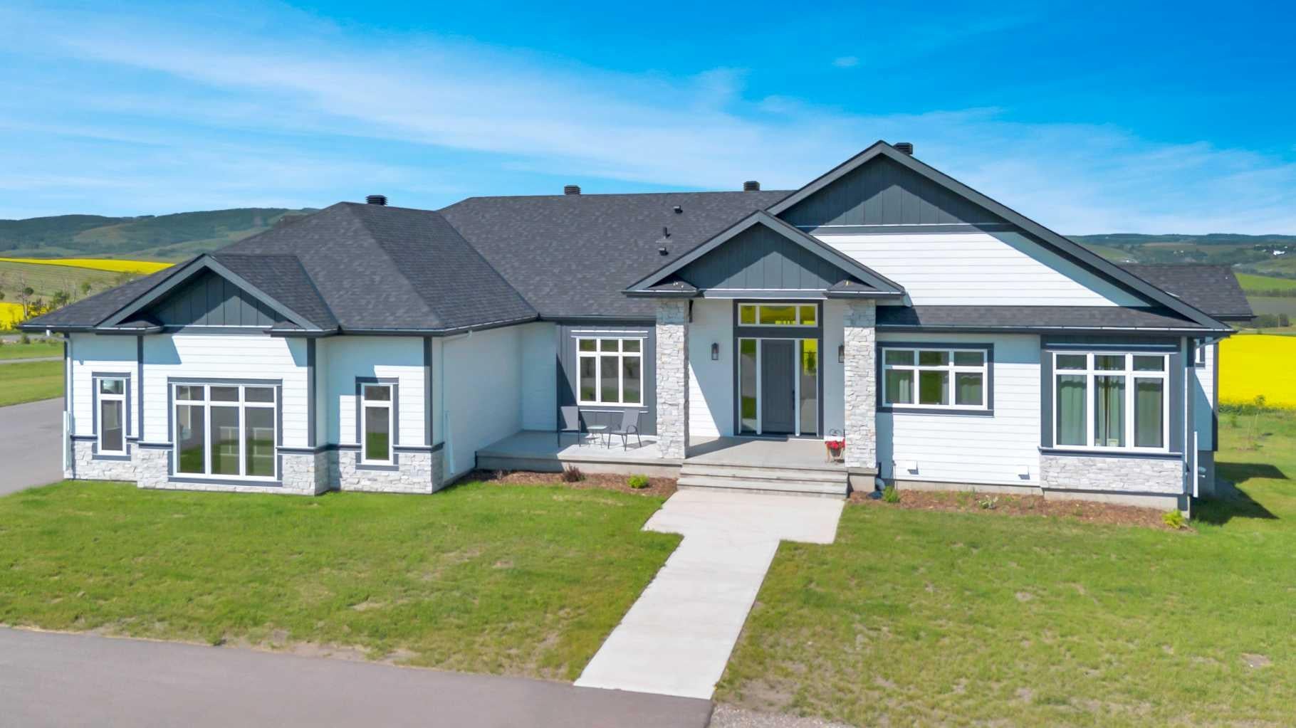
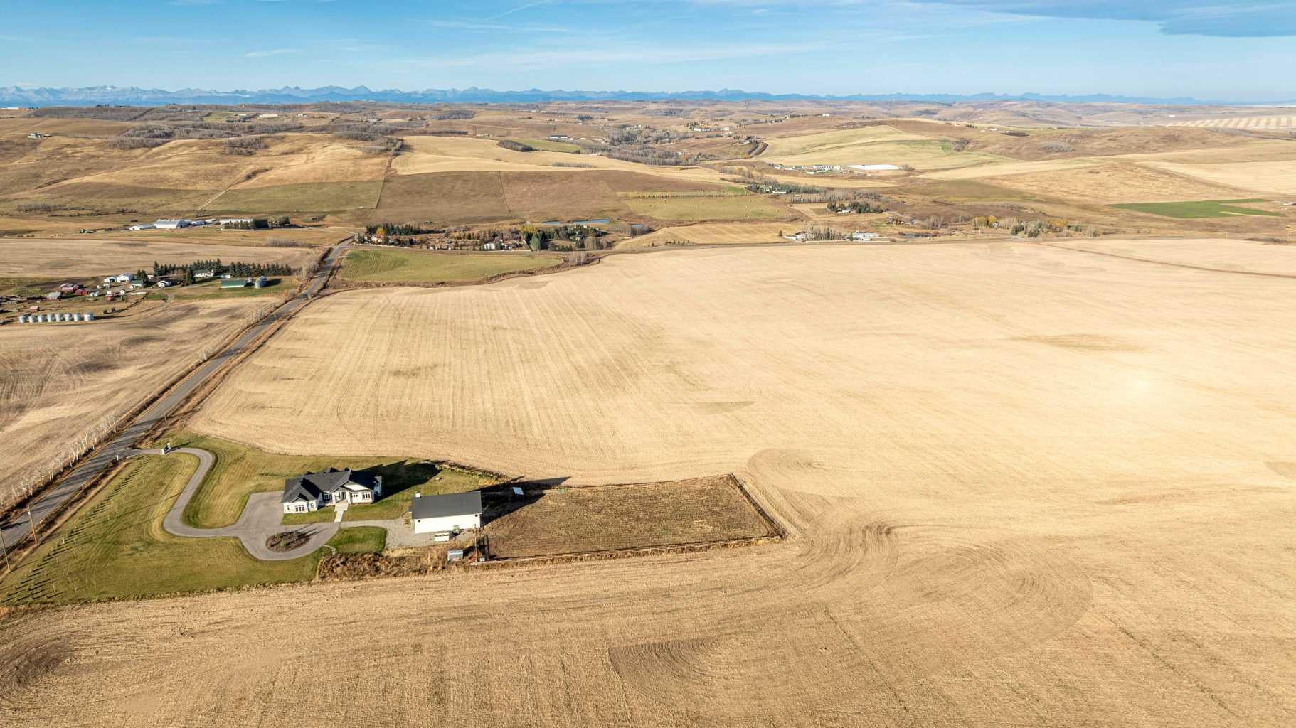
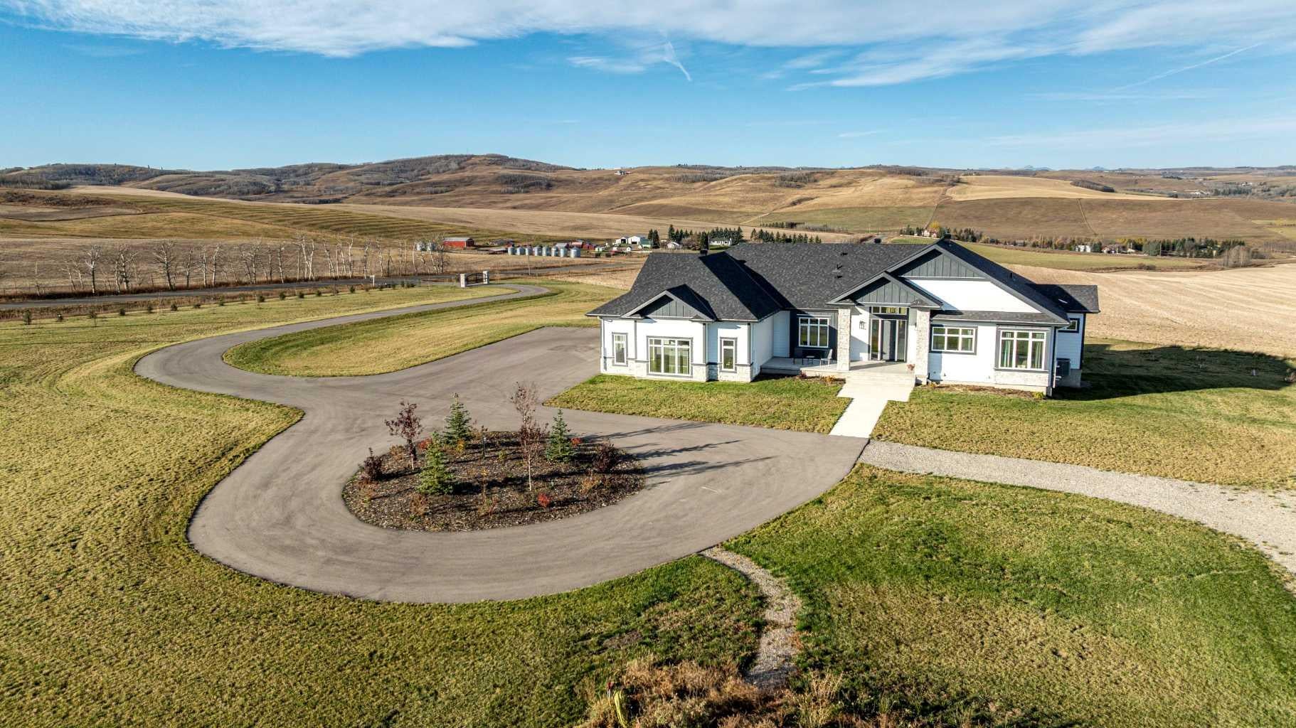
*Subdivision has received municipal approval. Land Titles are currently pending registration. This listing represents the proposed 32.54 acre parcel. Completion of sale is structurally subject to and conditional upon the final registration of the subdivision plan and issuance of individual title at Alberta Land Titles* Boasting spectacular 360-degree views of the Rocky Mountains, the rolling foothills and the Alberta prairies, this ‘Modern Country’ farmhouse offers 32.54-acres of land, nearly 5,000 square feet of finished living area, five bedrooms, a walk-out basement, 10 and 12-foot ceilings, heated floors, 8-foot doors, custom millwork, designer lighting and numerous oversized windows. Lovingly designed and custom built, no detail was overlooked in the creation of this incredible property. The open floorplan home features classic white shaker cabinets and custom oak details for a touch of warmth. ‘White oak’ laminate and designer tile flooring flow through both levels and granite countertops adorn the kitchen and bathrooms. Black and brass elements are found in the curated lighting and hardware. Beyond the exquisite design, is the quality build, which includes exterior walls with an extra 1.5-inch Styrofoam envelope and triple pane low argon glazed windows to maximize the home’s efficiency. Central air conditioning, a home security system, Wi-Fi capable fireplaces and a home audio system add a touch of comfort to round off this ideal living experience. For the outdoor enthusiast, an electric gate provides access to a fully paved driveway lined by dozens of evergreen and deciduous trees that lead to a four-car attached garage and a home office that can be converted into a fifth garage bay. The 40’x60 shop is finished to look like the house and includes two overhead doors, a high efficiency wood stove and wash bays for pets and vehicles. The expansive yard includes a fully fenced pasture with a horse shelter and a heated automatic waterer. Located within minutes of both Calgary and Okotoks, this majestic property is truly one-of-a kind. Adjacent 7.62 acre parcel is also for sale. MLS# A2355020.

Save
Ask
Tour
Hide
Share
Listing Snapshot
Price 
$3,500,000
Days On Site 
7 Days
Bedrooms 
5
Inside Area (SqFt) 
2,796 sqft
Total Baths 
4
Full Baths 
3
Partial Baths 
1
Lot Size 
32.54 Acres
Year Built 
2025
MLS® Number 
A2355085
Status 
Active
Property Tax 
$11,093
Maintenance Fees 
N/A
Sq Ft Source 
N/A
Friends & Family
Recent Activity
a week agoListing first seen on site
a week agoListing updated with changes from the MLS®
General Features
Acres 
32.54
Attached Garage 
Yes
Foundation 
See Remarks
Garage 
Yes
Garage Spaces 
4
Levels 
One
Parking 
ConcreteGarage Door OpenerGarageDriveway
Parking Spaces 
8
Property Condition 
New Construction
Property Sub Type 
Single Family Residence
Sewer 
Septic Tank
SqFt Above 
2796
SqFt Below 
2112
Style 
Acreage with ResidenceBungalow
Water Source 
Well
Zoning 
A
Interior Features
Appliances 
Bar FridgeBuilt-In FreezerBuilt-In RefrigeratorDishwasherDouble OvenDryerGas CooktopRange HoodWasherWine RefrigeratorDisposal
Basement 
FullFinishedWalk-Out AccessSump Pump
Cooling 
Central Air
Fireplace 
Yes
Fireplace Features 
GasGreat RoomStoneMaster Bedroom
Fireplaces 
2
Flooring 
LaminateTile
Heating 
Forced AirNatural Gas
Interior 
BookcasesBreakfast BarBuilt-in FeaturesCentral VacuumChandelierDouble VanityGranite CountersHigh CeilingsKitchen IslandNatural WoodworkOpen FloorplanPantrySoaking TubWalk-In Closet(s)Wet BarWired for Sound
Laundry Features 
Main LevelSink
Window Features 
Window Coverings
2pc Bathroom 
Dimensions - 7`6" x 2`11"Level - Main
3pc Bathroom 
Dimensions - 10`1" x 9`9"Level - Lower
4pc Bathroom 
Dimensions - 11`1" x 5`5"Level - Main
5pc Ensuite bath 
Dimensions - 17`1" x 9`1"Level - Main
Bedroom 
Dimensions - 17`11" x 16`4"Level - Lower
Bedroom - Primary 
Dimensions - 15`1" x 15`1"Level - Main
Cold Room/Cellar 
Dimensions - 28`9" x 8`3"Level - Lower
Dining Room 
Dimensions - 15`11" x 12`8"Level - Main
Family Room 
Dimensions - 24`0" x 19`2"Level - Lower
Foyer 
Dimensions - 10`8" x 9`8"Level - Main
Furnace/Utility Room 
Dimensions - 20`1" x 16`3"Level - Lower
Game Room 
Dimensions - 10`6" x 9`3"Level - Lower
Kitchen 
Dimensions - 17`6" x 14`1"Level - Main
Living Room 
Dimensions - 19`9" x 14`9"Level - Main
Mud Room 
Dimensions - 21`8" x 10`4"Level - Main
Office 
Dimensions - 29`0" x 20`9"Level - Main
Pantry 
Dimensions - 7`4" x 5`9"Level - Main
Walk-In Closet 
Dimensions - 15`5" x 5`6"Level - Main
Workshop 
Dimensions - 17`3" x 8`8"Level - Lower
Save
Ask
Tour
Hide
Share
Exterior Features
Construction Details 
StoneFrame
Exterior 
BalconyPrivate Yard
Lot Features 
Back YardFront YardGentle SlopingLandscapedMany TreesPasturePavedPrivateViews
Other Structures 
Workshop
Patio And Porch 
Front PorchPatio
Roof 
ShingleAsphalt
Windows/Doors 
Window Coverings
Community Features
Township 
21
Listing courtesy of Niki Taggart of Coldwell Banker Mountain Central

Listing information is provided by Participants of the Alberta One Realty Listing Services (Pillar 9). IDX information is provided exclusively for personal, non-commercial use, and may not be used for any purpose other than to identify prospective properties consumers may be interested in purchasing. Information is deemed reliable but not guaranteed. Copyright 2026, Alberta One Realty Listing Services (Pillar 9)
Last checked 2026-11-08 08:40 PM UTC

Neighborhood & Commute
Source: Walkscore
Disclosure: Community information and market data powered by Constellation Data Labs. Information is deemed reliable but not guaranteed.
Save
Ask
Tour
Hide
Share