Save
Ask
Tour
Hide
Share
$1,049,900
6 Days On Site

223 Kinniburgh Loop
Chestermere, AB T1X 2S7

For Sale|Single Family Residence|Active
6
Beds
5
Total Baths
5
Full Baths
3,352.3
SqFt
$313
/SqFt
2023
Built
Subdivision:
Kinniburgh South
County:
Chestermere
Call Now: 587-875-6611
Is this the listing for you? We can help make it yours.
587-875-6611
223 Kinniburgh Loop223 Kinniburgh Loop223 Kinniburgh Loop223 Kinniburgh Loop
Save
Ask
Tour
Hide
Share

Mortgage Calculator

Monthly Payment (Est.)

Enter an interest rate to see your estimated monthly payment.
Calculator powered by Showcase IDX, a Constellation1 Company. Copyright ©2026 Information is deemed reliable but not guaranteed.

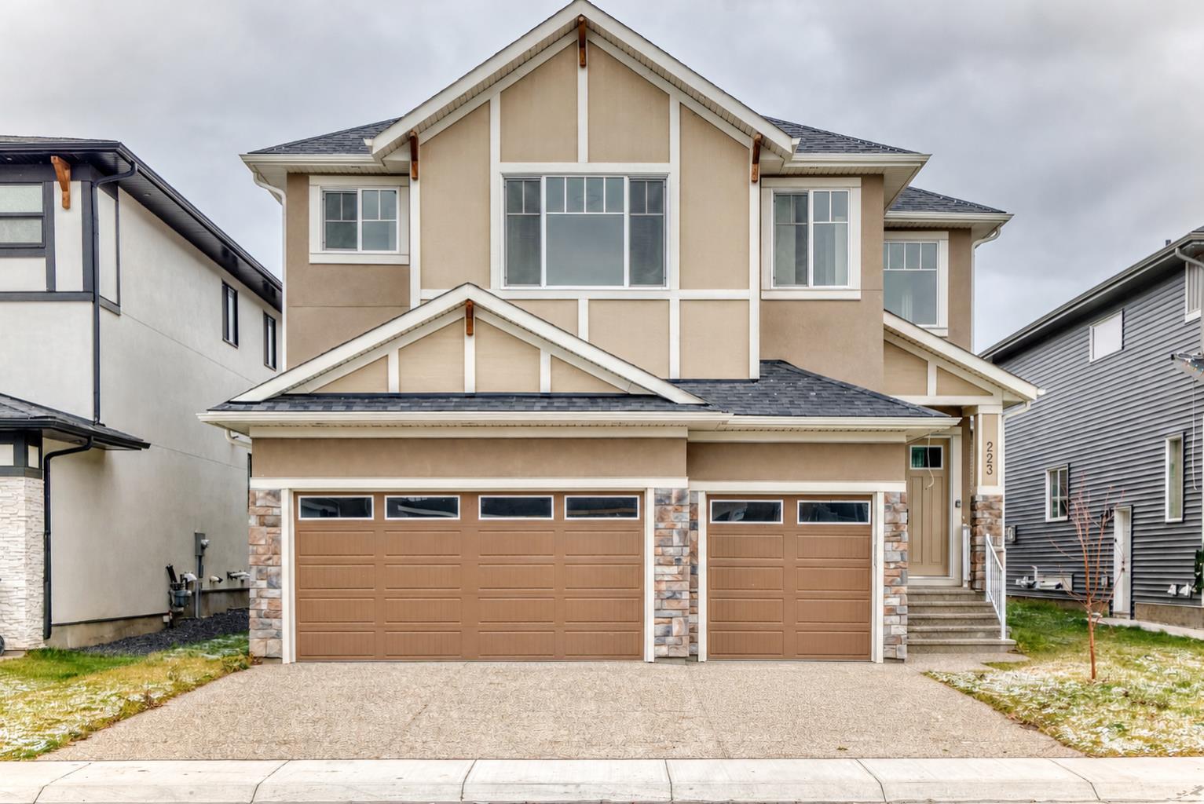
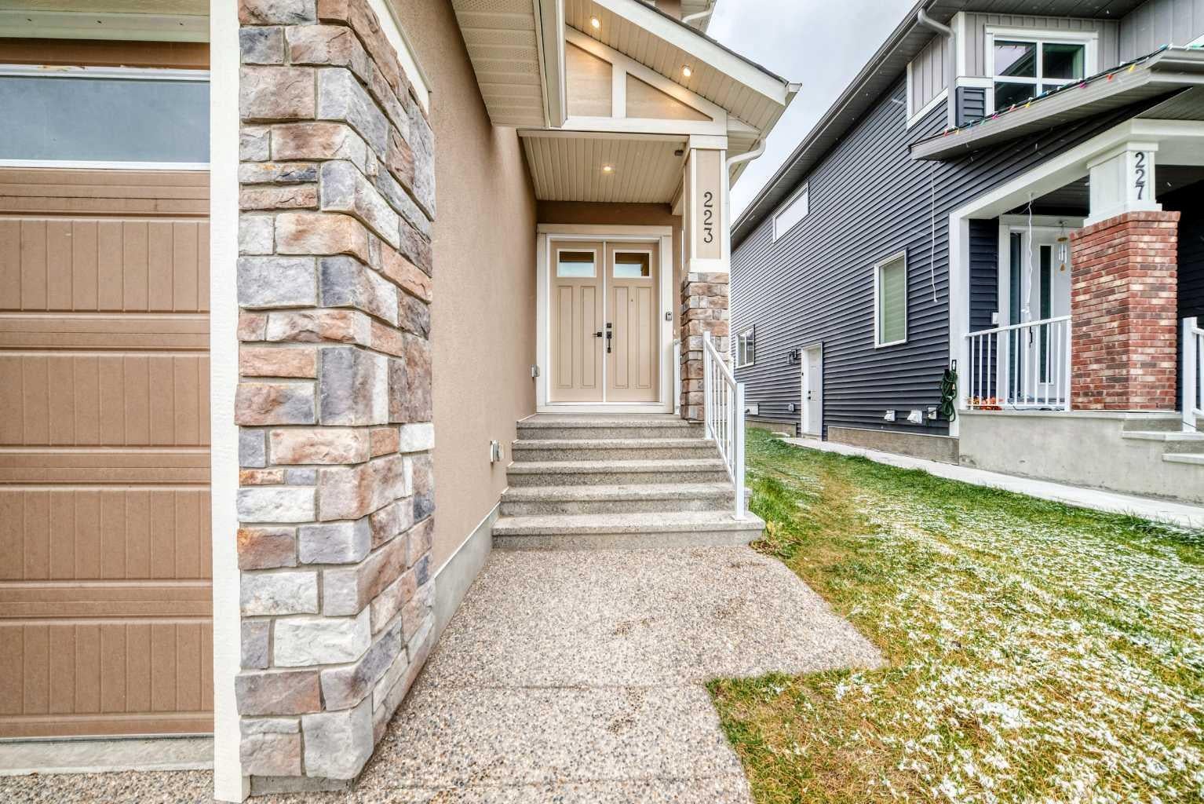
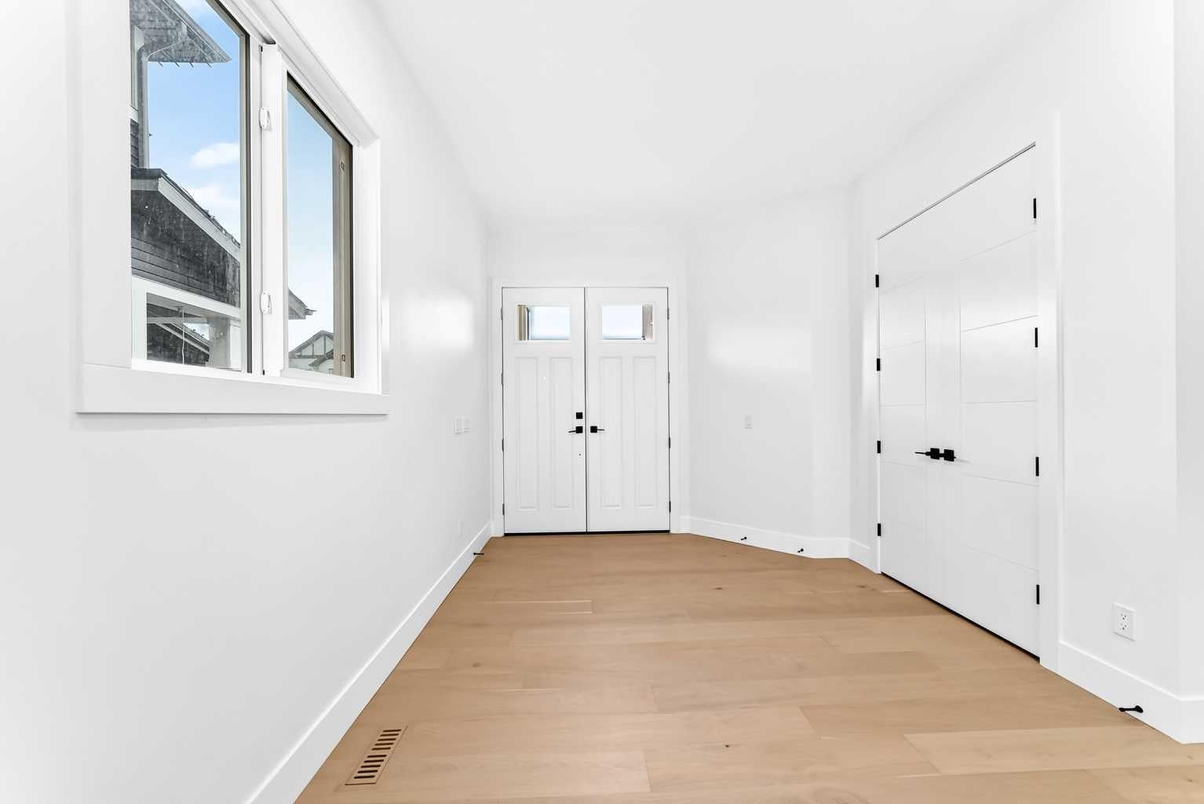
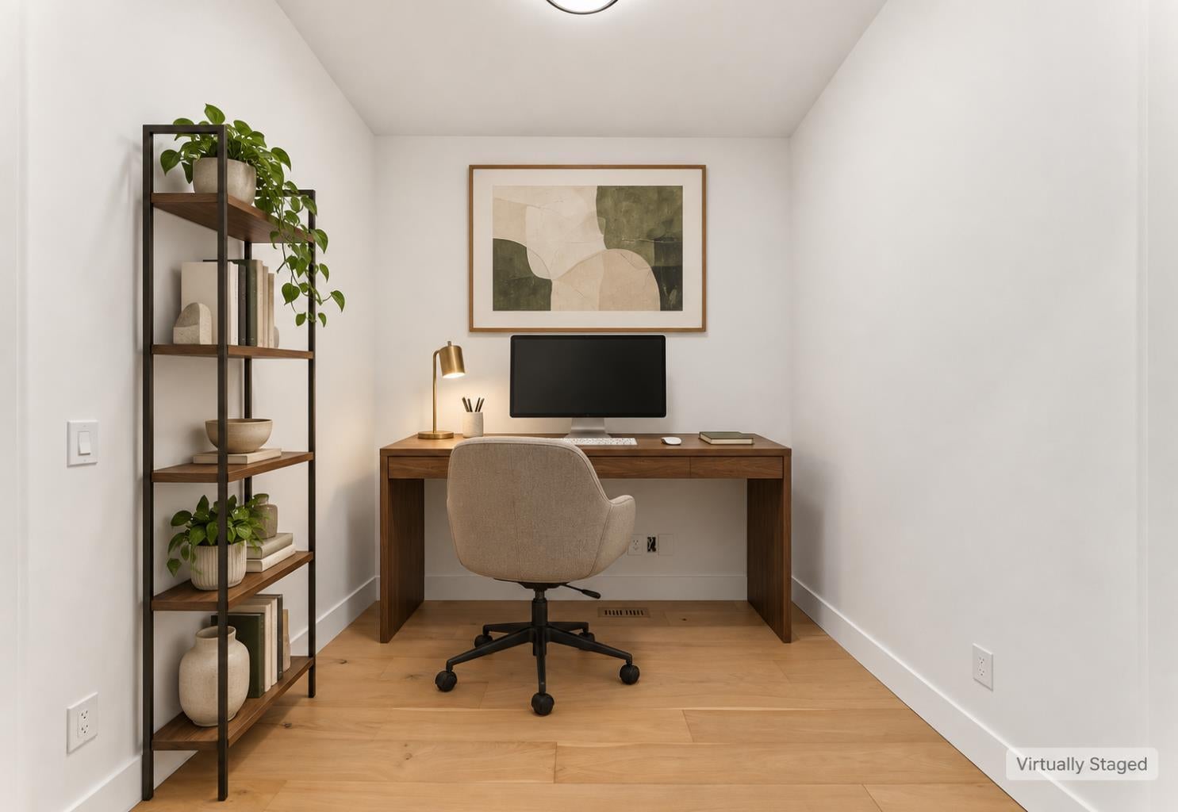
Be the first to call this never-lived-in Kinniburgh home your own. With a triple attached garage, a separate spice kitchen and two upstairs bedrooms with private ensuites, it offers thoughtful spaces for both gathering and unwinding. A bright, two-storey foyer welcomes you inside, where a main-floor den provides a dedicated place to work or study, with a full bathroom conveniently nearby. The kitchen takes centre stage with a striking waterfall island, gas cooktop, built-in oven and microwave, and extensive cabinetry. An adjoining spice kitchen provides a second space for cooking and preparation, making everything from everyday meals to larger gatherings easier to manage. The open layout keeps conversation flowing through the dining and living areas, where a dramatic fireplace feature wall, illuminated shelving, tray ceilings and accent lighting create a distinctive setting. From the dining area, step onto the covered rear porch for morning coffee or a relaxed evening overlooking the backyard. Upstairs, the spacious bonus room gives movie nights and family time a place of their own, while a built-in desk beneath the window creates a convenient homework station. The primary suite invites you to slow down, featuring a private wet bar with a beverage fridge, a walk-in closet with built-in organizers, and an ensuite with dual sinks, a freestanding soaker tub and a separate glass shower. A second bedroom includes its own ensuite and walk-in closet, offering added privacy for family or guests. Additional bedrooms and a shared bathroom complete the sleeping quarters, while an upper-level laundry room with a utility sink keeps daily chores close at hand. The developed basement extends the living space with an open recreation area, a kitchen area, additional bedrooms, a full bathroom and laundry hookups. A separate side entrance adds flexibility for a larger household, with room to spread out across all three levels. Explore the layout, appreciate the finishes and imagine making this home your own. Additional features of this home include 200 amperage plus a separate sub panel, 9' ceiling height upstairs, 10' ceiling height on the main floor! Some photos have been virtually staged!

Save
Ask
Tour
Hide
Share
Listing Snapshot
Price 
$1,049,900
Days On Site 
6 Days
Bedrooms 
6
Inside Area (SqFt) 
3,352.3 sqft
Total Baths 
5
Full Baths 
5
Partial Baths 
N/A
Lot Size 
0.11 Acres
Year Built 
2023
MLS® Number 
A2354647
Status 
Active
Property Tax 
$6,095.14
Maintenance Fees 
N/A
Sq Ft Source 
N/A
Friends & Family
Recent Activity
7 days agoListing first seen on site
a week agoListing updated with changes from the MLS®
General Features
Acres 
0.11
Attached Garage 
Yes
Garage 
Yes
Garage Spaces 
3
Levels 
Two
Parking 
AttachedGarageGarage Door Opener
Parking Spaces 
6
Property Condition 
New Construction
Property Sub Type 
Single Family Residence
SqFt Above 
3352.3
SqFt Below 
1146.7
Style 
2 Storey
Zoning 
R-1 Residential Single De
Interior Features
Appliances 
Bar FridgeBuilt-In RefrigeratorDishwasherGas CooktopMicrowaveRange HoodOven
Basement 
FullFinishedExterior Entry
Fireplace 
Yes
Fireplace Features 
Gas
Fireplaces 
1
Flooring 
CarpetTileVinyl
Heating 
Forced AirNatural Gas
Interior 
Built-in FeaturesDouble VanityKitchen IslandOpen FloorplanSoaking TubTray Ceiling(s)Walk-In Closet(s)Wet Bar
Laundry Features 
Laundry RoomSinkUpper Level
3pc Bathroom 
Dimensions - 12`6" x 4`11"Level - Upper
4pc Bathroom 
Dimensions - 8`8" x 4`9"Level - Main
4pc Ensuite bath 
Dimensions - 16`0" x 6`1"Level - Upper
5pc Ensuite bath 
Dimensions - 12`6" x 9`10"Level - Upper
Bedroom 
Dimensions - 12`8" x 11`11"Level - Basement
Bedroom - Primary 
Dimensions - 18`1" x 16`1"Level - Upper
Bonus Room 
Dimensions - 18`0" x 20`1"Level - Upper
Den 
Dimensions - 7`11" x 9`1"Level - Main
Dining Room 
Dimensions - 9`6" x 12`0"Level - Main
Entrance 
Dimensions - 17`10" x 10`1"Level - Main
Furnace/Utility Room 
Dimensions - 11`9" x 13`5"Level - Basement
Kitchen 
Dimensions - 15`7" x 12`11"Level - Main
Kitchenette 
Dimensions - 13`6" x 8`6"Level - Basement
Laundry 
Dimensions - 8`0" x 5`2"Level - Upper
Living Room 
Dimensions - 17`1" x 17`7"Level - Main
Living/Dining Room Combination 
Dimensions - 21`10" x 15`3"Level - Basement
Mud Room 
Dimensions - 10`8" x 6`11"Level - Main
Pantry 
Dimensions - 10`8" x 5`7"Level - Main
Storage 
Dimensions - 12`1" x 3`7"Level - Basement
Walk-In Closet 
Dimensions - 8`5" x 4`5"Level - Basement
Save
Ask
Tour
Hide
Share
Exterior Features
Construction Details 
StoneStuccoFrame
Exterior 
Private EntrancePrivate Yard
Fencing 
Fenced
Frontage 
4.29M 14`1"
Lot Features 
Rectangular Lot
Patio And Porch 
Awning(s)CoveredDeckEnclosedFront PorchGlass EnclosedNoneOtherPatioPorchRear PorchScreenedSee RemarksSide PorchTerraceWrap Around
Roof 
ShingleAsphalt
Community Features
Community Features 
ParkPlayground
Listing courtesy of Karen Gonzales of Stonemere Real Estate Solutions

Listing information is provided by Participants of the Alberta One Realty Listing Services (Pillar 9). IDX information is provided exclusively for personal, non-commercial use, and may not be used for any purpose other than to identify prospective properties consumers may be interested in purchasing. Information is deemed reliable but not guaranteed. Copyright 2026, Alberta One Realty Listing Services (Pillar 9)
Last checked 2026-11-09 07:29 PM UTC

Neighborhood & Commute
Source: Walkscore
Disclosure: Community information and market data powered by Constellation Data Labs. Information is deemed reliable but not guaranteed.
Save
Ask
Tour
Hide
Share