

125 Quartz CrescentCochrane, AB T4C 3G2
Mortgage Calculator
Monthly Payment (Est.)
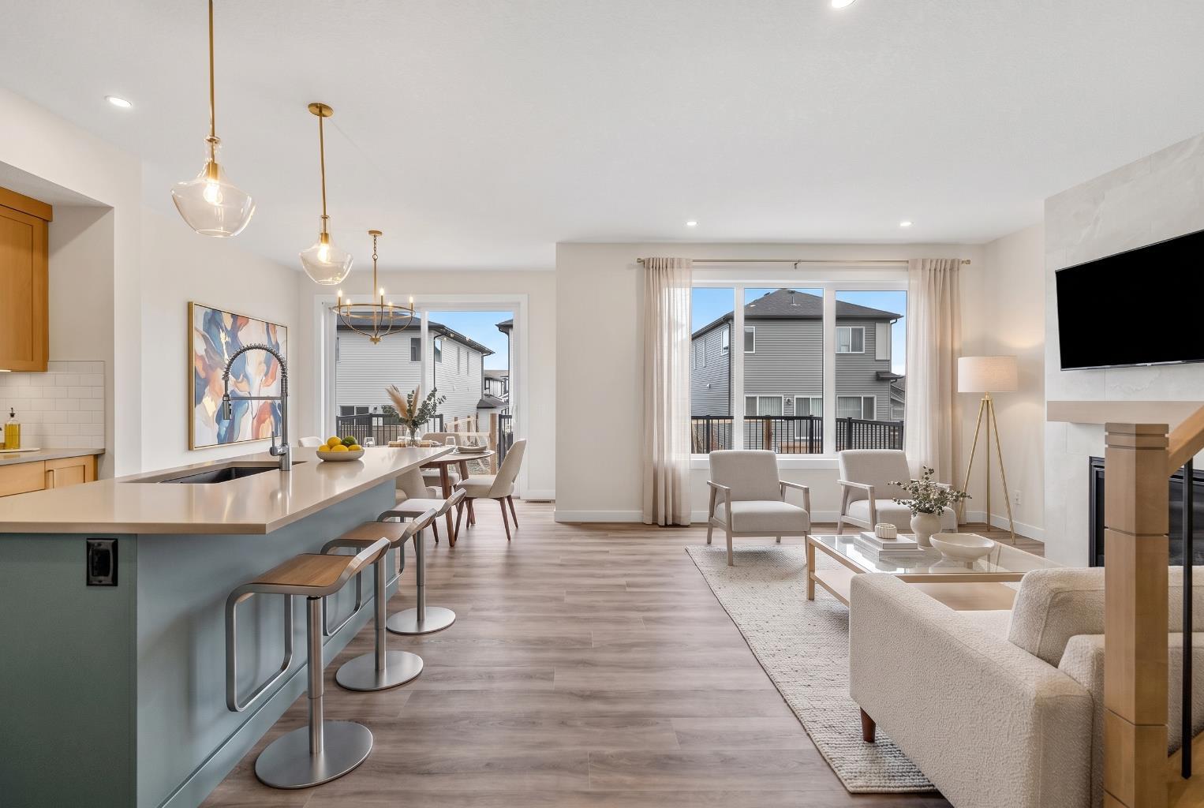
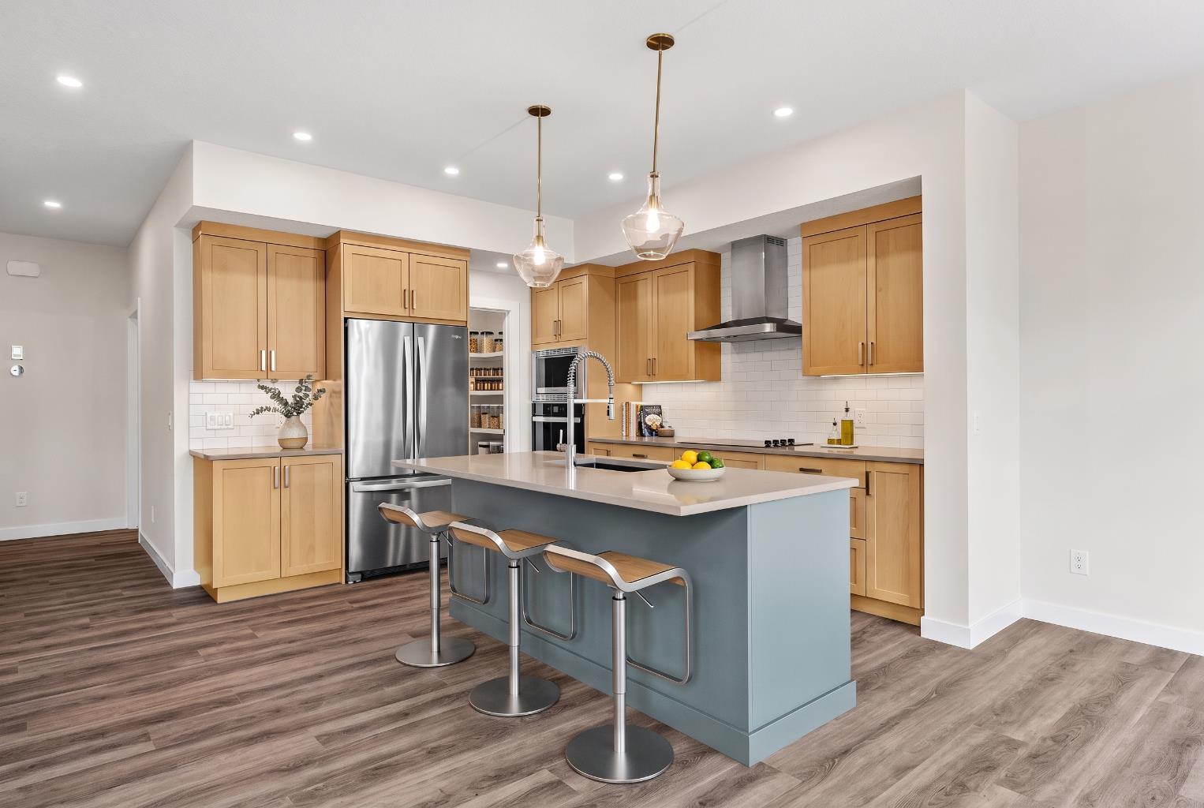
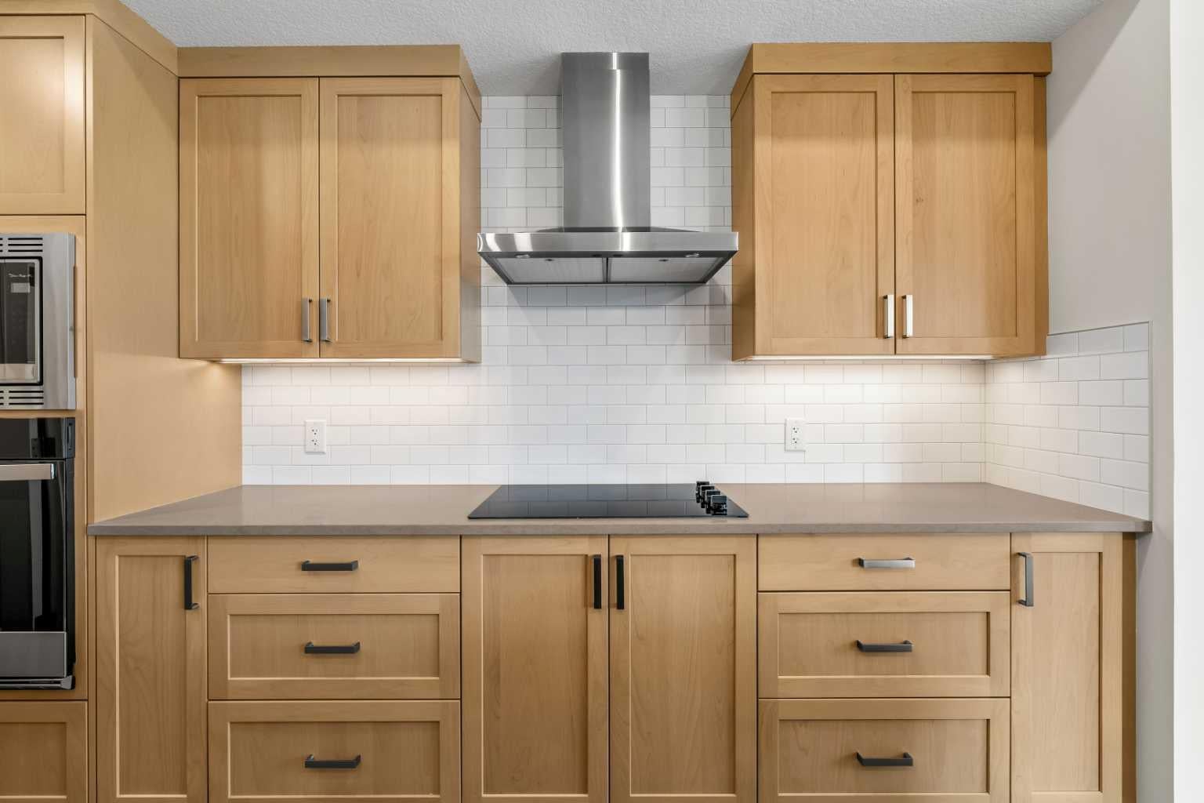
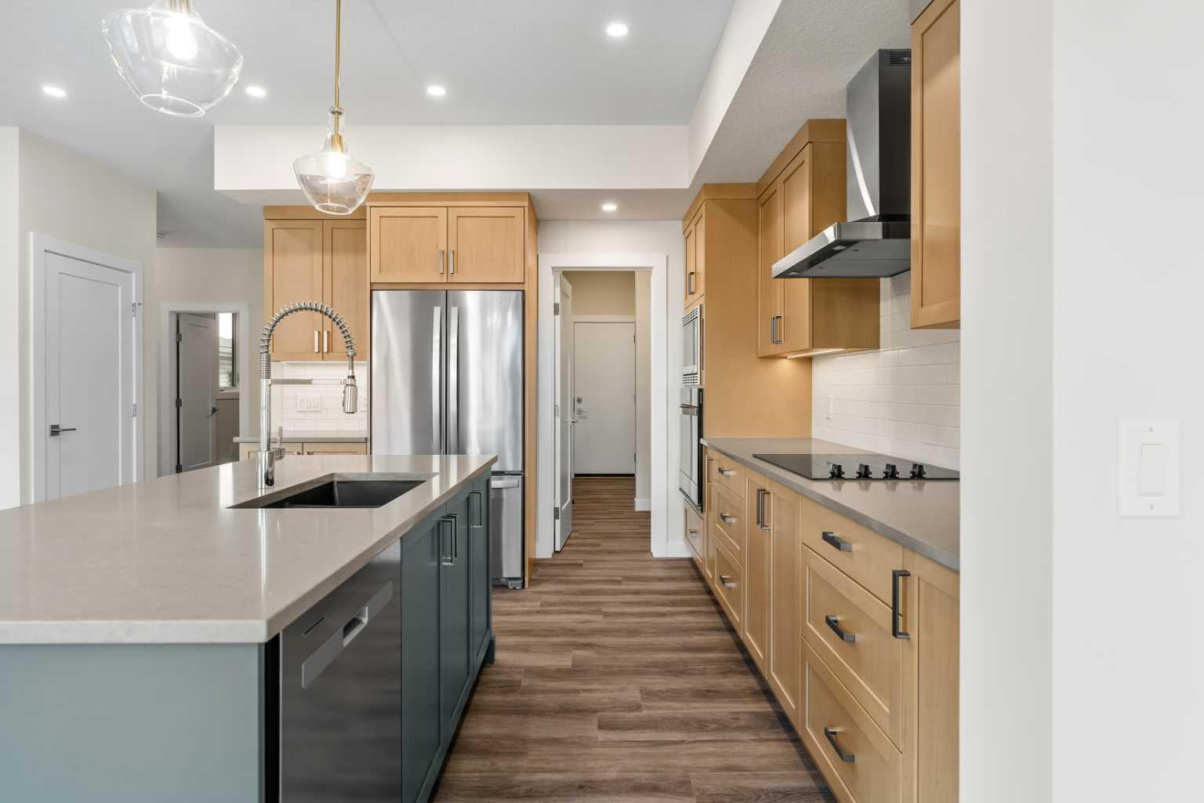
Enter an interest rate to see your estimated monthly payment.Welcome to 125 Quartz Crescent, a beautifully designed home in the desirable community of GREYSTONE IN COCHRANE. Offering 4 BEDROOMS, 3 FULL BATHROOMS, a MAIN-FLOOR BEDROOM AND FULL BATHROOM, SPACIOUS BONUS ROOM, DOUBLE ATTACHED GARAGE, and a BACKYARD WITH DECK, this home combines modern finishes, functional living spaces, and everyday comfort. Step inside to a bright and inviting OPEN-CONCEPT MAIN FLOOR, where high ceilings create an airy and welcoming atmosphere. The spacious living room flows seamlessly into the dining area and beautifully appointed kitchen, making this space ideal for entertaining and family gatherings. The kitchen features a LARGE CENTRAL ISLAND, BUILT-IN OVEN, ELECTRIC COOKTOP, GENEROUS CABINETRY, and a WALK-IN PANTRY, along with a complete appliance package. A MAIN-FLOOR BEDROOM AND FOUR-PIECE BATHROOM provide flexibility for guests, extended family, or a home office. A functional mudroom offers convenient access to the DOUBLE ATTACHED GARAGE. Upstairs, you will find THREE GENEROUSLY SIZED BEDROOMS, TWO FULL BATHROOMS, a SPACIOUS BONUS ROOM, and CONVENIENT UPPER-LEVEL LAUNDRY. The primary bedroom offers a relaxing retreat with a WALK-IN CLOSET FEATURING ORGANIZERS and a PRIVATE FOUR-PIECE ENSUITE WITH DOUBLE VANITY. Two additional bedrooms and a four-piece bathroom provide comfortable accommodations, while the central bonus room is perfect for movie nights, a playroom, or a second family living area. The BASEMENT offers additional space ready for future development to suit your needs pending city approvals. Outside, the BACKYARD WITH DECK provides a wonderful setting for outdoor dining, summer barbecues, and relaxing. The DOUBLE ATTACHED GARAGE AND DRIVEWAY OFFER PARKING FOR UP TO FOUR VEHICLES. Living in COCHRANE offers the perfect balance of small-town charm, beautiful natural surroundings, and modern conveniences. Located in the growing community of GREYSTONE, you will enjoy access to scenic pathways, parks, schools, shopping, restaurants, and recreational amenities. With convenient connections to Calgary and the Rocky Mountains, this welcoming community offers an exceptional lifestyle for families and outdoor enthusiasts alike. Book your private showing today!
| 2 weeks ago | Listing first seen on site | |
| 2 weeks ago | Listing updated with changes from the MLS® |

Listing information is provided by Participants of the Alberta One Realty Listing Services (Pillar 9). IDX information is provided exclusively for personal, non-commercial use, and may not be used for any purpose other than to identify prospective properties consumers may be interested in purchasing. Information is deemed reliable but not guaranteed. Copyright 2026, Alberta One Realty Listing Services (Pillar 9)
Last checked 2026-11-08 07:28 PM UTC