


6 Dawson PlaceChestermere, AB T1X 3G6
Mortgage Calculator
Monthly Payment (Est.)
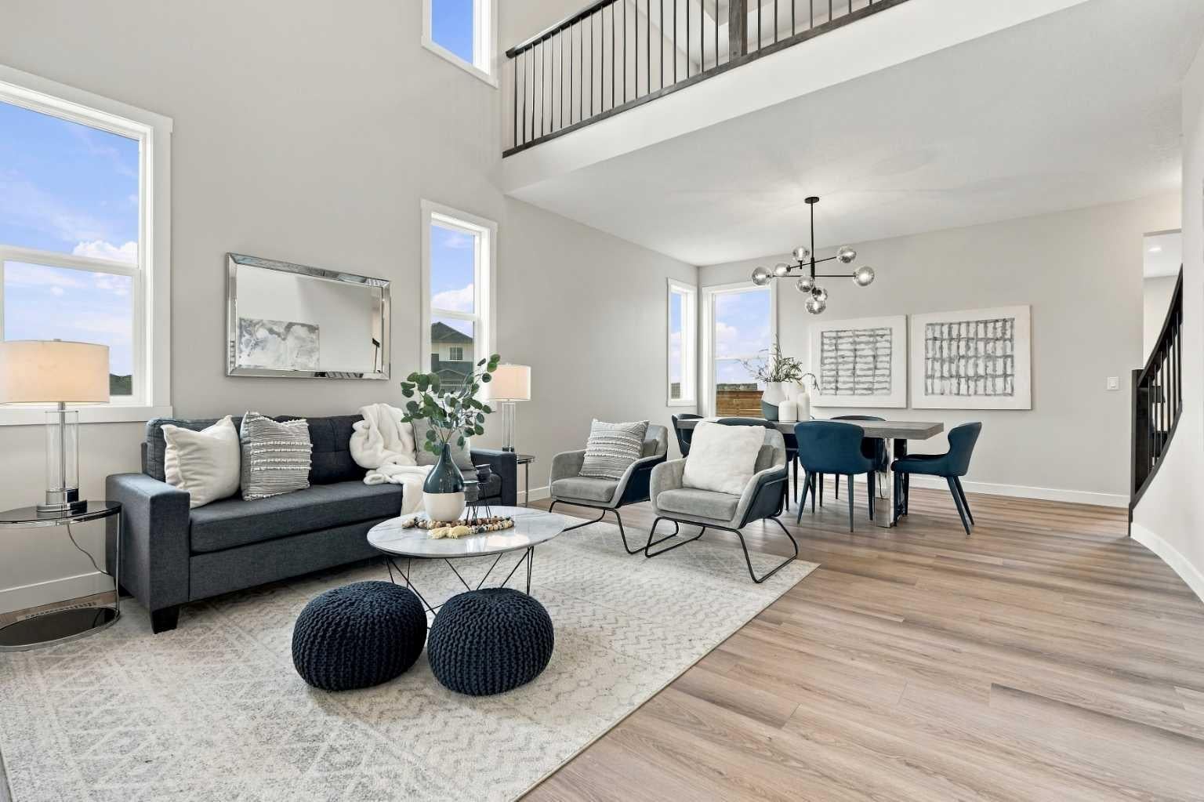
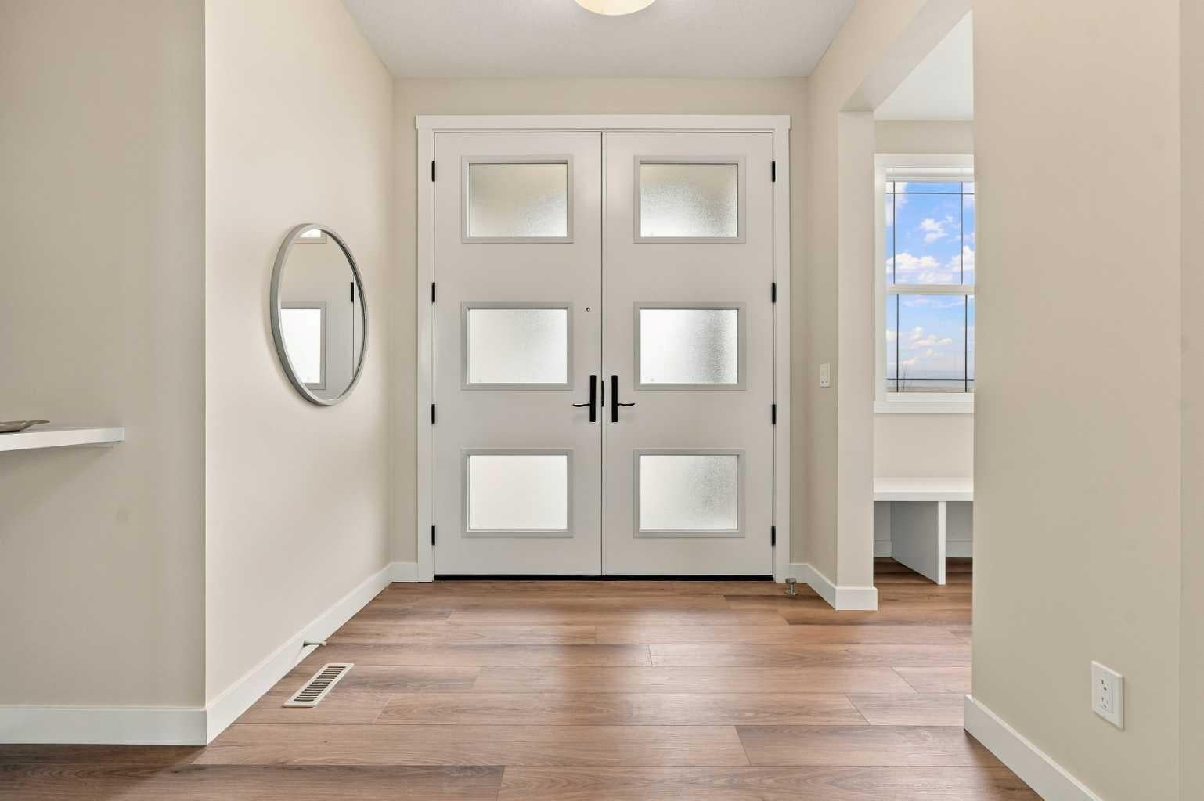
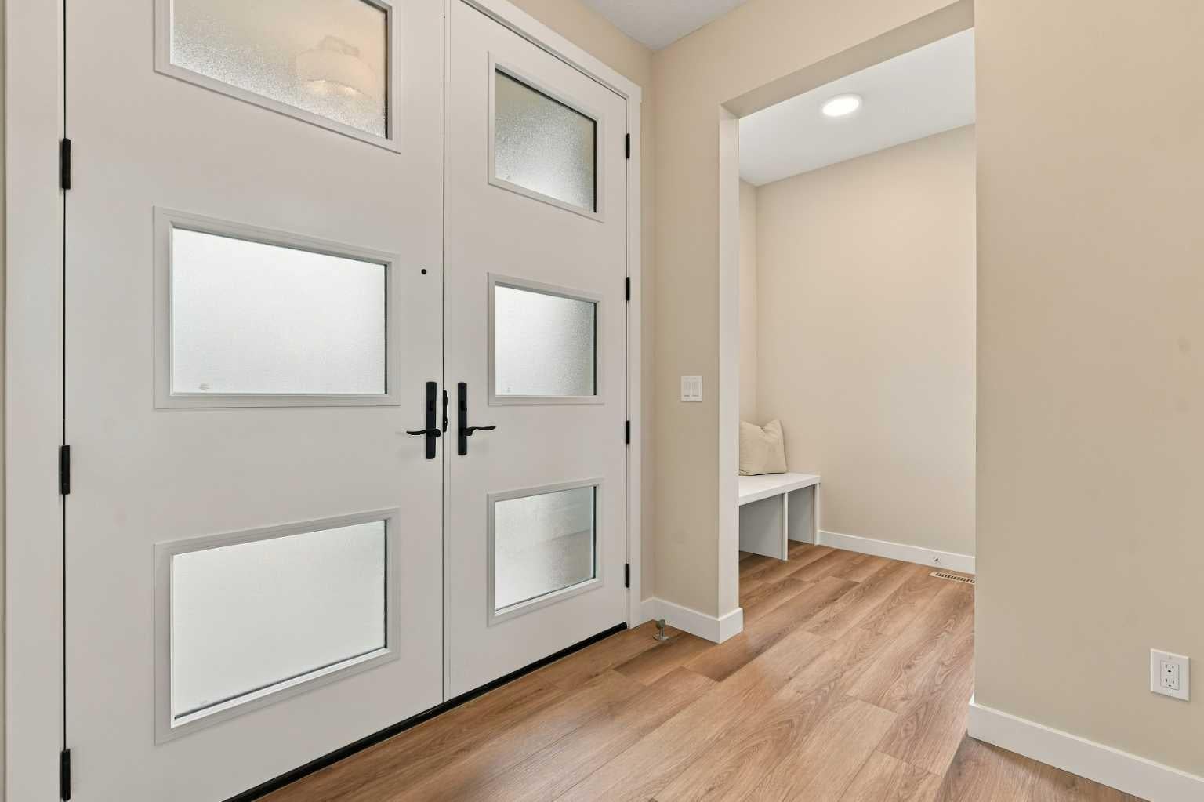
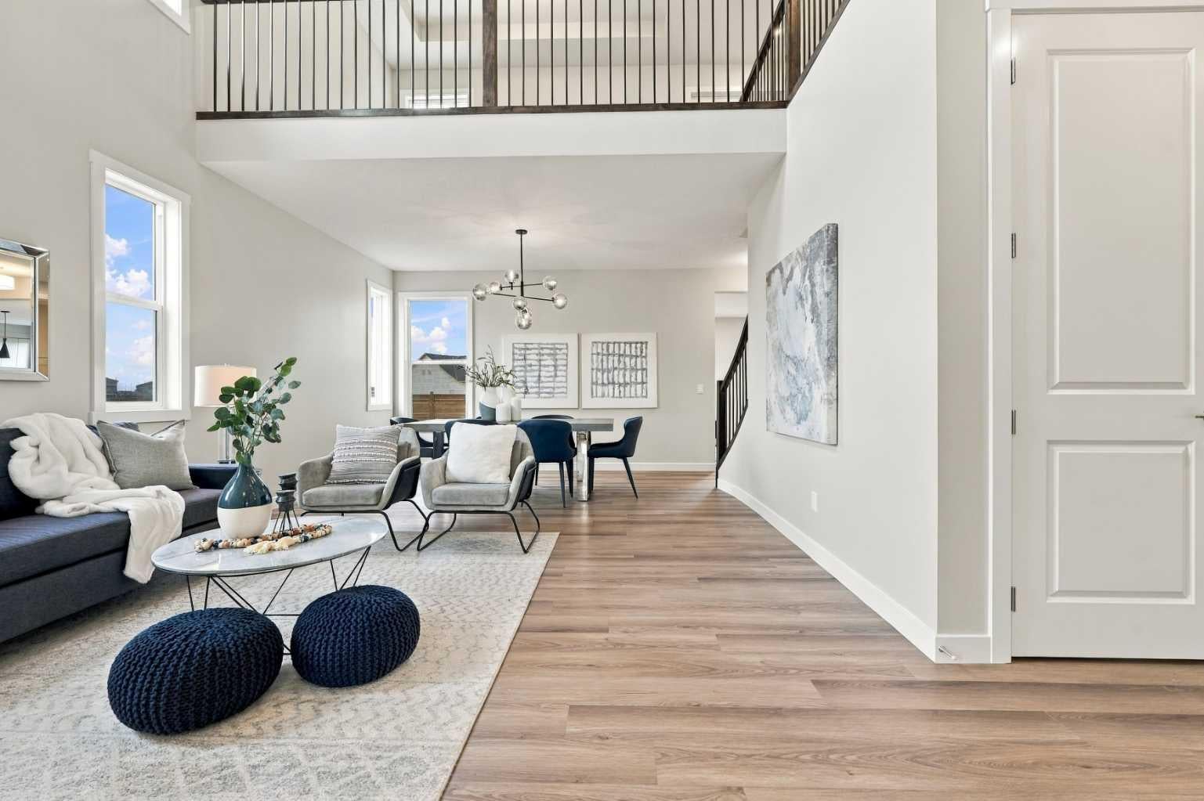
Enter an interest rate to see your estimated monthly payment.3,506.38 SqFt | Move-In Ready | Ethan Model | Built by Genesis Builders Group | Triple Attached Garage | Grand Open-to-Below Ceilings | Expansive Open Floor Plan | Formal Dining Room | 2-Toned Chef’s Kitchen | Full-Height Cabinetry | Stainless Steel Appliance Package | Dedicated Spice Kitchen | Main Floor Primary Bedroom with Walk-In Closet & 3pc Ensuite | Central Staircase | 4 Upper Level Bedrooms, Each with Private Ensuite | 2 Upper Level Primary Retreats with French Doors & Tray Ceilings | Luxurious 5pc Ensuites | His & Hers Walk-In Closets | Upper Level Family Room | Upper Level Laundry | 9’ Basement | Side Entrance. Welcome to the Ethan model by Genesis Builders Group, an impressive 3,506.38 SqFt residence where grand architecture, refined finishes & thoughtful design come together. Located in Dawson’s Landing, Chestermere, this stunning home is move-in ready & offers an exceptional layout with 5 bedrooms, 5.5 bathrooms & a triple attached garage. From the moment you enter, the soaring open-to-below ceilings create a striking first impression, with expansive windows drawing natural light throughout the home. The main level offers an elegant balance of entertaining & everyday living, featuring a spacious living room & formal dining area that flow beautifully together beneath the dramatic ceiling height. The chef’s kitchen is a true centrepiece, showcasing two-toned cabinetry, full-height cabinets, a stainless steel appliance package & an oversized island, complemented by a dedicated spice kitchen with additional cooking space & generous cupboard storage. A main floor primary bedroom with a walk-in closet & private 3pc ensuite offers an ideal retreat for guests or multigenerational living. The central staircase makes a beautiful architectural statement as it leads to the upper level, where 4 exceptional bedrooms each enjoy the luxury of their own private ensuite. Two impressive primary retreats feature French doors, elegant tray ceilings & luxurious 5pc ensuites complete with deep soaking tubs, double vanities & private water closets. The first primary suite is further enhanced by separate his & hers walk-in closets, while the second offers its own generous closet space. The additional two bedrooms each feature private 4pc ensuites with tub/shower combinations & walk-in closets. A central upper-level family room provides a welcoming space to gather, while the conveniently located laundry room with linen shelving adds everyday functionality. The 9’ basement foundation, complete with a separate side entrance, offers excellent potential for future development, with hot & cold rough-ins, a drain for a future bar & plenty of opportunity to create additional living or entertaining space. Additional features include an 8’ garage entry door, BBQ gas line & upgraded architectural details throughout. A remarkable combination of scale, sophistication & versatility, this exceptional Ethan model is ready to welcome its first owners. Hurry & book your showing today!
| 5 hours ago | Listing first seen on site | |
| 11 hours ago | Listing updated with changes from the MLS® |

Listing information is provided by Participants of the Alberta One Realty Listing Services (Pillar 9). IDX information is provided exclusively for personal, non-commercial use, and may not be used for any purpose other than to identify prospective properties consumers may be interested in purchasing. Information is deemed reliable but not guaranteed. Copyright 2026, Alberta One Realty Listing Services (Pillar 9)
Last checked 2026-11-09 07:29 PM UTC