Save
Ask
Tour
Hide
Share
$1,713,600
22 Days On Site

729 Serenity Bend
Heritage Pointe, AB T1S 3X3

For Sale|Single Family Residence|Active
3
Beds
3
Total Baths
2
Full Baths
1
Partial Bath
1,748.83
SqFt
$980
/SqFt
2026
Built
County:
Foothills County
Call Now: 587-875-6611
Is this the listing for you? We can help make it yours.
587-875-6611
Upcoming Open Houses
Sun, Nov 8, 12:00 PM - 5:00 PM
729 Serenity Bend729 Serenity Bend729 Serenity Bend729 Serenity Bend
Save
Ask
Tour
Hide
Share

Mortgage Calculator

Monthly Payment (Est.)

Enter an interest rate to see your estimated monthly payment.
Calculator powered by Showcase IDX, a Constellation1 Company. Copyright ©2026 Information is deemed reliable but not guaranteed.

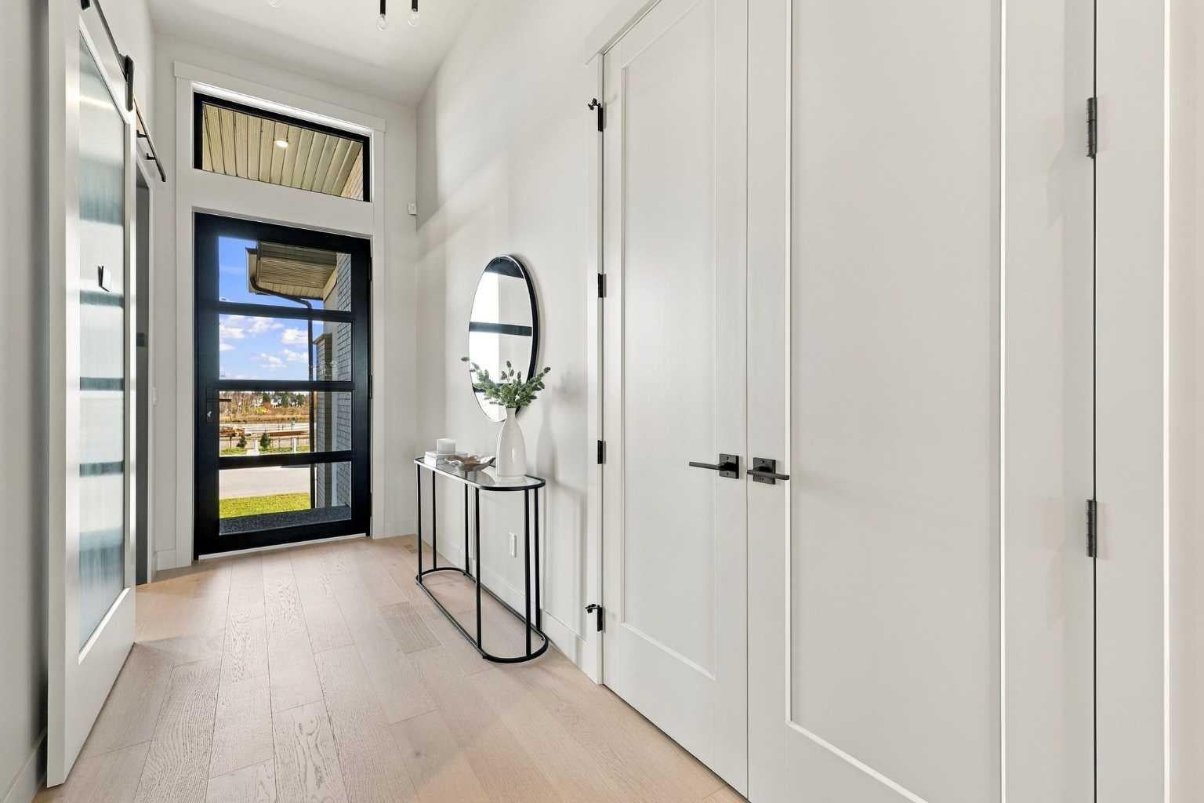
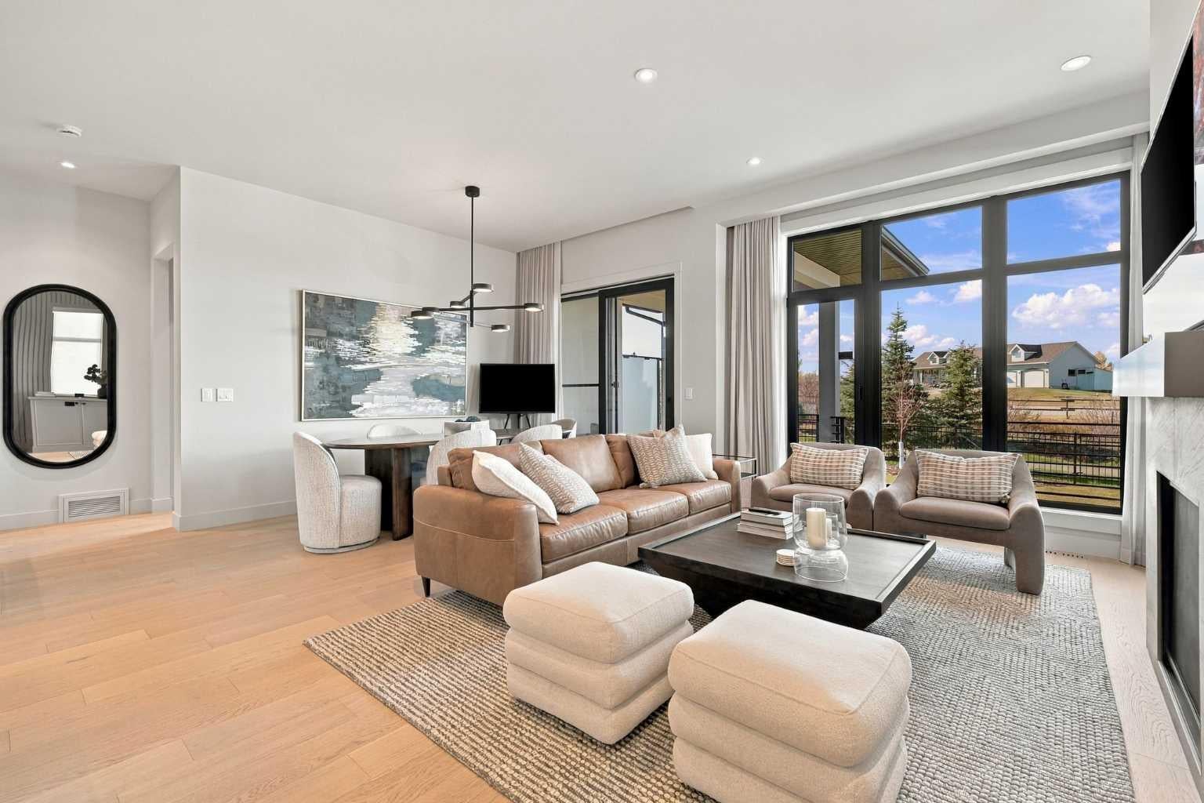
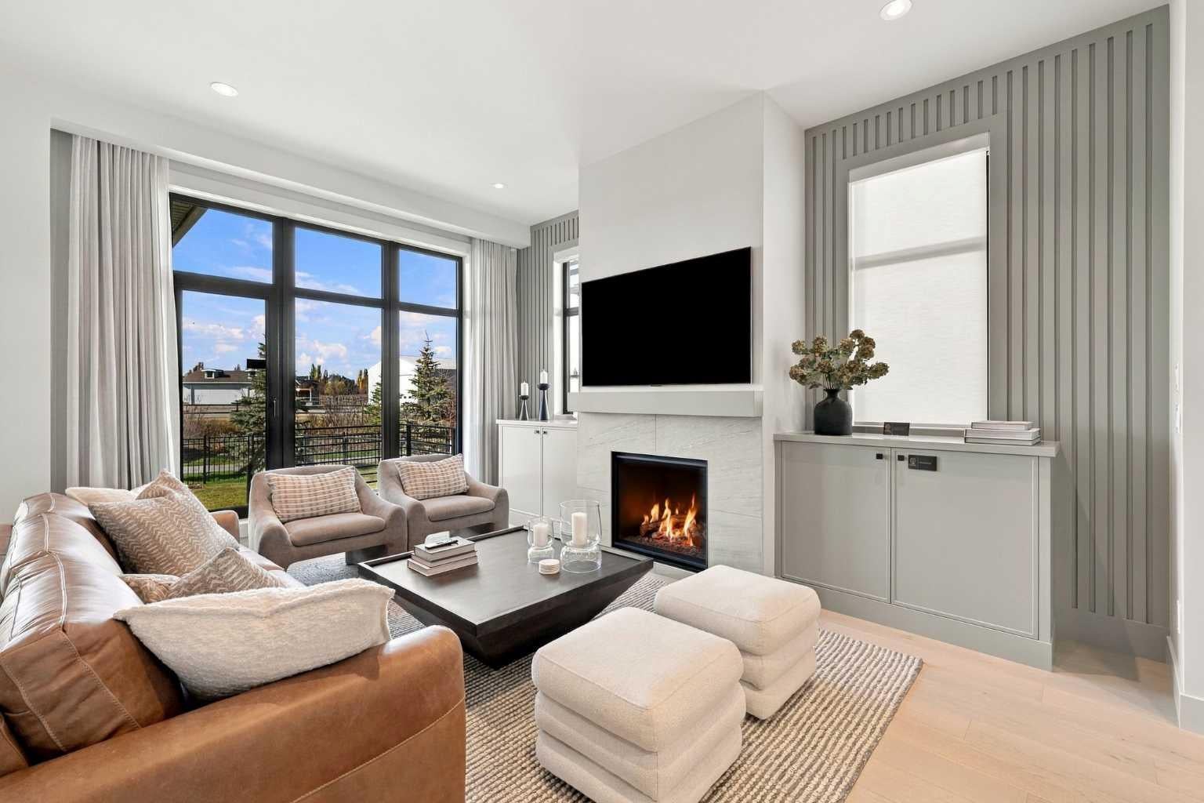
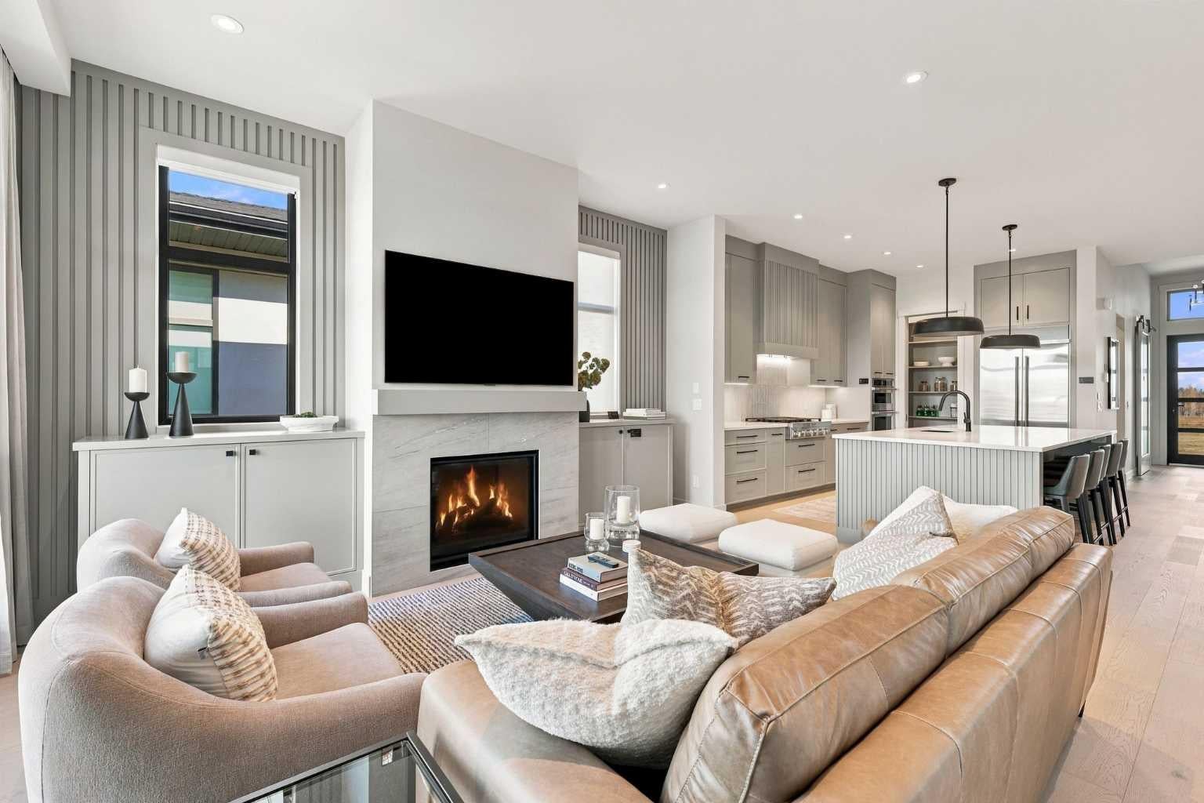
OPEN HOUSE HOSTED AT 725 SERENITY BEND SATURDAY, NOVEMBER 7TH & SUNDAY, NOVEMBER 8TH FROM NOON - 5 PM BOTH DAYS. Nestled in the heart of Serenity at Heritage Pointe and backing onto a beautifully landscaped greenspace, this luxurious 3 bedroom, 2.5 bath villa with the Sydney floorplan has been carefully crafted by RareBuilt Homes & offers over 3200 sq ft of exceptional living space. The open concept main floor impresses with engineered wide plank hardwood, custom tile detailing, 10’ ceilings, and a spacious great room with large sliding doors that open to a covered rear deck and private fenced yard. The chef inspired kitchen is equipped with a stainless steel appliance package and is tastefully finished with a generous island with seating, ample storage, and thoughtful layout making this kitchen ideal for both everyday living and entertaining. A stylish home office with beam detailing adds both character and functionality. The primary suite provides a serene retreat, complete with a spa inspired 5 piece ensuite featuring heated floors, a freestanding soaker tub, an oversized shower, and a custom walk in closet. The fully finished basement extends the living space with large recreation and family rooms, two additional bedrooms, a full bath and plenty of storage space. Additional highlights include a 3 stop elevator, tilt and turn triple glazed windows, 6 standard solar panels, a high efficiency furnace, heat pump, air conditioning, and radiant in floor heating—ensuring year round comfort and energy efficiency. Outside, enjoy a covered composite rear deck with custom aluminum railing plus a fully landscaped & irrigated yard including ornamental fencing and gate in the rear yard providing access to 2 km of local pathways. Parking is effortless with a fully finished and painted oversized double attached garage complete with epoxy flooring, aggregate driveway and EV charger readiness. Enjoy the freedom of full landscape maintenance and snow removal plus close proximity to Heritage Pointe Golf Club, LaunchPad Golf at Heritage Pointe & easy access to Calgary or Okotoks via highway 2 or 2A.

Save
Ask
Tour
Hide
Share
Listing Snapshot
Price 
$1,713,600
Days On Site 
22 Days
Bedrooms 
3
Inside Area (SqFt) 
1,748.83 sqft
Total Baths 
3
Full Baths 
2
Partial Baths 
1
Lot Size 
0.12 Acres
Year Built 
2026
MLS® Number 
A2352968
Status 
Active
Property Tax 
N/A
Maintenance Fees 
$450 monthly
Sq Ft Source 
N/A
Friends & Family
Recent Activity
3 weeks agoListing first seen on site
3 weeks agoListing updated with changes from the MLS®
General Features
Acres 
0.12
Attached Garage 
Yes
Garage 
Yes
Garage Spaces 
2
Levels 
One
Parking 
AttachedGarage
Parking Spaces 
4
Property Condition 
New Construction
Property Sub Type 
Single Family Residence
SqFt Above 
1748.83
SqFt Below 
1465.77
Style 
Attached-Side by SideBungalow-Villa
Zoning 
RMF
Interior Features
Appliances 
Bar FridgeDishwasherDryerGas CooktopMicrowaveRange HoodRefrigeratorWasherOven
Basement 
FullFinishedSump Pump
Cooling 
Central Air
Fireplace 
Yes
Fireplace Features 
Gas
Fireplaces 
1
Flooring 
CarpetCeramic TileHardwood
Heating 
Forced AirHeat Pump
Interior 
Breakfast BarBuilt-in FeaturesDouble VanityElevatorKitchen IslandOpen FloorplanPantryRecessed LightingSoaking TubSolar Tube(s)Walk-In Closet(s)Wet Bar
Laundry Features 
Laundry RoomMain LevelSink
2pc Bathroom 
Dimensions - 0`0" x 0`0"Level - Main
4pc Bathroom 
Dimensions - 0`0" x 0`0"Level - Basement
5pc Ensuite bath 
Dimensions - 0`0" x 0`0"Level - Main
Bedroom 
Dimensions - 11`6" x 10`2"Level - Basement
Bedroom - Primary 
Dimensions - 13`6" x 13`4"Level - Main
Dining Room 
Dimensions - 12`0" x 8`6"Level - Main
Family Room 
Dimensions - 19`7" x 13`5"Level - Basement
Foyer 
Dimensions - 14`5" x 5`5"Level - Main
Furnace/Utility Room 
Dimensions - 16`5" x 13`11"Level - Basement
Game Room 
Dimensions - 15`0" x 12`10"Level - Basement
Kitchen 
Dimensions - 13`6" x 10`8"Level - Main
Laundry 
Dimensions - 10`2" x 9`4"Level - Main
Living Room 
Dimensions - 16`6" x 13`0"Level - Main
Mud Room 
Dimensions - 8`1" x 5`0"Level - Main
Office 
Dimensions - 12`0" x 8`11"Level - Main
Other 
Dimensions - 9`7" x 8`0"Level - Basement
Pantry 
Dimensions - 5`1" x 3`10"Level - Main
Storage 
Dimensions - 17`9" x 9`11"Level - Basement
Walk-In Closet 
Dimensions - 12`6" x 5`10"Level - Main
Save
Ask
Tour
Hide
Share
Exterior Features
Construction Details 
BrickICFs (Insulated Concrete Forms)StuccoFrame
Exterior 
Private EntrancePrivate Yard
Fencing 
Fenced
Frontage 
12.53M 41`1"
Lot Features 
Back YardFront YardLandscapedPrivateRectangular Lot
Patio And Porch 
Deck
Roof 
ShingleAsphalt
Community Features
Association Amenities 
ParkingSnow Removal
Additional Maintenance Fee 
$450.0
Additional Maintenance Fee Frequency 
Monthly
Community Features 
Golf
Listing courtesy of Tanya Eklund of RE/MAX First

Listing information is provided by Participants of the Alberta One Realty Listing Services (Pillar 9). IDX information is provided exclusively for personal, non-commercial use, and may not be used for any purpose other than to identify prospective properties consumers may be interested in purchasing. Information is deemed reliable but not guaranteed. Copyright 2026, Alberta One Realty Listing Services (Pillar 9)
Last checked 2026-11-08 08:40 PM UTC

Neighborhood & Commute
Source: Walkscore
Disclosure: Community information and market data powered by Constellation Data Labs. Information is deemed reliable but not guaranteed.
Save
Ask
Tour
Hide
Share