Save
Ask
Tour
Hide
Share
$3,749,000
2 Days On Site

11 Mckendrick Point
Rural Rocky View County, AB T3H 3Z5

For Sale|Single Family Residence|Active
6
Beds
5
Total Baths
4
Full Baths
1
Partial Bath
4,589
SqFt
$817
/SqFt
2015
Built
County:
Rocky View County
Call Now: 587-875-6611
Is this the listing for you? We can help make it yours.
587-875-6611
11 Mckendrick Point11 Mckendrick Point11 Mckendrick Point11 Mckendrick Point
Save
Ask
Tour
Hide
Share

Mortgage Calculator

Monthly Payment (Est.)

Enter an interest rate to see your estimated monthly payment.
Calculator powered by Showcase IDX, a Constellation1 Company. Copyright ©2026 Information is deemed reliable but not guaranteed.

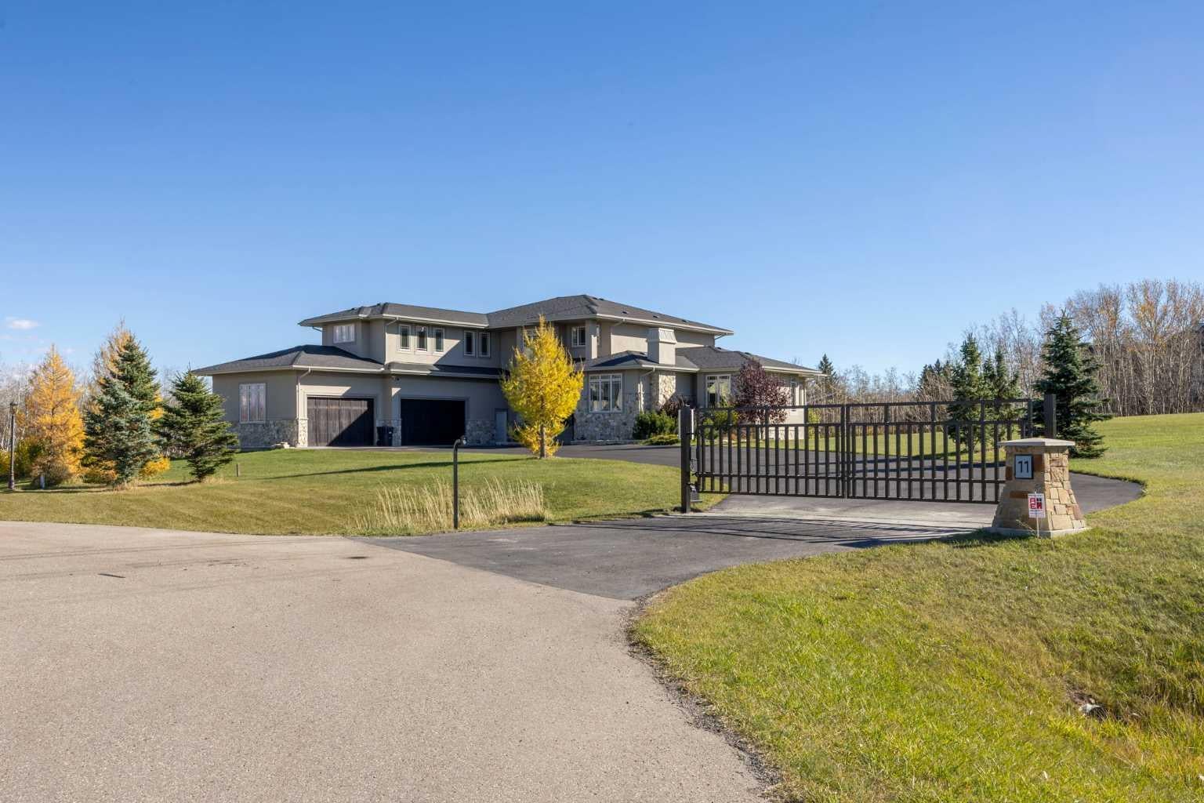
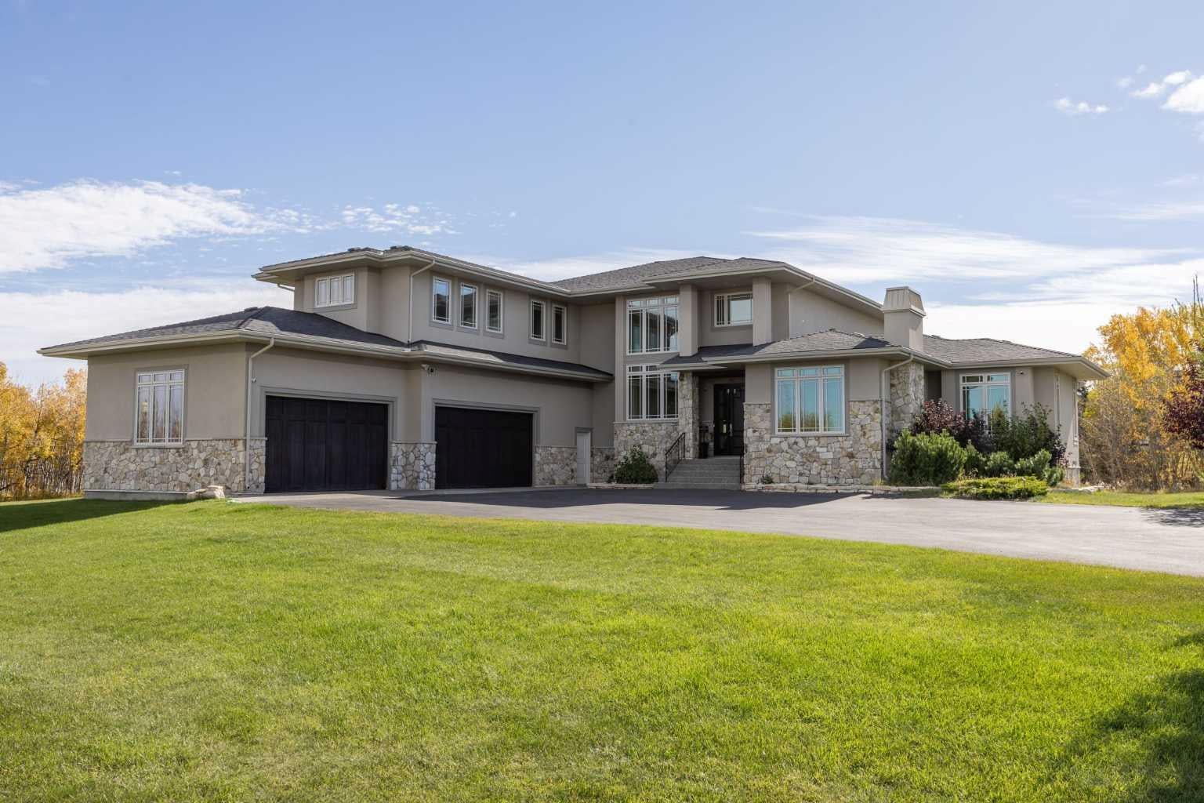
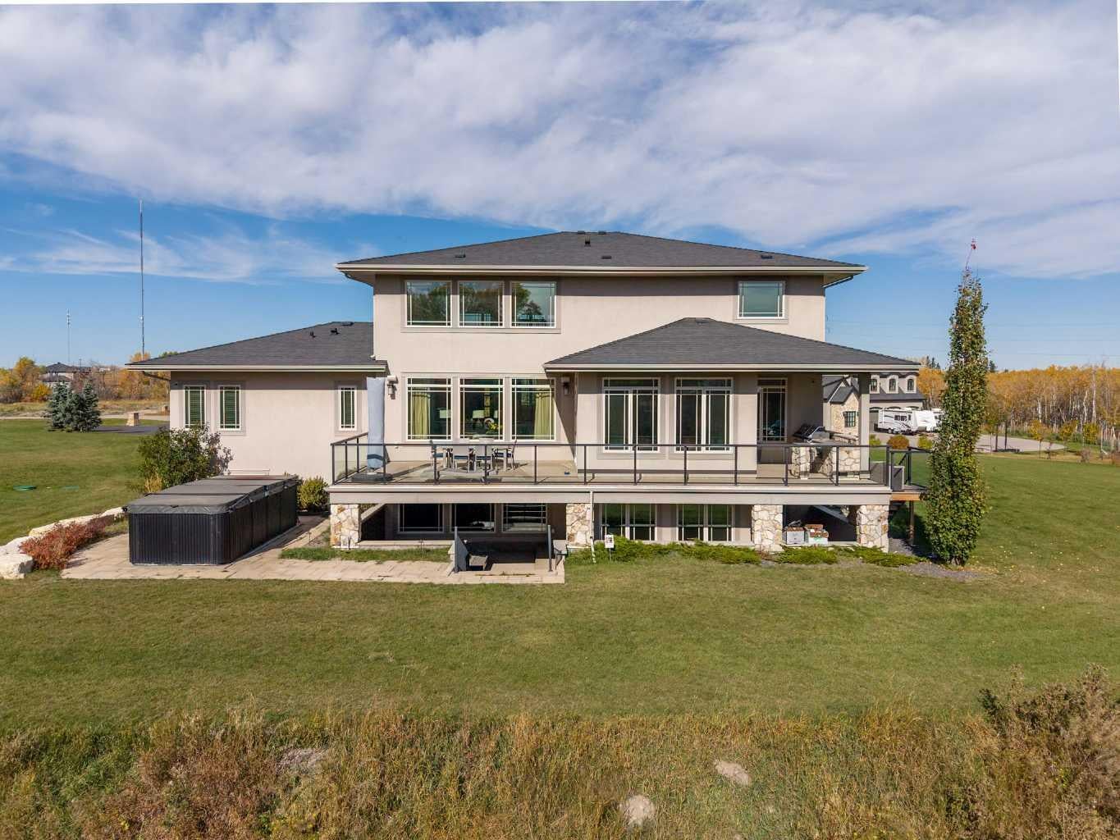
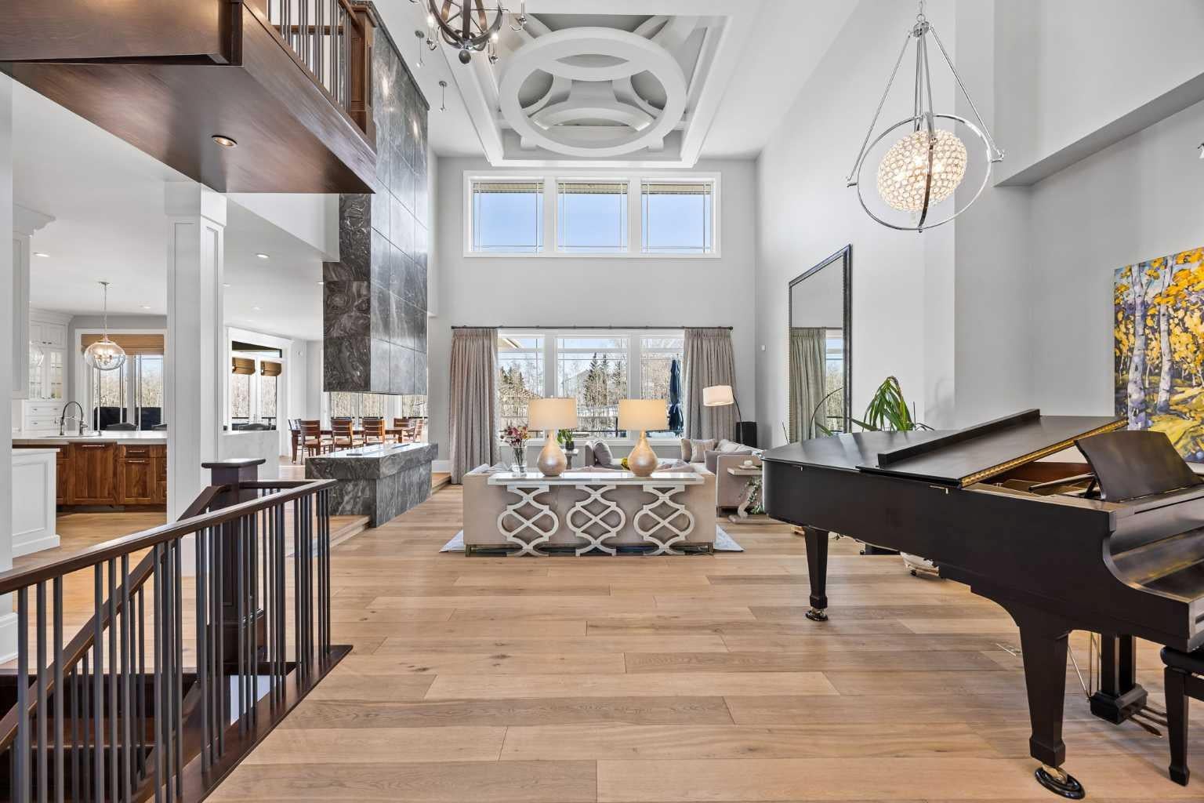
Set on a quiet cul-de-sac on 2.2 acres of mature trees and ravine, this custom-built Maillot home offers exceptional privacy, scale and craftsmanship just minutes from the city. With 7,425 sq ft of total living space, 6 bedrooms and 4+1 bathrooms, the home is thoughtfully designed for family life, entertaining and everyday comfort. Soaring ceilings, expansive windows and a dramatic floor-to-ceiling feature fireplace anchor the main living space, while the layout balances open-concept living with defined, functional rooms. A main floor office and private primary retreat add flexibility and comfort. The custom kitchen is a true centrepiece, featuring dual Sub-Zero fridge/freezer combinations, a Wolf range, steam oven, bar fridge, statement Hammersmith hood fan, extensive cabinetry and an oversized island. A walk-through pantry and exceptional mudroom with built-ins, laundry and a dedicated dog wash keep daily life organized. The main floor primary suite enjoys unobstructed views, a fully customized walk-in closet and spa-inspired ensuite with a BainUltra hydrotherapy tub with chromatherapy, remote control and headrest, plus a generous walk-in shower. Upstairs, spacious bedrooms are complemented by a central lounge and second full laundry room. The fully developed walkout lower level is designed for recreation and entertaining, with a large family and games area, pool table, temperature-controlled wine room, bar with fridge and dishwasher, and dedicated gym. Whole-home Control4 automation, surround sound and integrated audio extend throughout the home, garage and outdoor areas. Additional features include a newly installed gate and state-of-the-art security system, air conditioning, water softener, reverse osmosis, in-floor heating in select areas, central vacuum, extensive built-ins and exceptional storage. Outside, mature trees and ravine views create a private natural setting. Enjoy expansive deck space, a fully equipped BBQ kitchen, swim spa, irrigation systems and a fully enclosed dog run. An oversized quad garage with heated slab, natural light, storage and commercial side-mount openers completes the property. Impressive in scale yet remarkably livable, this is a rare property where luxury, privacy and functionality come together beautifully.

Save
Ask
Tour
Hide
Share
Listing Snapshot
Price 
$3,749,000
Days On Site 
2 Days
Bedrooms 
6
Inside Area (SqFt) 
4,589 sqft
Total Baths 
5
Full Baths 
4
Partial Baths 
1
Lot Size 
2.2 Acres
Year Built 
2015
MLS® Number 
A2352880
Status 
Active
Property Tax 
$11,763
Maintenance Fees 
N/A
Sq Ft Source 
N/A
Friends & Family
Recent Activity
2 days agoListing first seen on site
2 days agoListing updated with changes from the MLS®
General Features
Acres 
2.2
Attached Garage 
Yes
Garage 
Yes
Garage Spaces 
4
Levels 
Two
Parking 
GarageGarage Door Opener
Parking Spaces 
8
Property Sub Type 
Single Family Residence
Sewer 
Septic Tank
SqFt Above 
4588
SqFt Below 
2836
Style 
2 StoreyAcreage with Residence
Water Source 
Private
Zoning 
R-CRD
Interior Features
Appliances 
Built-In RefrigeratorDishwasherDouble OvenGas RangeMicrowaveRange HoodWasher/DryerWasher/Dryer StackedWine Refrigerator
Basement 
FullFinishedWalk-Out Access
Cooling 
Central Air
Fireplace 
Yes
Fireplace Features 
GasGreat RoomOutsideRecreation Room
Fireplaces 
3
Flooring 
CarpetCeramic TileHardwood
Heating 
Forced AirNatural Gas
Interior 
BarBuilt-in FeaturesCentral VacuumChandelierDouble VanityGranite CountersHigh CeilingsOpen FloorplanPantryRecessed LightingSoaking TubWalk-In Closet(s)
Laundry Features 
Laundry RoomMain LevelUpper Level
Window Features 
Window Coverings
2pc Bathroom 
Dimensions - 5`11" x 5`4"Level - Main
4pc Bathroom 
Dimensions - 9`11" x 5`4"Level - Lower
4pc Ensuite bath 
Dimensions - 8`4" x 5`6"Level - Upper
5pc Bathroom 
Dimensions - 11`4" x 7`2"Level - Upper
6pc Ensuite bath 
Dimensions - 21`11" x 9`11"Level - Main
Bedroom 
Dimensions - 12`5" x 11`11"Level - Upper
Bedroom - Primary 
Dimensions - 18`5" x 16`5"Level - Main
Bonus Room 
Dimensions - 19`8" x 16`4"Level - Upper
Den 
Dimensions - 14`8" x 11`5"Level - Main
Dining Room 
Dimensions - 14`11" x 12`2"Level - Main
Exercise Room 
Dimensions - 13`10" x 12`0"Level - Lower
Family Room 
Dimensions - 20`11" x 19`11"Level - Lower
Foyer 
Dimensions - 19`6" x 10`10"Level - Main
Furnace/Utility Room 
Dimensions - 16`7" x 11`9"Level - Lower
Game Room 
Dimensions - 25`4" x 16`8"Level - Lower
Great Room 
Dimensions - 19`8" x 17`3"Level - Main
Kitchen 
Dimensions - 26`3" x 17`8"Level - Main
Laundry 
Dimensions - 18`5" x 12`1"Level - Main
Other 
Dimensions - 12`11" x 10`11"Level - Lower
Pantry 
Dimensions - 14`1" x 6`5"Level - Main
Walk-In Closet 
Dimensions - 0`0" x 0`0"Level - Upper
Wine Cellar 
Dimensions - 10`5" x 6`2"Level - Lower
Save
Ask
Tour
Hide
Share
Exterior Features
Construction Details 
StoneStuccoFrame
Exterior 
Dog RunOutdoor Grill
Lot Features 
Back YardCul-De-SacLandscapedWooded
Patio And Porch 
DeckPatio
Pool Features 
Pool/Spa Combo
Roof 
ShingleAsphalt
Windows/Doors 
Window Coverings
Community Features
Additional Maintenance Fee Frequency 
Annually
Community Features 
None
Listing courtesy of Jonathan Popowich of eXp Realty

Listing information is provided by Participants of the Alberta One Realty Listing Services (Pillar 9). IDX information is provided exclusively for personal, non-commercial use, and may not be used for any purpose other than to identify prospective properties consumers may be interested in purchasing. Information is deemed reliable but not guaranteed. Copyright 2026, Alberta One Realty Listing Services (Pillar 9)
Last checked 2026-10-19 12:07 AM UTC

Neighborhood & Commute
Source: Walkscore
Disclosure: Community information and market data powered by Constellation Data Labs. Information is deemed reliable but not guaranteed.
Save
Ask
Tour
Hide
Share