


140 Fireside CloseCochrane, AB T4C 0R4
Mortgage Calculator
Monthly Payment (Est.)
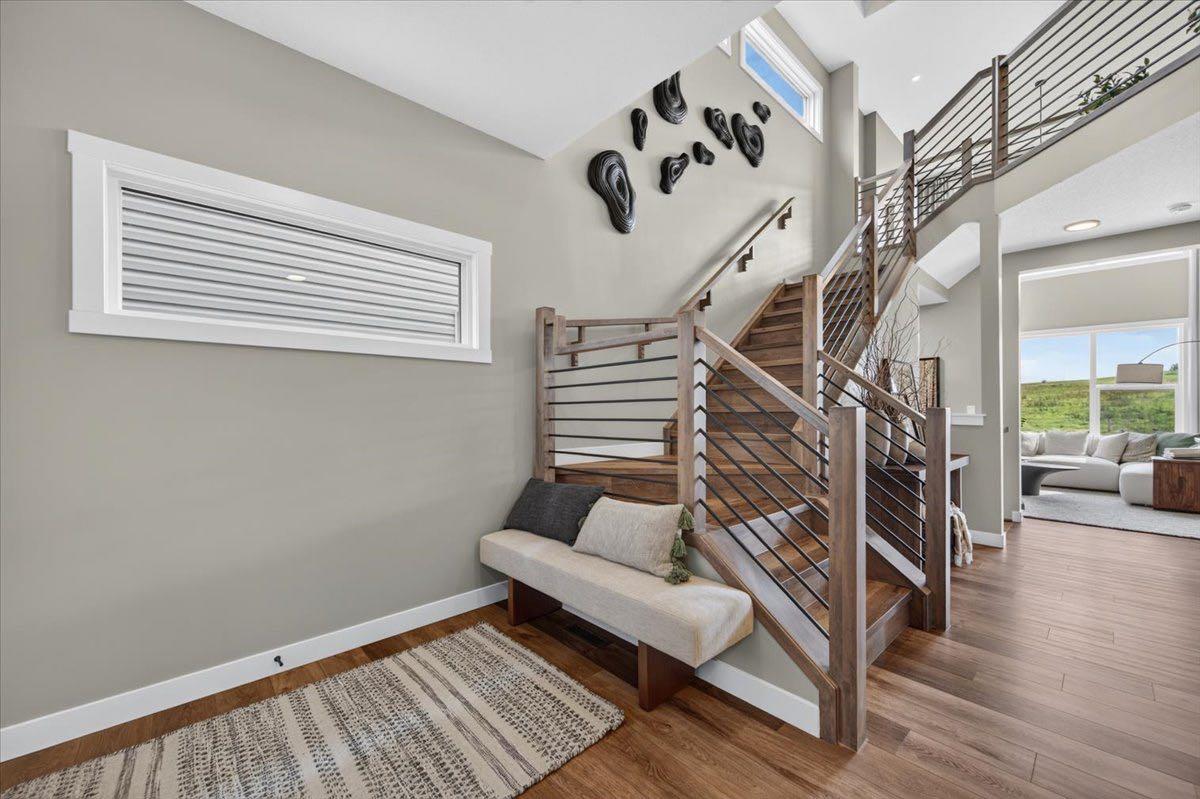
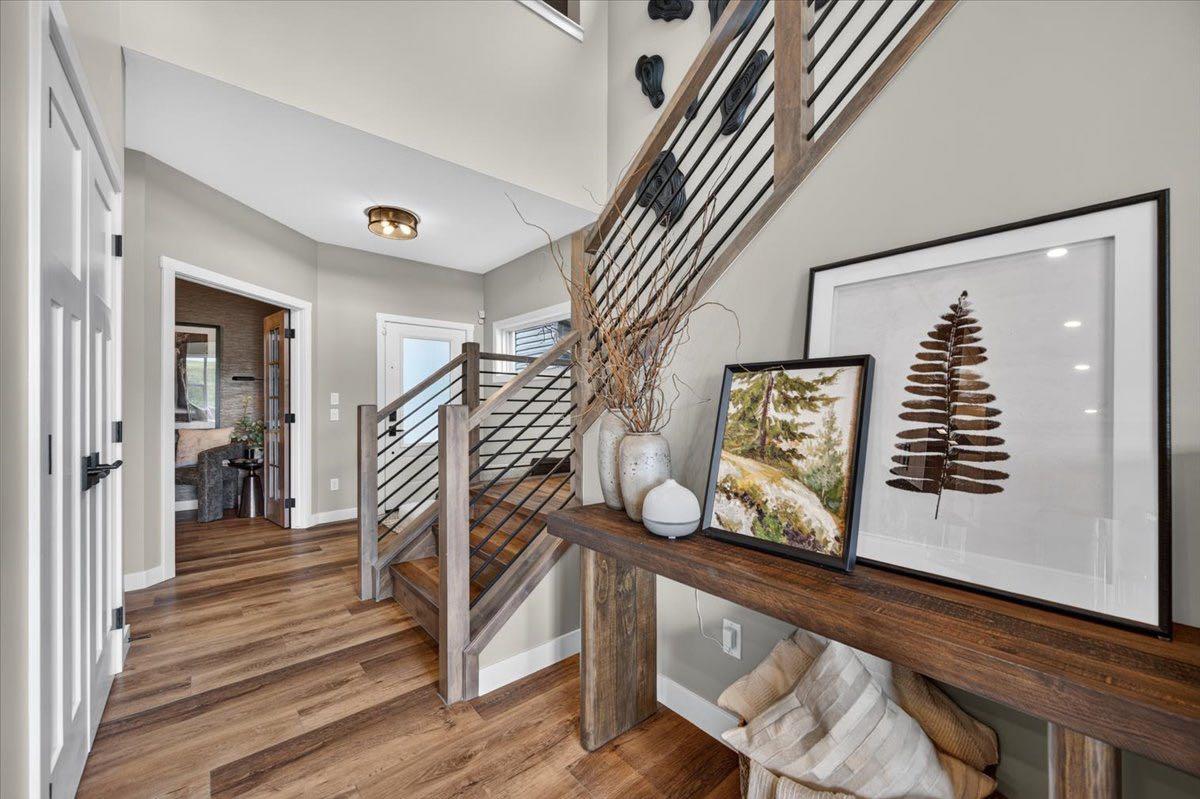
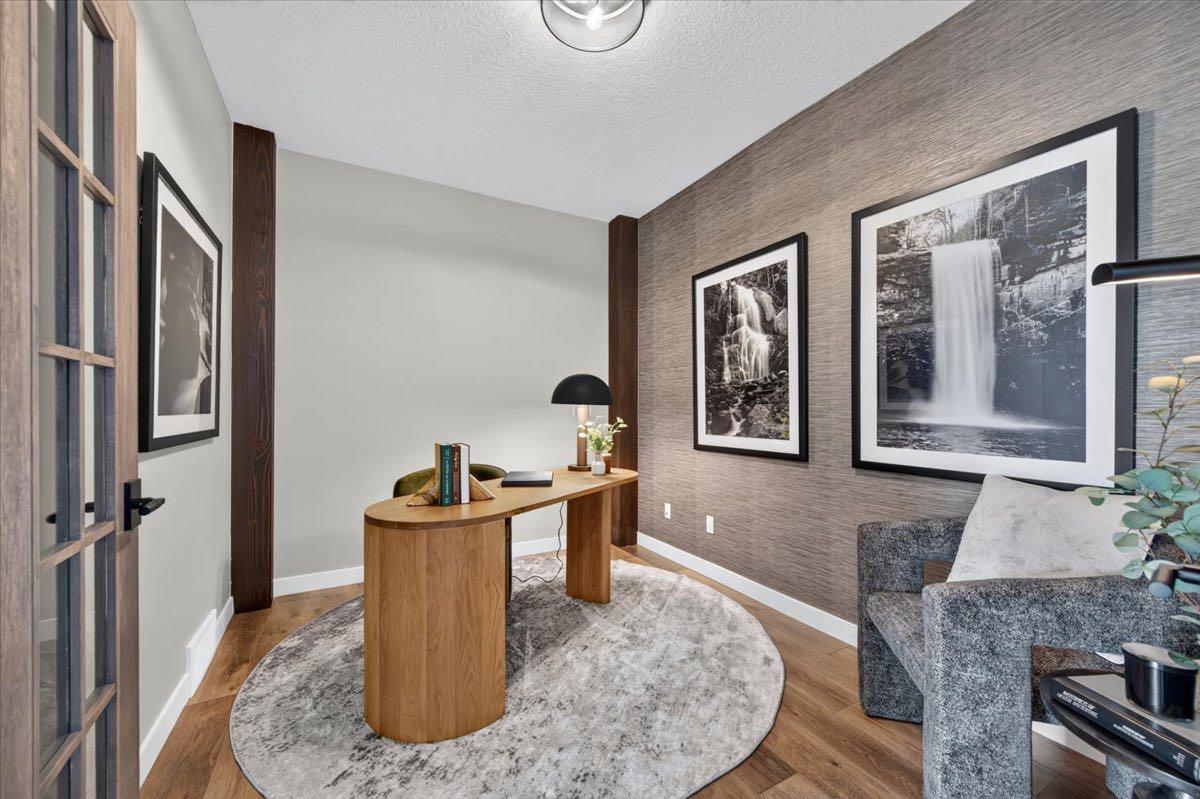
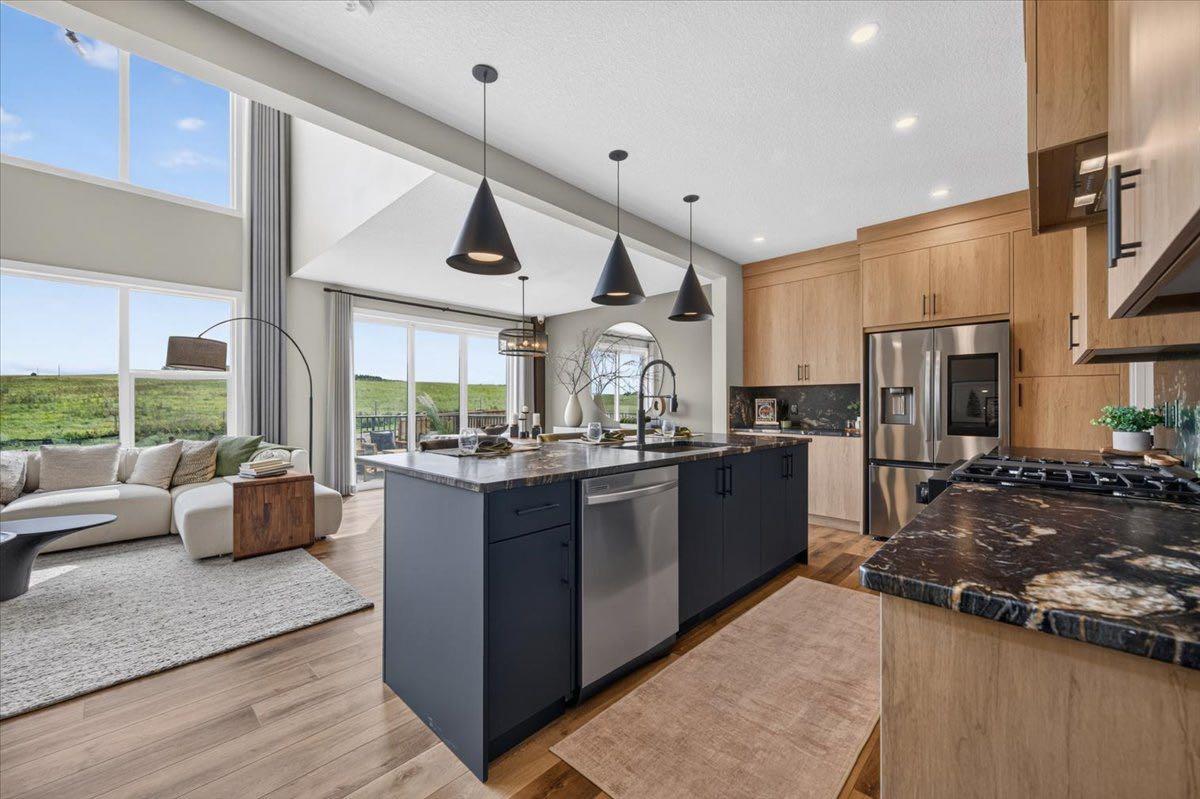
Enter an interest rate to see your estimated monthly payment.Welcome to 140 Fireside Close, a fully finished, stunning Genesis Builders Eleanor SHOW HOME in Cochrane's desirable Fireside community, loaded with the designed finishes you expect from a show home. Featuring a farmhouse-inspired exterior, striking black windows, a front attached garage, and exceptional upgrades throughout, this beautifully designed home is offered as a leaseback. The inviting main floor features a versatile flex room perfect for a home office. The showpiece kitchen offers a contrasting upgraded Pearl Black granite island, custom floor-to-ceiling cabinetry, under-cabinet lighting and a custom hood canopy. Premium Samsung appliances, including a gas slide-in range and refrigerator, will please the home's chef. The living room features a focal-point fireplace with a stunning maple mantel and limestone hearth, soaring ceilings and massive windows that flood the space with natural light. A spacious mudroom connects the garage to a walk-through pantry with custom cabinetry. A main-floor bathroom and separate side entrance add convenience. A striking staircase with upgraded railings and an open-to-below design leads upstairs. Vaulted ceilings enhance the bonus room and primary bedroom, creating bright, airy retreats. The primary suite features a walk-in closet and a luxurious ensuite with a freestanding soaker tub, matte black fixtures, illuminated LED mirrors, a tiled shower with frameless glass, a custom ledge, and a pebble-style shower floor. Two additional bedrooms, a full bathroom, and an upper laundry room with a Samsung steam washer and dryer, cabinetry and a laundry sink complete this level. The fully developed basement offers a recreation room, fourth bedroom, flexible bonus space and full bathroom. Its custom wet bar is perfect for hosting, featuring extended cabinetry, a peninsula, quartz countertops, an upgraded backsplash, a beverage refrigerator, and matte black fixtures. Nine-foot foundation walls add to the spacious feel. Additional upgrades include luxury vinyl plank flooring, designer lighting, custom feature walls, contemporary black hardware, upgraded interior doors and two air conditioning units. Outside, enjoy a 13' x 10' rear deck with aluminum railing and a gas line for a future BBQ. The garage features an upgraded eight-foot-high overhead door with a Wi-Fi-compatible side-mount opener. Set among Fireside's pathways, parks, playgrounds, schools and nearby amenities, this impressive show home offers the perfect blend of elevated finishes, functional family living and Cochrane's welcoming small-town charm. Thoughtful details continue throughout the home, from upgraded bathroom tile and coordinated matte black faucets to pendant lights above the kitchen island. The walk-through pantry simplifies mornings, while the upstairs bonus room and finished lower level provide separate spaces for relaxing, working or entertaining. Every level has been designed with flexibility in mind!
| 3 weeks ago | Status changed to Active | |
| 3 weeks ago | Listing updated with changes from the MLS® | |
| 4 weeks ago | Listing first seen on site |

Listing information is provided by Participants of the Alberta One Realty Listing Services (Pillar 9). IDX information is provided exclusively for personal, non-commercial use, and may not be used for any purpose other than to identify prospective properties consumers may be interested in purchasing. Information is deemed reliable but not guaranteed. Copyright 2026, Alberta One Realty Listing Services (Pillar 9)
Last checked 2026-11-09 09:10 PM UTC