Save
Ask
Tour
Hide
Share
$3,450,000
New Listing

7 Gray Way NW
Rural Rocky View County, AB T3R 1K7

For Sale|Single Family Residence|Active
5
Beds
5
Total Baths
4
Full Baths
1
Partial Bath
3,041.87
SqFt
$1,134
/SqFt
2006
Built
Subdivision:
Bearspaw_Calg
County:
Rocky View County
Call Now: 587-875-6611
Is this the listing for you? We can help make it yours.
587-875-6611
7 Gray Way NW7 Gray Way NW7 Gray Way NW7 Gray Way NW
Save
Ask
Tour
Hide
Share

Mortgage Calculator

Monthly Payment (Est.)

Enter an interest rate to see your estimated monthly payment.
Calculator powered by Showcase IDX, a Constellation1 Company. Copyright ©2026 Information is deemed reliable but not guaranteed.

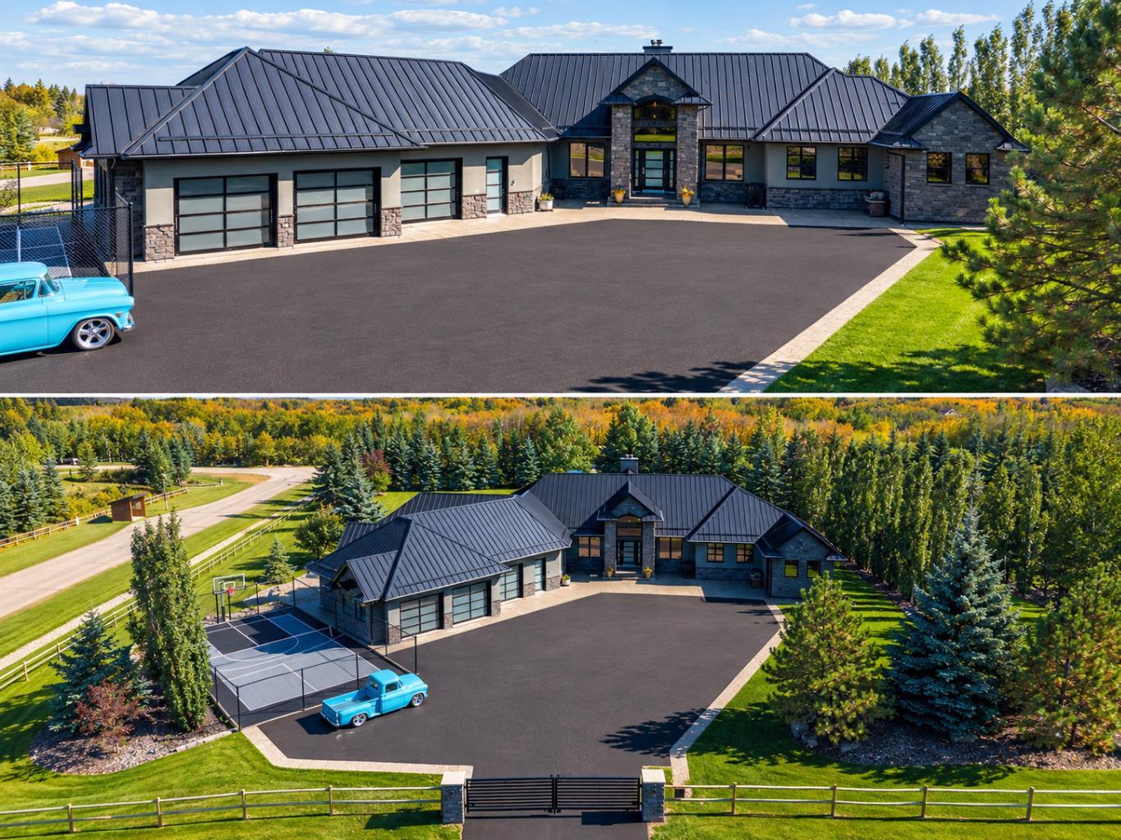
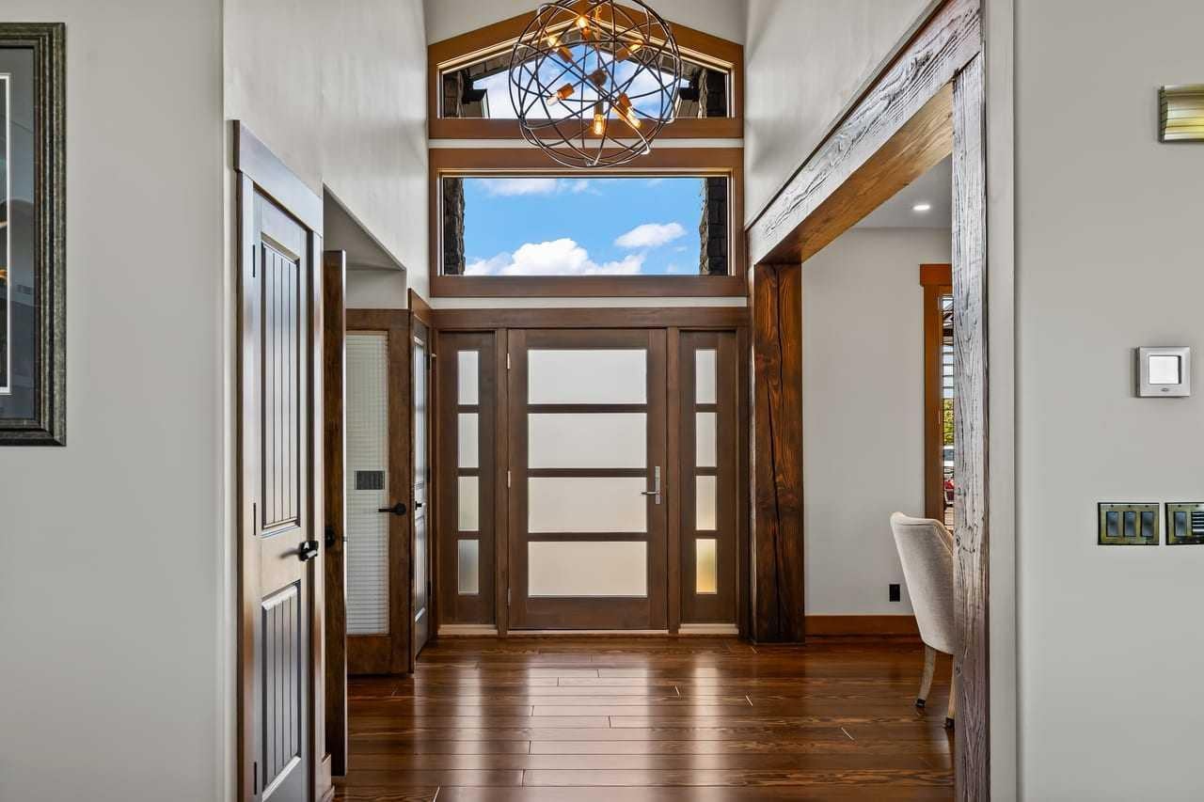
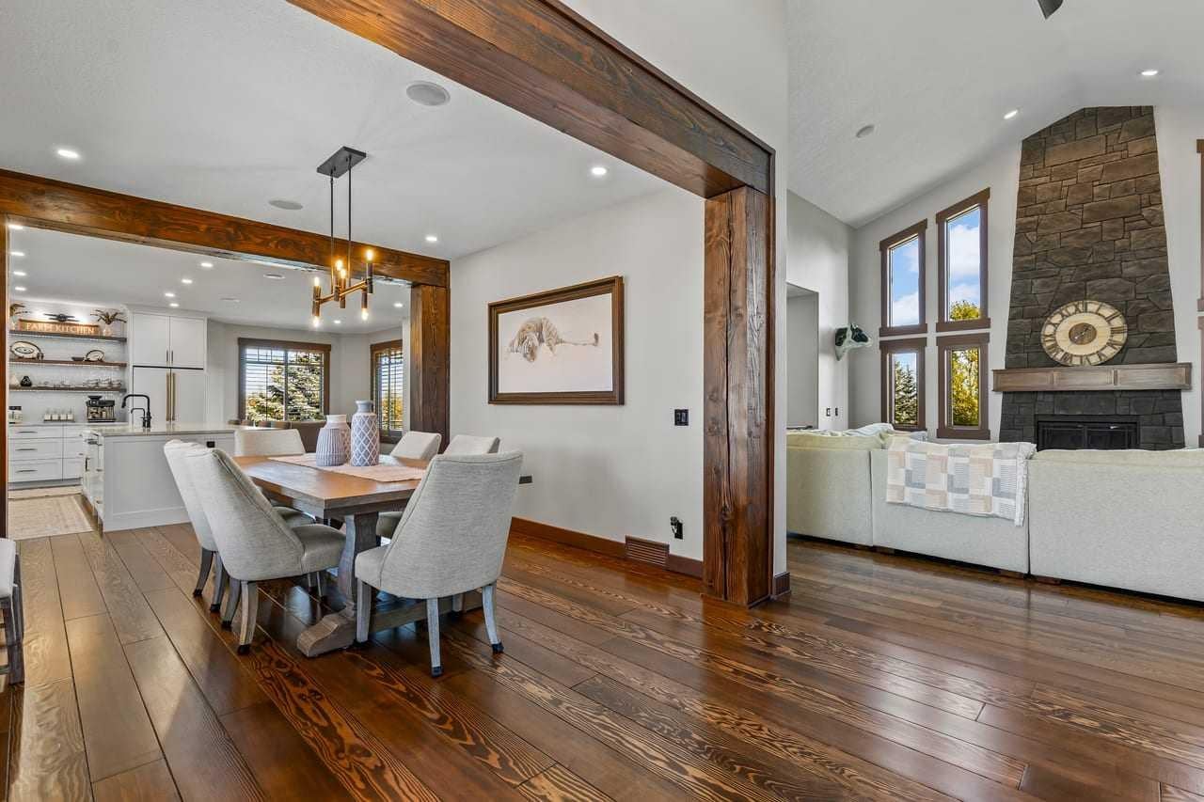
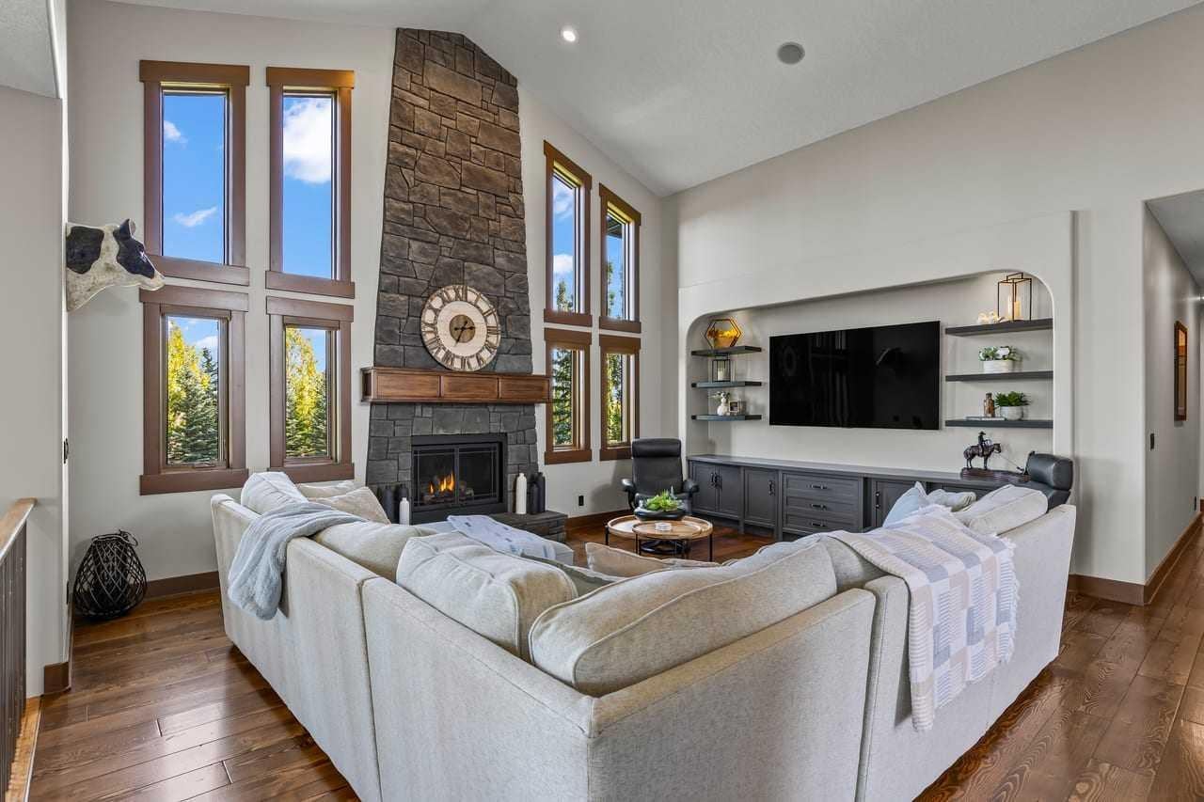
Nestled within the serene landscapes of The Gray Homestead at Bearspaw, this exquisitely crafted bungalow offers a sanctuary of refined living, seamlessly blending comfort and elegance. Upon entry, one is greeted by expansive spaces, characterized by hardwood floors, plush carpets, and tile accents that flow throughout the home, creating an atmosphere of understated luxury. A recently renovated kitchen serves as the heart of this residence, showcasing gleaming granite countertops, thoughtfully designed cabinetry, and modern appliances—a space destined for both culinary artistry and casual gatherings. Beyond the kitchen, the open floor plan unfolds, revealing inviting living areas adorned with high ceilings. Five generously sized bedrooms provide ample space for family and guests, including a primary suite featuring a five-piece ensuite bathroom and a oversized walk-in closet, ensuring ultimate relaxation and privacy. Below grade, a fully finished basement provides additional living space with two additional bedrooms, a wine cellar, entertainment area with a wet bar, and an Indoor pool. Outside, the property is embraced by meticulously landscaped grounds, including a sprawling front and rear patio, and balcony that can be accessed from the kitchen or rear patio. The entire property is complemented by numerous mature trees and an underground sprinkler system for effortless maintenance. An expansive lot, spanning 2 acres, affords breathtaking views and ample space for outdoor pursuits, including pickle ball, basketball, or simply enjoying the tranquility of the park-like exterior. Car Enthusiasts will appreciate the convenience of a five-car garage equipped with built-in tool cabinets and a car lift, ensuring secure storage and organization. With its indoor heated pool, accessible year-round, plus a sport court for recreation, this residence is more than just a home; it’s a lifestyle—a harmonious blend of luxury, functionality, and natural beauty within a vibrant community boasting golf, nearby schools, and unlimited outdoor pursuits.

Save
Ask
Tour
Hide
Share
Listing Snapshot
Price 
$3,450,000
Days On Site 
0 Days
Bedrooms 
5
Inside Area (SqFt) 
3,041.87 sqft
Total Baths 
5
Full Baths 
4
Partial Baths 
1
Lot Size 
2.08 Acres
Year Built 
2006
MLS® Number 
A2350738
Status 
Active
Property Tax 
$10,415
Maintenance Fees 
$20.83 monthly
Sq Ft Source 
N/A
Friends & Family
Recent Activity
4 hours agoListing first seen on site
10 hours agoListing updated with changes from the MLS®
General Features
Acres 
2.08
Attached Garage 
Yes
Carport 
2
Garage 
Yes
Garage Spaces 
4
Levels 
One
Parking 
ConcreteGarage Door OpenerGarageDriveway
Parking Spaces 
5
Property Sub Type 
Single Family Residence
Sewer 
Septic Tank
SqFt Above 
3041.87
SqFt Below 
4393.87
Style 
Acreage with ResidenceBungalow
Utilities 
Electricity ConnectedNatural Gas ConnectedWater Connected
Zoning 
R-CRD
Interior Features
Appliances 
Bar FridgeConvection OvenDishwasherFreezerGas RangeWasher/DryerWine Refrigerator
Basement 
FullFinishedWalk-Out AccessSump Pump
Cooling 
Central Air
Fireplace 
Yes
Fireplace Features 
BasementFamily RoomGas
Fireplaces 
2
Flooring 
CarpetHardwoodTile
Heating 
Fireplace(s)Forced AirNatural Gas
Interior 
BarBuilt-in FeaturesChandelierDouble VanityGranite CountersHigh CeilingsKitchen IslandOpen FloorplanVaulted Ceiling(s)Walk-In Closet(s)Wet BarWired for DataWired for Sound
Laundry Features 
Laundry RoomMain Level
2pc Bathroom 
Dimensions - 7`4" x 5`6"Level - Main
3pc Bathroom 
Dimensions - 10`5" x 16`7"Level - Basement
5pc Ensuite bath 
Dimensions - 15`5" x 13`7"Level - Main
Bedroom 
Dimensions - 12`10" x 11`4"Level - Main
Bedroom - Primary 
Dimensions - 16`10" x 16`0"Level - Main
Breakfast Nook 
Dimensions - 9`9" x 22`1"Level - Main
Den 
Dimensions - 14`6" x 12`11"Level - Basement
Dining Room 
Dimensions - 11`8" x 11`7"Level - Main
Exercise Room 
Dimensions - 24`10" x 20`0"Level - Basement
Foyer 
Dimensions - 12`3" x 9`3"Level - Main
Indoor Pool 
Dimensions - 44`6" x 51`9"Level - Basement
Kitchen 
Dimensions - 10`10" x 20`6"Level - Main
Kitchenette 
Dimensions - 11`2" x 8`4"Level - Basement
Laundry 
Dimensions - 13`9" x 19`4"Level - Main
Living Room 
Dimensions - 18`7" x 19`7"Level - Main
Mud Room 
Dimensions - 5`10" x 27`2"Level - Main
Office 
Dimensions - 11`10" x 10`4"Level - Main
Walk-In Closet 
Dimensions - 17`9" x 10`10"Level - Main
Save
Ask
Tour
Hide
Share
Exterior Features
Construction Details 
ConcreteStoneStuccoFrame
Exterior 
Basketball CourtCourtyardCovered CourtyardFire PitGardenGas GrillGray Water SystemLightingPrivate EntrancePrivate YardTennis Court(s)Dog Run
Fencing 
Fenced
Lot Features 
Back YardCorner LotFront YardGardenGentle SlopingLandscapedMany Trees
Patio And Porch 
DeckPatio
Pool Features 
In GroundIndoor
Roof 
Metal
Waterfront Features 
Pond
Community Features
Association Amenities 
None
Additional Maintenance Fee 
$250.0
Additional Maintenance Fee Frequency 
Annually
Community Features 
Golf
Listing courtesy of Tyler Welygan-Reiling of AGRA Risk Realty

Listing information is provided by Participants of the Alberta One Realty Listing Services (Pillar 9). IDX information is provided exclusively for personal, non-commercial use, and may not be used for any purpose other than to identify prospective properties consumers may be interested in purchasing. Information is deemed reliable but not guaranteed. Copyright 2026, Alberta One Realty Listing Services (Pillar 9)
Last checked 2026-11-08 08:40 PM UTC

Neighborhood & Commute
Source: Walkscore
Disclosure: Community information and market data powered by Constellation Data Labs. Information is deemed reliable but not guaranteed.
Save
Ask
Tour
Hide
Share