


Save
Ask
Tour
Hide
$3,550,000
3 Days On Site
5811 Dalgetty Drive NWCalgary, AB T3A 1J1
For Sale|Townhouse|Active
0
Beds
0
Total Baths
7,788
SqFt
$456
/SqFt
2026
Built
Subdivision:
Dalhousie
County:
Calgary
Call Now: 587-875-6611
Is this the listing for you? We can help make it yours.
587-875-6611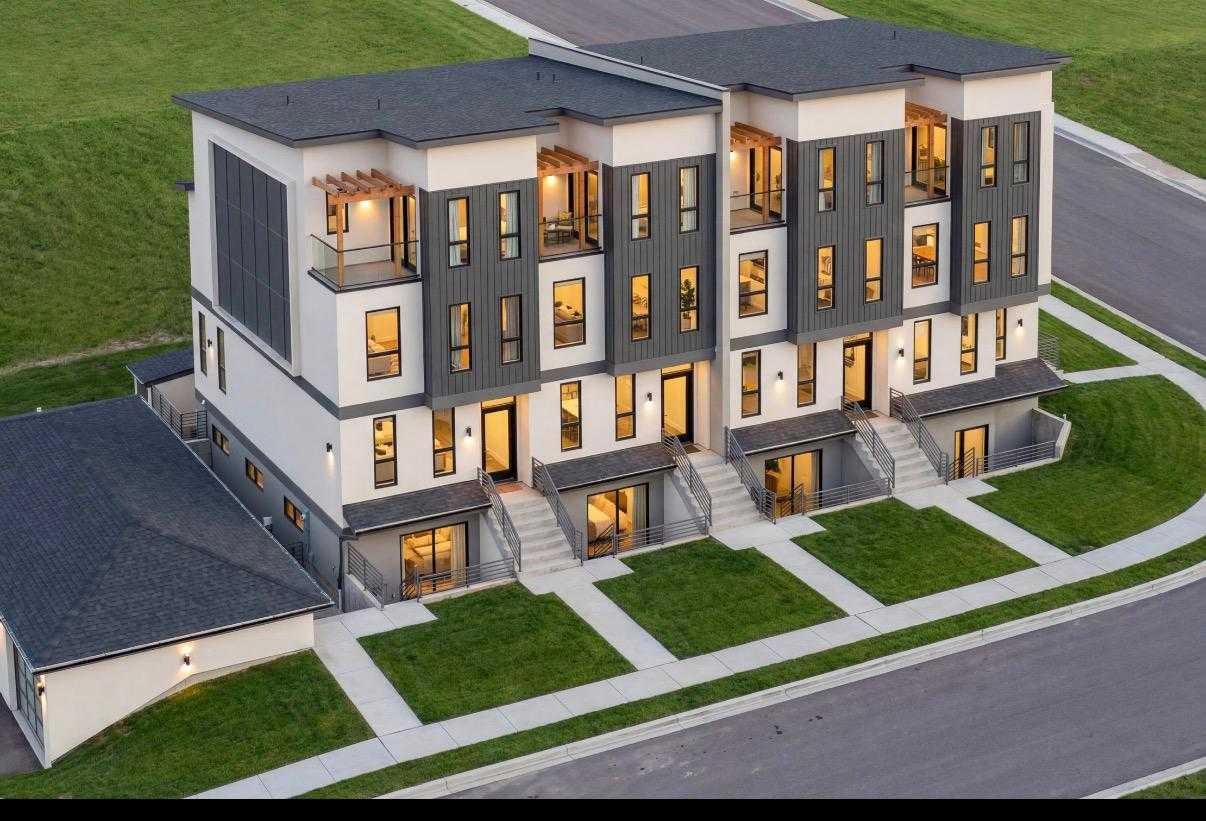
Save
Ask
Tour
Hide
Mortgage Calculator
Monthly Payment (Est.)
Enter an interest rate to see your estimated monthly payment.Calculator powered by Showcase IDX, a Constellation1 Company. Copyright ©2026 Information is deemed reliable but not guaranteed.
DALHOUSIE'S FIRST 8-PLEX CORNER LOT 3 STOREY | MINUTES FROM UOFC A rare multi-family offering in one of NW Calgary's most established communities. This is Dalhousie's first 8-plex - positioned on a corner lot with strong street exposure and long-term upside. Located just minutes from the University of Calgary, supporting consistent rental demand year after year. Each main residence offers 3 bedrooms and 3.5 bathrooms across a 3-storey layout. Each sunshine basement suite includes 2 bedrooms and 1 full bathroom, maximizing income potential. Surrounded by Dalhousie LRT, Foothills Medical Centre, Alberta Children's Hospital, schools, parks and major shopping. Limited new multi-family inventory in this pocket.
Save
Ask
Tour
Hide
Listing Snapshot
Price
$3,550,000
Days On Site
3 Days
Bedrooms
N/A
Inside Area (SqFt)
7,788 sqft
Total Baths
N/A
Full Baths
N/A
Partial Baths
N/A
Lot Size
0.15 Acres
Year Built
2026
MLS® Number
A2349852
Status
Active
Property Tax
$4,924
Maintenance Fees
N/A
Sq Ft Source
N/A
Friends & Family
Recent Activity
| 3 days ago | Listing first seen on site | |
| 4 days ago | Listing updated with changes from the MLS® |
General Features
Acres
0.15
Garage
Yes
Garage Spaces
1
Levels
Three Or More
Parking
GarageElectric Vehicle Charging Station(s)
Parking Spaces
4
Property Condition
New Construction
Property Sub Type
Townhouse
SqFt Above
7784
SqFt Below
2588
Style
3 (or more) StoreyAttached-Side by Side
Zoning
R-CG
Interior Features
Appliances
DishwasherRefrigeratorWasher/Dryer StackedCooktop
Basement
FullFinishedExterior Entry
Cooling
Other
Flooring
Vinyl
Heating
Forced AirNatural Gas
Interior
Built-in FeaturesGranite CountersHigh CeilingsWalk-In Closet(s)
Laundry Features
In Unit
Save
Ask
Tour
Hide
Exterior Features
Construction Details
StuccoFrame
Exterior
LightingPrivate EntranceStorage
Fencing
Fenced
Frontage
18.29M 60`0"
Lot Features
Corner Lot
Patio And Porch
Deck
Roof
ShingleAsphalt
Community Features
Community Features
GolfParkPlaygroundSidewalksStreet LightsTennis Court(s)
Listing courtesy of Harry Sood of TREC The Real Estate Company

Listing information is provided by Participants of the Alberta One Realty Listing Services (Pillar 9). IDX information is provided exclusively for personal, non-commercial use, and may not be used for any purpose other than to identify prospective properties consumers may be interested in purchasing. Information is deemed reliable but not guaranteed. Copyright 2026, Alberta One Realty Listing Services (Pillar 9)
Last checked 2026-10-06 02:40 AM UTC
Listing information is provided by Participants of the Alberta One Realty Listing Services (Pillar 9). IDX information is provided exclusively for personal, non-commercial use, and may not be used for any purpose other than to identify prospective properties consumers may be interested in purchasing. Information is deemed reliable but not guaranteed. Copyright 2026, Alberta One Realty Listing Services (Pillar 9)
Last checked 2026-10-06 02:40 AM UTC
Neighborhood & Commute
Source: Walkscore
Disclosure: Community information and market data powered by Constellation Data Labs. Information is deemed reliable but not guaranteed.
Save
Ask
Tour
Hide