Save
Ask
Tour
Hide
Share
$3,200,000
4 Days On Site

2908 13 Avenue NW
Calgary, AB T2N 1M2

For Sale|Single Family Residence|Active
5
Beds
5
Total Baths
4
Full Baths
1
Partial Bath
3,488.75
SqFt
$917
/SqFt
2027
Built
Subdivision:
St Andrews Heights
County:
Calgary
Call Now: 587-875-6611
Is this the listing for you? We can help make it yours.
587-875-6611
2908 13 Avenue NW2908 13 Avenue NW2908 13 Avenue NW2908 13 Avenue NW
Save
Ask
Tour
Hide
Share

Mortgage Calculator

Monthly Payment (Est.)

Enter an interest rate to see your estimated monthly payment.
Calculator powered by Showcase IDX, a Constellation1 Company. Copyright ©2026 Information is deemed reliable but not guaranteed.

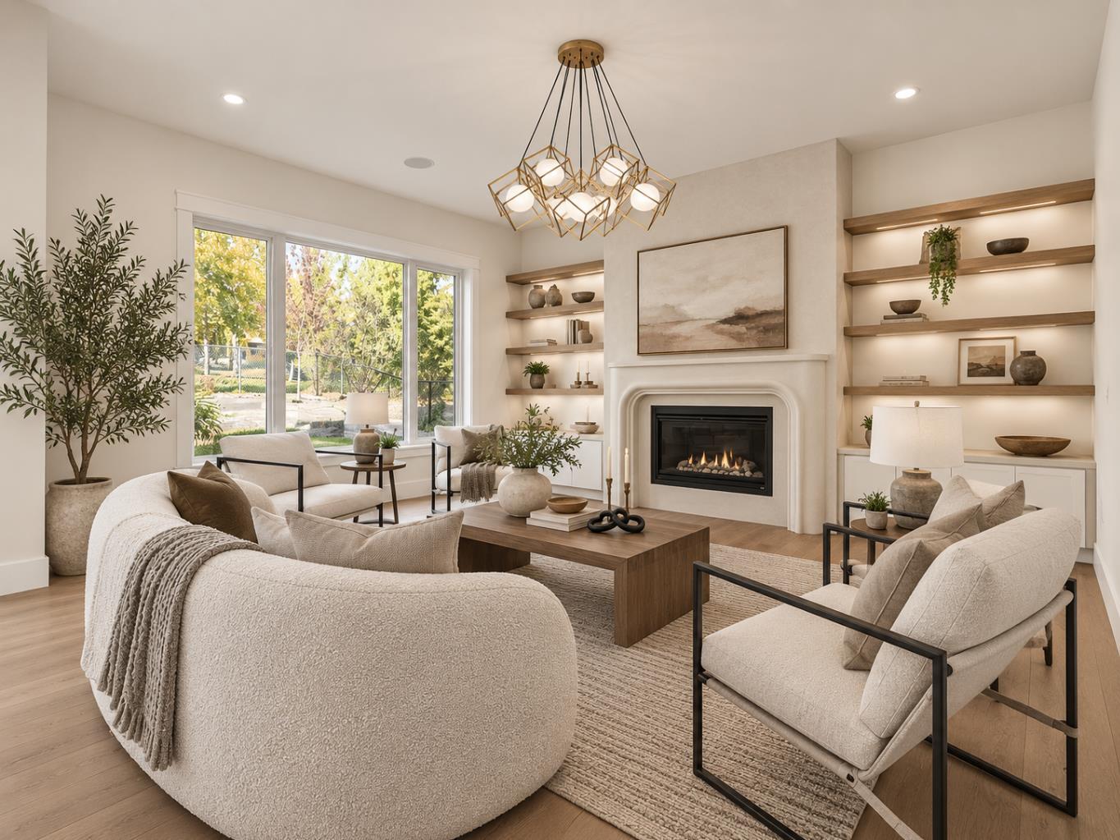
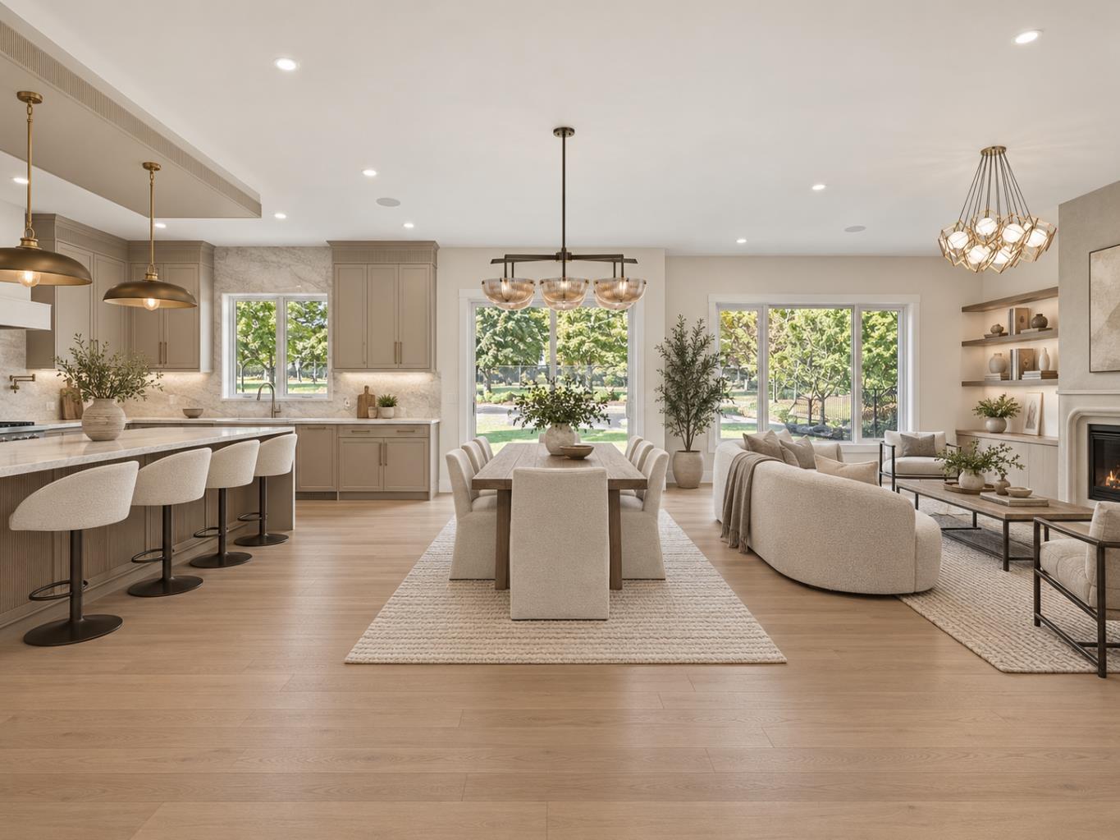
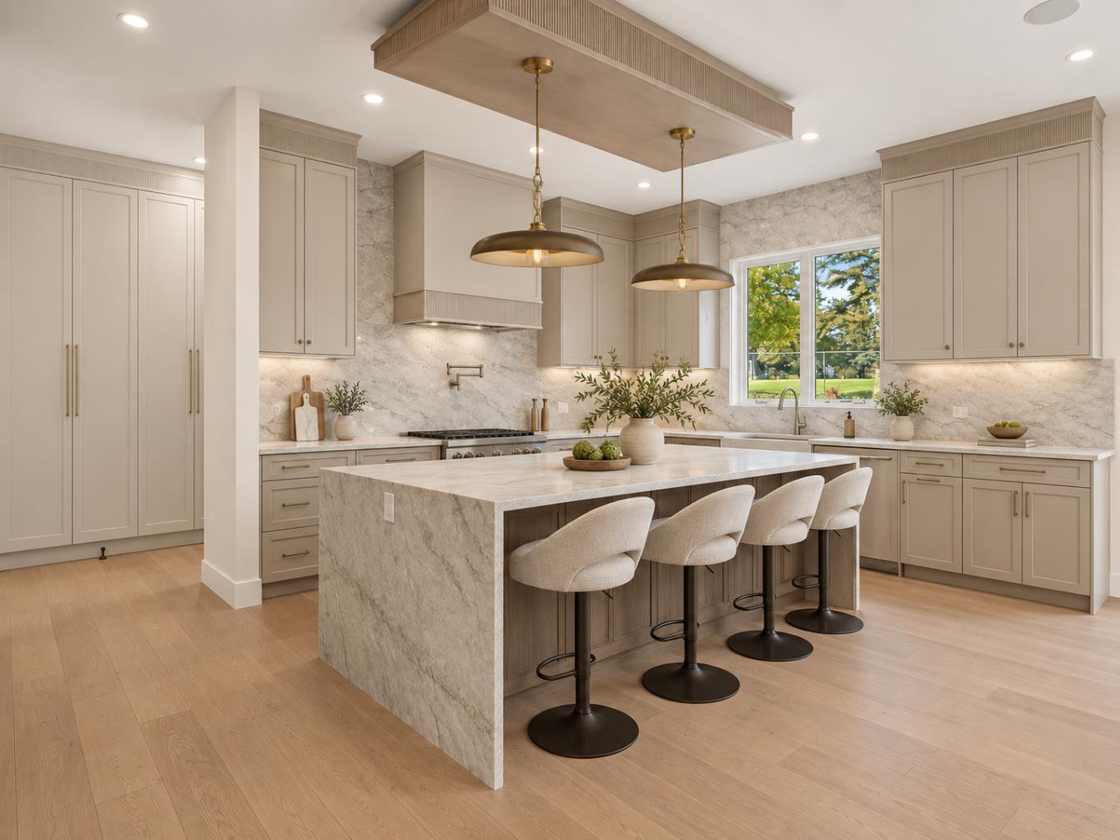
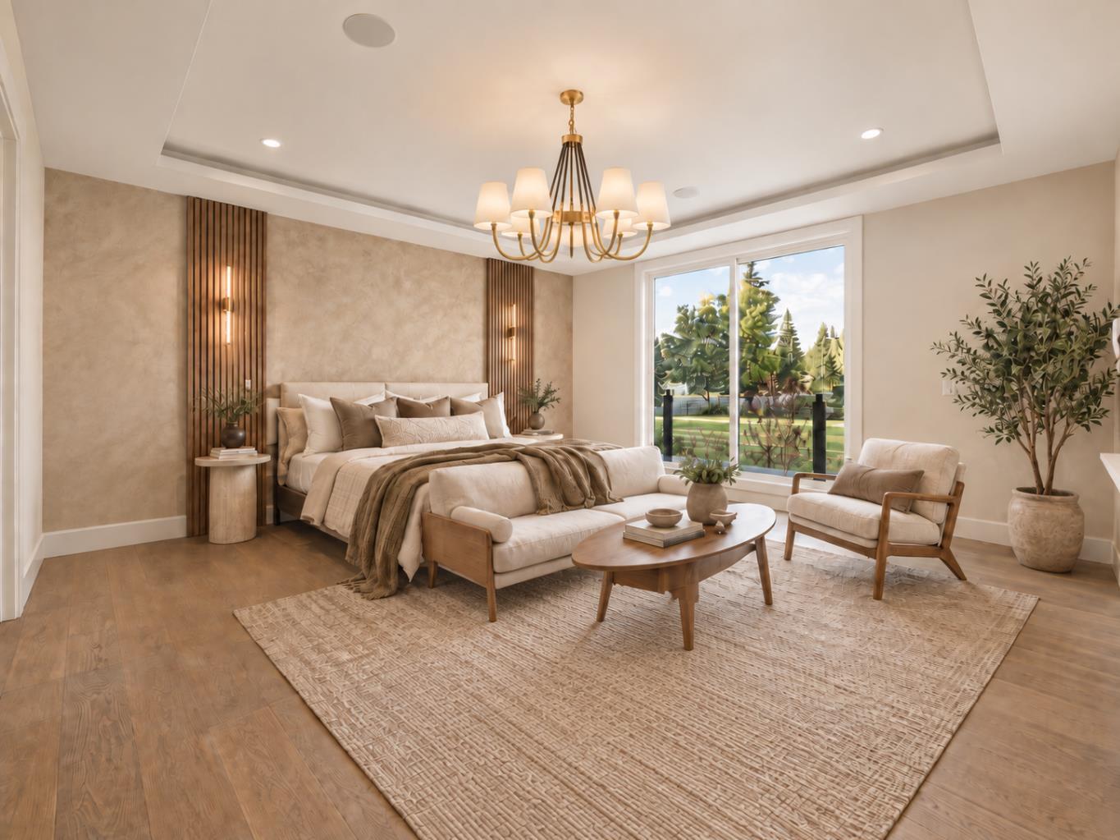
St. Andrews Heights now offers this magnificently curated home to be built by Brahm Homes. A two-storey, 5 bedroom dream home with 3 levels of the finest design, quality and craftsmanship. Interior finishing by Janel Magnaye Interiors. Start fresh with a beautiful bespoke family focused custom home with all the desired comforts. The spacious great room and dining room opens onto a large covered deck with fireplace and back yard. The gourmet kitchen boasts high-end appliances, generous island workspace, and a separate spice kitchen with pantry. The over-sized 3 car garage has room for all your gear. The upper level primary bedroom retreat features a luxurious spa-like ensuite washroom and elegant walk-in closet. Four additional well sized bedrooms and a perfectly located laundry room complete the upper level. The lower level is an entertainers dream with rec room and wet bar. An additional bedroom and bathroom are perfect for nanny, guests or teens. St Andrews Heights is an established inner city neighbourhood with access to excellent schools from K- University as well as great parks, bike paths, shopping and services. A rare opportunity to make your dream home a reality. (Existing home will be removed. Listing reflects a to-be-built home by Brahm Homes. Images and renderings are for illustration only.)

Save
Ask
Tour
Hide
Share
Listing Snapshot
Price 
$3,200,000
Days On Site 
4 Days
Bedrooms 
5
Inside Area (SqFt) 
3,488.75 sqft
Total Baths 
5
Full Baths 
4
Partial Baths 
1
Lot Size 
0.15 Acres
Year Built 
2027
MLS® Number 
A2348381
Status 
Active
Property Tax 
$6,320
Maintenance Fees 
N/A
Sq Ft Source 
N/A
Friends & Family
Recent Activity
5 days agoListing first seen on site
5 days agoListing updated with changes from the MLS®
General Features
Acres 
0.15
Attached Garage 
Yes
Garage 
Yes
Garage Spaces 
3
Levels 
Two
Parking 
Garage Door OpenerAttachedGarageDriveway
Parking Spaces 
5
Property Condition 
New Construction
Property Sub Type 
Single Family Residence
SqFt Above 
3488.75
SqFt Below 
1825.25
Style 
2 Storey
Zoning 
R-C1
Interior Features
Appliances 
Bar FridgeBuilt-In RefrigeratorDryerGas CooktopHumidifierMicrowaveRange HoodRefrigeratorWasherWine Refrigerator
Basement 
FullFinished
Cooling 
Central AirENERGY STAR Qualified Equipment
Electric 
220 Volts
Fireplace 
Yes
Fireplace Features 
GasLiving RoomOutside
Fireplaces 
2
Flooring 
See Remarks
Heating 
ENERGY STAR Qualified EquipmentForced AirHumidity ControlNatural Gas
Interior 
Breakfast BarBuilt-in FeaturesDouble VanityHigh CeilingsKitchen IslandOpen FloorplanPantryRecessed LightingVaulted Ceiling(s)Walk-In Closet(s)Wet Bar
Laundry Features 
Laundry RoomSinkUpper Level
2pc Bathroom 
Dimensions - 6`2" x 5`0"Level - Main
4pc Bathroom 
Dimensions - 5`2" x 6`0"Level - Basement
4pc Ensuite bath 
Dimensions - 5`0" x 5`0"Level - Second
5pc Ensuite bath 
Dimensions - 6`0" x 5`0"Level - Second
6pc Ensuite bath 
Dimensions - 13`3" x 12`3"Level - Second
Bedroom 
Dimensions - 12`3" x 11`2"Level - Second
Bedroom - Primary 
Dimensions - 15`0" x 18`8"Level - Second
Dining Room 
Dimensions - 15`2" x 15`6"Level - Main
Exercise Room 
Dimensions - 12`8" x 11`6"Level - Basement
Foyer 
Dimensions - 8`8" x 11`0"Level - Main
Game Room 
Dimensions - 17`9" x 16`8"Level - Basement
Great Room 
Dimensions - 19`0" x 17`6"Level - Main
Kitchen 
Dimensions - 18`4" x 13`0"Level - Main
Laundry 
Dimensions - 8`8" x 11`2"Level - Second
Media Room 
Dimensions - 17`0" x 14`0"Level - Basement
Mud Room 
Dimensions - 7`2" x 5`7"Level - Main
Office 
Dimensions - 13`8" x 11`6"Level - Main
Wine Cellar 
Dimensions - 6`5" x 3`8"Level - Basement
Save
Ask
Tour
Hide
Share
Exterior Features
Construction Details 
Metal SidingStone
Exterior 
LightingPrivate Yard
Fencing 
Fenced
Frontage 
16.17M 53`1"
Lot Features 
City LotFront YardRectangular Lot
Patio And Porch 
DeckFront Porch
Roof 
ShingleAsphalt
Community Features
Community Features 
ParkPlaygroundSidewalksStreet LightsTennis Court(s)
Listing courtesy of Renata M. Reid of Sotheby's International Realty Canada

Listing information is provided by Participants of the Alberta One Realty Listing Services (Pillar 9). IDX information is provided exclusively for personal, non-commercial use, and may not be used for any purpose other than to identify prospective properties consumers may be interested in purchasing. Information is deemed reliable but not guaranteed. Copyright 2026, Alberta One Realty Listing Services (Pillar 9)
Last checked 2026-10-06 03:25 AM UTC

Neighborhood & Commute
Source: Walkscore
Disclosure: Community information and market data powered by Constellation Data Labs. Information is deemed reliable but not guaranteed.
Save
Ask
Tour
Hide
Share