Save
Ask
Tour
Hide
Share
$749,900
New Listing

48 Southborough Lane
Cochrane, AB T4C 3J4

For Sale|Single Family Residence|Active
4
Beds
4
Total Baths
3
Full Baths
1
Partial Bath
2,020
SqFt
$371
/SqFt
2025
Built
Subdivision:
Southbow Landing
County:
Rocky View County
Call Now: 587-875-6611
Is this the listing for you? We can help make it yours.
587-875-6611
48 Southborough Lane48 Southborough Lane48 Southborough Lane48 Southborough Lane
Save
Ask
Tour
Hide
Share

Mortgage Calculator

Monthly Payment (Est.)

Enter an interest rate to see your estimated monthly payment.
Calculator powered by Showcase IDX, a Constellation1 Company. Copyright ©2026 Information is deemed reliable but not guaranteed.

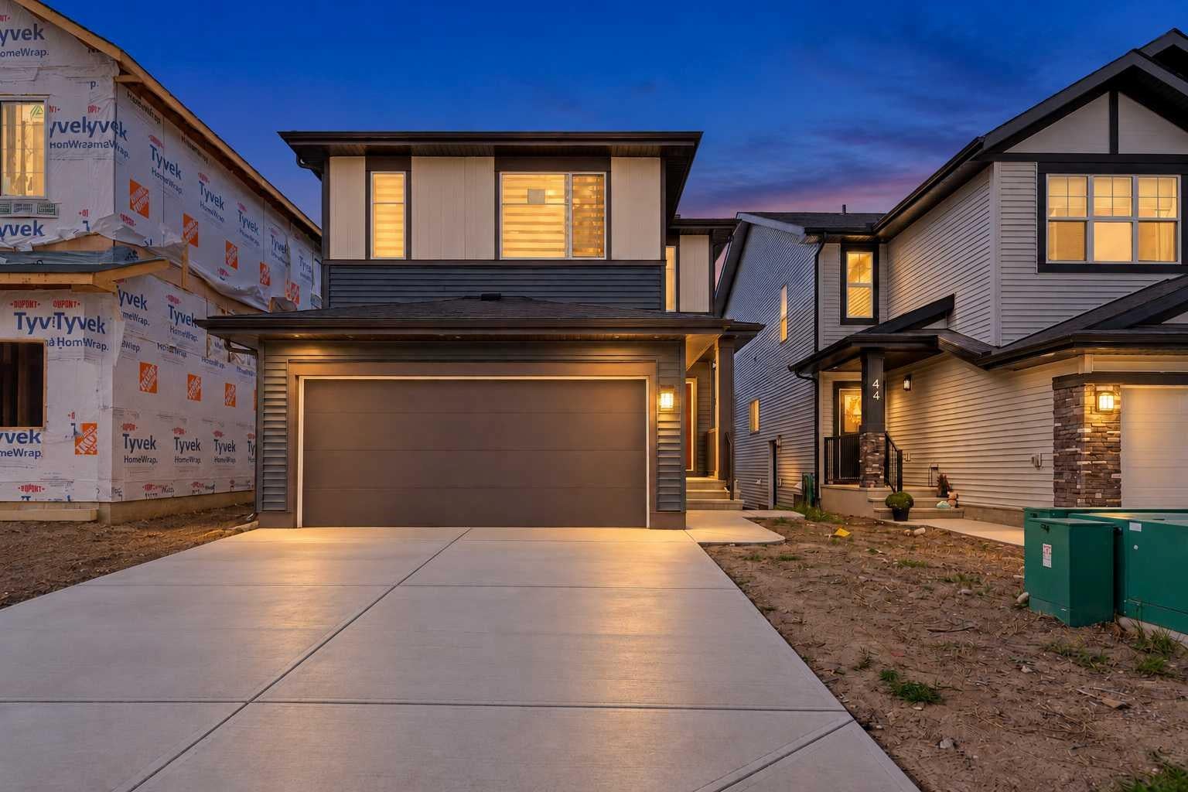
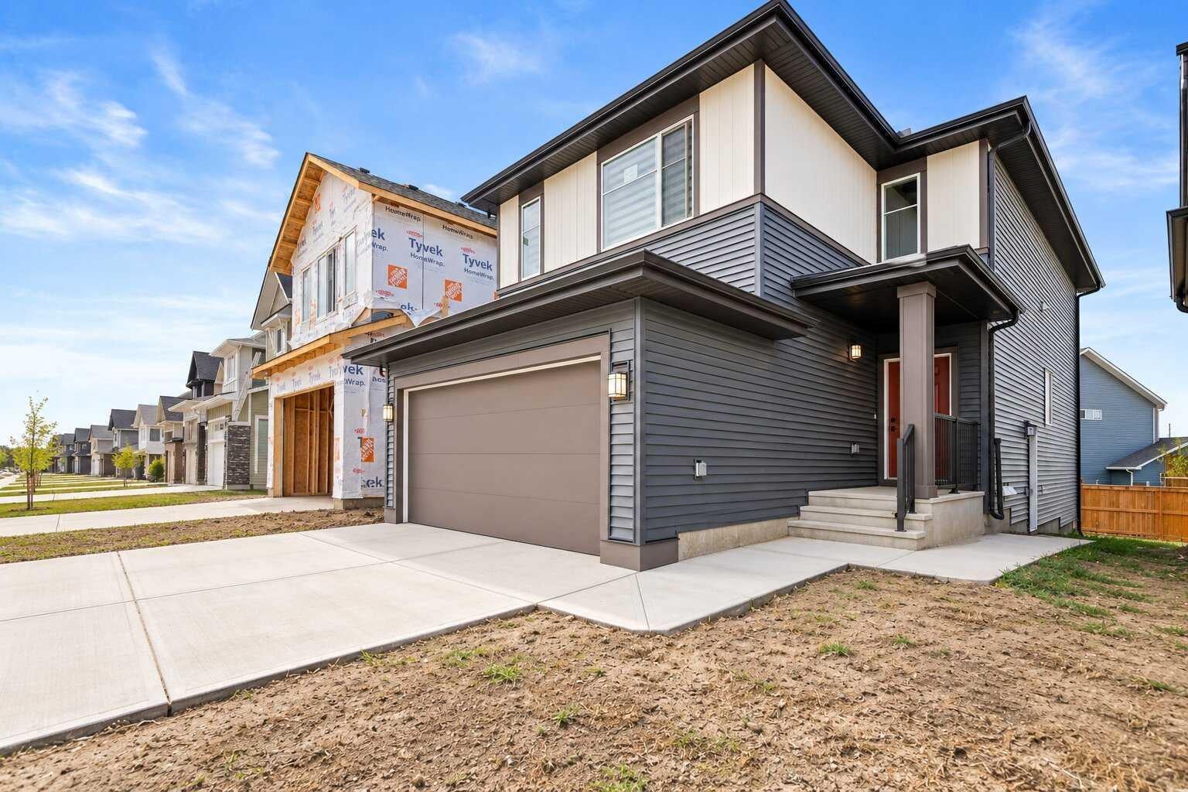
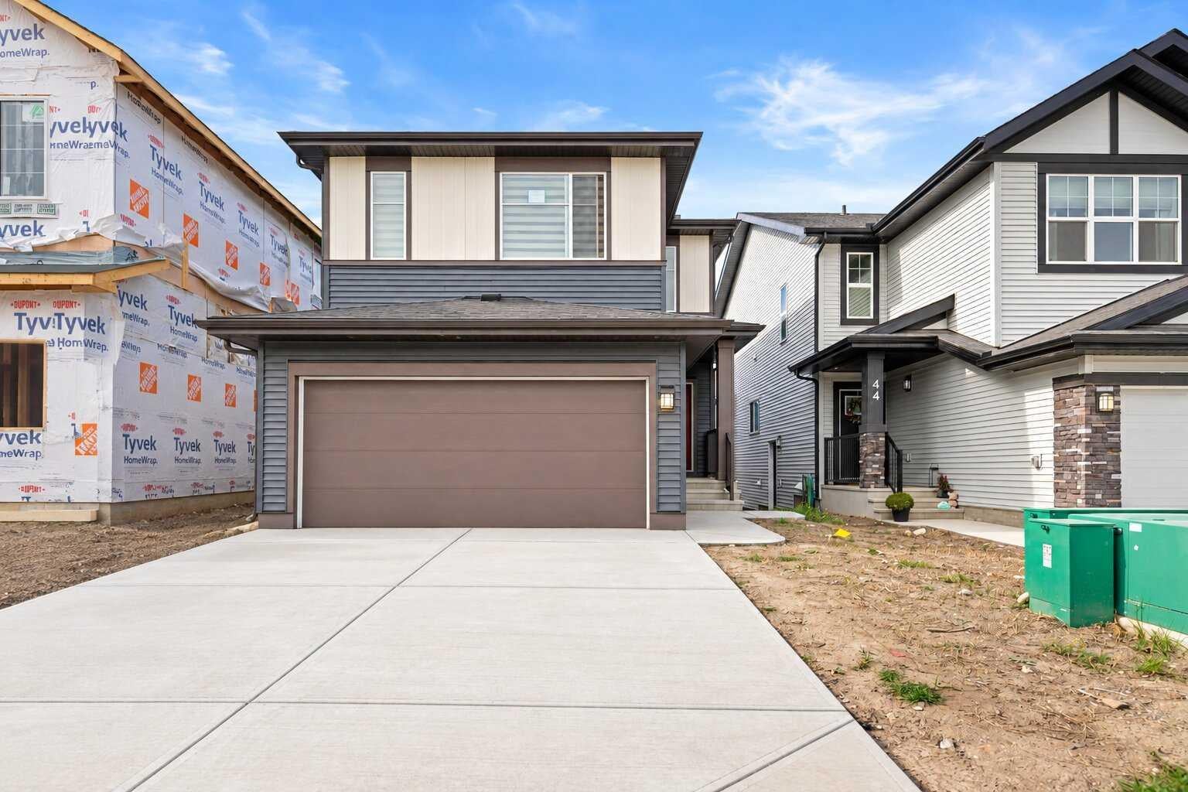
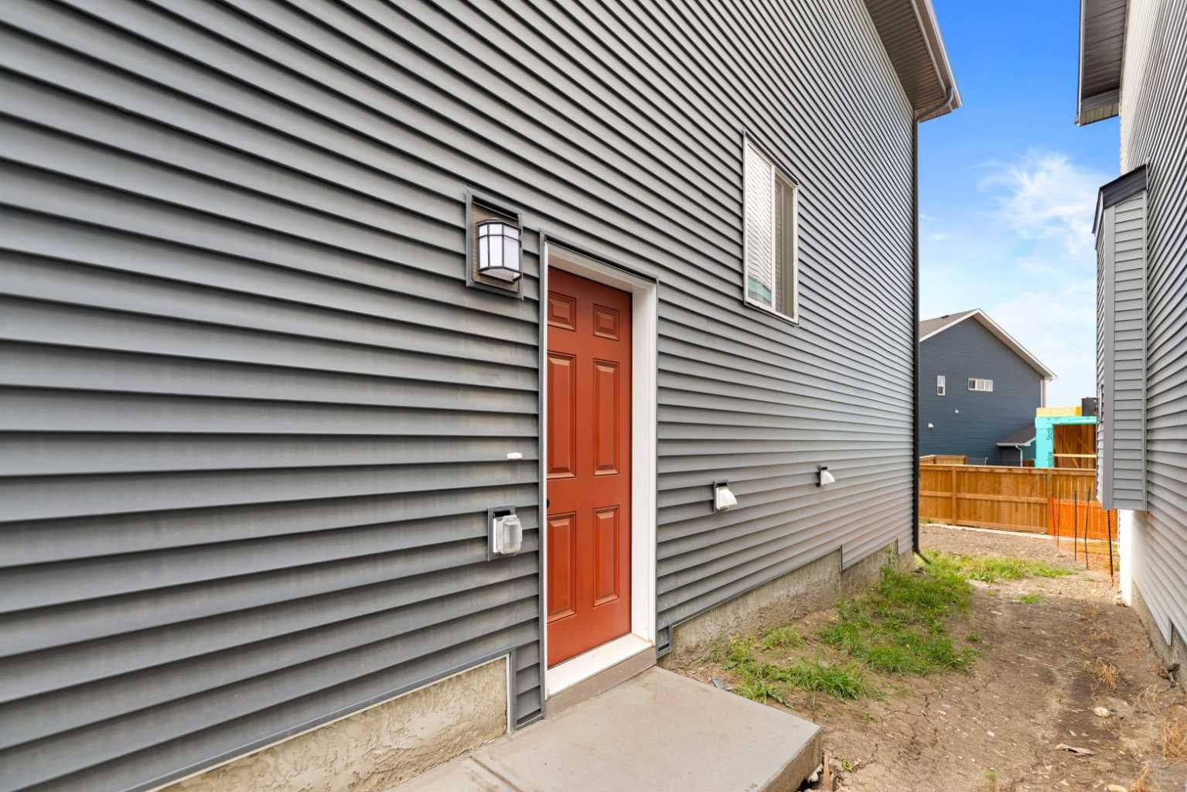
LEGAL ONE-BEDROOM BASEMENT SUITE! Welcome to this beautifully designed 2025-built home in Southbow Landing, offering approximately 2,900 sq. ft. of total living space. The east-facing entrance opens to a welcoming foyer and a private main-floor den, ideal for a home office or study. The open-concept kitchen, dining and living areas offer plenty of room to gather. The kitchen features a riser, gas stove, high-power range hood and walkthrough pantry. An electric fireplace adds warmth to the living area, while the main-level deck overlooks the west-facing backyard. Upstairs, a spacious bonus room provides a second living area. The primary bedroom features a large walk-in closet and five-piece ensuite with a tiled shower. Two additional good-sized bedrooms and a four-piece bathroom complete the upper floor. The legal one-bedroom basement suite has a separate entrance, its own furnace and its own laundry, providing flexible space for extended family or tenants. Tenants are paying a combined $3,700 per month plus utilities. With its versatile layout and modern finishes, this Southbow Landing home offers an appealing opportunity in Cochrane.

Save
Ask
Tour
Hide
Share
Listing Snapshot
Price 
$749,900
Days On Site 
0 Days
Bedrooms 
4
Inside Area (SqFt) 
2,020 sqft
Total Baths 
4
Full Baths 
3
Partial Baths 
1
Lot Size 
0.08 Acres
Year Built 
2025
MLS® Number 
A2348338
Status 
Active
Property Tax 
$4,095.64
Maintenance Fees 
N/A
Sq Ft Source 
N/A
Friends & Family
Recent Activity
23 hours agoListing first seen on site
yesterdayListing updated with changes from the MLS®
General Features
Acres 
0.08
Attached Garage 
Yes
Garage 
Yes
Garage Spaces 
2
Levels 
Two
Parking 
AttachedGarage
Parking Spaces 
4
Property Sub Type 
Single Family Residence
SqFt Above 
2020
SqFt Below 
872
Style 
2 Storey
Zoning 
R-MX
Interior Features
Appliances 
DishwasherDryerRefrigeratorWasherElectric Range
Basement 
FullFinishedExterior EntrySump Pump
Fireplace 
Yes
Fireplace Features 
Electric
Fireplaces 
1
Flooring 
CarpetCeramic TileVinyl
Heating 
Forced Air
Interior 
Double VanityKitchen IslandPantry
Laundry Features 
In BasementUpper Level
2pc Bathroom 
Dimensions - 6`11" x 3`0"Level - Main
4pc Bathroom 
Dimensions - 8`5" x 4`11"Level - Basement
5pc Ensuite bath 
Dimensions - 10`9" x 9`0"Level - Upper
Bedroom 
Dimensions - 11`7" x 9`11"Level - Basement
Bedroom - Primary 
Dimensions - 13`1" x 12`8"Level - Upper
Bonus Room 
Dimensions - 13`5" x 12`6"Level - Upper
Den 
Dimensions - 9`0" x 9`0"Level - Main
Dining Room 
Dimensions - 10`3" x 8`11"Level - Main
Foyer 
Dimensions - 8`2" x 6`11"Level - Main
Furnace/Utility Room 
Dimensions - 21`6" x 6`0"Level - Basement
Kitchen 
Dimensions - 11`2" x 8`9"Level - Basement
Laundry 
Dimensions - 8`8" x 5`4"Level - Upper
Living Room 
Dimensions - 14`4" x 12`3"Level - Main
Living/Dining Room Combination 
Dimensions - 17`6" x 11`0"Level - Basement
Mud Room 
Dimensions - 9`9" x 6`0"Level - Main
Walk-In Closet 
Dimensions - 12`1" x 4`5"Level - Upper
Save
Ask
Tour
Hide
Share
Exterior Features
Construction Details 
Frame
Exterior 
Private EntrancePrivate Yard
Frontage 
9.79M 32`1"
Lot Features 
Rectangular Lot
Patio And Porch 
Deck
Roof 
ShingleAsphalt
Community Features
Community Features 
ParkPlayground
Listing courtesy of Jatinder Cheema of MaxWell Central

Listing information is provided by Participants of the Alberta One Realty Listing Services (Pillar 9). IDX information is provided exclusively for personal, non-commercial use, and may not be used for any purpose other than to identify prospective properties consumers may be interested in purchasing. Information is deemed reliable but not guaranteed. Copyright 2026, Alberta One Realty Listing Services (Pillar 9)
Last checked 2026-09-28 02:28 AM UTC

Neighborhood & Commute
Source: Walkscore
Disclosure: Community information and market data powered by Constellation Data Labs. Information is deemed reliable but not guaranteed.
Save
Ask
Tour
Hide
Share