Save
Ask
Tour
Hide
Share
$658,000
10 Days On Site

200 Downey Place
Okotoks, AB T1S 1H3

For Sale|Single Family Residence|Active
4
Beds
3
Total Baths
3
Full Baths
1,651.7
SqFt
$398
/SqFt
1989
Built
Subdivision:
Downey Ridge
County:
Foothills County
Call Now: 587-875-6611
Is this the listing for you? We can help make it yours.
587-875-6611
200 Downey Place200 Downey Place200 Downey Place200 Downey Place
Save
Ask
Tour
Hide
Share

Mortgage Calculator

Monthly Payment (Est.)

Enter an interest rate to see your estimated monthly payment.
Calculator powered by Showcase IDX, a Constellation1 Company. Copyright ©2026 Information is deemed reliable but not guaranteed.

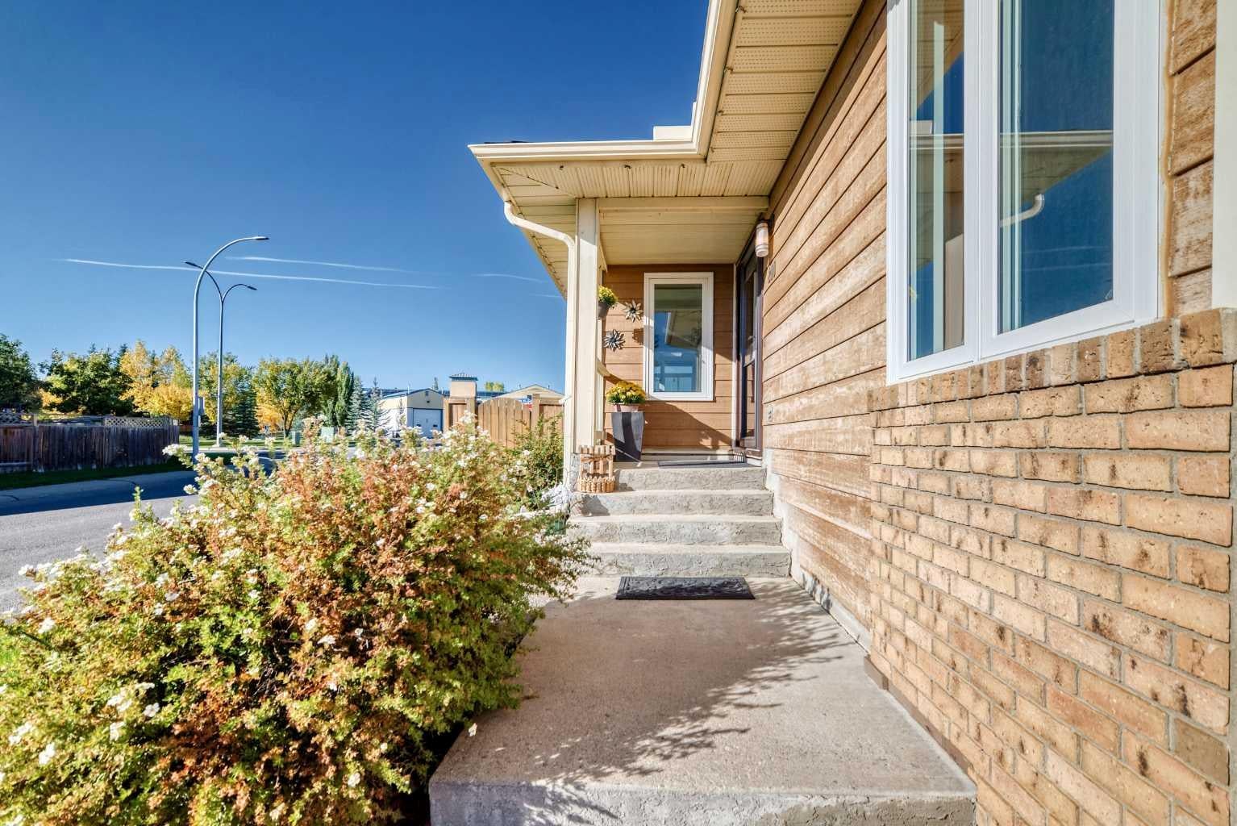
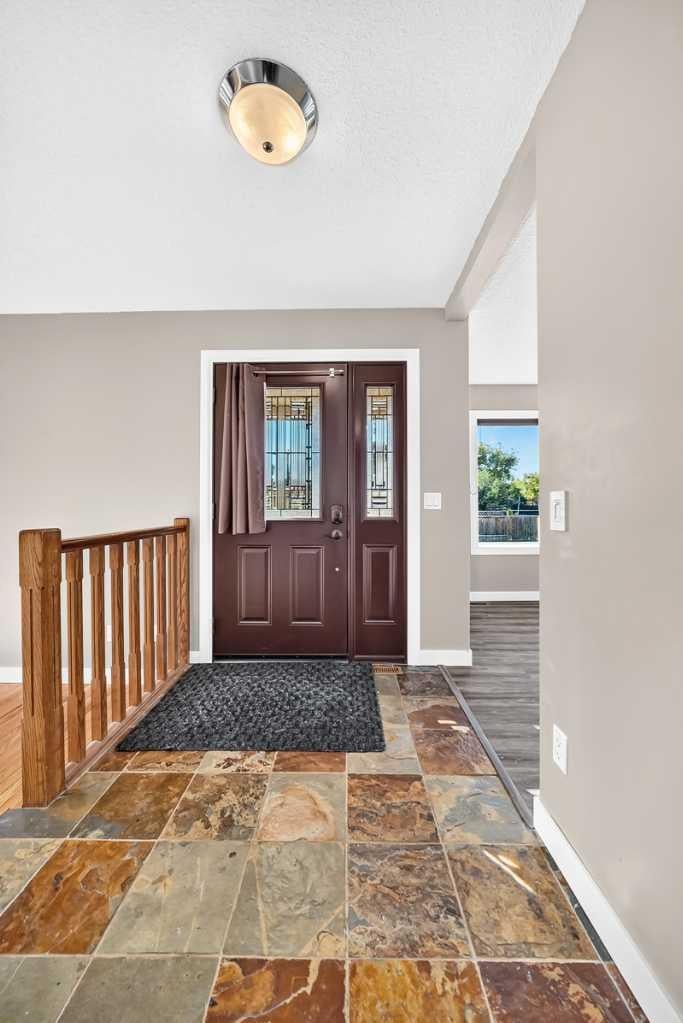
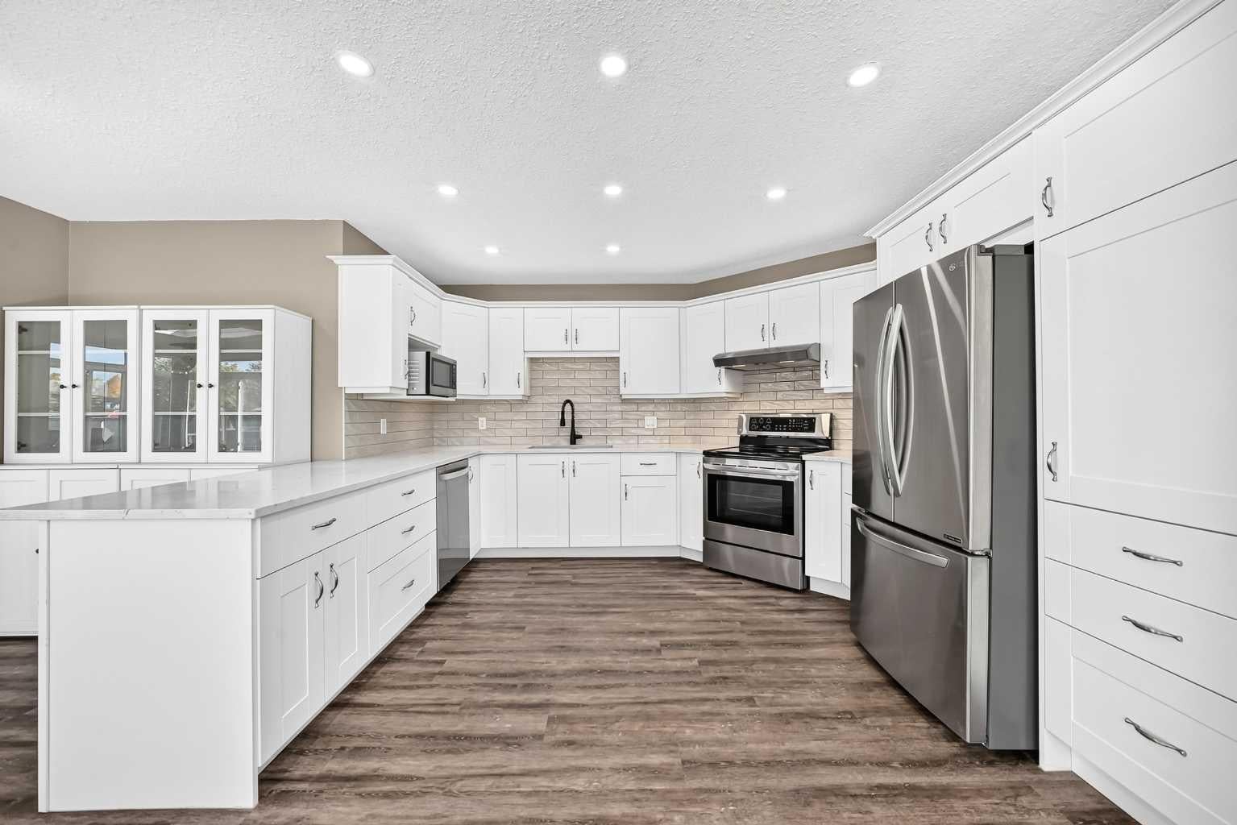
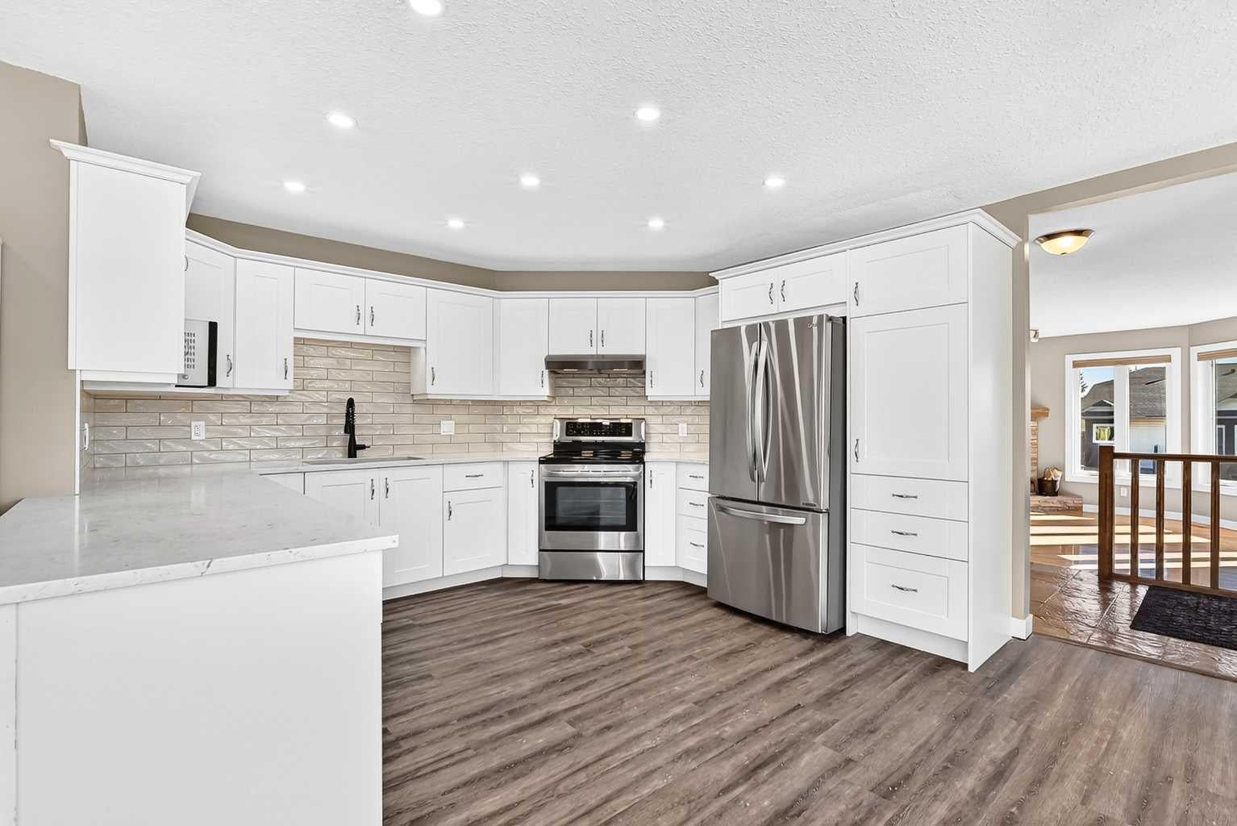
This beautifully maintained bungalow has been thoughtfully updated and shows exceptional care throughout. The bright, oversized kitchen features stunning quartz countertops, a modern subway-tile backsplash, abundant cabinetry, newer appliances, and excellent pot lighting. There is plenty of space for a large dining table, making family gatherings effortless. You’ll love the permitted, professionally built attached sunroom — a cozy retreat during long winters with its sunny sitting area, morning-coffee ambiance, and a gas fireplace that enhances comfort on cool days and evenings. The back deck is in excellent condition and offers low-maintenance glass and metal railing, creating a perfect spot to enjoy the outdoors. The front living room showcases hardwood floors, large windows, and a charming wood-burning fireplace ideal for intimate conversations. The main level includes three bedrooms and two full bathrooms. The attractive, fully developed basement features certified waterproofing by Basement Systems and offers a fourth bedroom, a spacious family/games room, a third full bath, and a hobby room. Carpets remain in great condition. Additional highlights include baffle venting, whirlybird turbines, upgraded attic insulation to R50, gas line for BBQ, hot water tank (2019), furnace (2025), heated double attached garage, fibre-optic internet, underground sprinklers, mature landscaping, and an excellent location just a 5-minute walk to the Okotoks Recreation Centre with quick access in and out of town.

Save
Ask
Tour
Hide
Share
Listing Snapshot
Price 
$658,000
Days On Site 
10 Days
Bedrooms 
4
Inside Area (SqFt) 
1,651.7 sqft
Total Baths 
3
Full Baths 
3
Partial Baths 
N/A
Lot Size 
0.13 Acres
Year Built 
1989
MLS® Number 
A2347498
Status 
Active
Property Tax 
$4,405
Maintenance Fees 
N/A
Sq Ft Source 
N/A
Friends & Family
Recent Activity
4 days agoPrice changed to $658,000
4 days agoListing updated with changes from the MLS®
a week agoListing first seen on site
General Features
Acres 
0.13
Attached Garage 
Yes
Garage 
Yes
Garage Spaces 
2
Levels 
One
Parking 
AttachedGarage
Parking Spaces 
4
Property Sub Type 
Single Family Residence
SqFt Above 
1651.7
SqFt Below 
1200
Style 
Bungalow
Zoning 
TN
Interior Features
Appliances 
DishwasherDryerRange HoodRefrigeratorWasherElectric Range
Basement 
FullFinished
Fireplace 
Yes
Fireplace Features 
GasWood Burning
Fireplaces 
2
Flooring 
CarpetHardwoodLaminate
Heating 
Fireplace(s)Forced Air
Interior 
Beamed CeilingsBreakfast BarCeiling Fan(s)Central Vacuum
Laundry Features 
In Basement
Window Features 
Window Coverings
3pc Bathroom 
Dimensions - 9`4" x 4`11"Level - Basement
3pc Ensuite bath 
Dimensions - 6`8" x 7`7"Level - Main
4pc Bathroom 
Dimensions - 7`11" x 5`0"Level - Main
Bedroom 
Dimensions - 12`0" x 12`0"Level - Main
Bedroom - Primary 
Dimensions - 12`0" x 12`11"Level - Main
Dining Room 
Dimensions - 18`0" x 5`7"Level - Main
Family Room 
Dimensions - 21`7" x 12`9"Level - Basement
Kitchen 
Dimensions - 11`3" x 12`10"Level - Main
Laundry 
Dimensions - 13`2" x 5`5"Level - Basement
Living Room 
Dimensions - 15`5" x 12`11"Level - Main
Sunroom/Solarium 
Dimensions - 11`8" x 17`8"Level - Main
Save
Ask
Tour
Hide
Share
Exterior Features
Exterior 
Barbecue
Fencing 
Fenced
Frontage 
18.29M 60`0"
Lot Features 
Corner Lot
Patio And Porch 
DeckFront Porch
Roof 
Asphalt
Windows/Doors 
Window Coverings
Community Features
Community Features 
Playground
Listing courtesy of Xian Wei Zhang of Homecare Realty Ltd.

Listing information is provided by Participants of the Alberta One Realty Listing Services (Pillar 9). IDX information is provided exclusively for personal, non-commercial use, and may not be used for any purpose other than to identify prospective properties consumers may be interested in purchasing. Information is deemed reliable but not guaranteed. Copyright 2026, Alberta One Realty Listing Services (Pillar 9)
Last checked 2026-10-06 12:01 AM UTC

Neighborhood & Commute
Source: Walkscore
Disclosure: Community information and market data powered by Constellation Data Labs. Information is deemed reliable but not guaranteed.
Save
Ask
Tour
Hide
Share