Save
Ask
Tour
Hide
Share
$1,300,000
1 Day On Site

14 Riverside Place
Cochrane, AB T4C 1J6

For Sale|Single Family Residence|Active
4
Beds
4
Total Baths
2
Full Baths
2
Partial Baths
1,830.12
SqFt
$710
/SqFt
1988
Built
Subdivision:
Riverview
County:
Rocky View County
Call Now: 587-875-6611
Is this the listing for you? We can help make it yours.
587-875-6611
14 Riverside Place14 Riverside Place14 Riverside Place14 Riverside Place
Save
Ask
Tour
Hide
Share

Mortgage Calculator

Monthly Payment (Est.)

Enter an interest rate to see your estimated monthly payment.
Calculator powered by Showcase IDX, a Constellation1 Company. Copyright ©2026 Information is deemed reliable but not guaranteed.

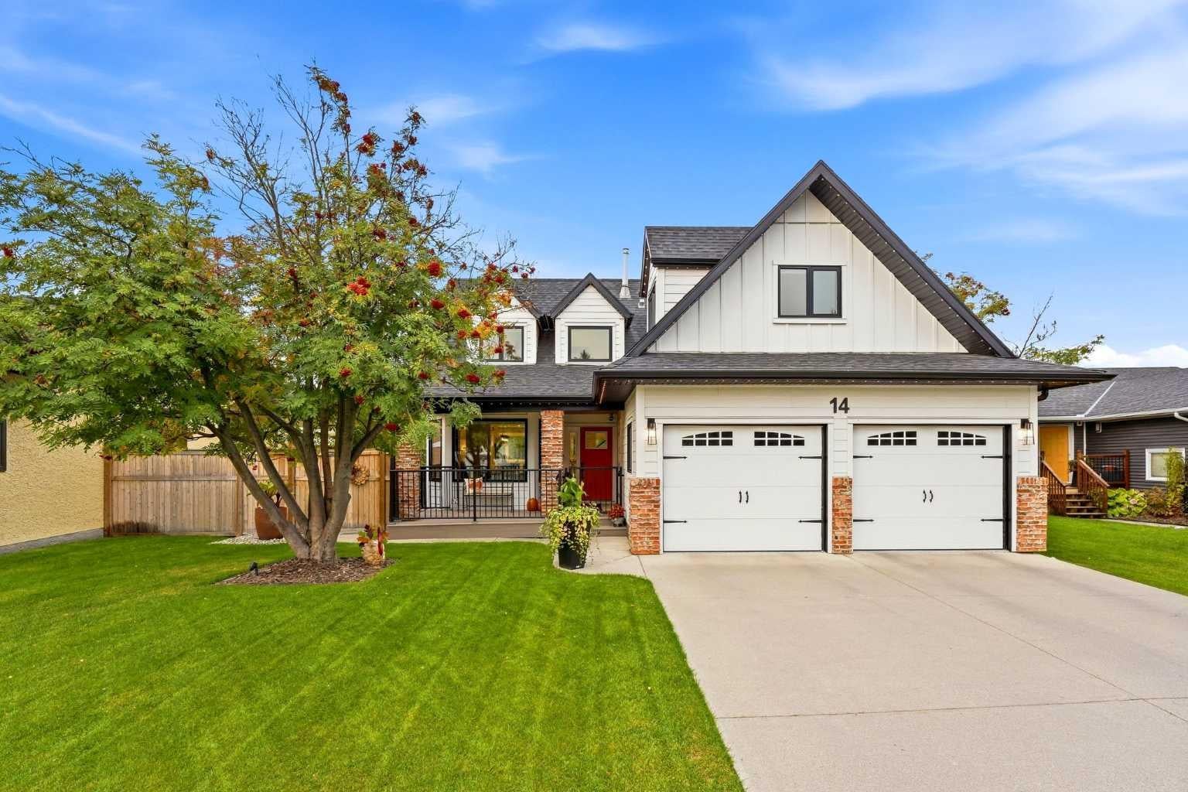
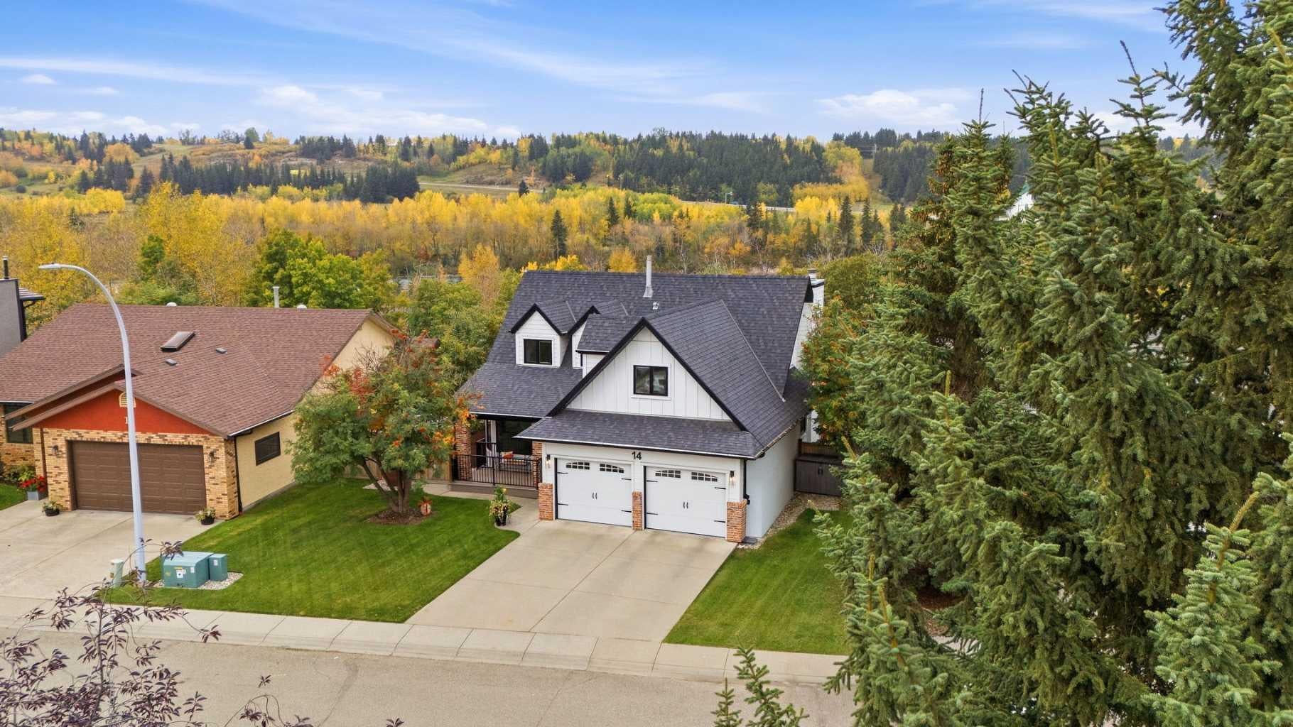
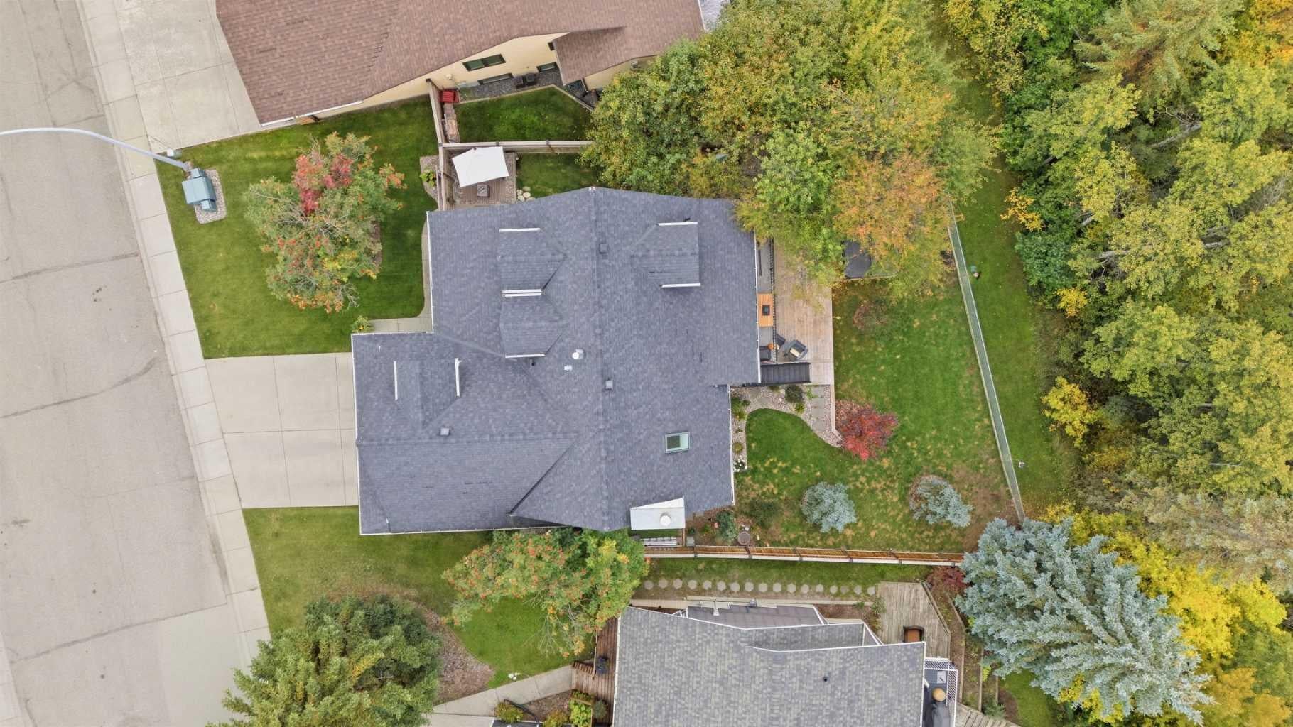
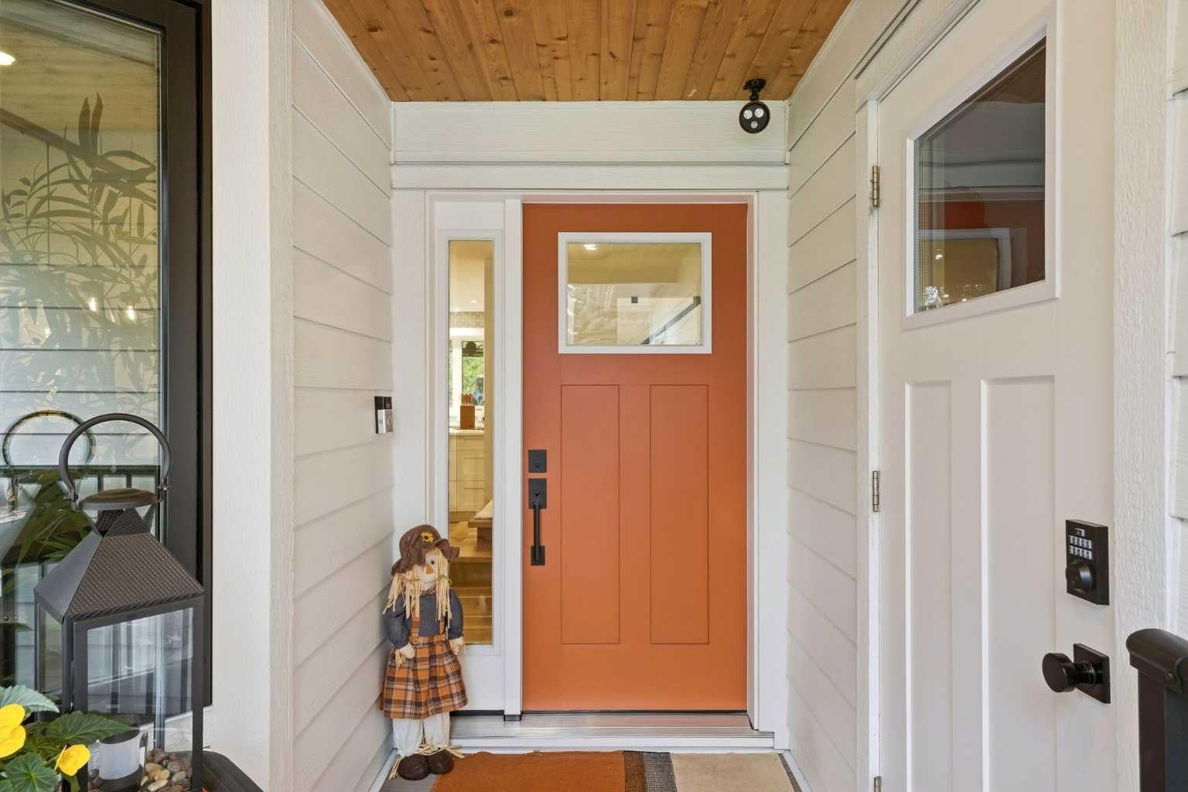
Welcome to 14 Riverside Place — a truly distinctive home in one of Cochrane’s most remarkable locations. Tucked into a quiet riverside cul-de-sac and backing onto Millennium Creek, this custom two-storey walkout offers a rare combination of character, tranquility, and convenience. Here, peaceful living doesn’t come at the expense of walkability: step onto the Bow River pathway system just moments from home, and walk or bike into downtown Cochrane, to parks, restaurants, shops, and everyday amenities. What began as a 1988 home has been completely reimagined with an extraordinary eye for proportion, light, craftsmanship, and function. Bold design choices are balanced by warmth and livability with expansive windows, vaulted ceilings, custom millwork, a glass-panel staircase, and details that reward a closer look. The attention to detail continues outside with James Hardie siding, cedar soffits and decks, and new windows and doors. The kitchen continues that philosophy, pairing beautiful design with integrated Fisher & Paykel appliances, induction cooking, and double-drawer dishwashers. With four bedrooms, two private ensuites, a bright loft, heated flooring in the upstairs bathroom, and a fully developed walkout with a DRICORE subfloor system, the home offers luxury without sacrificing the character that makes it special. Outside, mature trees, natural stone, curated landscaping, a saltwater Arctic Spa hot tub, and app-controlled GEM lighting create a private outdoor setting designed to be enjoyed well beyond summer. Central air conditioning, an oversized, insulated double garage with new polyaspartic flooring, plus both wood-burning and gas fireplaces bring comfort and practicality in every season. Thoughtful, bold, and completely individual, this is a home that could only exist exactly where it does.

Save
Ask
Tour
Hide
Share
Listing Snapshot
Price 
$1,300,000
Days On Site 
1 Day
Bedrooms 
4
Inside Area (SqFt) 
1,830.12 sqft
Total Baths 
4
Full Baths 
2
Partial Baths 
2
Lot Size 
0.15 Acres
Year Built 
1988
MLS® Number 
A2347492
Status 
Active
Property Tax 
$5,192.01
Maintenance Fees 
N/A
Sq Ft Source 
N/A
Friends & Family
Recent Activity
yesterdayListing first seen on site
yesterdayListing updated with changes from the MLS®
General Features
Acres 
0.15
Attached Garage 
Yes
Garage 
Yes
Garage Spaces 
2
Levels 
Two
Parking 
AttachedGarageGarage Door Opener
Parking Spaces 
4
Property Sub Type 
Single Family Residence
SqFt Above 
1830.12
SqFt Below 
898.51
Style 
2 Storey
Zoning 
R-LD
Interior Features
Appliances 
Built-In RangeBuilt-In RefrigeratorDouble OvenInduction CooktopRange HoodWasher/Dryer Stacked
Basement 
FullFinishedWalk-Out Access
Cooling 
Central Air
Fireplace 
Yes
Fireplace Features 
Blower FanFamily RoomGasGas StarterLiving RoomWood Burning
Fireplaces 
2
Flooring 
CarpetTileVinyl
Heating 
Fireplace(s)Forced AirNatural Gas
Interior 
BookcasesBuilt-in FeaturesKitchen IslandOpen FloorplanRecessed LightingSoaking TubVaulted Ceiling(s)Walk-In Closet(s)
Laundry Features 
Main Level
Window Features 
Skylight(s)Window Coverings
2pc Bathroom 
Dimensions - 5`4" x 4`2"Level - Main
2pc Ensuite bath 
Dimensions - 7`4" x 4`4"Level - Second
3pc Bathroom 
Dimensions - 8`0" x 7`7"Level - Basement
5pc Ensuite bath 
Dimensions - 7`7" x 15`8"Level - Second
Bedroom 
Dimensions - 16`7" x 15`1"Level - Second
Bedroom - Primary 
Dimensions - 22`1" x 13`3"Level - Second
Dining Room 
Dimensions - 15`2" x 11`5"Level - Main
Family Room 
Dimensions - 12`5" x 24`2"Level - Basement
Foyer 
Dimensions - 8`0" x 6`4"Level - Main
Furnace/Utility Room 
Dimensions - 7`7" x 13`5"Level - Basement
Kitchen 
Dimensions - 16`10" x 18`11"Level - Main
Laundry 
Dimensions - 8`10" x 7`4"Level - Main
Living Room 
Dimensions - 12`7" x 16`1"Level - Main
Loft 
Dimensions - 7`5" x 6`8"Level - Second
Storage 
Dimensions - 4`3" x 4`8"Level - Basement
Save
Ask
Tour
Hide
Share
Exterior Features
Construction Details 
ConcreteFrame
Exterior 
LightingPrivate YardStorage
Fencing 
Fenced
Frontage 
16.03M 52`7"
Lot Features 
Back YardCul-De-SacFront YardLandscapedMany TreesPrivateSecluded
Other Structures 
Shed(s)
Patio And Porch 
Deck
Roof 
ShingleAsphalt
Windows/Doors 
Skylight(s)Window Coverings
Community Features
Community Features 
ParkSidewalksStreet Lights
Listing courtesy of Kelly Kennedy of eXp Realty

Listing information is provided by Participants of the Alberta One Realty Listing Services (Pillar 9). IDX information is provided exclusively for personal, non-commercial use, and may not be used for any purpose other than to identify prospective properties consumers may be interested in purchasing. Information is deemed reliable but not guaranteed. Copyright 2026, Alberta One Realty Listing Services (Pillar 9)
Last checked 2026-09-28 02:28 AM UTC

Neighborhood & Commute
Source: Walkscore
Disclosure: Community information and market data powered by Constellation Data Labs. Information is deemed reliable but not guaranteed.
Save
Ask
Tour
Hide
Share