Save
Ask
Tour
Hide
Share
$855,000
11 Days On Site

25 Cimarron Springs Court
Okotoks, AB T1S 0M1

For Sale|Single Family Residence|Active
4
Beds
4
Total Baths
3
Full Baths
1
Partial Bath
2,237.23
SqFt
$382
/SqFt
2014
Built
Subdivision:
Cimarron Springs
County:
Foothills County
Call Now: 587-875-6611
Is this the listing for you? We can help make it yours.
587-875-6611
25 Cimarron Springs Court25 Cimarron Springs Court25 Cimarron Springs Court25 Cimarron Springs Court
Save
Ask
Tour
Hide
Share

Mortgage Calculator

Monthly Payment (Est.)

Enter an interest rate to see your estimated monthly payment.
Calculator powered by Showcase IDX, a Constellation1 Company. Copyright ©2026 Information is deemed reliable but not guaranteed.

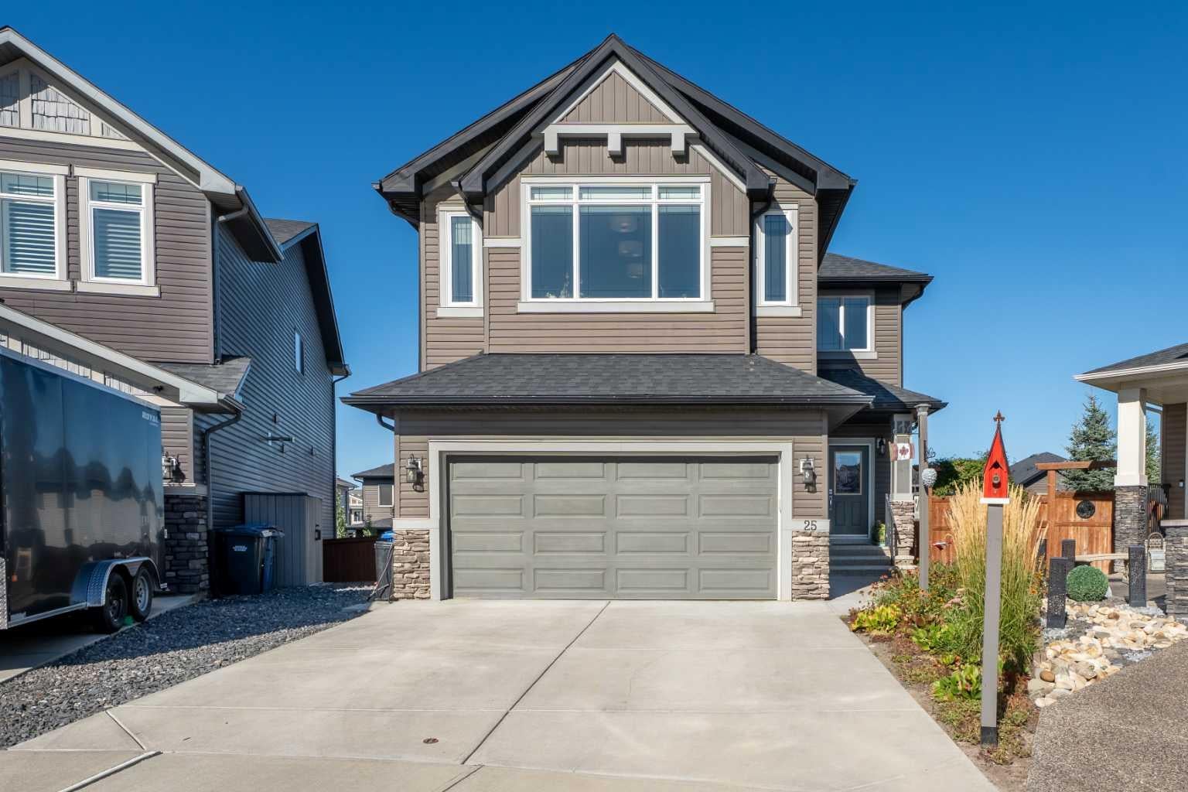
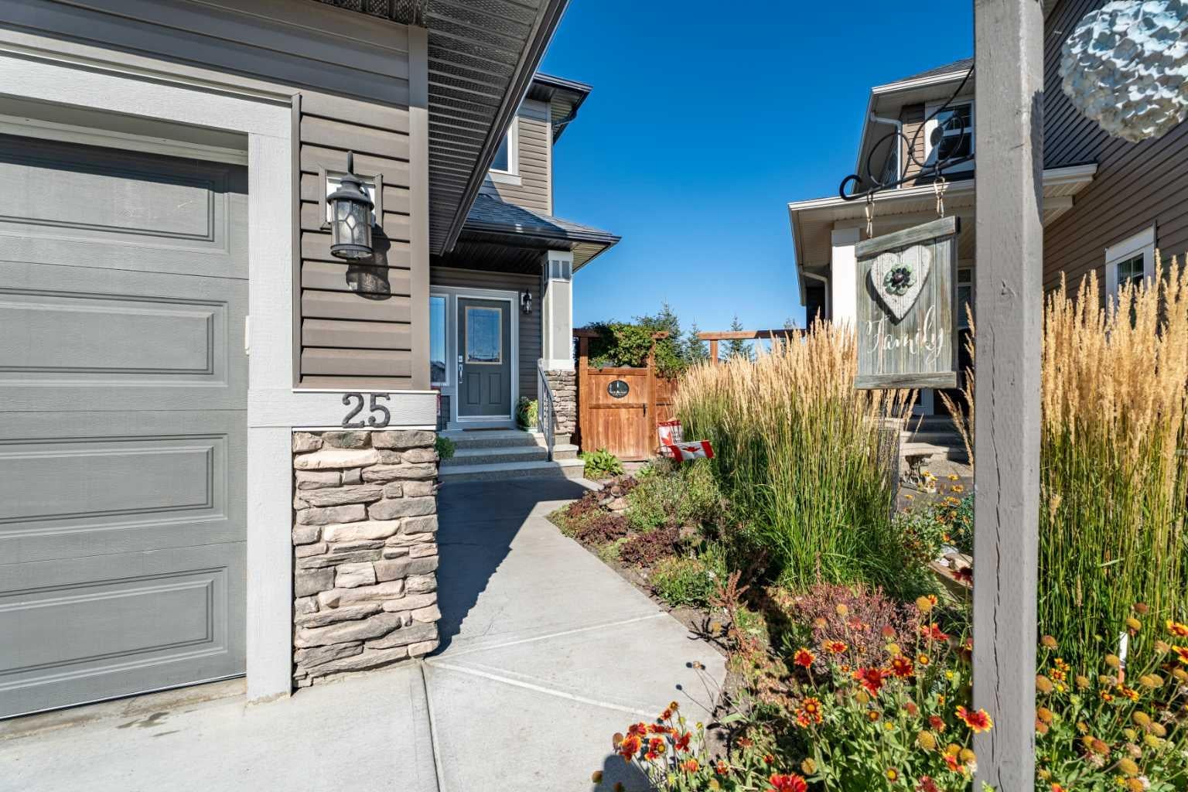
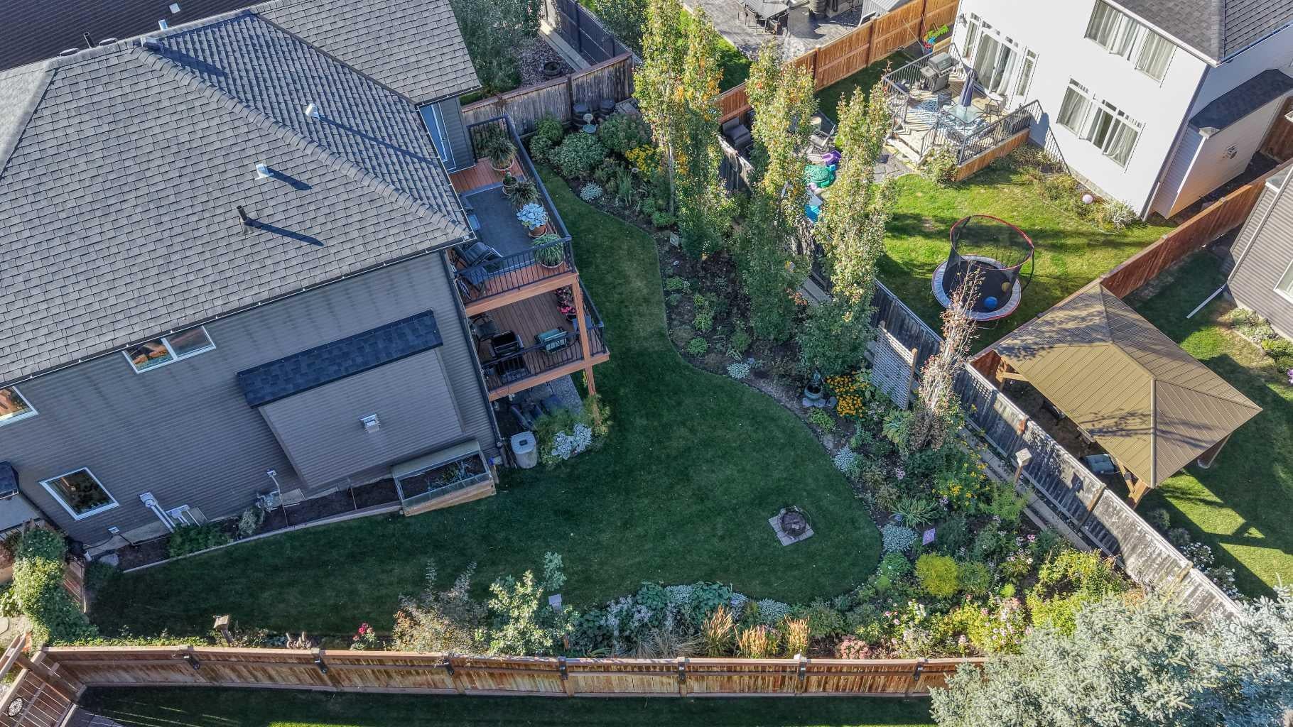
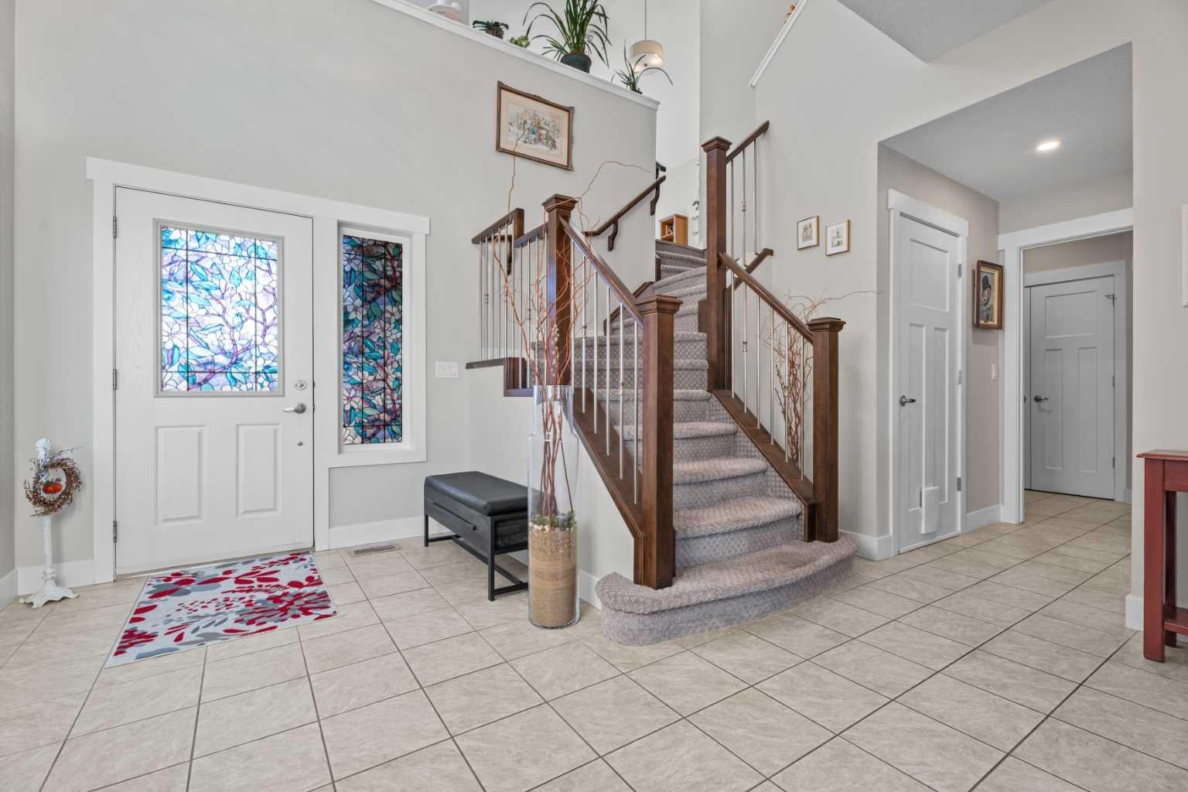
Looking for that perfect turnkey stunning property, this property has it all. Walk in to the front door and notice the tall ceilings, quartz counter tops and living space with both a fireplace and built in shelves. The Kitchen is the perfect entertaining area with an island, updated soft closing cabinets, stainless steel appliances and under cabinetry motion lights with a walk through pantry, as well as a balcony off the dining area. Upstairs you will find the coziest south facing family room that lets in lots of natural lighting. The primary has a walk in closet, ensuite and a private balcony. The basement is a fully developed walk out with extra sound proof insulation, wash out tub and a patio. If you were still looking for more the back yard provides a serene garden and landscaping. Upgrades include a new Water tank ( 2 yrs ago), new Washer ( 2 years), New pot lights, AC, Gas BBQ hook up off main balcony and a water filtration system

Save
Ask
Tour
Hide
Share
Listing Snapshot
Price 
$855,000
Days On Site 
11 Days
Bedrooms 
4
Inside Area (SqFt) 
2,237.23 sqft
Total Baths 
4
Full Baths 
3
Partial Baths 
1
Lot Size 
0.13 Acres
Year Built 
2014
MLS® Number 
A2347349
Status 
Active
Property Tax 
$5,331
Maintenance Fees 
N/A
Sq Ft Source 
N/A
Friends & Family
Recent Activity
2 weeks agoListing first seen on site
2 weeks agoListing updated with changes from the MLS®
General Features
Acres 
0.13
Attached Garage 
Yes
Garage 
Yes
Garage Spaces 
2
Levels 
Two
Parking 
ConcreteAttachedGarageDriveway
Parking Spaces 
4
Property Sub Type 
Single Family Residence
SqFt Above 
2237.23
SqFt Below 
893.58
Style 
2 Storey
Zoning 
TN
Interior Features
Appliances 
DishwasherGas CooktopRefrigeratorWasher/Dryer
Basement 
FullFinishedExterior EntryWalk-Out Access
Cooling 
Central Air
Fireplace 
Yes
Fireplace Features 
ElectricFamily Room
Fireplaces 
1
Flooring 
CarpetCeramic TileVinyl
Heating 
Forced AirNatural Gas
Interior 
Ceiling Fan(s)Kitchen IslandPantry
Laundry Features 
Laundry RoomMain Level
Window Features 
Window Coverings
2pc Bathroom 
Dimensions - 7`6" x 2`11"Level - Main
4pc Bathroom 
Dimensions - 8`1" x 5`10"Level - Basement
5pc Ensuite bath 
Dimensions - 13`8" x 10`11"Level - Second
Bedroom 
Dimensions - 11`7" x 10`7"Level - Basement
Bedroom - Primary 
Dimensions - 13`0" x 15`6"Level - Second
Dining Room 
Dimensions - 13`0" x 9`3"Level - Main
Family Room 
Dimensions - 19`0" x 17`10"Level - Second
Furnace/Utility Room 
Dimensions - 14`9" x 13`0"Level - Basement
Game Room 
Dimensions - 13`10" x 14`9"Level - Basement
Kitchen 
Dimensions - 13`0" x 11`9"Level - Main
Laundry 
Dimensions - 9`8" x 10`2"Level - Main
Living Room 
Dimensions - 15`10" x 15`11"Level - Main
Office 
Dimensions - 6`11" x 8`9"Level - Basement
Walk-In Closet 
Dimensions - 8`8" x 6`2"Level - Second
Save
Ask
Tour
Hide
Share
Exterior Features
Construction Details 
Vinyl SidingFrame
Exterior 
BalconyGarden
Fencing 
Fenced
Frontage 
2.19M 7`2"
Lot Features 
Cul-De-SacGardenWooded
Patio And Porch 
DeckPatio
Roof 
ShingleAsphalt
Windows/Doors 
Window Coverings
Community Features
Community Features 
ParkPlaygroundSidewalks
Listing courtesy of Amanda Panchuk of CIR Realty

Listing information is provided by Participants of the Alberta One Realty Listing Services (Pillar 9). IDX information is provided exclusively for personal, non-commercial use, and may not be used for any purpose other than to identify prospective properties consumers may be interested in purchasing. Information is deemed reliable but not guaranteed. Copyright 2026, Alberta One Realty Listing Services (Pillar 9)
Last checked 2026-10-06 12:01 AM UTC

Neighborhood & Commute
Source: Walkscore
Disclosure: Community information and market data powered by Constellation Data Labs. Information is deemed reliable but not guaranteed.
Save
Ask
Tour
Hide
Share