Save
Ask
Tour
Hide
Share
$759,900
1 Day On Site

10 Eagleview Heights
Cochrane, AB T4C 1P5

For Sale|Single Family Residence|Active
3
Beds
3
Total Baths
2
Full Baths
1
Partial Bath
1,249.22
SqFt
$608
/SqFt
1995
Built
Subdivision:
GlenEagles
County:
Rocky View County
Call Now: 587-875-6611
Is this the listing for you? We can help make it yours.
587-875-6611
10 Eagleview Heights10 Eagleview Heights10 Eagleview Heights10 Eagleview Heights
Save
Ask
Tour
Hide
Share

Mortgage Calculator

Monthly Payment (Est.)

Enter an interest rate to see your estimated monthly payment.
Calculator powered by Showcase IDX, a Constellation1 Company. Copyright ©2026 Information is deemed reliable but not guaranteed.

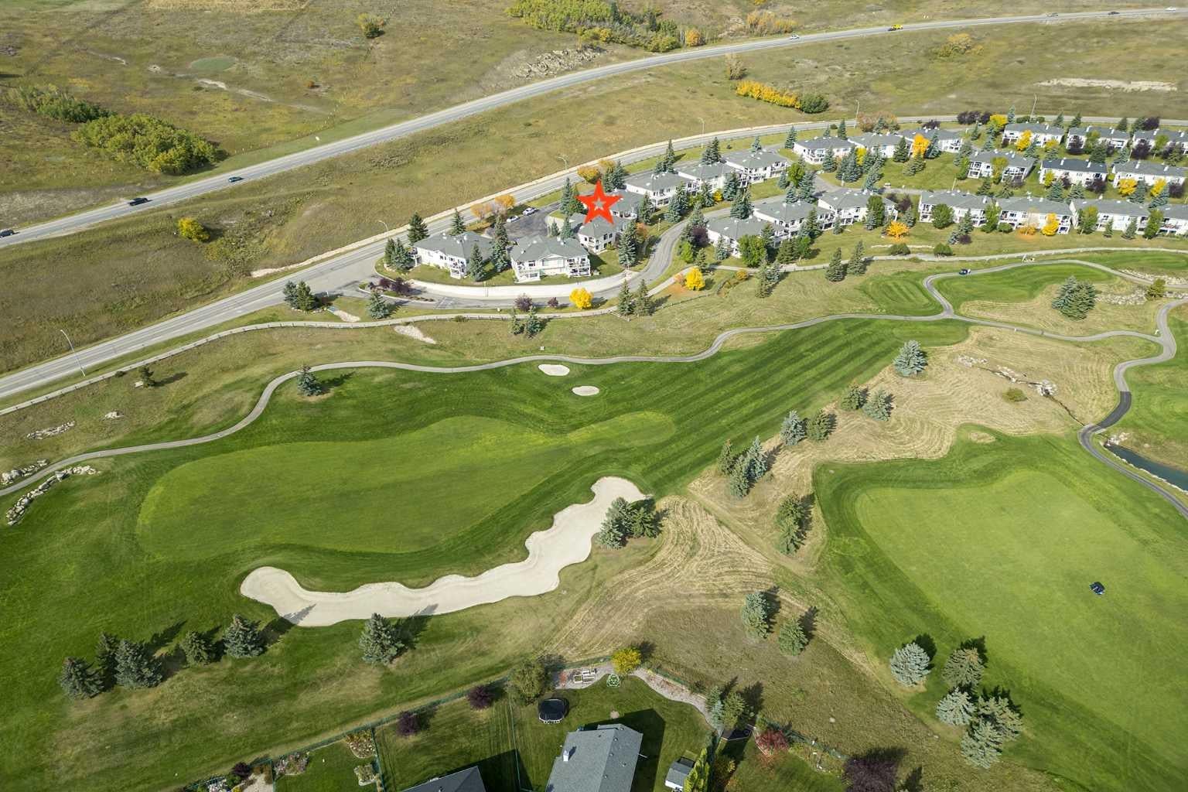
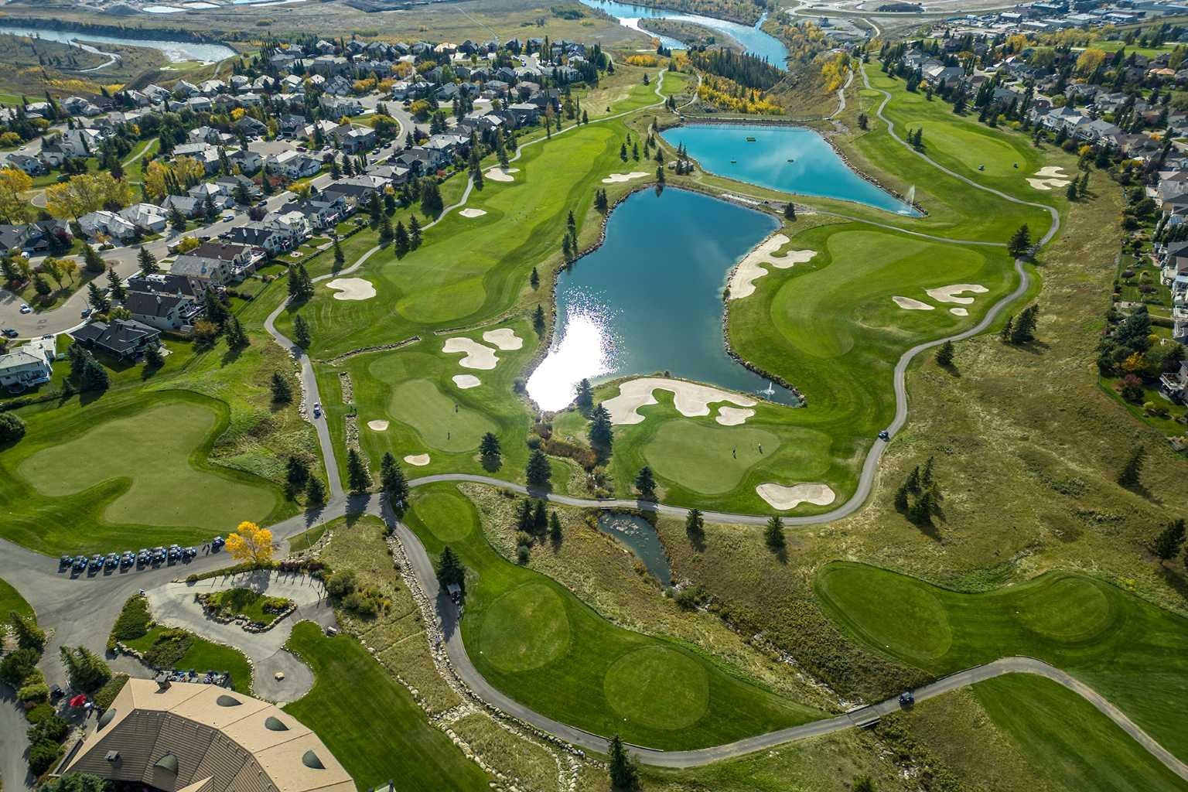
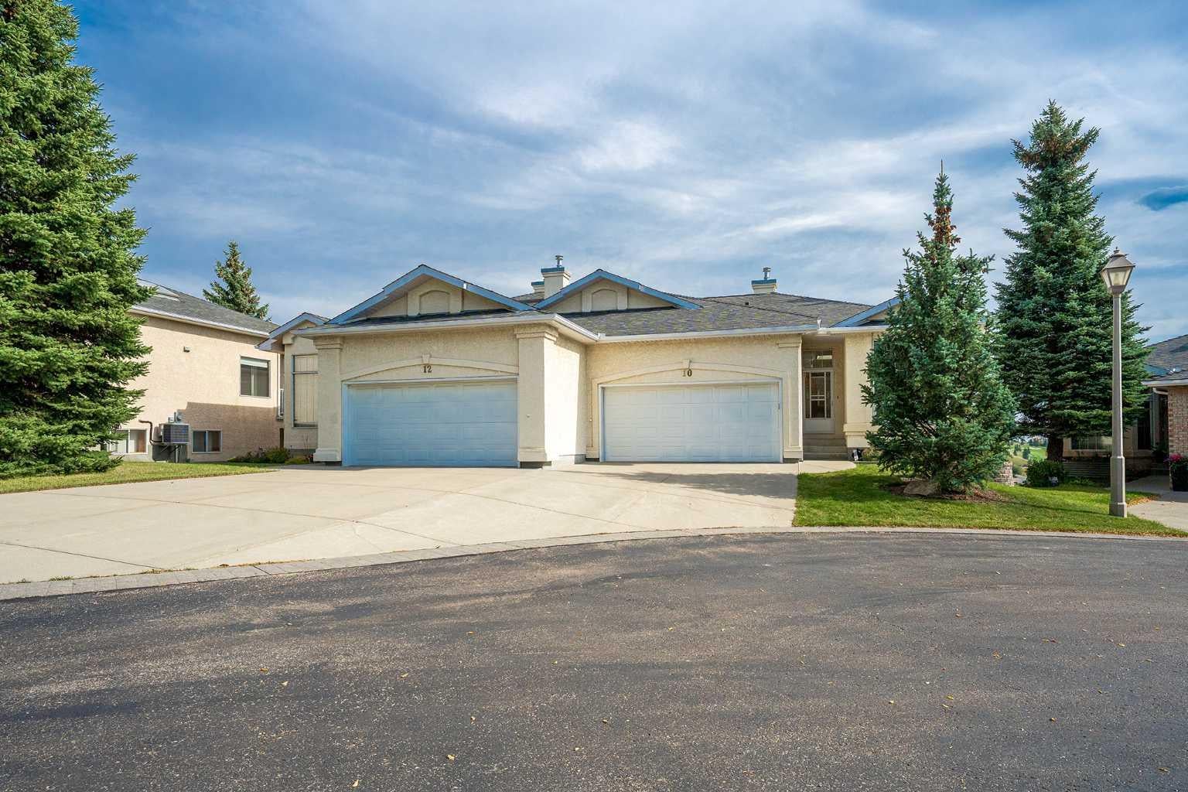
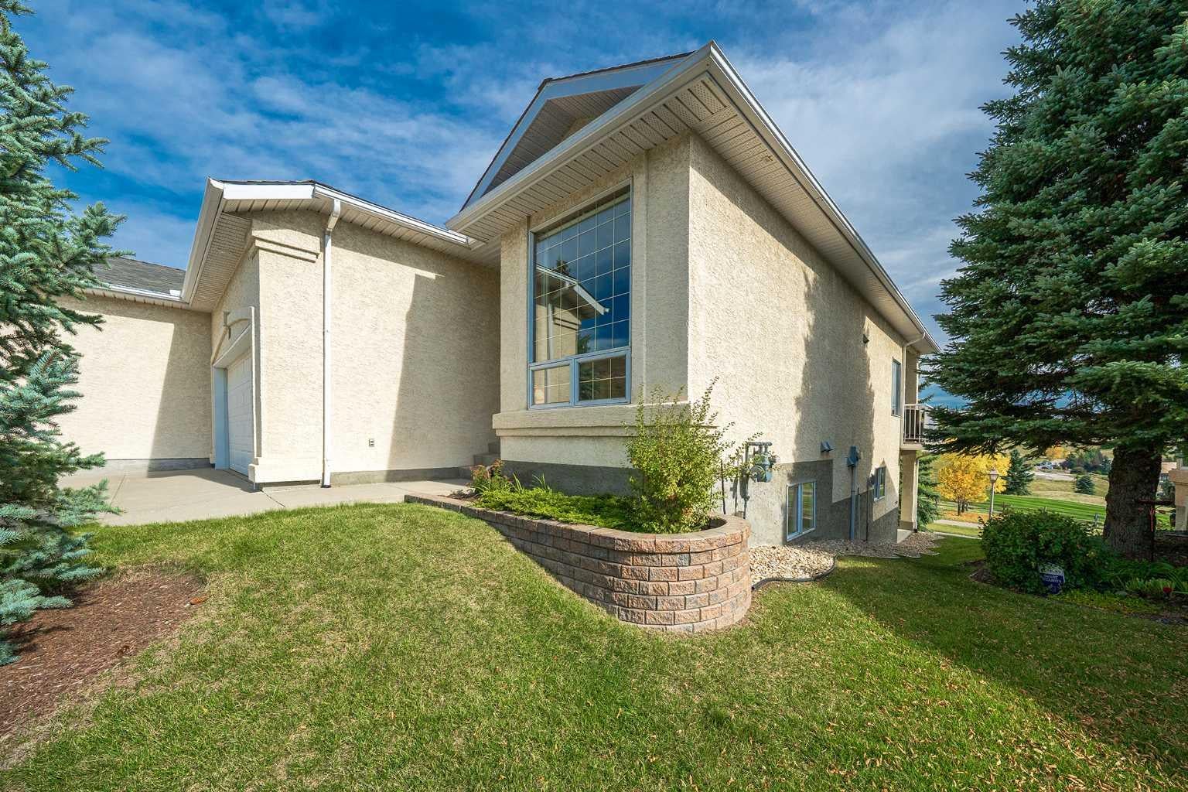
Ready to enjoy peace, beauty and convenience? This meticulously cared-for walkout bungalow sits on a quiet cul-de-sac in the sought-after Villas of GlenEagles. Step inside to high ceilings, rich refinished hardwood floors, and modern, updated finishes throughout. Large south-facing windows flood the home with natural light, seamlessly bringing the surrounding scenery indoors. The front foyer leads past a home office or formal dining area to a bright kitchen featuring granite countertops, a custom tile backsplash, stainless steel appliances, a walk-in pantry, a central island, and an overhead skylight. The adjacent breakfast nook opens to a covered deck with picturesque, year-round views of the GlenEagles golf course. Nearby, the inviting living room centers around a cozy corner gas fireplace, perfect for gathering with family and friends. The main-floor primary suite boasts a walk-in closet and a 4-piece ensuite with a soaker tub and separate shower. Main-floor laundry and a powder room add ultimate daily convenience. Downstairs, the professionally developed walkout basement features a massive rec room with a second gas fireplace, wall-to-wall windows, additional bedroom space, a 4-piece bathroom, and ample storage. Sliding doors lead directly to the covered patio for seamless outdoor living. With fully replaced poly-B plumbing and a double attached garage, this home offers complete peace of mind. Combine these contemporary touches with Cochrane’s exceptional quality of life, scenic trail networks, and welcoming atmosphere, and you have the perfect sanctuary for a comfortable, maintenance-free lifestyle.

Save
Ask
Tour
Hide
Share
Listing Snapshot
Price 
$759,900
Days On Site 
1 Day
Bedrooms 
3
Inside Area (SqFt) 
1,249.22 sqft
Total Baths 
3
Full Baths 
2
Partial Baths 
1
Lot Size 
0.19 Acres
Year Built 
1995
MLS® Number 
A2347318
Status 
Active
Property Tax 
$3,877
Maintenance Fees 
$539.6 monthly
Sq Ft Source 
N/A
Friends & Family
Recent Activity
yesterdayListing first seen on site
yesterdayListing updated with changes from the MLS®
General Features
Acres 
0.19
Attached Garage 
Yes
Garage 
Yes
Garage Spaces 
2
Levels 
One
Parking 
AttachedGarageGarage Door OpenerGuest
Parking Spaces 
4
Pets 
YesBreed Restrictions
Property Sub Type 
Single Family Residence
Style 
Attached-Side by SideBungalow
Zoning 
R-MX
Interior Features
Appliances 
DishwasherDryerMicrowaveRange HoodRefrigeratorWasherElectric Range
Basement 
FullFinishedWalk-Out Access
Fireplace 
Yes
Fireplace Features 
BasementGasLiving Room
Fireplaces 
2
Flooring 
CarpetCeramic TileHardwoodLinoleum
Heating 
Forced Air
Interior 
Central VacuumGranite CountersKitchen IslandOpen FloorplanPantryWalk-In Closet(s)
Laundry Features 
Main Level
Window Features 
Skylight(s)Window Coverings
2pc Bathroom 
Dimensions - 3`5" x 7`1"Level - Main
4pc Bathroom 
Dimensions - 4`11" x 7`11"Level - Basement
5pc Ensuite bath 
Dimensions - 11`7" x 6`2"Level - Main
Bedroom 
Dimensions - 11`8" x 10`2"Level - Basement
Bedroom - Primary 
Dimensions - 25`2" x 11`6"Level - Main
Dining Room 
Dimensions - 12`0" x 8`8"Level - Main
Furnace/Utility Room 
Dimensions - 16`5" x 18`4"Level - Basement
Game Room 
Dimensions - 25`0" x 19`6"Level - Basement
Kitchen 
Dimensions - 14`10" x 14`6"Level - Main
Living Room 
Dimensions - 16`2" x 13`3"Level - Main
Office 
Dimensions - 13`2" x 9`6"Level - Main
Save
Ask
Tour
Hide
Share
Exterior Features
Construction Details 
StuccoFrame
Frontage 
12.42M 40`9"
Lot Features 
Views
Patio And Porch 
DeckPatio
Roof 
ShingleAsphalt
Windows/Doors 
Skylight(s)Window Coverings
Community Features
Association Amenities 
Snow Removal
Maintenance Fee 
$529.18
Maintenance Fee Frequency 
Monthly
Additional Maintenance Fee 
$125.0
Additional Maintenance Fee Frequency 
Annually
Community Features 
GolfOther
Listing courtesy of Julio Florez of Royal LePage Benchmark

Listing information is provided by Participants of the Alberta One Realty Listing Services (Pillar 9). IDX information is provided exclusively for personal, non-commercial use, and may not be used for any purpose other than to identify prospective properties consumers may be interested in purchasing. Information is deemed reliable but not guaranteed. Copyright 2026, Alberta One Realty Listing Services (Pillar 9)
Last checked 2026-09-28 02:28 AM UTC

Neighborhood & Commute
Source: Walkscore
Disclosure: Community information and market data powered by Constellation Data Labs. Information is deemed reliable but not guaranteed.
Save
Ask
Tour
Hide
Share