Save
Ask
Tour
Hide
Share
$3,880,000
7 Days On Site

262016 Eden Park View W
De Winton, AB T1S 5M4

For Sale|Single Family Residence|Active
6
Beds
8
Total Baths
6
Full Baths
2
Partial Baths
8,253.91
SqFt
$470
/SqFt
2010
Built
County:
Foothills County
Call Now: 587-875-6611
Is this the listing for you? We can help make it yours.
587-875-6611
262016 Eden Park View W262016 Eden Park View W262016 Eden Park View W262016 Eden Park View W
Save
Ask
Tour
Hide
Share

Mortgage Calculator

Monthly Payment (Est.)

Enter an interest rate to see your estimated monthly payment.
Calculator powered by Showcase IDX, a Constellation1 Company. Copyright ©2026 Information is deemed reliable but not guaranteed.

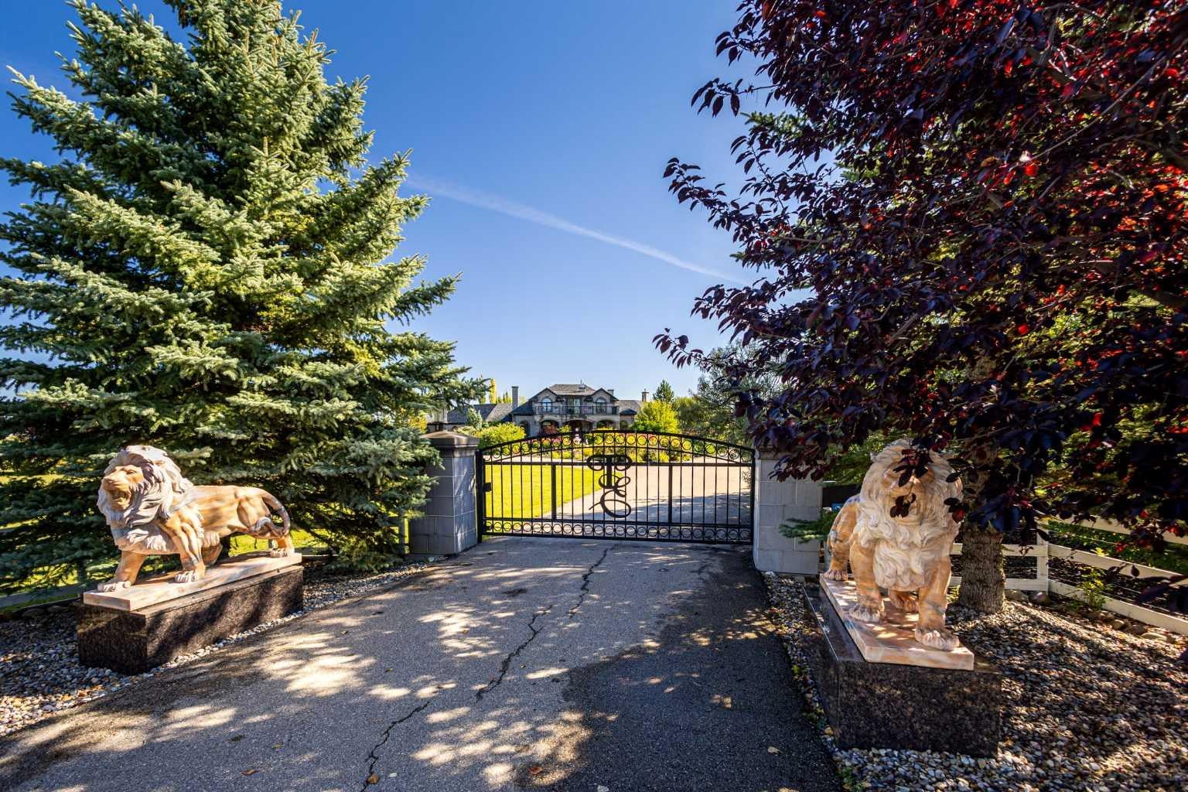
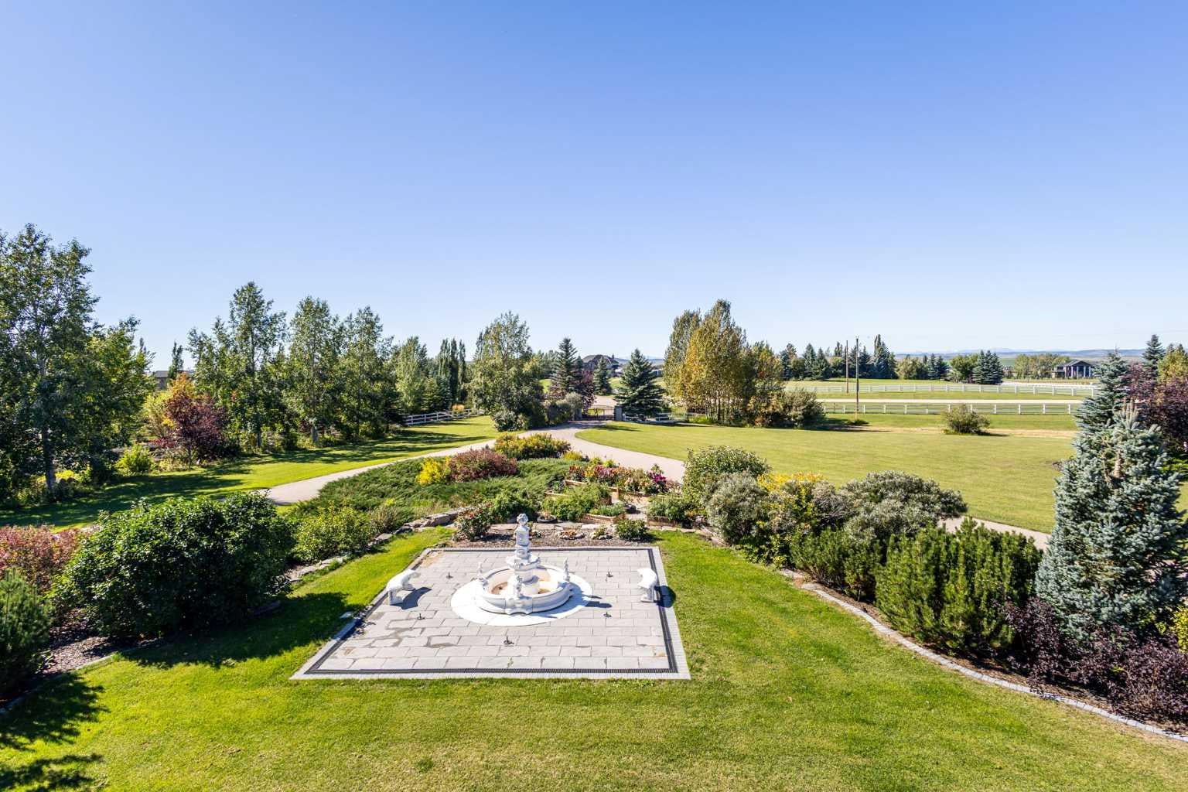
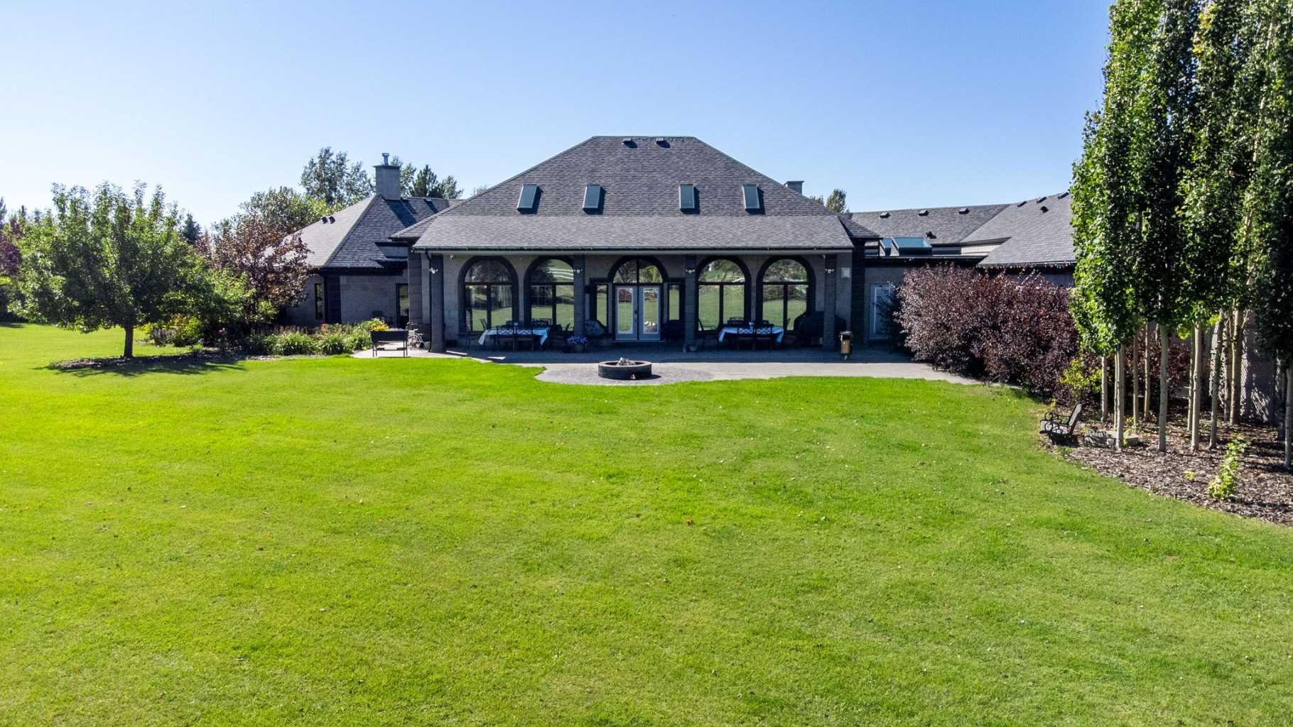
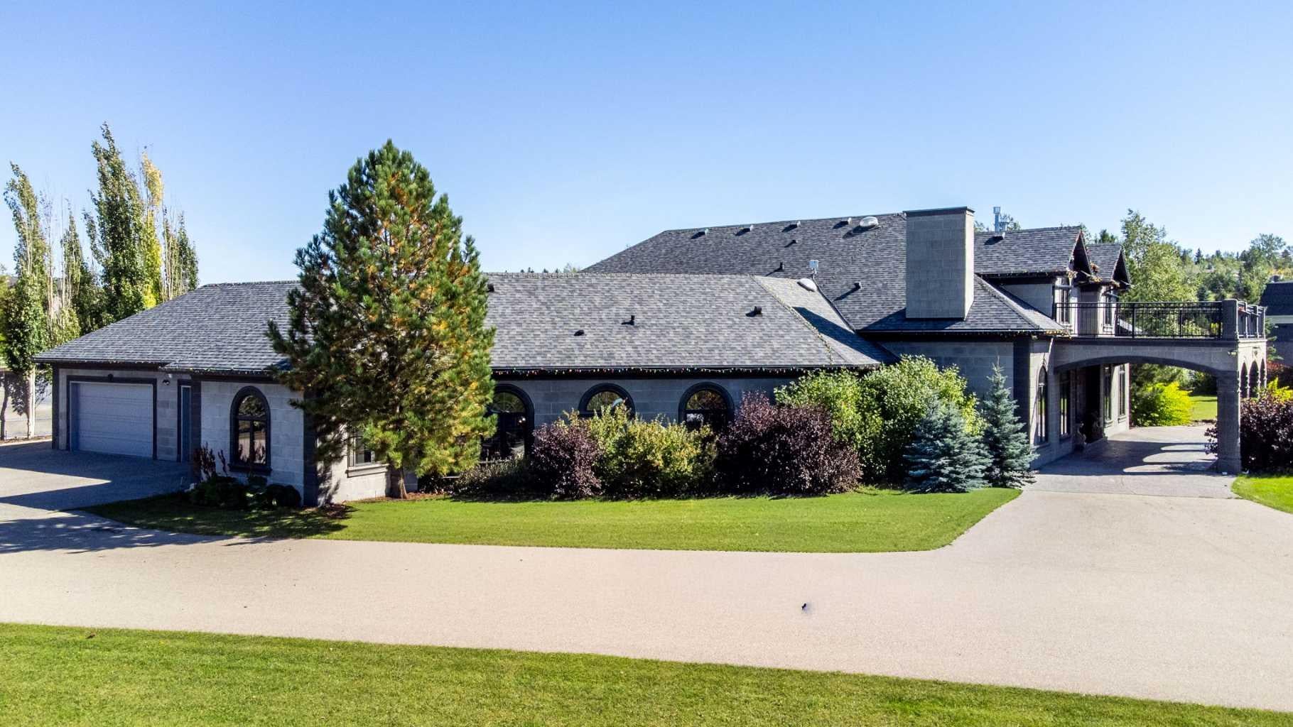
A rare opportunity to own an exceptional 4.7-acre private estate in De Winton. Offering approximately 8,254 sq. ft. above grade plus 4,579 sq. ft. of developed lower-level space, this remarkable full-brick residence combines timeless architecture, exceptional privacy and resort-style amenities. Professionally designed mature landscaping and towering established trees create a truly secluded setting, complemented by beautiful Rocky Mountain views. The main level features an impressive indoor swimming pool, elegant living spaces and six gas fireplaces. The gourmet kitchen is equipped with premium Sub-Zero, Wolf and Miele appliances, complemented by a separate catering kitchen and two warming drawers, making the home exceptionally well suited for both everyday living and large-scale entertaining. The upper level offers versatile spaces for home offices, study and learning, while the lower level is designed as a private entertainment retreat featuring a home theatre, billiards, sauna and multiple recreation spaces. Additional highlights include an integrated whole-home audio system, whole-home backup generator, and a heated garage with built-in cabinetry and excellent workshop potential, ideal for woodworking, hobbies, projects, outdoor equipment and year-round storage. One of the property’s defining features is its mature, professionally designed landscape. Towering established trees and thoughtfully planned greenery provide exceptional natural privacy and a level of seclusion that would take decades to replicate. Combined with the expansive acreage and Rocky Mountain views, the setting offers a rare sense of space, tranquility and connection to nature. Conveniently located approximately 7 minutes from Strathcona-Tweedsmuir School (STS), an independent K–12 co-educational school offering a full IB continuum from Kindergarten through Grade 12. A truly distinctive estate offering space, privacy, timeless architecture, sophisticated entertaining and an extraordinary lifestyle—all within a remarkable 4.7-acre setting. PROPERTY HIGHLIGHTS: 4.7 Acres · ˜12,833 Sq. Ft. Total Living Space · Rocky Mountain Views Full-Brick Exterior · Indoor Pool · 6 Gas Fireplaces Sub-Zero · Wolf · Miele · Catering Kitchen · 2 Warming Drawers Home Theatre · Billiards · Sauna · Whole-Home Audio Whole-Home Backup Generator · Heated Garage Built-In Garage Cabinetry · Workshop Potential Mature Professionally Designed Landscaping · Exceptional Privacy Approx. 7 Minutes to STS

Save
Ask
Tour
Hide
Share
Listing Snapshot
Price 
$3,880,000
Days On Site 
7 Days
Bedrooms 
6
Inside Area (SqFt) 
8,253.91 sqft
Total Baths 
8
Full Baths 
6
Partial Baths 
2
Lot Size 
4.7 Acres
Year Built 
2010
MLS® Number 
A2347212
Status 
Active
Property Tax 
$24,520
Maintenance Fees 
N/A
Sq Ft Source 
N/A
Friends & Family
Recent Activity
a week agoListing first seen on site
a week agoListing updated with changes from the MLS®
General Features
Acres 
4.7
Attached Garage 
Yes
Garage 
Yes
Garage Spaces 
4
Levels 
Two
Parking 
GarageGarage Door Opener
Parking Spaces 
4
Property Sub Type 
Single Family Residence
Sewer 
Septic Tank
SqFt Above 
8253.9
SqFt Below 
4579.24
Style 
2 StoreyAcreage with Residence
Water Source 
Well
Zoning 
CR
Interior Features
Appliances 
Built-In RangeBuilt-In RefrigeratorDishwasherDryerMicrowaveRange HoodRefrigeratorWasherWine RefrigeratorOven
Basement 
FullFinished
Cooling 
Heat Pump
Fireplace 
Yes
Fireplace Features 
Gas
Fireplaces 
6
Flooring 
CarpetHardwoodTile
Heating 
GeothermalNatural Gas
Interior 
BarBookcasesHigh CeilingsSaunaVaulted Ceiling(s)
Laundry Features 
In BasementIn BathroomLaundry RoomMain Level
Window Features 
Window Coverings
2pc Bathroom 
Dimensions - 4`6" x 6`5"Level - Main
3pc Bathroom 
Dimensions - 16`11" x 11`11"Level - Basement
4pc Bathroom 
Dimensions - 13`5" x 9`0"Level - Basement
5pc Bathroom 
Dimensions - 14`9" x 6`3"Level - Basement
6pc Ensuite bath 
Dimensions - 17`4" x 33`3"Level - Main
Bedroom 
Dimensions - 12`0" x 14`8"Level - Main
Bedroom - Primary 
Dimensions - 22`7" x 29`2"Level - Main
Bonus Room 
Dimensions - 18`0" x 17`4"Level - Basement
Den 
Dimensions - 12`5" x 12`3"Level - Main
Dining Room 
Dimensions - 13`7" x 18`9"Level - Main
Family Room 
Dimensions - 24`0" x 14`11"Level - Main
Foyer 
Dimensions - 7`5" x 12`0"Level - Main
Game Room 
Dimensions - 17`5" x 20`9"Level - Basement
Great Room 
Dimensions - 26`2" x 32`2"Level - Second
Kitchen 
Dimensions - 11`6" x 16`6"Level - Main
Laundry 
Dimensions - 14`3" x 20`8"Level - Main
Living Room 
Dimensions - 18`7" x 23`0"Level - Main
Media Room 
Dimensions - 18`0" x 17`11"Level - Basement
Office 
Dimensions - 12`1" x 13`0"Level - Second
Other 
Dimensions - 35`6" x 53`0"Level - Main
Spice Kitchen 
Dimensions - 17`10" x 23`2"Level - Main
Storage 
Dimensions - 15`0" x 19`6"Level - Basement
Walk-In Closet 
Dimensions - 12`7" x 5`9"Level - Main
Wine Cellar 
Dimensions - 20`11" x 10`8"Level - Basement
Save
Ask
Tour
Hide
Share
Exterior Features
Construction Details 
BrickStoneFrame
Exterior 
BalconyFire Pit
Fencing 
Fenced
Lot Features 
Cul-De-SacLandscapedViewsWooded
Roof 
ShingleAsphalt
Windows/Doors 
Window Coverings
Community Features
Community Features 
GolfPlayground
Township 
21
Listing courtesy of Hao Yu of Homecare Realty Ltd.

Listing information is provided by Participants of the Alberta One Realty Listing Services (Pillar 9). IDX information is provided exclusively for personal, non-commercial use, and may not be used for any purpose other than to identify prospective properties consumers may be interested in purchasing. Information is deemed reliable but not guaranteed. Copyright 2026, Alberta One Realty Listing Services (Pillar 9)
Last checked 2026-09-29 11:54 PM UTC

Neighborhood & Commute
Source: Walkscore
Disclosure: Community information and market data powered by Constellation Data Labs. Information is deemed reliable but not guaranteed.
Save
Ask
Tour
Hide
Share