Save
Ask
Tour
Hide
Share
$750,000
11 Days On Site

658 Creekmill Court SW
Airdrie, AB T4B 5J8

For Sale|Single Family Residence|Active
6
Beds
4
Total Baths
3
Full Baths
1
Partial Bath
2,239
SqFt
$335
/SqFt
2024
Built
Subdivision:
Cobblestone Creek
County:
Airdrie
Call Now: 587-875-6611
Is this the listing for you? We can help make it yours.
587-875-6611
658 Creekmill Court SW658 Creekmill Court SW658 Creekmill Court SW658 Creekmill Court SW
Save
Ask
Tour
Hide
Share

Mortgage Calculator

Monthly Payment (Est.)

Enter an interest rate to see your estimated monthly payment.
Calculator powered by Showcase IDX, a Constellation1 Company. Copyright ©2026 Information is deemed reliable but not guaranteed.

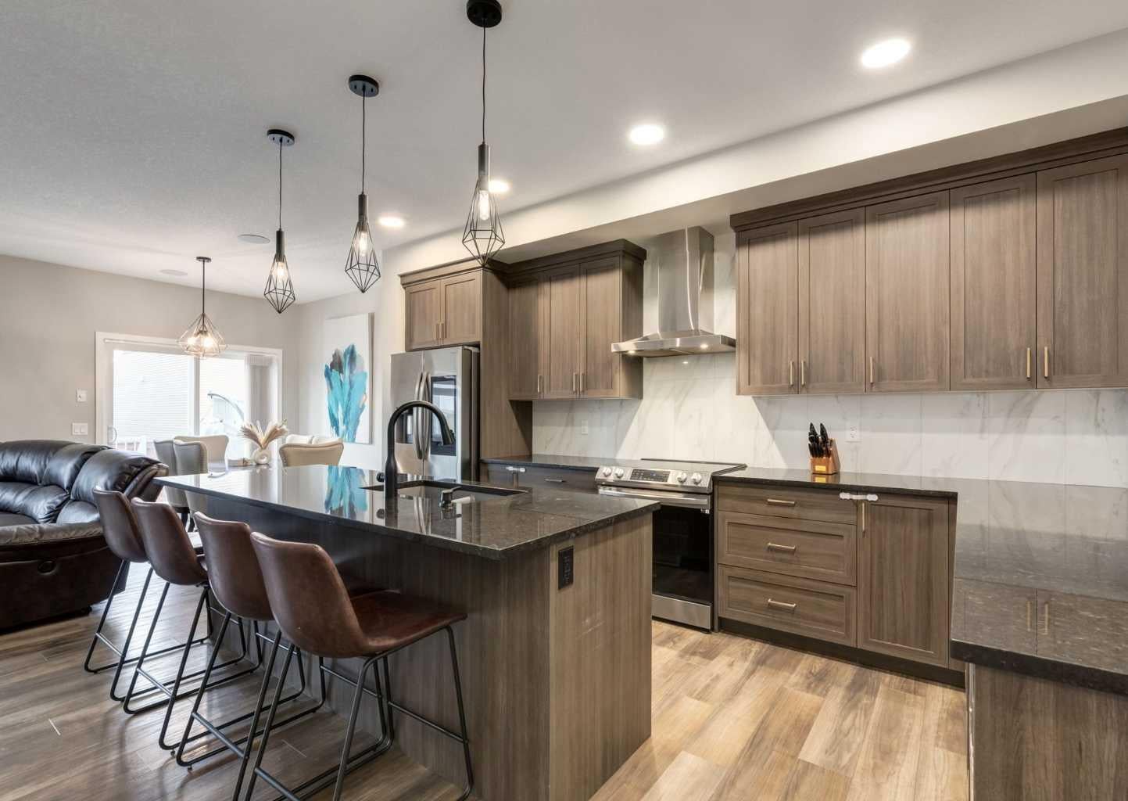
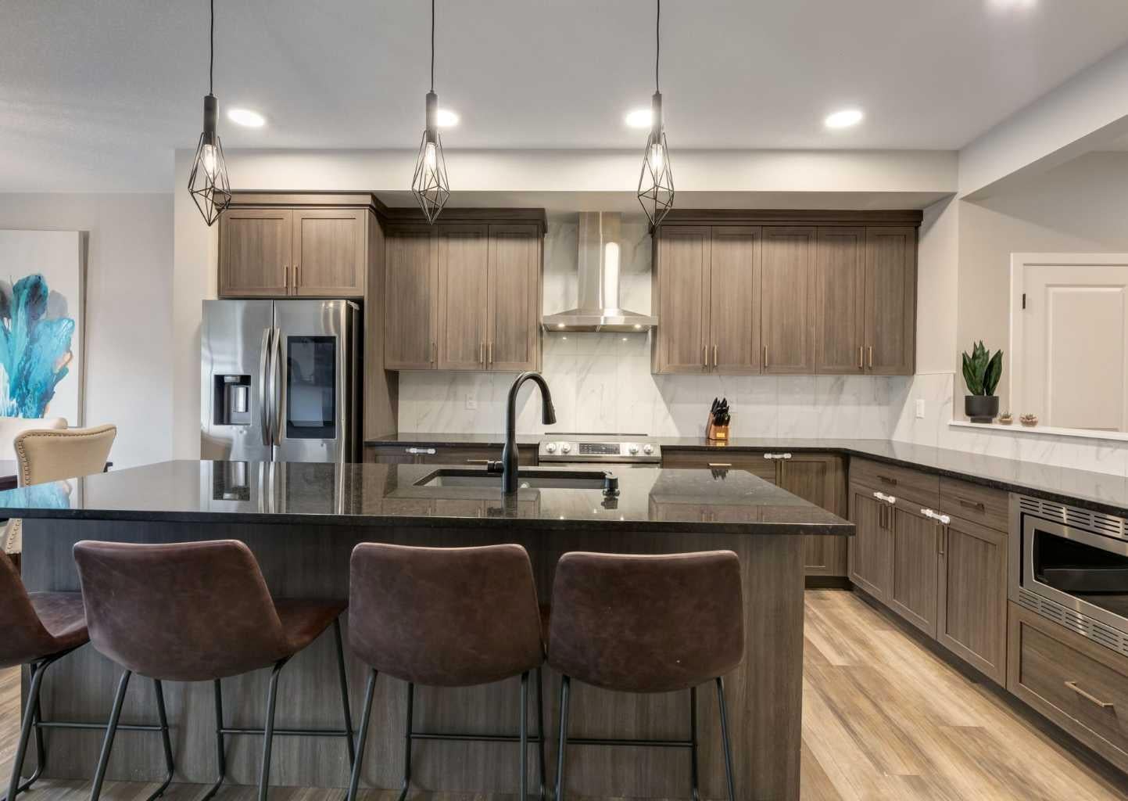
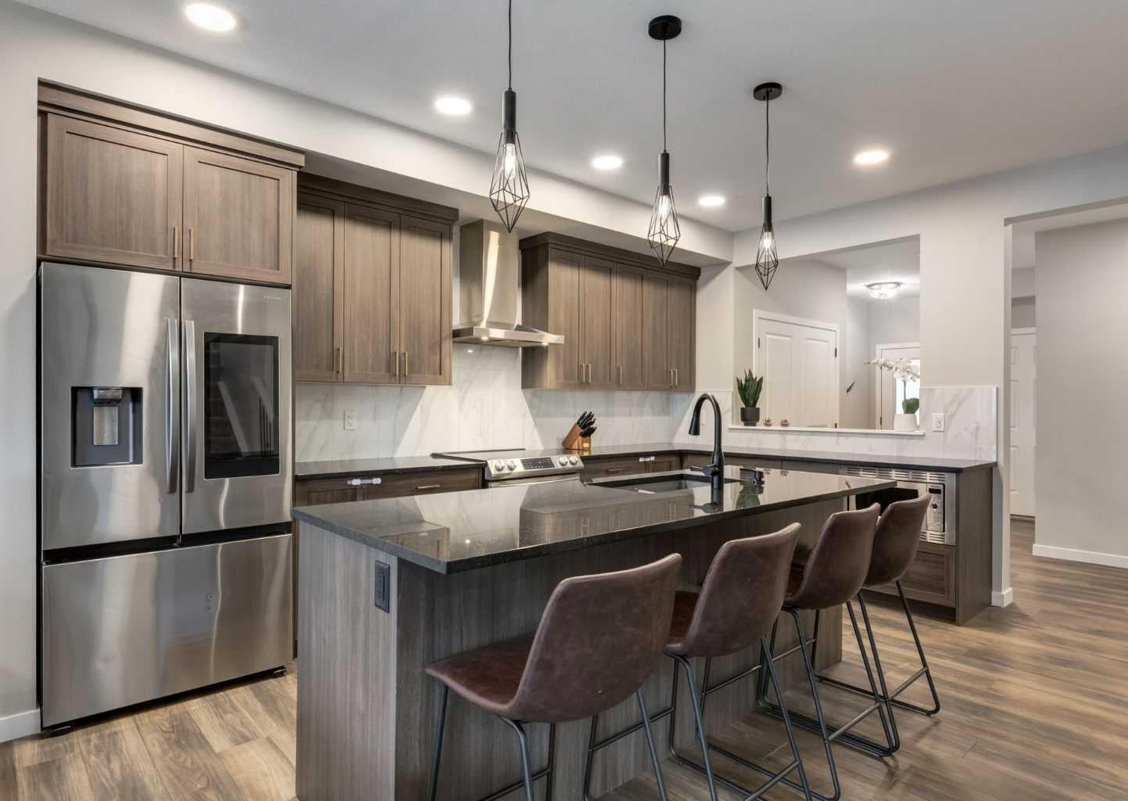
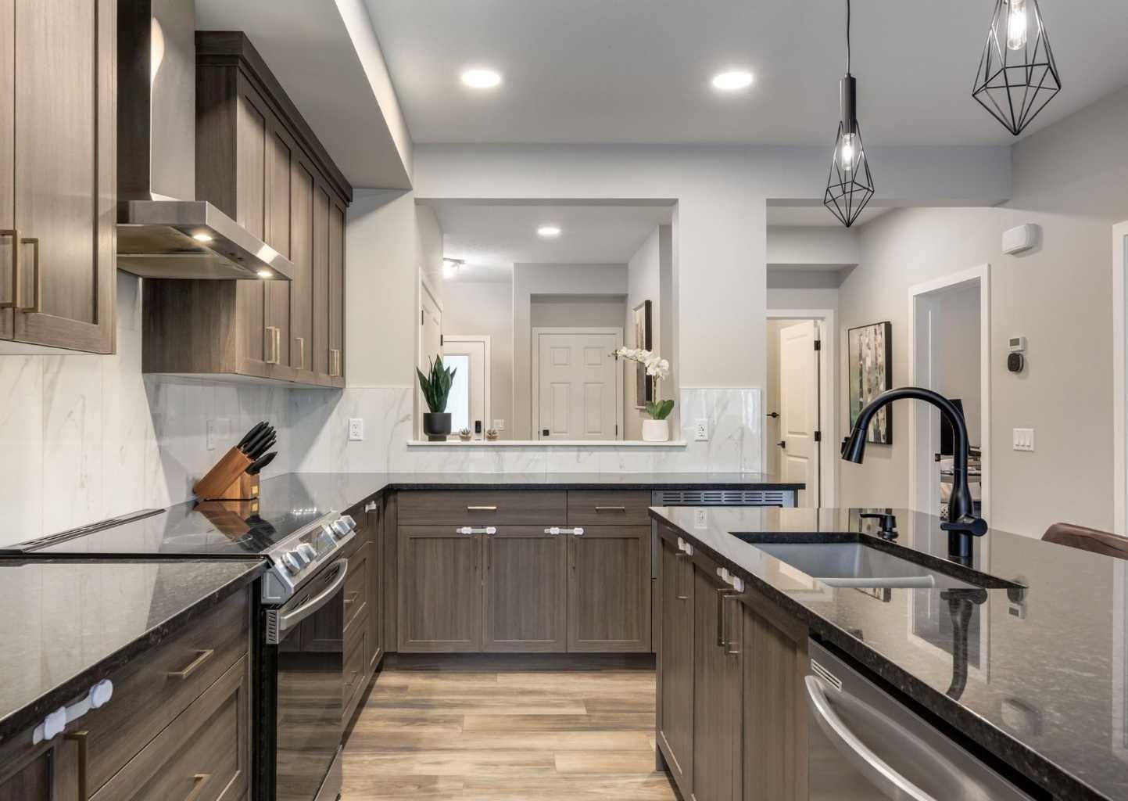
Welcome to this beautiful 2024-built home in the growing community of Cobblestone Creek, offering impressive curb appeal with a stylish stone exterior and double attached garage. Step inside to a bright and inviting interior where natural light shines throughout, complemented by beautiful vinyl plank flooring, modern railings and thoughtful finishes throughout. At the heart of the home is the stunning kitchen, featuring an oversized island, plenty of cabinetry and generous prep space, flowing seamlessly into the dining area and cozy living room with an electric fireplace. Powder room and convenient office/den complete the main floor. Upstairs offers an ideal family layout with four bedrooms, laundry room, a spacious bonus room and two full bathrooms. The primary retreat features a walk-in closet and a beautifully finished ensuite, while the additional bathroom offers a convenient 4 piece bathroom. Downstairs adds incredible versatility with a fully developed 2 bedroom illegal basement suite, perfect for extended family or rental income. with it's own laundry. Outside, enjoy a spacious backyard surrounded by wood fencing with plenty of room to relax, play or entertain. Located close to parks, pathways, tennis, pickleball and basketball courts, with connections toward Chinook Winds Regional Park. Built in 2023 and still feeling nearly new, this home offers modern style, excellent space and the added value of a 2 bedroom illegal suite in one of Airdrie’s growing communities. Click on the media link to view the video and book your private showing today!

Save
Ask
Tour
Hide
Share
Listing Snapshot
Price 
$750,000
Days On Site 
11 Days
Bedrooms 
6
Inside Area (SqFt) 
2,239 sqft
Total Baths 
4
Full Baths 
3
Partial Baths 
1
Lot Size 
0.08 Acres
Year Built 
2024
MLS® Number 
A2345552
Status 
Active
Property Tax 
$5,211
Maintenance Fees 
$13.3 monthly
Sq Ft Source 
N/A
Friends & Family
Recent Activity
2 weeks agoListing first seen on site
2 weeks agoListing updated with changes from the MLS®
General Features
Acres 
0.08
Attached Garage 
Yes
Garage 
Yes
Garage Spaces 
2
Levels 
Two
Parking 
AttachedGarage
Parking Spaces 
4
Property Sub Type 
Single Family Residence
SqFt Above 
2239
SqFt Below 
668.2
Style 
2 Storey
Zoning 
R1-U
Interior Features
Appliances 
Bar FridgeDishwasherMicrowaveRange HoodRefrigeratorWasher/DryerElectric Range
Basement 
FullFinishedExterior Entry
Cooling 
Central Air
Fireplace 
Yes
Fireplace Features 
Electric
Fireplaces 
1
Flooring 
CarpetVinyl
Heating 
Forced Air
Interior 
Double VanityKitchen IslandPantrySee Remarks
Laundry Features 
In BasementLaundry RoomMultiple LocationsUpper Level
Window Features 
Window Coverings
2pc Bathroom 
Dimensions - 4`11" x 4`7"Level - Main
4pc Bathroom 
Dimensions - 8`0" x 4`11"Level - Lower
5pc Ensuite bath 
Dimensions - 11`7" x 10`6"Level - Second
Bedroom 
Dimensions - 15`10" x 8`8"Level - Second
Bedroom - Primary 
Dimensions - 12`10" x 12`6"Level - Second
Bonus Room 
Dimensions - 14`1" x 13`0"Level - Second
Dining Room 
Dimensions - 9`11" x 8`0"Level - Main
Family Room 
Dimensions - 10`5" x 8`4"Level - Lower
Foyer 
Dimensions - 8`3" x 4`7"Level - Main
Kitchen 
Dimensions - 15`4" x 9`10"Level - Main
Kitchen With Eating Area 
Dimensions - 8`5" x 8`4"Level - Lower
Laundry 
Dimensions - 17`2" x 9`10"Level - Lower
Living Room 
Dimensions - 15`1" x 12`8"Level - Main
Office 
Dimensions - 11`6" x 8`8"Level - Main
Pantry 
Dimensions - 8`10" x 5`6"Level - Main
Walk-In Closet 
Dimensions - 10`1" x 7`0"Level - Second
Save
Ask
Tour
Hide
Share
Exterior Features
Construction Details 
StoneVinyl SidingFrame
Exterior 
Other
Fencing 
Fenced
Frontage 
9.45M 31`0"
Lot Features 
Back Yard
Patio And Porch 
Deck
Roof 
ShingleAsphalt
Windows/Doors 
Window Coverings
Community Features
Association Amenities 
Other
Additional Maintenance Fee 
$159.6
Additional Maintenance Fee Frequency 
Annually
Community Features 
ParkPlaygroundSidewalksStreet LightsTennis Court(s)
Listing courtesy of Tim Lind of RE/MAX Real Estate (Mountain View)

Listing information is provided by Participants of the Alberta One Realty Listing Services (Pillar 9). IDX information is provided exclusively for personal, non-commercial use, and may not be used for any purpose other than to identify prospective properties consumers may be interested in purchasing. Information is deemed reliable but not guaranteed. Copyright 2026, Alberta One Realty Listing Services (Pillar 9)
Last checked 2026-09-28 02:28 AM UTC

Neighborhood & Commute
Source: Walkscore
Disclosure: Community information and market data powered by Constellation Data Labs. Information is deemed reliable but not guaranteed.
Save
Ask
Tour
Hide
Share