Save
Ask
Tour
Hide
Share
$3,400,000
4 Days On Site

217 Windhorse Court
Rural Rocky View County, AB T3Z 0B4

For Sale|Single Family Residence|Active
5
Beds
7
Total Baths
6
Full Baths
1
Partial Bath
3,904.26
SqFt
$871
/SqFt
2027
Built
Subdivision:
Windhorse Manor
County:
Rocky View County
Call Now: 587-875-6611
Is this the listing for you? We can help make it yours.
587-875-6611
217 Windhorse Court217 Windhorse Court217 Windhorse Court217 Windhorse Court
Save
Ask
Tour
Hide
Share

Mortgage Calculator

Monthly Payment (Est.)

Enter an interest rate to see your estimated monthly payment.
Calculator powered by Showcase IDX, a Constellation1 Company. Copyright ©2026 Information is deemed reliable but not guaranteed.

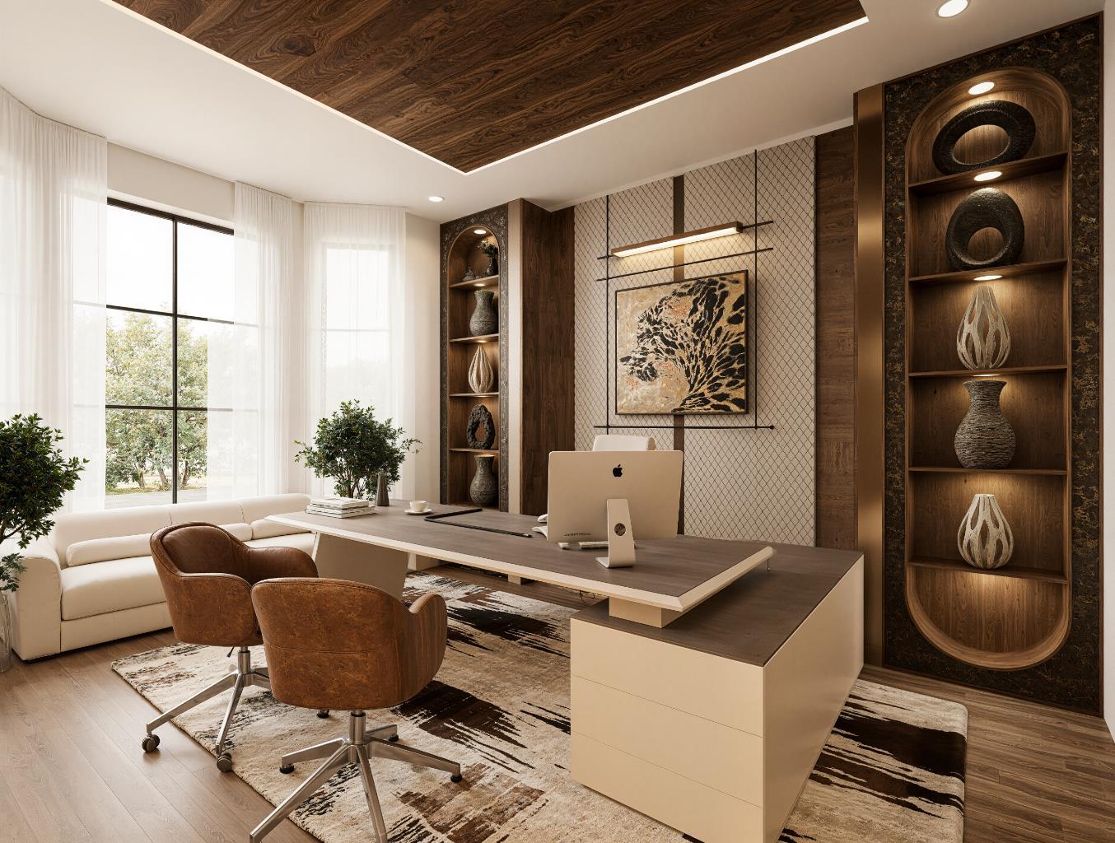
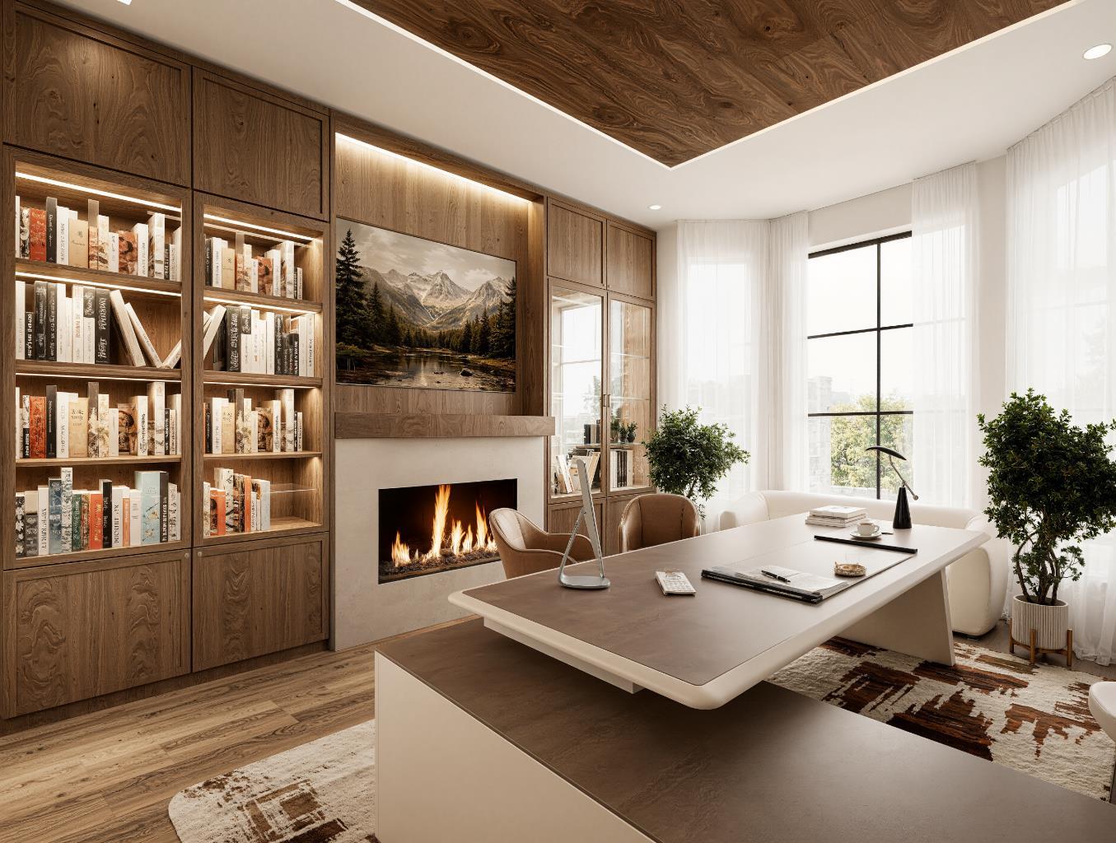
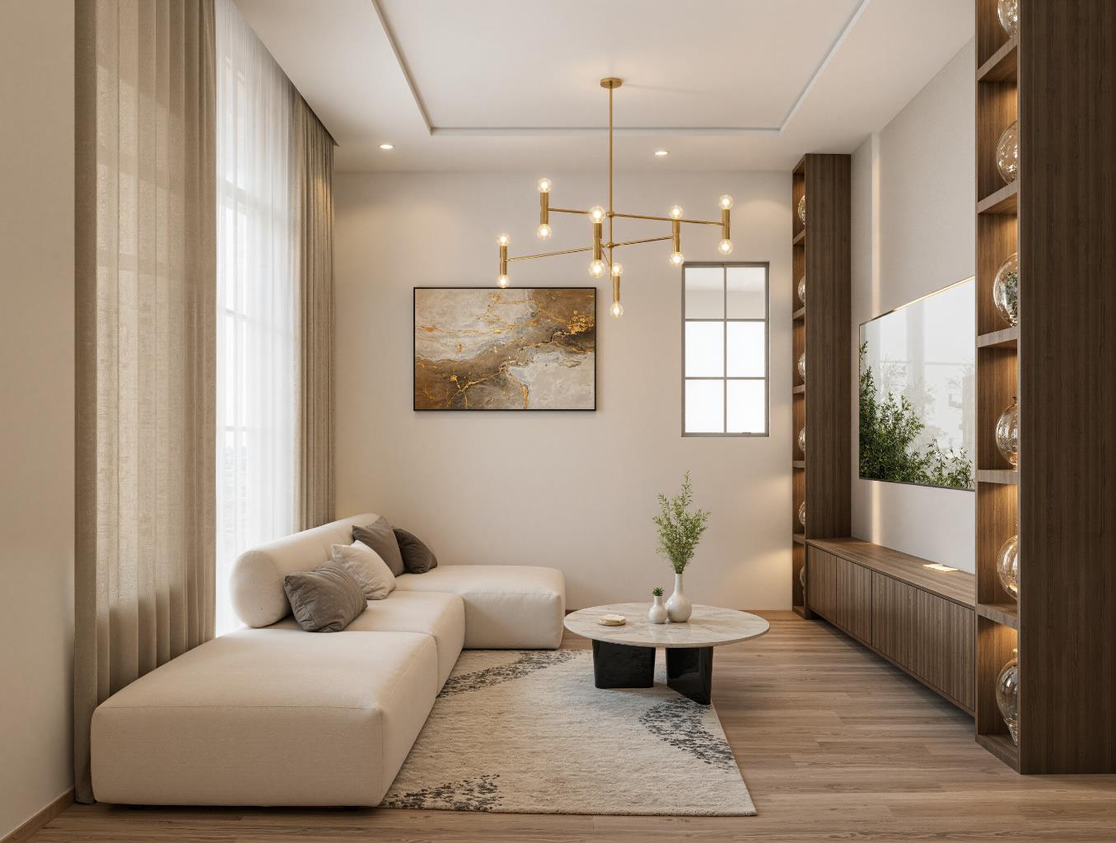
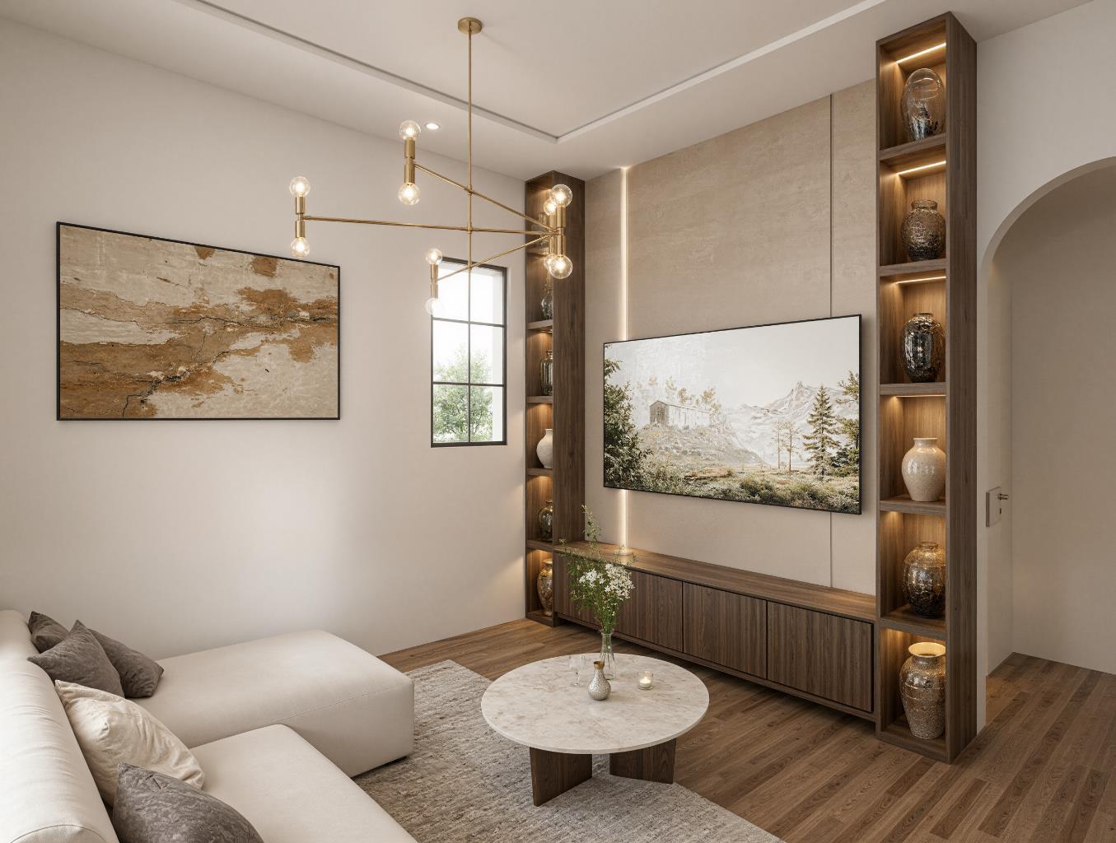
~CHECK OUT THE 3D WALKTHROUGH VIDEO~ An exceptional opportunity to custom build a luxury bungalow in prestigious Windhorse Estates, one of the most desirable estate communities in the Springbank area of Rocky View County. 217 Windhorse Court offers the chance to create a truly remarkable residence just minutes west of Calgary, surrounded by luxury homes, open space and the natural beauty of the foothills. A sophisticated bungalow concept has already been envisioned for the property, with architectural floor plans, extensive interior renderings and a full residence animation showcasing the potential of the finished home. The proposed design emphasizes elevated single-level living with expansive entertaining spaces, an impressive great room, beautifully designed kitchen, formal dining and parlor areas, private office, spacious primary retreat with luxury ensuite, additional bedrooms, mudroom and dedicated laundry. The lower level is designed to continue the same high standard of living and entertaining, with concepts for a large family room, dedicated theatre, secondary kitchen, additional bedrooms and bathrooms. Every space has been thoughtfully considered to create a residence that balances architectural impact, everyday functionality and luxurious comfort. Buyers have the opportunity to customize the home and finishes to suit their own vision, creating a one-of-a-kind estate residence in an established luxury community. Located in sought-after Windhorse Estates in Springbank, this setting provides the privacy and space of country residential living while maintaining convenient access to West Calgary, Aspen Woods, Springbank, Stoney Trail and Highway 8. Calgary's private schools, shopping, restaurants, golf courses and recreation are all within convenient reach, while easy westbound access places the Rocky Mountains and year-round outdoor recreation close at hand. For buyers searching for a luxury bungalow near Calgary, custom home in Springbank, Windhorse Estates property, Rocky View County estate home, or luxury custom build opportunity, 217 Windhorse Court offers a rare chance to create a residence specifically tailored to their lifestyle. Build something exceptional. Design it around the way you want to live. Welcome to 217 Windhorse Court.

Save
Ask
Tour
Hide
Share
Listing Snapshot
Price 
$3,400,000
Days On Site 
4 Days
Bedrooms 
5
Inside Area (SqFt) 
3,904.26 sqft
Total Baths 
7
Full Baths 
6
Partial Baths 
1
Lot Size 
2.02 Acres
Year Built 
2027
MLS® Number 
A2344382
Status 
Active
Property Tax 
$5,964
Maintenance Fees 
$157.5 monthly
Sq Ft Source 
N/A
Friends & Family
Recent Activity
5 days agoListing first seen on site
5 days agoListing updated with changes from the MLS®
General Features
Acres 
2.02
Attached Garage 
Yes
Garage 
Yes
Garage Spaces 
4
Levels 
Two
Parking 
AttachedGarage
Parking Spaces 
4
Property Condition 
New Construction
Property Sub Type 
Single Family Residence
Sewer 
Septic Tank
SqFt Above 
3904.26
SqFt Below 
3847
Style 
Acreage with ResidenceBungalow
Water Source 
Shared Well
Zoning 
R-CRD
Interior Features
Basement 
FullFinished
Cooling 
Other
Fireplace 
Yes
Fireplace Features 
Gas
Fireplaces 
1
Flooring 
See Remarks
Heating 
Other
Interior 
See Remarks
Laundry Features 
Laundry Room
2pc Bathroom 
Dimensions - 5`5" x 6`0"Level - Main
3pc Bathroom 
Dimensions - 5`9" x 10`0"Level - Basement
3pc Ensuite bath 
Dimensions - 8`8" x 5`5"Level - Basement
6pc Ensuite bath 
Dimensions - 11`10" x 18`11"Level - Main
Bedroom 
Dimensions - 15`9" x 14`8"Level - Basement
Bedroom - Primary 
Dimensions - 12`0" x 15`7"Level - Main
Den 
Dimensions - 14`0" x 14`0"Level - Main
Dining Room 
Dimensions - 17`0" x 13`10"Level - Main
Exercise Room 
Dimensions - 15`8" x 18`1"Level - Basement
Family Room 
Dimensions - 18`1" x 20`3"Level - Basement
Flex Space 
Dimensions - 14`2" x 15`6"Level - Basement
Foyer 
Dimensions - 10`0" x 10`3"Level - Main
Game Room 
Dimensions - 14`6" x 20`3"Level - Basement
Great Room 
Dimensions - 17`10" x 21`3"Level - Main
Kitchen 
Dimensions - 12`0" x 21`3"Level - Main
Laundry 
Dimensions - 10`2" x 11`7"Level - Main
Media Room 
Dimensions - 21`6" x 17`3"Level - Basement
Mud Room 
Dimensions - 10`2" x 14`0"Level - Main
Nook 
Dimensions - 12`0" x 9`0"Level - Main
Sauna 
Dimensions - 6`2" x 6`0"Level - Basement
Save
Ask
Tour
Hide
Share
Exterior Features
Construction Details 
See Remarks
Exterior 
Other
Lot Features 
ClearedFront YardOpen LotPrivateViews
Patio And Porch 
Other
Roof 
See Remarks
Community Features
Association Amenities 
None
Additional Maintenance Fee 
$1890.0
Additional Maintenance Fee Frequency 
Annually
Listing courtesy of Justin Warthe of Real Broker

Listing information is provided by Participants of the Alberta One Realty Listing Services (Pillar 9). IDX information is provided exclusively for personal, non-commercial use, and may not be used for any purpose other than to identify prospective properties consumers may be interested in purchasing. Information is deemed reliable but not guaranteed. Copyright 2026, Alberta One Realty Listing Services (Pillar 9)
Last checked 2026-10-06 02:40 AM UTC

Neighborhood & Commute
Source: Walkscore
Disclosure: Community information and market data powered by Constellation Data Labs. Information is deemed reliable but not guaranteed.
Save
Ask
Tour
Hide
Share