


16 Ranche DriveRural Foothills County, AB T1S 4K1
Mortgage Calculator
Monthly Payment (Est.)
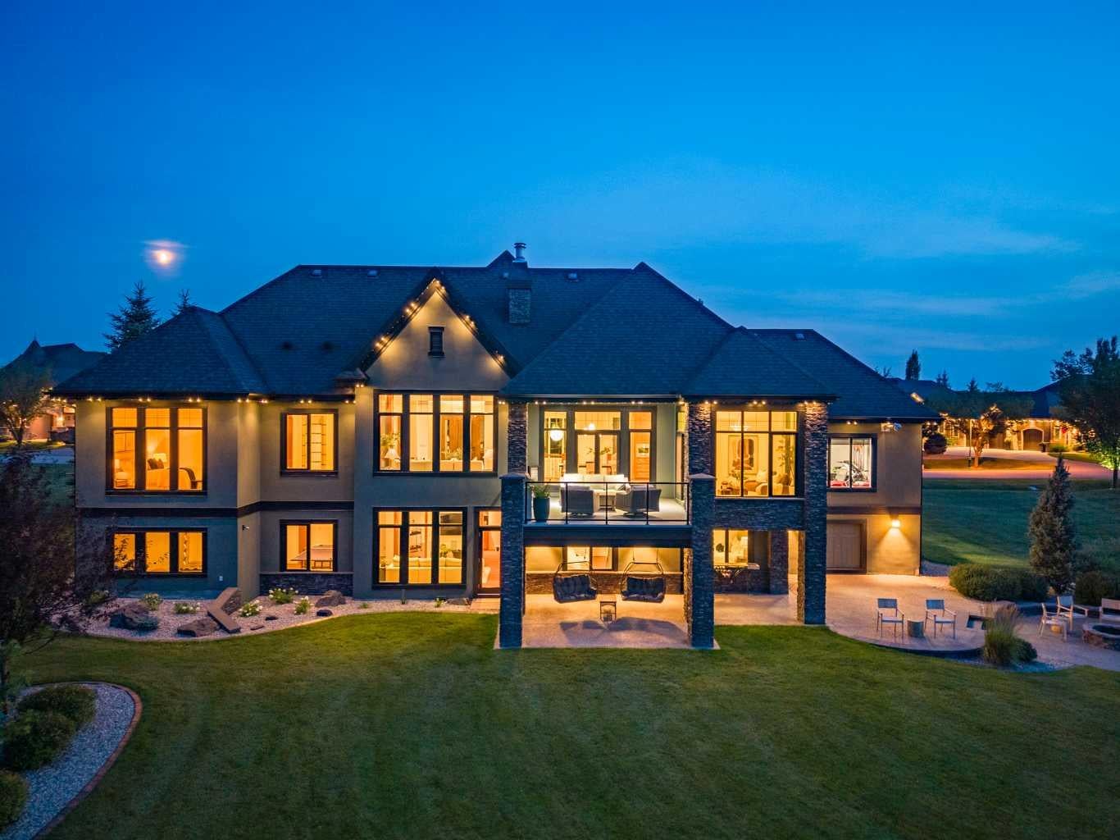
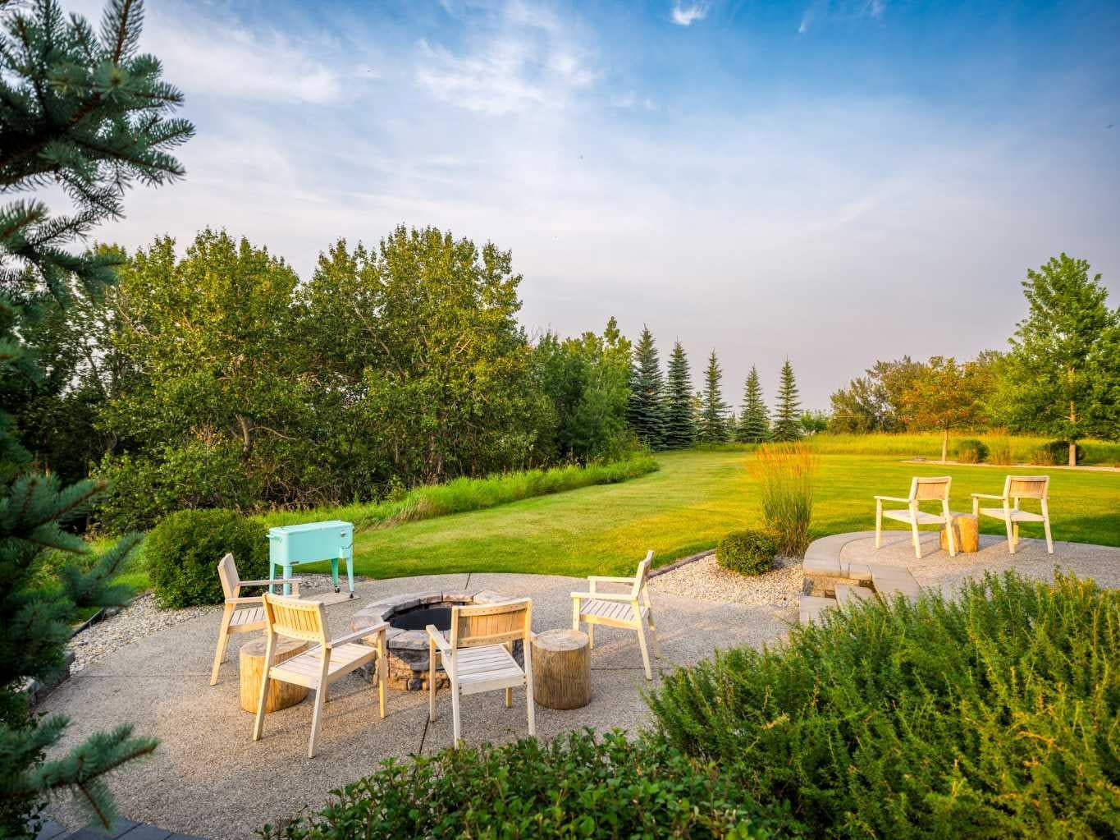
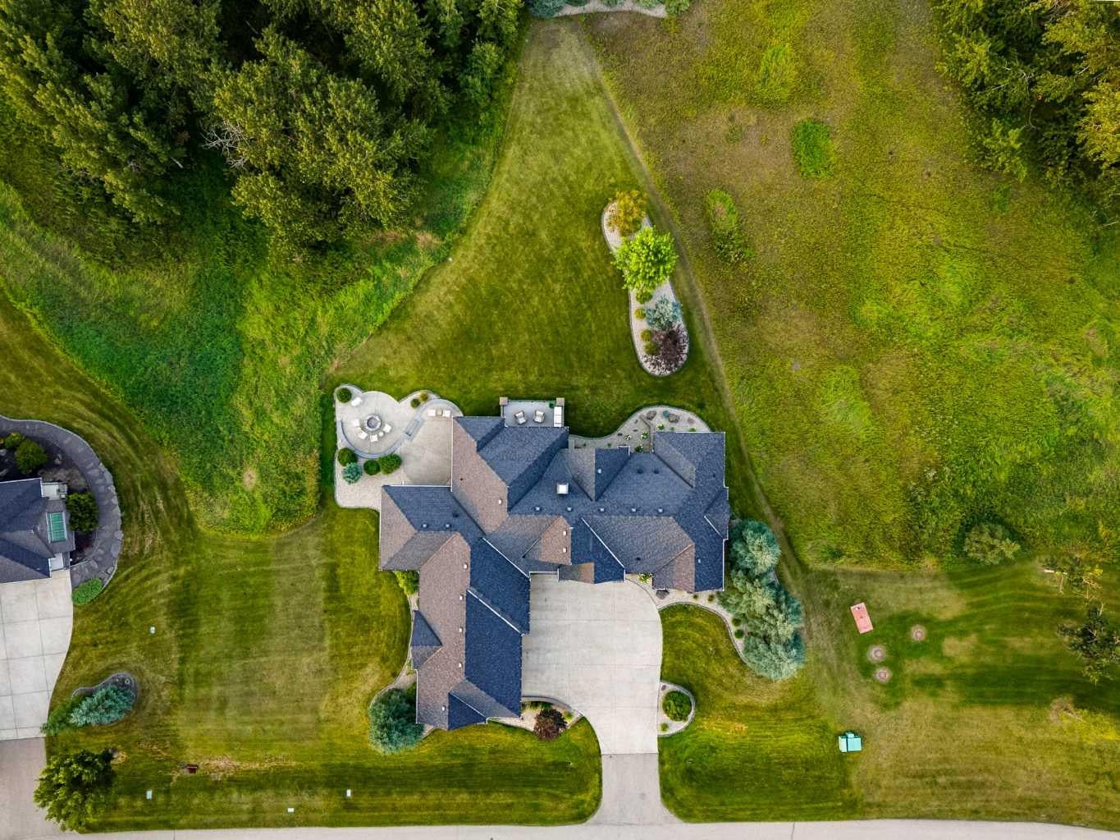
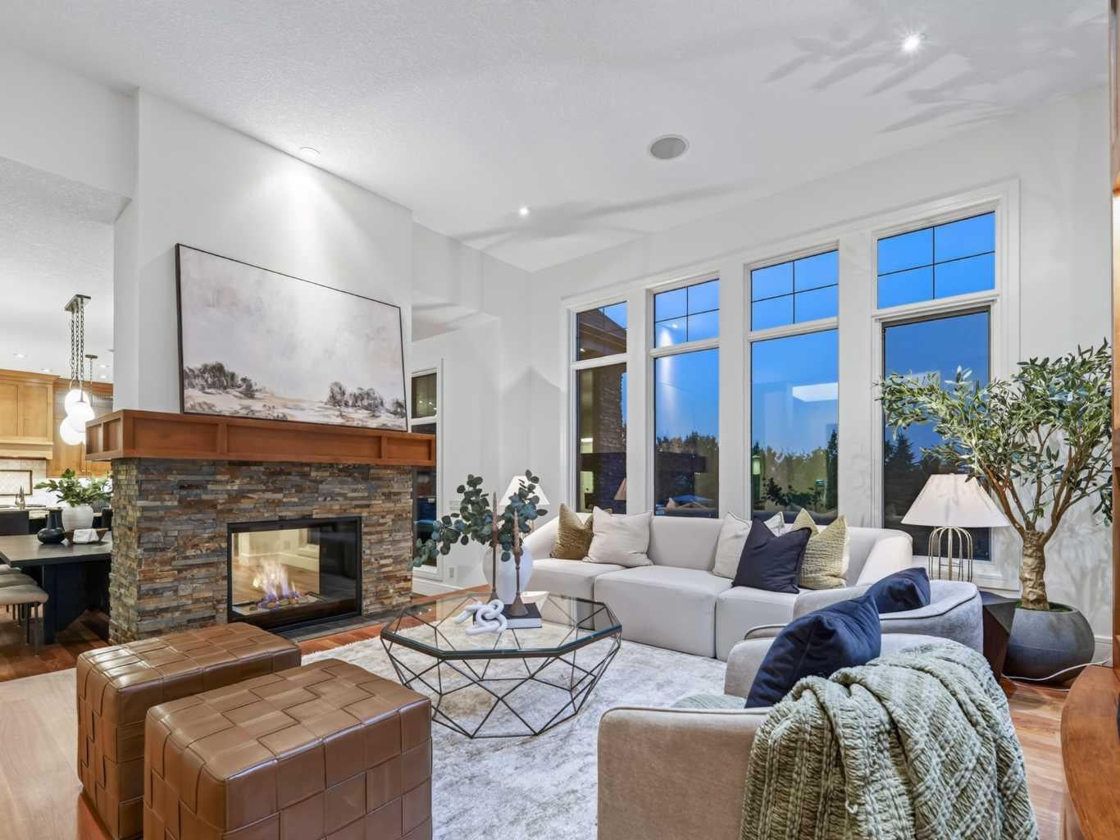
Enter an interest rate to see your estimated monthly payment.Set on an expansive 0.54-acre lot in the established golf course community of Heritage Pointe, 16 Ranche Drive is a beautifully appointed five-bedroom walkout bungalow offering over 4,600 SF of developed living space, exceptional outdoor living, and a standout garage and workshop setup — extensively refreshed with designer upgrades including fresh interior paint top to bottom, a full exterior repaint, brand new designer lighting throughout, new cabinetry hardware, and revamped landscaping. A custom solid wood front door opens to a bright foyer with a trayed ceiling, arched openings, rich hardwood, and immediate sightlines to your backyard oasis. At the centre of the home, the elevated great room features expansive windows, a dramatic full-height slate water feature, and a two-sided gas fireplace shared with the adjoining dining room. The kitchen combines solid-wood shaker cabinetry with leathered granite countertops, a large island, walk-in pantry, illuminated display cabinetry, and a premium appliance package including a Dacor 6-burner gas range, panelled Sub-Zero refrigerator, and Miele dishwasher. The open floor plan flows into the dining area, anchored by the warm fireplace and opening onto your private deck, complete with a seating and BBQ area. Your favourite spot for a quiet moment will be the window-wrapped sunroom, with electric in-floor heat, direct access to the patio, and sweeping views. The main-floor primary suite offers a large walk-in closet with custom cabinetry and a spa-inspired 5-piece ensuite with a dual vanity, granite counters, air-jetted tub, tiled shower with rainfall head and bench, private water closet, and heated floors. A second main-floor bedroom, 3-piece bath with tiled steam shower, and functional mudroom complete the level. The walkout lower level adds radiant in-floor heat, generous family and recreation areas, a wet bar with bar fridge and microwave, surround-sound ceiling speakers in the media area, two additional bedrooms, a large sun-filled home gym that doubles as a third bedroom, a full bathroom, laundry room, and substantial storage. Outdoors, enjoy an elevated deck with partially covered entertaining area, covered walkout patio, outdoor firepit area, expansive lawn, and mature, newly revamped landscaping framing a serene, private setting. The oversized heated triple attached garage is a major highlight with radiant in-floor heat, epoxy flooring, ideal ceiling heights for car lifts, 220V power, and a separate heated office/workshop. Additional features include a Control4 smart-home system, whole-home audio, central air conditioning, central vacuum, Kinetico water softener, and security system. Summer days are spent minutes from the fairways of the Heritage Pointe golf course, while lawn care included in the community fees delivers worry-free, lock-and-leave living — the ideal snowbird setup. An exceptional opportunity to enjoy the estate lifestyle of Heritage Pointe while staying connected to Calgary's south amenities.
| 4 weeks ago | Price changed to $2,499,999 | |
| 4 weeks ago | Listing first seen on site | |
| 4 weeks ago | Listing updated with changes from the MLS® |

Listing information is provided by Participants of the Alberta One Realty Listing Services (Pillar 9). IDX information is provided exclusively for personal, non-commercial use, and may not be used for any purpose other than to identify prospective properties consumers may be interested in purchasing. Information is deemed reliable but not guaranteed. Copyright 2026, Alberta One Realty Listing Services (Pillar 9)
Last checked 2026-09-29 11:54 PM UTC