Save
Ask
Tour
Hide
Share
$845,000
1 Day On Site

15 Sundown Way
Cochrane, AB T4C 2M4

For Sale|Single Family Residence|Active
4
Beds
4
Total Baths
3
Full Baths
1
Partial Bath
2,431.47
SqFt
$348
/SqFt
2018
Built
Subdivision:
Sunset Ridge
County:
Rocky View County
Call Now: 587-875-6611
Is this the listing for you? We can help make it yours.
587-875-6611
15 Sundown Way15 Sundown Way15 Sundown Way15 Sundown Way
Save
Ask
Tour
Hide
Share

Mortgage Calculator

Monthly Payment (Est.)

$3,855
Calculator powered by Showcase IDX, a Constellation1 Company. Copyright ©2026 Information is deemed reliable but not guaranteed.

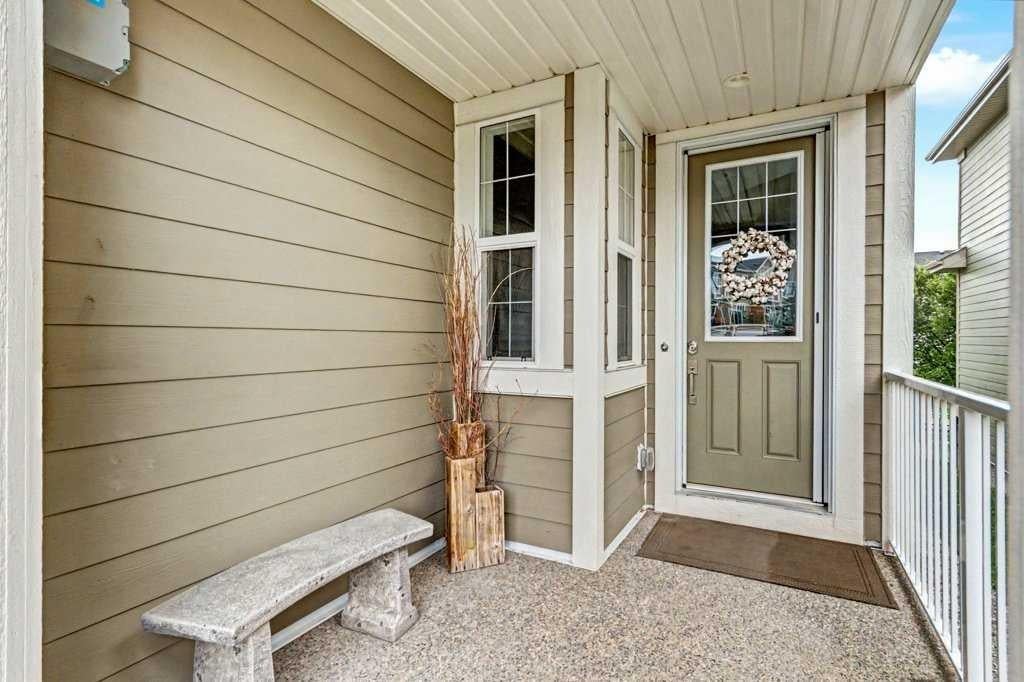
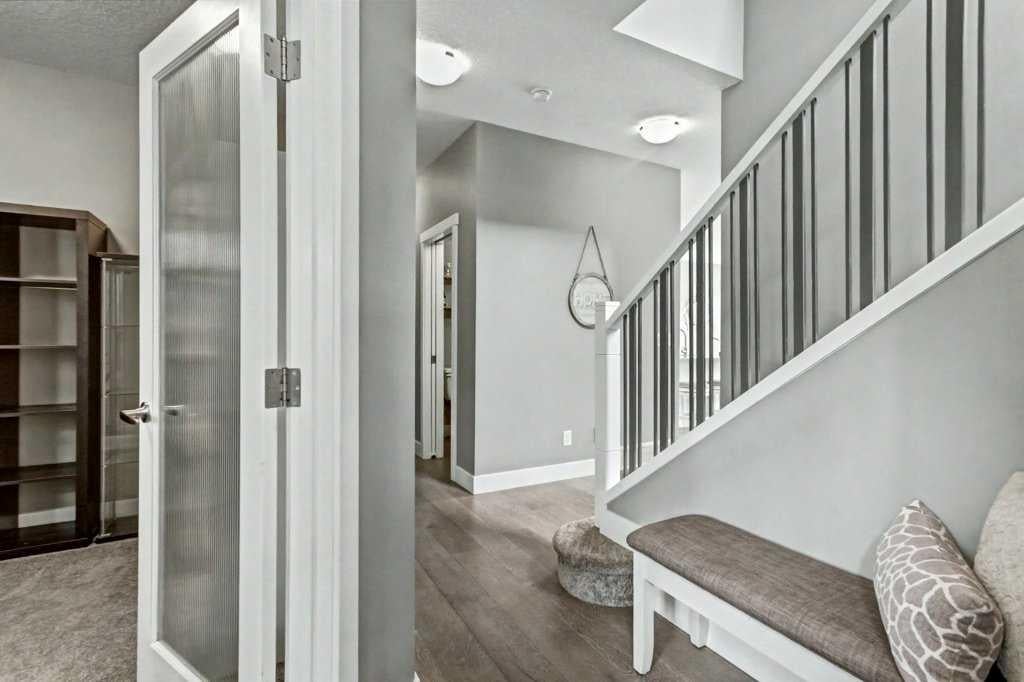
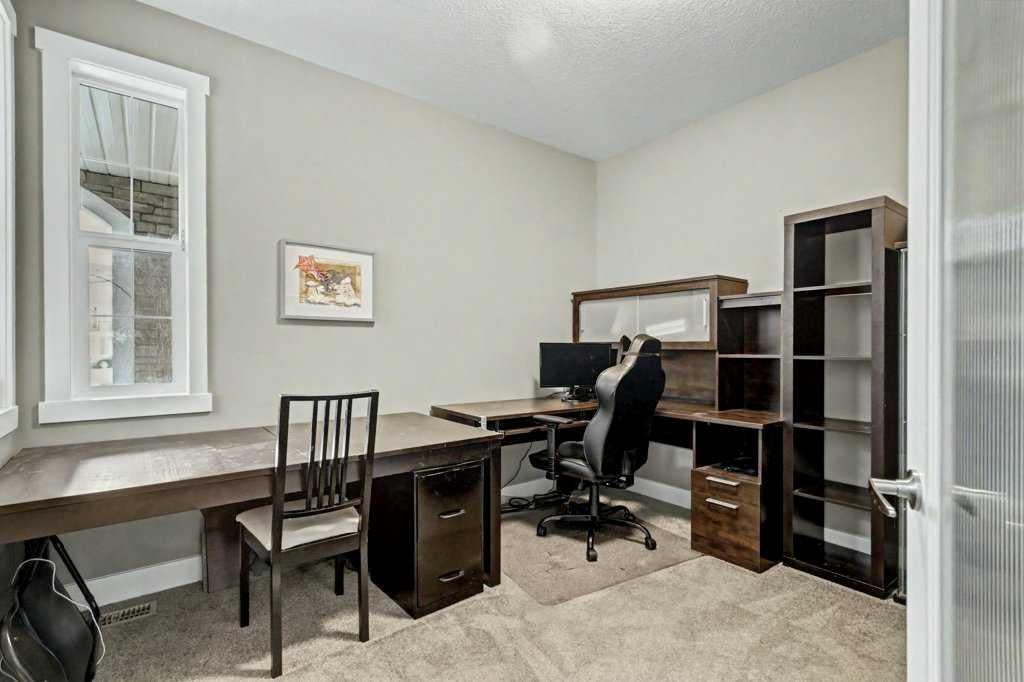
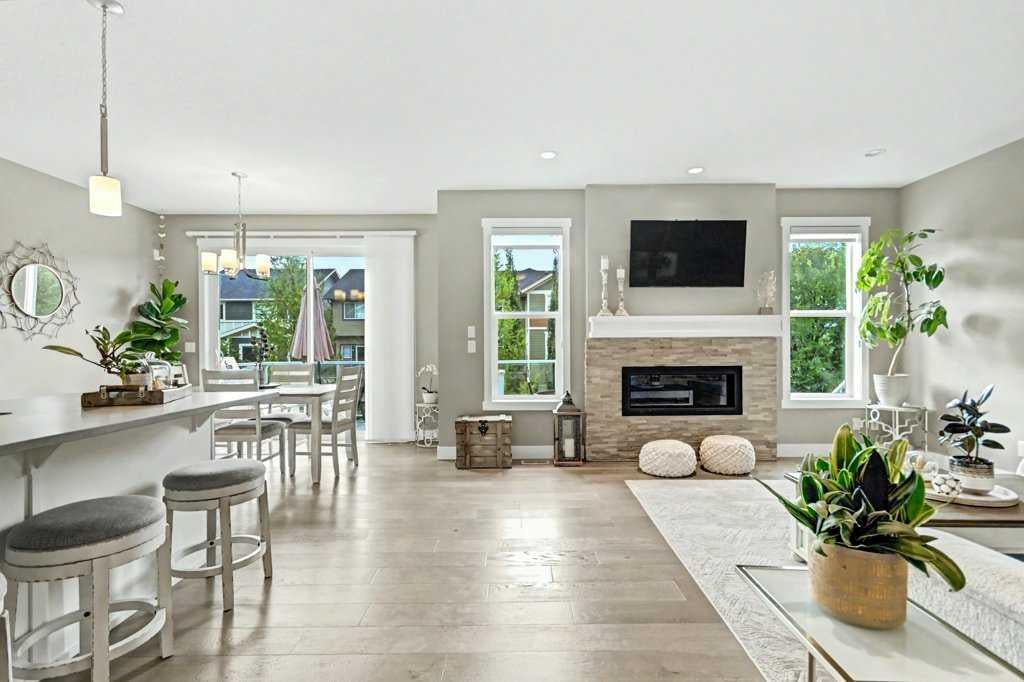
Welcome to 15 Sundown Way in beautiful Sunset Ridge! Ideally located just steps from Ranchview School, Sunset Pond, and scenic walking trails, this upgraded home offers the perfect blend of family-friendly living and an active lifestyle. The welcoming foyer leads into a bright and thoughtfully designed main-floor featuring a private office, perfect for working from home, convenient powder room, and a spacious mudroom/laundry room with access to the garage. The walk-through pantry leads into the bright chef's kitchen, complete with quartz countertops, a large island, and stainless steel appliances. The dining room boasts large patio doors that fill the space with natural light and open onto the expansive south-facing deck, creating the perfect setting for outdoor entertaining and relaxing with your loved ones. The open-concept living area is warm and inviting, highlighted by a beautiful gas fireplace that provides the perfect finishing touch to this stylish and functional main-floor. The second floor boasts a spacious and private primary bedroom featuring bright windows and a spa-like ensuite with a soaker tub, separate shower, double vanities, and a large walk-in closet completes this adult retreat. The second and third bedrooms are thoughtfully separated from the primary suite by a bright and spacious bonus room, providing an ideal layout for both privacy and family living. A full bathroom located near the bedrooms completes the second floor. The professionally finished basement offers additional living space, featuring a large family room with a beautiful fireplace, a large fourth bedroom, and a practical three-piece bathroom. The basement is finished off by a versatile flex/office/gym room providing even more flexibility for today’s lifestyle, and a storage room. Outside, the beautiful backyard offers exceptional privacy as it backs directly onto walking trails, providing easy access to Sunset Pond and is an easy walk to Ranchview School. This peaceful setting is perfect for enjoying the outdoors while remaining close to everyday amenities. Located close to schools, walking trails, restaurants, and ample local businesses; this home won’t last long, book your showing today!

Save
Ask
Tour
Hide
Share
Listing Snapshot
Price 
$845,000
Days On Site 
1 Day
Bedrooms 
4
Inside Area (SqFt) 
2,431.47 sqft
Total Baths 
4
Full Baths 
3
Partial Baths 
1
Lot Size 
0.09 Acres
Year Built 
2018
MLS® Number 
A2340574
Status 
Active
Property Tax 
$4,927
Maintenance Fees 
N/A
Sq Ft Source 
N/A
Friends & Family
Recent Activity
yesterdayListing first seen on site
yesterdayListing updated with changes from the MLS®
General Features
Acres 
0.09
Attached Garage 
Yes
Garage 
Yes
Garage Spaces 
2
Levels 
Two
Parking 
AttachedGarageGarage Door Opener
Parking Spaces 
4
Property Sub Type 
Single Family Residence
SqFt Above 
1095.09
SqFt Below 
1036.53
Style 
2 Storey
Zoning 
R-LD
Interior Features
Appliances 
DishwasherRefrigeratorWasher/DryerElectric Range
Basement 
FullFinished
Cooling 
Central Air
Fireplace 
Yes
Fireplace Features 
ElectricGas
Fireplaces 
2
Flooring 
CarpetCeramic TileHardwood
Heating 
Forced Air
Interior 
Central VacuumKitchen IslandOpen FloorplanPantrySoaking TubStone CountersStorage
Laundry Features 
Main Level
Window Features 
Window Coverings
2pc Bathroom 
Dimensions - 6`7" x 3`5"Level - Main
3pc Bathroom 
Dimensions - 5`8" x 5`11"Level - Basement
4pc Bathroom 
Dimensions - 4`11" x 10`6"Level - Second
5pc Ensuite bath 
Dimensions - 12`0" x 14`8"Level - Second
Bedroom 
Dimensions - 12`0" x 10`5"Level - Second
Bedroom - Primary 
Dimensions - 14`7" x 15`8"Level - Second
Bonus Room 
Dimensions - 9`11" x 13`11"Level - Basement
Dining Room 
Dimensions - 12`1" x 10`3"Level - Main
Family Room 
Dimensions - 14`6" x 16`6"Level - Second
Furnace/Utility Room 
Dimensions - 10`6" x 11`7"Level - Basement
Game Room 
Dimensions - 14`8" x 15`3"Level - Basement
Kitchen 
Dimensions - 12`1" x 12`0"Level - Main
Laundry 
Dimensions - 10`1" x 8`6"Level - Main
Living Room 
Dimensions - 14`11" x 15`2"Level - Main
Office 
Dimensions - 11`4" x 10`5"Level - Main
Storage 
Dimensions - 9`3" x 9`11"Level - Basement
Walk-In Closet 
Dimensions - 12`0" x 9`3"Level - Second
Save
Ask
Tour
Hide
Share
Exterior Features
Construction Details 
Stone
Exterior 
Lighting
Fencing 
Fenced
Frontage 
11.27M 37`0"
Lot Features 
Landscaped
Patio And Porch 
Deck
Roof 
ShingleAsphalt
Windows/Doors 
Window Coverings
Community Features
Association Amenities 
None
Community Features 
ParkPlaygroundPoolSidewalksStreet Lights
Maintenance Fee 
160
Maintenance Fee Frequency 
Annually
Listing courtesy of Nancy Wasylik of RE/MAX West Real Estate

Listing information is provided by Participants of the Alberta One Realty Listing Services (Pillar 9). IDX information is provided exclusively for personal, non-commercial use, and may not be used for any purpose other than to identify prospective properties consumers may be interested in purchasing. Information is deemed reliable but not guaranteed. Copyright 2026, Alberta One Realty Listing Services (Pillar 9)
Last checked 2026-09-06 12:33 PM UTC

Neighborhood & Commute
Source: Walkscore
Disclosure: Community information and market data powered by Constellation Data Labs. Information is deemed reliable but not guaranteed.
Save
Ask
Tour
Hide
Share