Save
Ask
Tour
Hide
Share
$785,000
9 Days On Site

152 Waterstone Place SE
Airdrie, AB T4B 2G1

For Sale|Single Family Residence|Active
5
Beds
3
Total Baths
3
Full Baths
1,738
SqFt
$452
/SqFt
1992
Built
Subdivision:
Waterstone
County:
Airdrie
Call Now: 587-875-6611
Is this the listing for you? We can help make it yours.
587-875-6611
152 Waterstone Place SE152 Waterstone Place SE152 Waterstone Place SE152 Waterstone Place SE
Save
Ask
Tour
Hide
Share

Mortgage Calculator

Monthly Payment (Est.)

$3,581
Calculator powered by Showcase IDX, a Constellation1 Company. Copyright ©2026 Information is deemed reliable but not guaranteed.

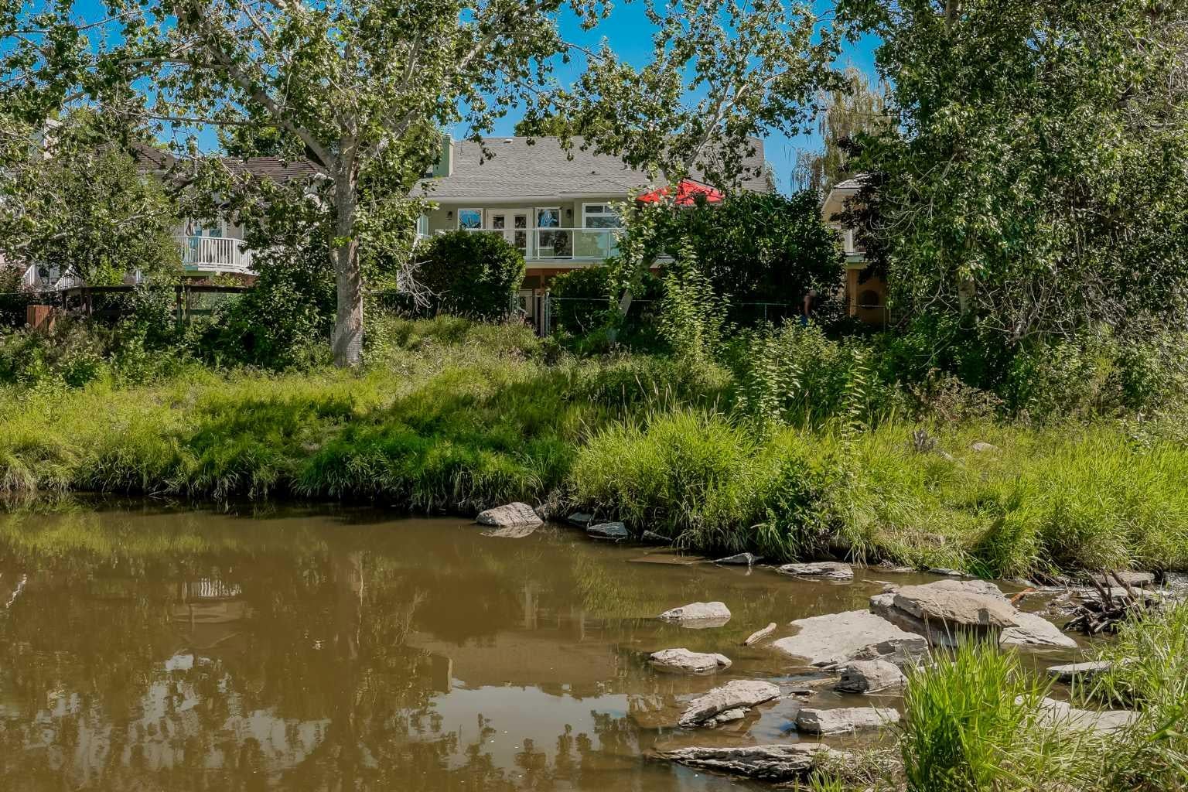
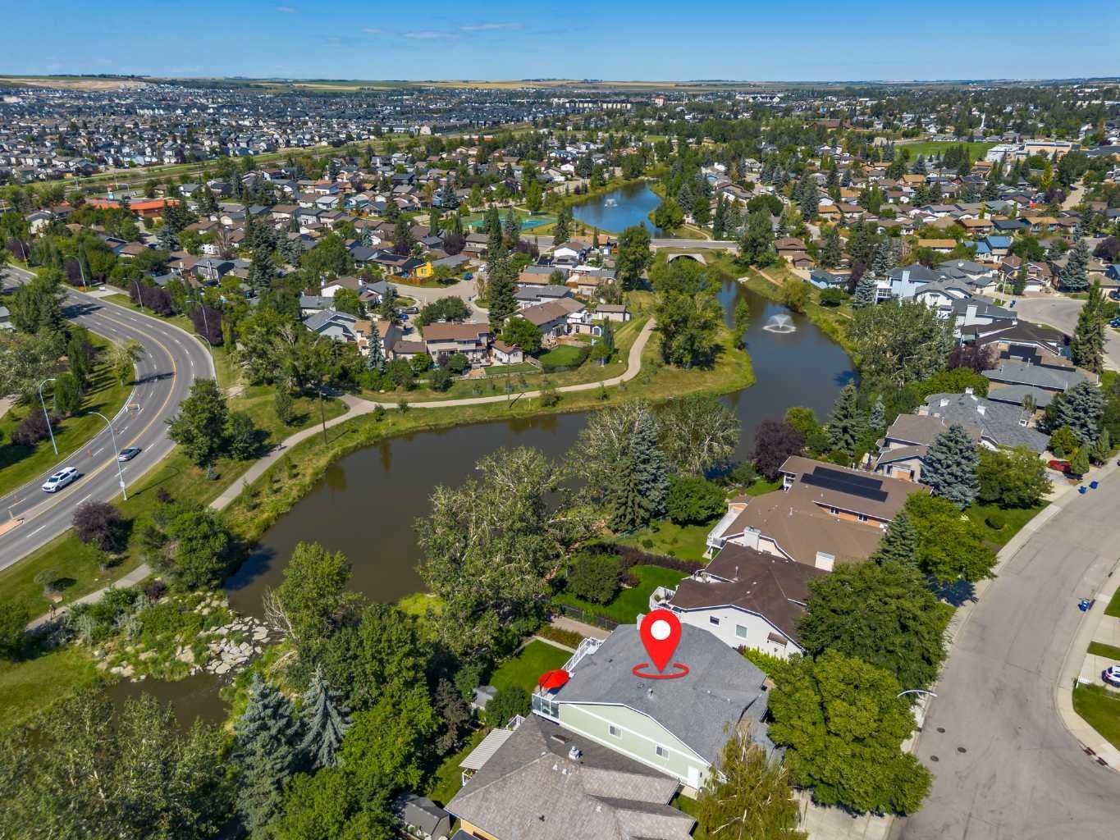
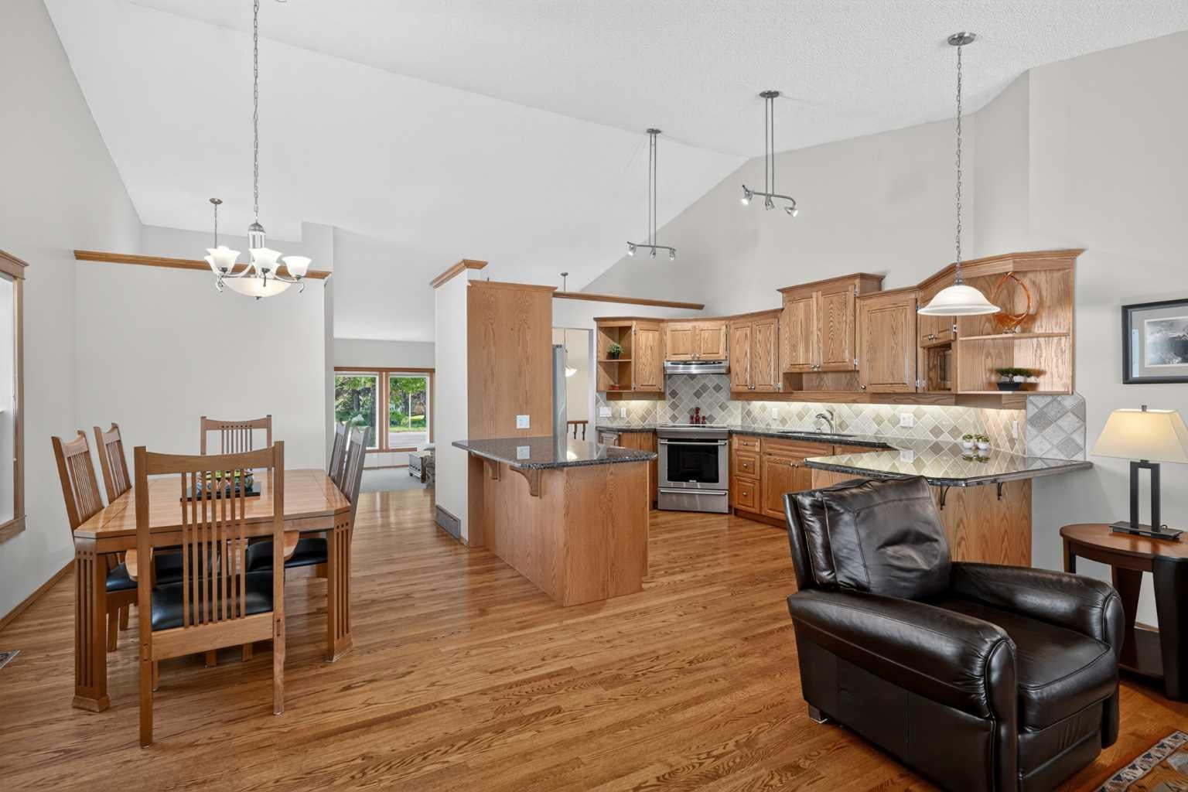
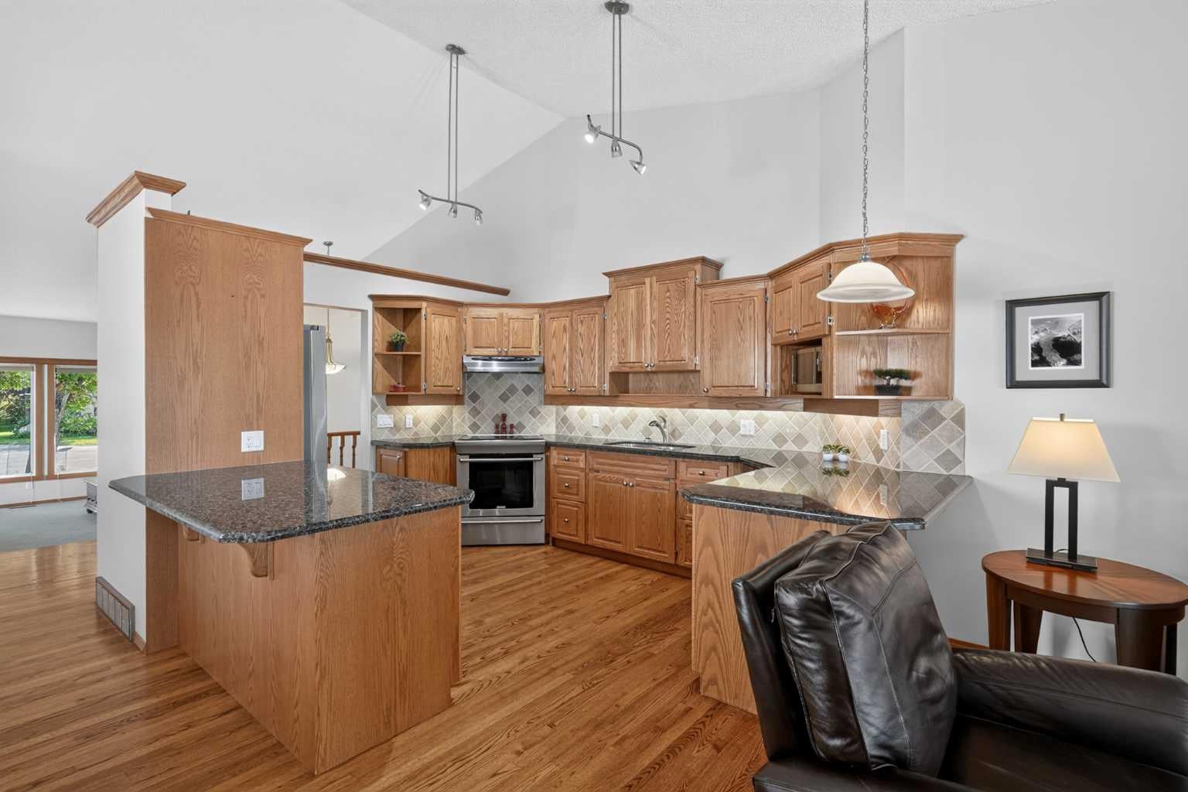
Openhouse Saturday September 5th from 12:00pm-2:00pm. Welcome to 152 Waterstone Place SE, an exceptional walk-out bungalow offering over 3,400 sq. ft. of developed living space and an incredible location backing directly onto Nose Creek. With mature greenery, a beautiful water feature, and direct access to the pathway system right from the backyard, this home offers a rare combination of space, privacy, and outdoor living. Step inside to a bright and inviting main floor featuring vaulted ceilings and oversized windows that fill the home with natural sunlight. The kitchen offers newer stainless steel appliances, granite countertops, and ample workspace, while the adjacent living room provides a warm gathering space complete with a gas fireplace and direct access to the oversized deck. Enjoy morning coffee, summer BBQs, or family gatherings while taking in the peaceful views of Nose Creek. The spacious primary bedroom features a beautifully renovated ensuite with dual sinks, an impressive tiled walk-in shower, and a built-in bench. All three bathrooms throughout the home have been fully renovated with modern finishes. The fully finished walk-out basement provides exceptional flexibility for growing families, guests, or entertaining, offering two additional bedrooms, a large open living area, and a separate flex room. With five bedrooms and three full bathrooms in total, there is plenty of room for everyone. Thoughtfully maintained and updated, the home also features a newer on-demand hot water system and recently replaced furnaces, providing added peace of mind. Outside, the backyard is truly the highlight, with lush greenery, direct pathway access, and Nose Creek immediately beyond the fence. A rare opportunity to enjoy an expansive bungalow with a walk-out basement in a setting that feels connected to nature while remaining close to everything Airdrie has to offer.

Save
Ask
Tour
Hide
Share
Listing Snapshot
Price 
$785,000
Days On Site 
9 Days
Bedrooms 
5
Inside Area (SqFt) 
1,738 sqft
Total Baths 
3
Full Baths 
3
Partial Baths 
N/A
Lot Size 
0.14 Acres
Year Built 
1992
MLS® Number 
A2339248
Status 
Active
Property Tax 
$5,349.2
Maintenance Fees 
N/A
Sq Ft Source 
N/A
Friends & Family
Recent Activity
a week agoListing first seen on site
a week agoListing updated with changes from the MLS®
General Features
Acres 
0.14
Attached Garage 
Yes
Garage 
Yes
Garage Spaces 
2
Levels 
One
Parking 
AttachedGarage
Parking Spaces 
4
Property Sub Type 
Single Family Residence
SqFt Above 
1738
SqFt Below 
1724
Style 
Bungalow
Zoning 
R1
Interior Features
Appliances 
DishwasherElectric RangeMicrowaveRange HoodRefrigeratorWasher/DryerTankless Water Heater
Basement 
FullFinishedWalk-Out Access
Cooling 
Central Air
Fireplace 
Yes
Fireplace Features 
Gas
Fireplaces 
1
Flooring 
CarpetHardwoodTile
Heating 
Forced Air
Interior 
Built-in FeaturesCentral VacuumGranite CountersKitchen IslandOpen FloorplanSoaking TubStorageVaulted Ceiling(s)
Laundry Features 
Laundry Room
4pc Bathroom 
Dimensions - 8`11" x 5`6"Level - Basement
4pc Ensuite bath 
Dimensions - 11`9" x 5`11"Level - Main
Bedroom 
Dimensions - 10`11" x 8`11"Level - Main
Bedroom - Primary 
Dimensions - 14`0" x 13`7"Level - Main
Dining Room 
Dimensions - 13`4" x 9`4"Level - Main
Entrance 
Dimensions - 5`11" x 5`8"Level - Main
Family Room 
Dimensions - 16`5" x 13`3"Level - Main
Flex Space 
Dimensions - 16`0" x 11`5"Level - Basement
Game Room 
Dimensions - 18`2" x 16`4"Level - Basement
Kitchen 
Dimensions - 14`1" x 11`4"Level - Main
Laundry 
Dimensions - 9`2" x 6`8"Level - Basement
Living Room 
Dimensions - 14`10" x 12`8"Level - Main
Mud Room 
Dimensions - 7`2" x 5`9"Level - Main
Storage 
Dimensions - 14`9" x 9`8"Level - Basement
Save
Ask
Tour
Hide
Share
Exterior Features
Construction Details 
BrickStucco
Exterior 
GardenPrivate Yard
Fencing 
Fenced
Frontage 
15.04M 49`4"
Lot Features 
Back YardCul-De-SacFront YardGardenLandscapedMany TreesPavedPrivate
Patio And Porch 
DeckFront Porch
Roof 
Asphalt
Waterfront Features 
Pond
Community Features
Community Features 
FishingParkPlaygroundSidewalksStreet LightsTennis Court(s)
Listing courtesy of Justin Havre of eXp Realty

Listing information is provided by Participants of the Alberta One Realty Listing Services (Pillar 9). IDX information is provided exclusively for personal, non-commercial use, and may not be used for any purpose other than to identify prospective properties consumers may be interested in purchasing. Information is deemed reliable but not guaranteed. Copyright 2026, Alberta One Realty Listing Services (Pillar 9)
Last checked 2026-09-06 12:33 PM UTC

Neighborhood & Commute
Source: Walkscore
Disclosure: Community information and market data powered by Constellation Data Labs. Information is deemed reliable but not guaranteed.
Save
Ask
Tour
Hide
Share