Save
Ask
Tour
Hide
Share
$958,000
17 Days On Site

236 Hillcrest Drive SW
Airdrie, AB T4B 4C5

For Sale|Single Family Residence|Active
4
Beds
4
Total Baths
3
Full Baths
1
Partial Bath
2,729.88
SqFt
$351
/SqFt
2015
Built
Subdivision:
Hillcrest
County:
Airdrie
Call Now: 587-875-6611
Is this the listing for you? We can help make it yours.
587-875-6611
236 Hillcrest Drive SW236 Hillcrest Drive SW236 Hillcrest Drive SW236 Hillcrest Drive SW
Save
Ask
Tour
Hide
Share

Mortgage Calculator

Monthly Payment (Est.)

$4,371
Calculator powered by Showcase IDX, a Constellation1 Company. Copyright ©2026 Information is deemed reliable but not guaranteed.

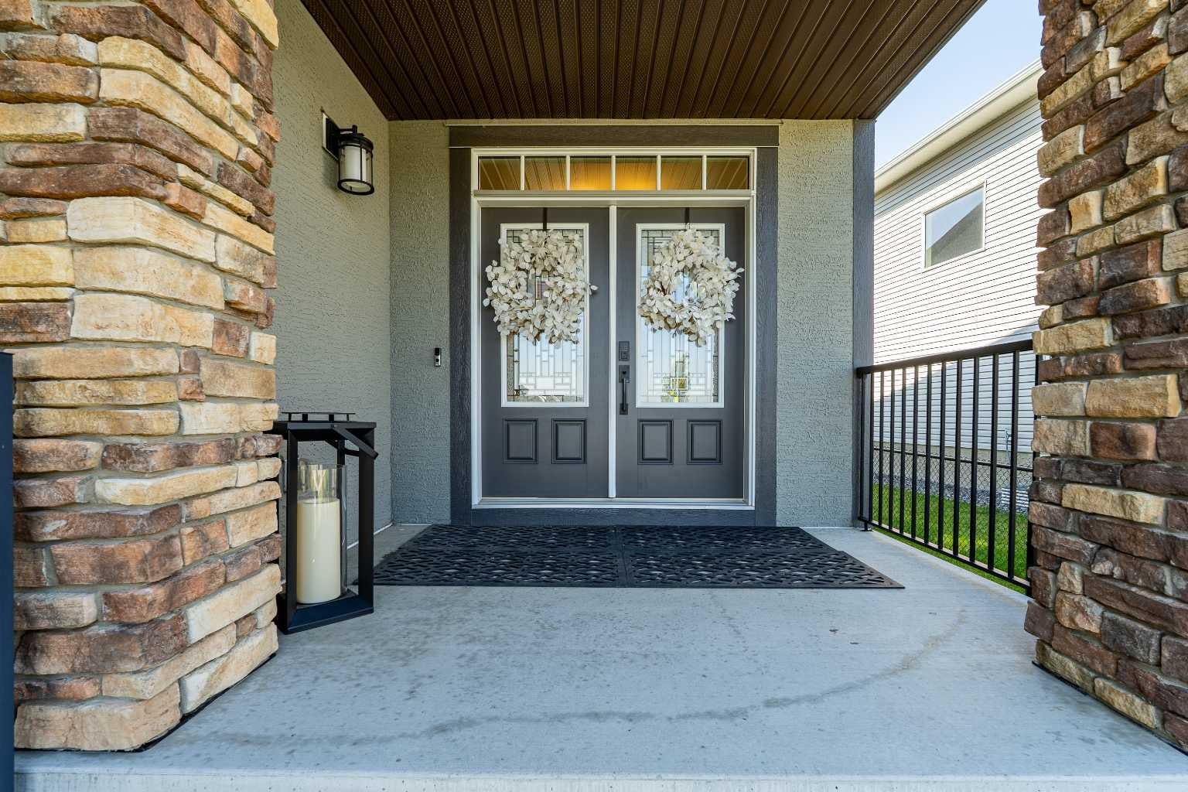
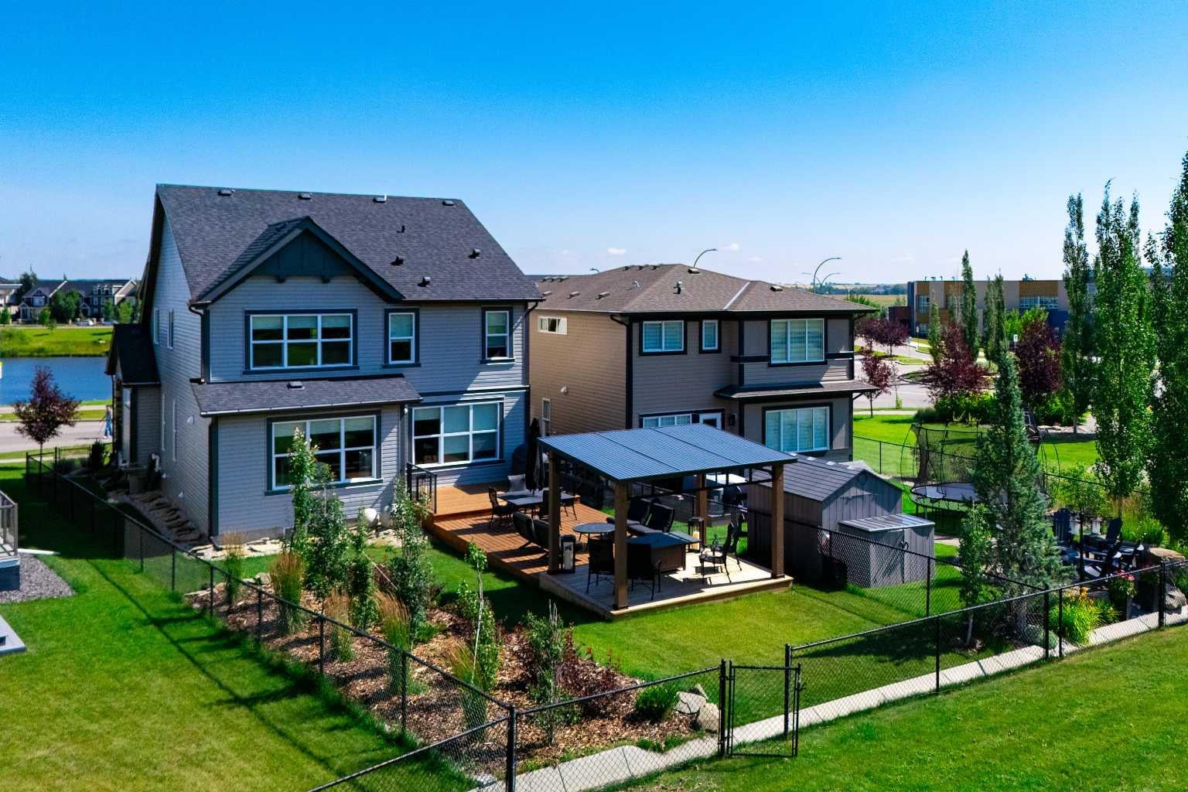
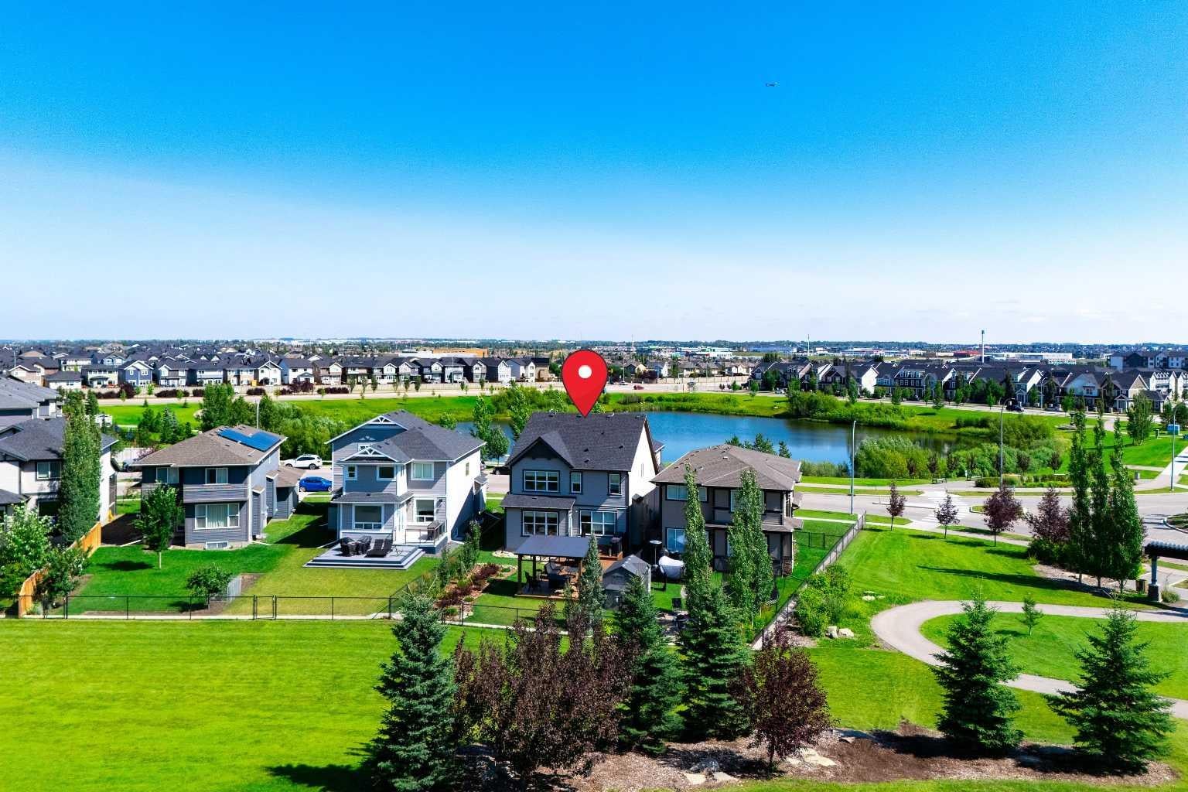
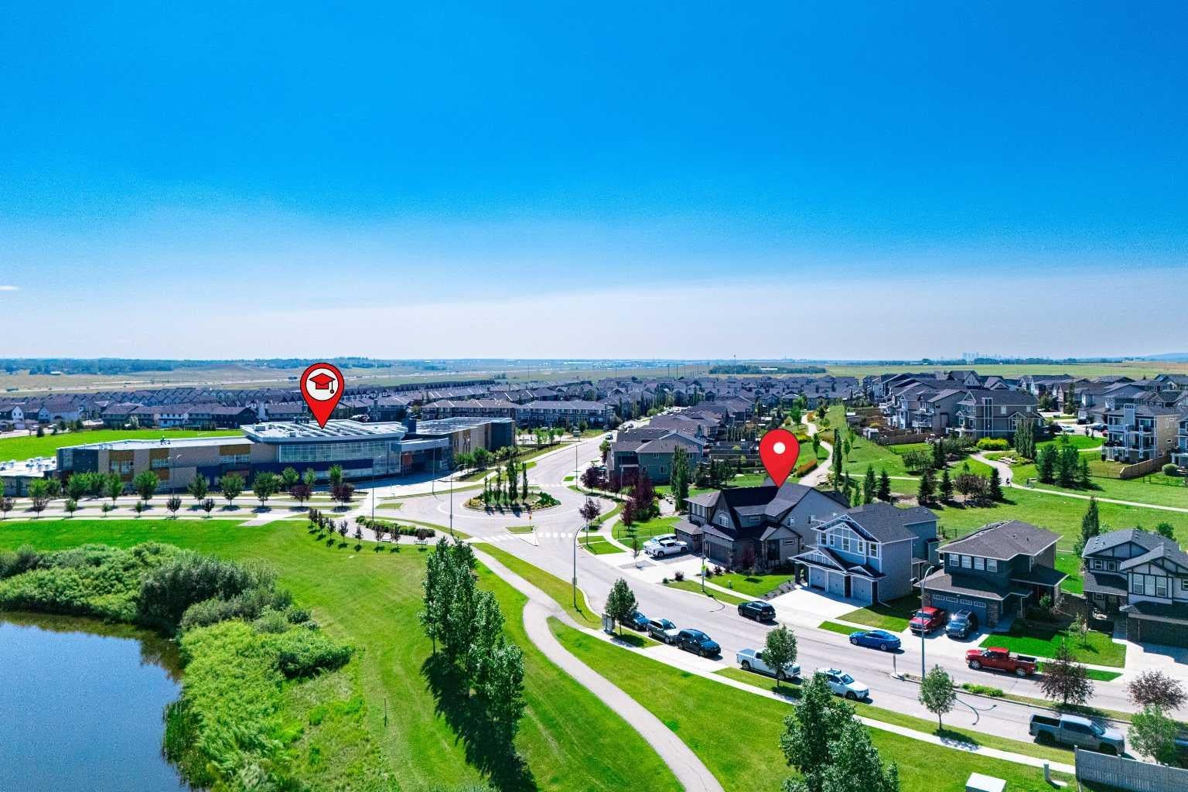
Welcome to this exceptional, fully renovated residence offering over 3,700 square feet of total luxury living space in the highly sought-after community of Hillcrest. Situated on a rare, scenic lot featuring front views of a peaceful water pond and a west-facing rear yard backing directly onto a lush green space park, this home delivers an extraordinary blend of natural beauty and modern functionality. The exterior makes an immediate statement with striking architectural elevation, sloped rooflines, and a modern color palette. Inside, the open-concept main floor opens with a massive, welcoming foyer that flows seamlessly into a spacious family room anchored by a custom, floor-to-ceiling quartz fireplace. The chef-inspired gourmet kitchen boasts pristine white cabinetry, an oversized island, premium quartz countertops, and high-end stainless-steel appliances. A spacious dining area and a private main-floor home office complete this level. Up the stairs, you will find a versatile bonus room offering elevated views of the pond. The primary retreat features a lavish five-piece en-suite complete with dual sinks, a makeup vanity area, a deep soaking tub, a separate tiled shower with built-in bench seating, and a spacious walk-in closet. Three additional large bedrooms, a second five-piece bath with double sinks, and a dedicated laundry room round out the upper floor. The fully developed, 900+ square foot basement expands your living space with a large recreation and TV area, games zone, exercise space, full three-piece bathroom, extensive storage room, and a private den or optional bedroom. Step outside into a outdoor oasis with professionally landscaped yards and an expansive 600 square foot deck complete with a BBQ area, outdoor dining zone, and a covered pergola. Packed with over $100,000 in meticulously selected upgrades—including premium quartz throughout, upgraded hardwood flooring, designer lighting and plumbing fixtures, plush carpet with 10-pound underlay, and a heated garage—this home is unmatched. Perfectly located within walking distance to Cooper's Plaza Promenade, top-rated schools, parks, medical clinic, and a lot of other local amenities, this turnkey property is truly a rare find. Call today to book your private viewing!

Save
Ask
Tour
Hide
Share
Listing Snapshot
Price 
$958,000
Days On Site 
17 Days
Bedrooms 
4
Inside Area (SqFt) 
2,729.88 sqft
Total Baths 
4
Full Baths 
3
Partial Baths 
1
Lot Size 
0.15 Acres
Year Built 
2015
MLS® Number 
A2338528
Status 
Active
Property Tax 
$5,824
Maintenance Fees 
N/A
Sq Ft Source 
N/A
Friends & Family
Recent Activity
3 weeks agoListing first seen on site
3 weeks agoListing updated with changes from the MLS®
General Features
Acres 
0.15
Attached Garage 
Yes
Garage 
Yes
Garage Spaces 
2
Levels 
Two
Parking 
ConcreteGarage Door OpenerAttachedGarageDriveway
Parking Spaces 
4
Property Sub Type 
Single Family Residence
Sewer 
Public Sewer
Style 
2 Storey
Utilities 
Cable AvailableElectricity AvailableNatural Gas AvailablePhone AvailableSee RemarksSewer ConnectedWater Available
Water Source 
Public
Zoning 
R1
Interior Features
Appliances 
Bar FridgeDishwasherMicrowaveRange HoodRefrigeratorWasher/Dryer StackedElectric Range
Basement 
FullFinished
Electric 
100 Amp Service
Fireplace 
Yes
Fireplace Features 
GasLiving RoomSee Remarks
Fireplaces 
1
Flooring 
CarpetHardwoodSee RemarksTile
Heating 
Forced AirNatural Gas
Interior 
Kitchen IslandSee RemarksStorageWalk-In Closet(s)
Laundry Features 
Laundry RoomSee RemarksUpper Level
Window Features 
Window Coverings
2pc Ensuite bath 
Dimensions - 0`0" x 0`0"Level - Main
3pc Bathroom 
Dimensions - 0`0" x 0`0"Level - Basement
5pc Bathroom 
Dimensions - 0`0" x 0`0"Level - Second
5pc Ensuite bath 
Dimensions - 0`0" x 0`0"Level - Second
Bedroom 
Dimensions - 11`2" x 10`3"Level - Second
Bedroom - Primary 
Dimensions - 15`2" x 15`6"Level - Second
Bonus Room 
Dimensions - 20`11" x 14`8"Level - Second
Breakfast Nook 
Dimensions - 14`7" x 4`0"Level - Main
Den 
Dimensions - 9`4" x 13`10"Level - Basement
Dining Room 
Dimensions - 14`10" x 12`0"Level - Main
Foyer 
Dimensions - 10`1" x 12`2"Level - Main
Game Room 
Dimensions - 27`5" x 18`9"Level - Basement
Kitchen 
Dimensions - 10`9" x 15`4"Level - Main
Living Room 
Dimensions - 17`11" x 15`3"Level - Main
Mud Room 
Dimensions - 4`8" x 8`8"Level - Main
Office 
Dimensions - 10`0" x 9`11"Level - Main
Porch - Enclosed 
Dimensions - 10`7" x 7`10"Level - Main
Storage 
Dimensions - 20`9" x 4`4"Level - Basement
Save
Ask
Tour
Hide
Share
Exterior Features
Construction Details 
ConcreteSee RemarksStuccoVinyl SidingFrame
Exterior 
Private EntrancePrivate Yard
Fencing 
Fenced
Frontage 
16.52M 54`2"
Lot Features 
Back YardLandscapedPrivateSee RemarksViewsPie Shaped Lot
Patio And Porch 
DeckFront PorchSee Remarks
Roof 
ShingleAsphalt
Windows/Doors 
Window Coverings
Community Features
Community Features 
ParkPlaygroundSidewalksStreet Lights
Listing courtesy of Serghei Cicala of Century 21 Masters

Listing information is provided by Participants of the Alberta One Realty Listing Services (Pillar 9). IDX information is provided exclusively for personal, non-commercial use, and may not be used for any purpose other than to identify prospective properties consumers may be interested in purchasing. Information is deemed reliable but not guaranteed. Copyright 2026, Alberta One Realty Listing Services (Pillar 9)
Last checked 2026-09-06 12:33 PM UTC

Neighborhood & Commute
Source: Walkscore
Disclosure: Community information and market data powered by Constellation Data Labs. Information is deemed reliable but not guaranteed.
Save
Ask
Tour
Hide
Share