Save
Ask
Tour
Hide
Share
$899,999
9 Days On Site

104 Sandpiper Landing
Chestermere, AB T1X 1Y8

For Sale|Single Family Residence|Active
4
Beds
4
Total Baths
3
Full Baths
1
Partial Bath
2,903
SqFt
$310
/SqFt
2022
Built
Subdivision:
Kinniburgh South
County:
Chestermere
Call Now: 587-875-6611
Is this the listing for you? We can help make it yours.
587-875-6611
104 Sandpiper Landing104 Sandpiper Landing104 Sandpiper Landing104 Sandpiper Landing
Save
Ask
Tour
Hide
Share

Mortgage Calculator

Monthly Payment (Est.)

$4,106
Calculator powered by Showcase IDX, a Constellation1 Company. Copyright ©2026 Information is deemed reliable but not guaranteed.

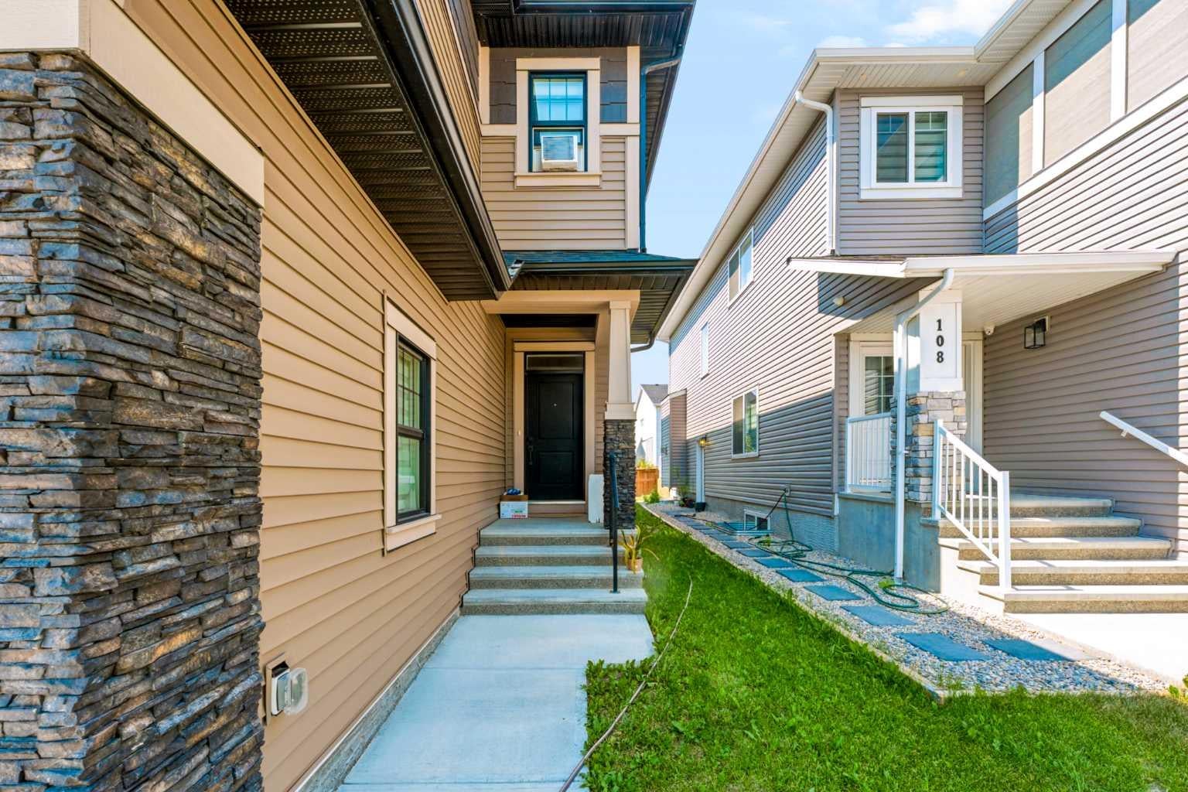
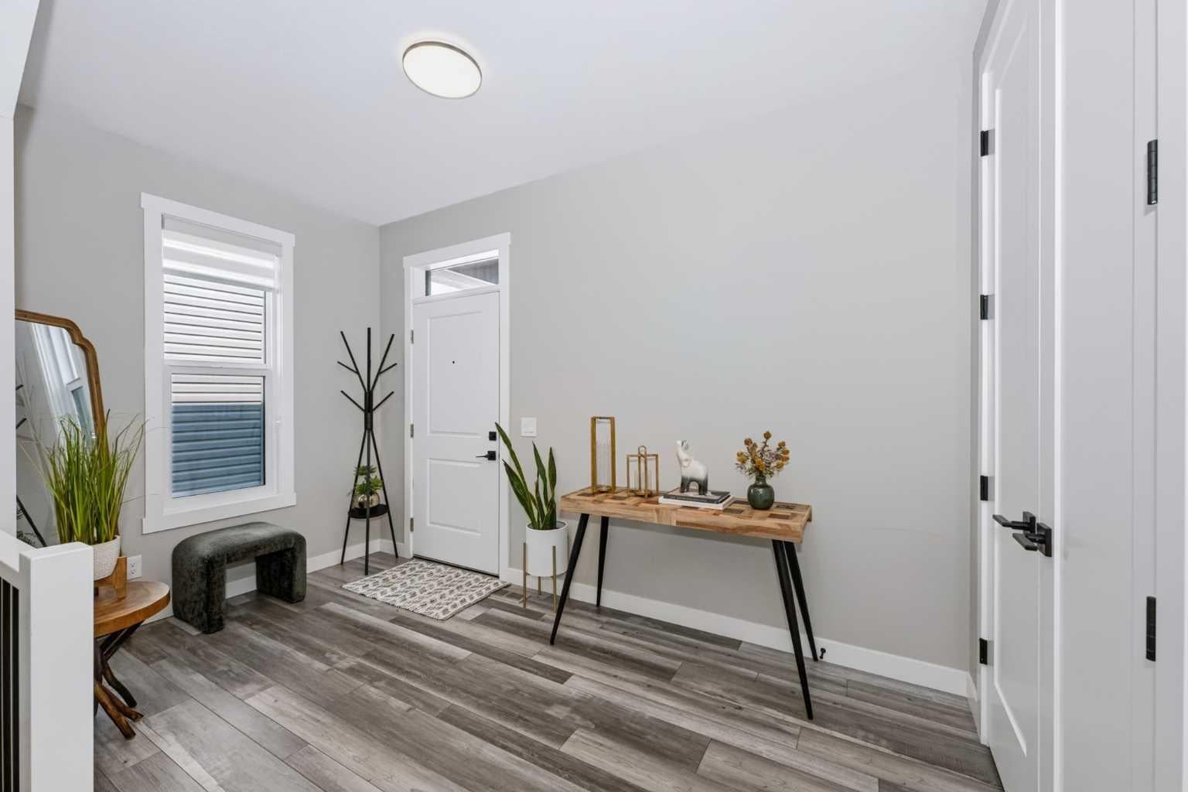
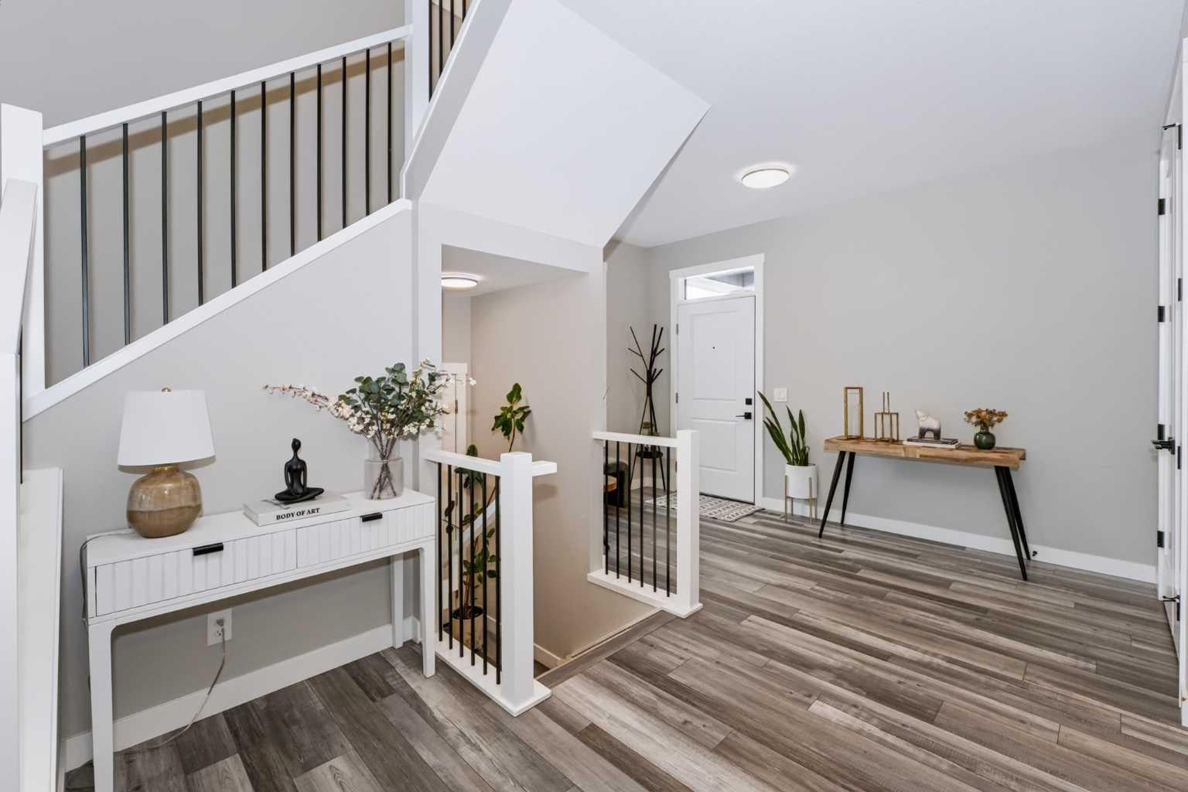
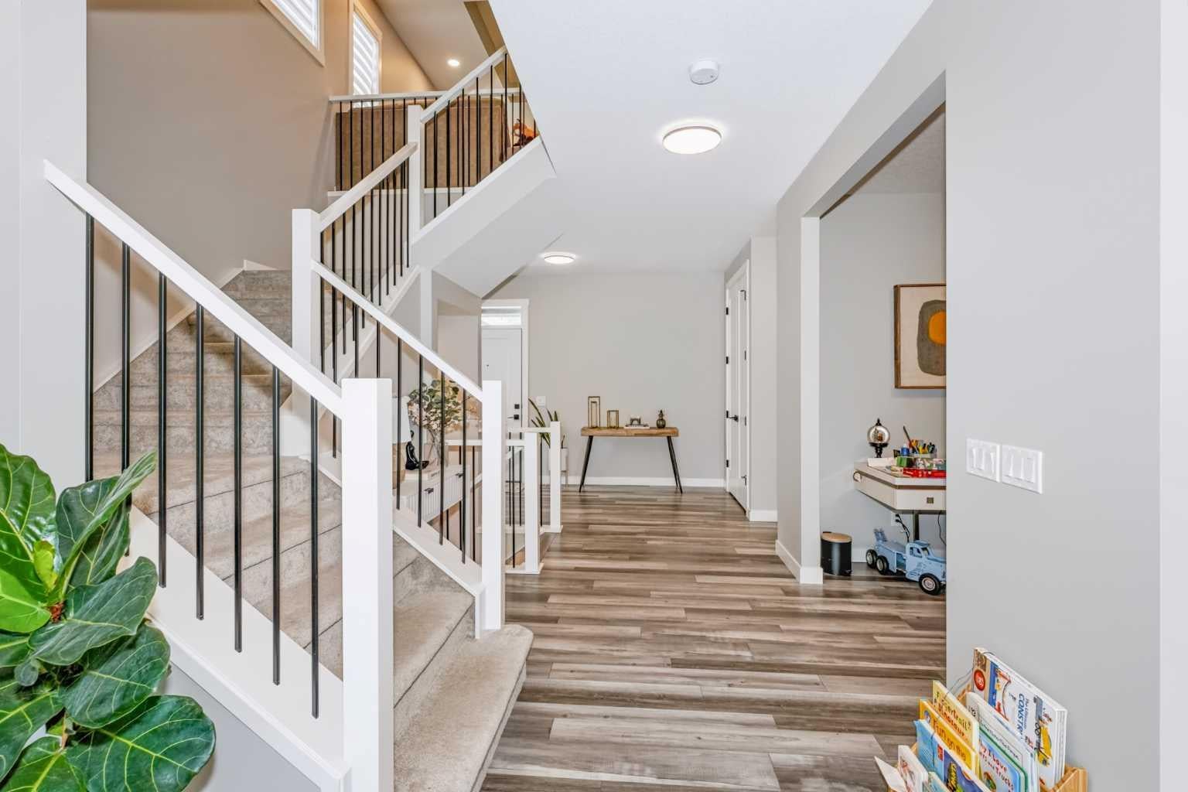
Welcome to 104 Sandpiper Landing, a beautifully maintained family home located in the sought-after community of South Kinniburgh, Chestermere. Offering over 2,900 sq. ft. of developed living space, this impressive residence features 4 bedrooms, 3.5 bathrooms, and a thoughtfully designed layout perfect for growing families. The bright, open-concept main floor showcases a spacious living room with a cozy gas fireplace, a modern kitchen complete with quartz countertops, stainless steel appliances, a gas stove, a walk-through pantry, and a generous dining area overlooking the backyard. A versatile front den is ideal for a home office, while the functional mudroom adds everyday convenience. Upstairs, you'll find a large bonus room, three spacious bedrooms, including a luxurious primary retreat featuring a walk-in closet and a spa-inspired 5-piece ensuite with dual vanities, a soaker tub, and a separate shower. The unfinished basement provides endless possibilities to customize the space to suit your lifestyle. Located just minutes from the famous Chestermere lake, schools, parks, walking paths, shopping, and with easy access to Calgary, this home delivers the perfect combination of space, comfort, and convenience. Don't miss this incredible opportunity to own a stunning home in one of Chestermere's most desirable neighbourhoods. Book your private showing today!

Save
Ask
Tour
Hide
Share
Listing Snapshot
Price 
$899,999
Days On Site 
9 Days
Bedrooms 
4
Inside Area (SqFt) 
2,903 sqft
Total Baths 
4
Full Baths 
3
Partial Baths 
1
Lot Size 
0.13 Acres
Year Built 
2022
MLS® Number 
A2338135
Status 
Active
Property Tax 
$5,500
Maintenance Fees 
N/A
Sq Ft Source 
N/A
Friends & Family
Recent Activity
a week agoListing first seen on site
a week agoListing updated with changes from the MLS®
General Features
Acres 
0.13
Attached Garage 
Yes
Garage 
Yes
Garage Spaces 
3
Levels 
Two
Parking 
AttachedGarage
Parking Spaces 
6
Property Sub Type 
Single Family Residence
SqFt Above 
2903
SqFt Below 
1118
Style 
2 Storey
Zoning 
R-1
Interior Features
Appliances 
Built-In Electric RangeBuilt-In RefrigeratorDishwasherRange HoodWasher/DryerOven
Basement 
FullUnfinishedExterior Entry
Cooling 
Central Air
Fireplace 
Yes
Fireplace Features 
GasLiving Room
Fireplaces 
1
Flooring 
CarpetTileVinyl
Heating 
Forced Air
Interior 
Double VanityHigh CeilingsKitchen IslandPantry
Laundry Features 
Laundry Room
Window Features 
Window Coverings
2pc Bathroom 
Dimensions - 20`0" x 16`9"Level - Main
4pc Ensuite bath 
Dimensions - 35`1" x 20`8"Level - Upper
5pc Bathroom 
Dimensions - 38`5" x 29`10"Level - Upper
5pc Ensuite bath 
Dimensions - 46`3" x 29`6"Level - Upper
Bedroom 
Dimensions - 34`1" x 61`8"Level - Upper
Bedroom - Primary 
Dimensions - 46`3" x 65`0"Level - Upper
Dining Room 
Dimensions - 46`3" x 33`2"Level - Main
Foyer 
Dimensions - 43`4" x 24`7"Level - Main
Furnace/Utility Room 
Dimensions - 27`11" x 35`9"Level - Basement
Game Room 
Dimensions - 60`8" x 72`2"Level - Upper
Kitchen 
Dimensions - 46`3" x 43`0"Level - Main
Laundry 
Dimensions - 19`8" x 27`3"Level - Upper
Living Room 
Dimensions - 49`6" x 51`6"Level - Main
Mud Room 
Dimensions - 30`2" x 34`5"Level - Main
Office 
Dimensions - 26`7" x 30`6"Level - Main
Other 
Dimensions - 92`6" x 136`2"Level - Basement
Pantry 
Dimensions - 24`3" x 22`8"Level - Main
Walk-In Closet 
Dimensions - 33`9" x 20`4"Level - Upper
Save
Ask
Tour
Hide
Share
Exterior Features
Construction Details 
ConcreteVinyl SidingFrame
Exterior 
Private Yard
Frontage 
15.85M 52`0"
Lot Features 
Back Yard
Patio And Porch 
Front Porch
Roof 
ShingleAsphalt
Waterfront Features 
Lake
Windows/Doors 
Window Coverings
Community Features
Community Features 
LakeParkSidewalks
Listing courtesy of Fatehdev Josan of M3M Real Estate

Listing information is provided by Participants of the Alberta One Realty Listing Services (Pillar 9). IDX information is provided exclusively for personal, non-commercial use, and may not be used for any purpose other than to identify prospective properties consumers may be interested in purchasing. Information is deemed reliable but not guaranteed. Copyright 2026, Alberta One Realty Listing Services (Pillar 9)
Last checked 2026-09-07 02:09 PM UTC

Neighborhood & Commute
Source: Walkscore
Disclosure: Community information and market data powered by Constellation Data Labs. Information is deemed reliable but not guaranteed.
Save
Ask
Tour
Hide
Share