Save
Ask
Tour
Hide
Share
$799,000
4 Days On Site

542 Rivercrest View
Cochrane, AB T4C 2W9

For Sale|Single Family Residence|Active
3
Beds
3
Total Baths
2
Full Baths
1
Partial Bath
2,261
SqFt
$353
/SqFt
2026
Built
Subdivision:
Rivercrest
County:
Rocky View County
Call Now: 587-875-6611
Is this the listing for you? We can help make it yours.
587-875-6611
542 Rivercrest View542 Rivercrest View542 Rivercrest View542 Rivercrest View
Save
Ask
Tour
Hide
Share

Mortgage Calculator

Monthly Payment (Est.)

$3,645
Calculator powered by Showcase IDX, a Constellation1 Company. Copyright ©2026 Information is deemed reliable but not guaranteed.

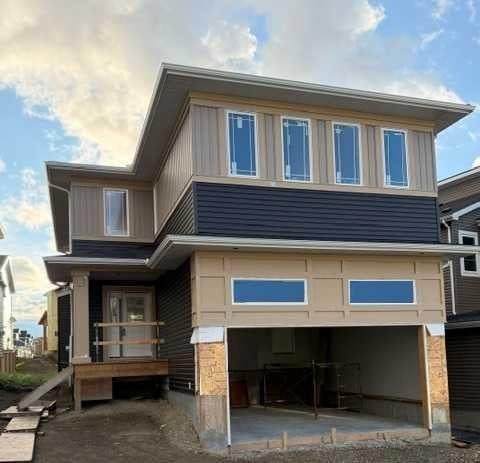
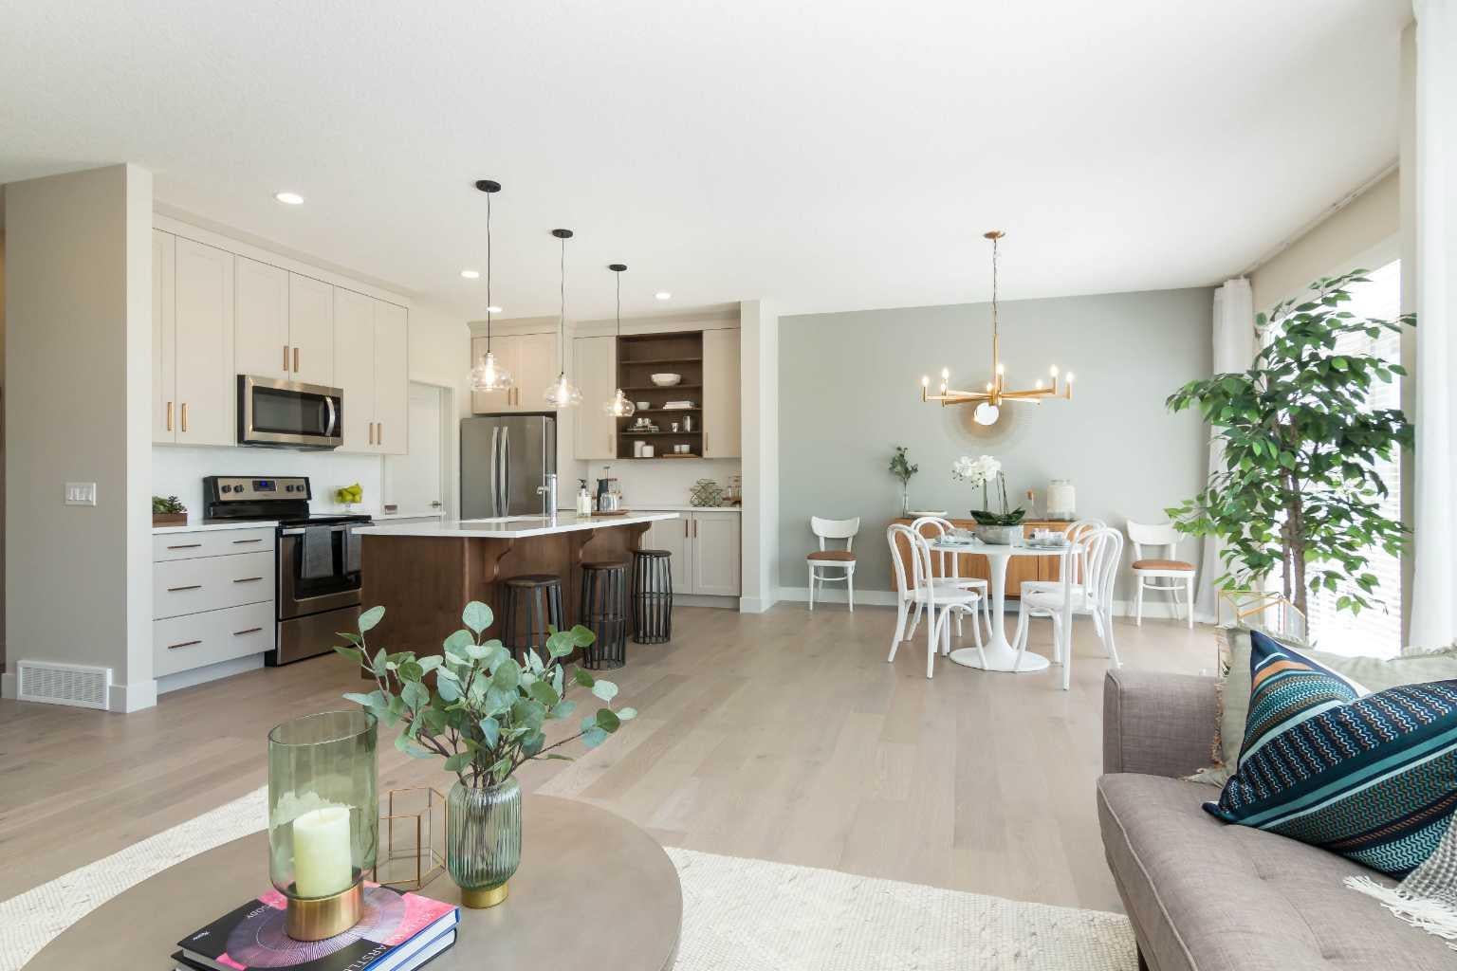
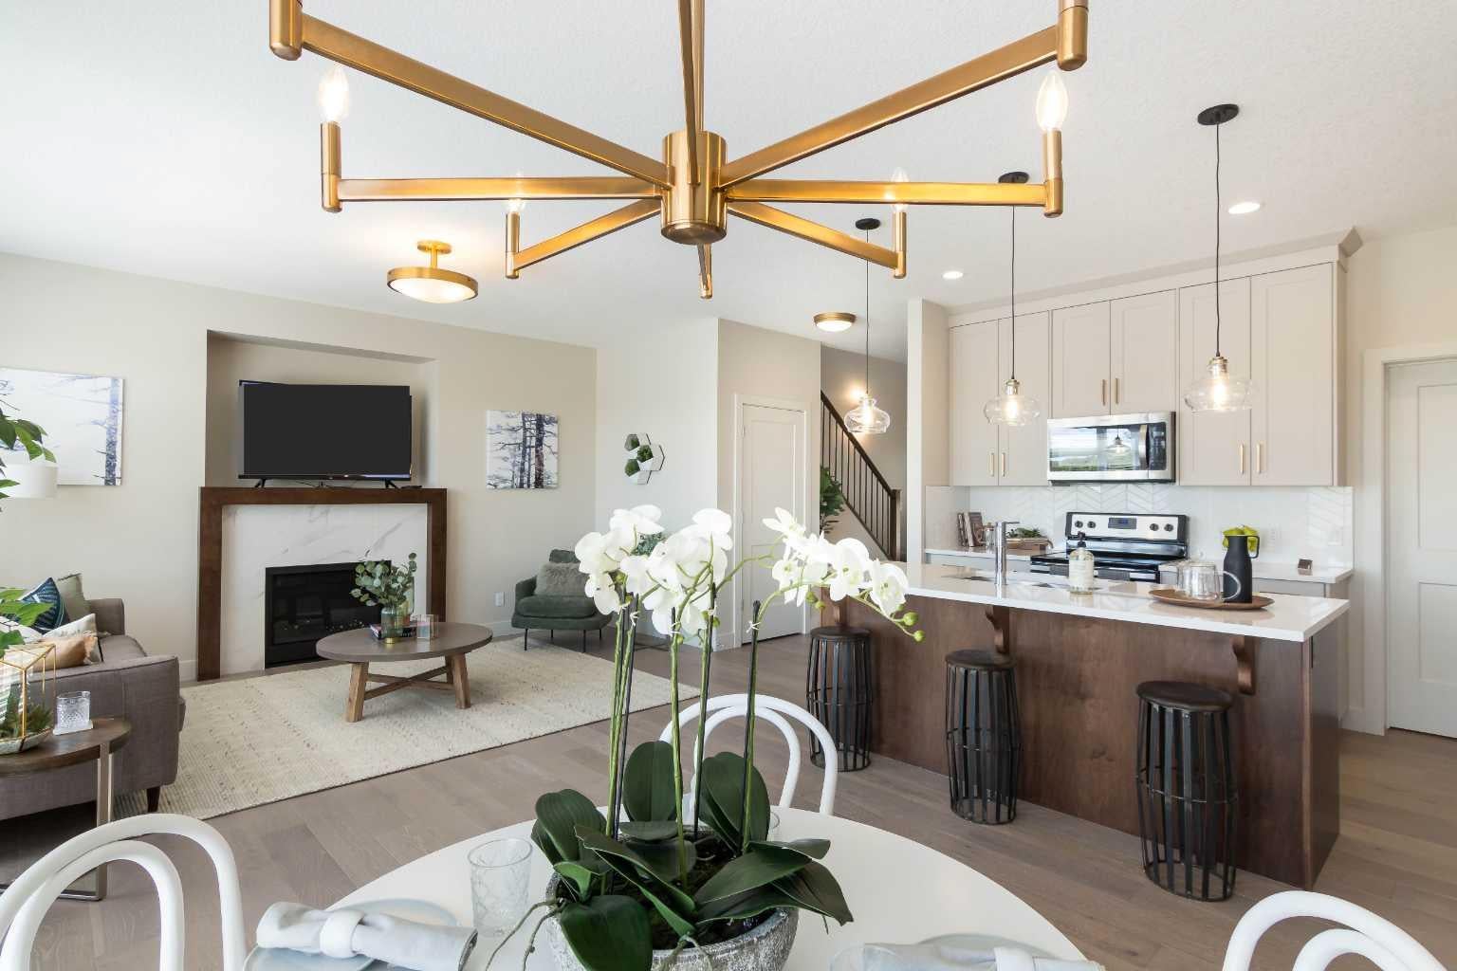
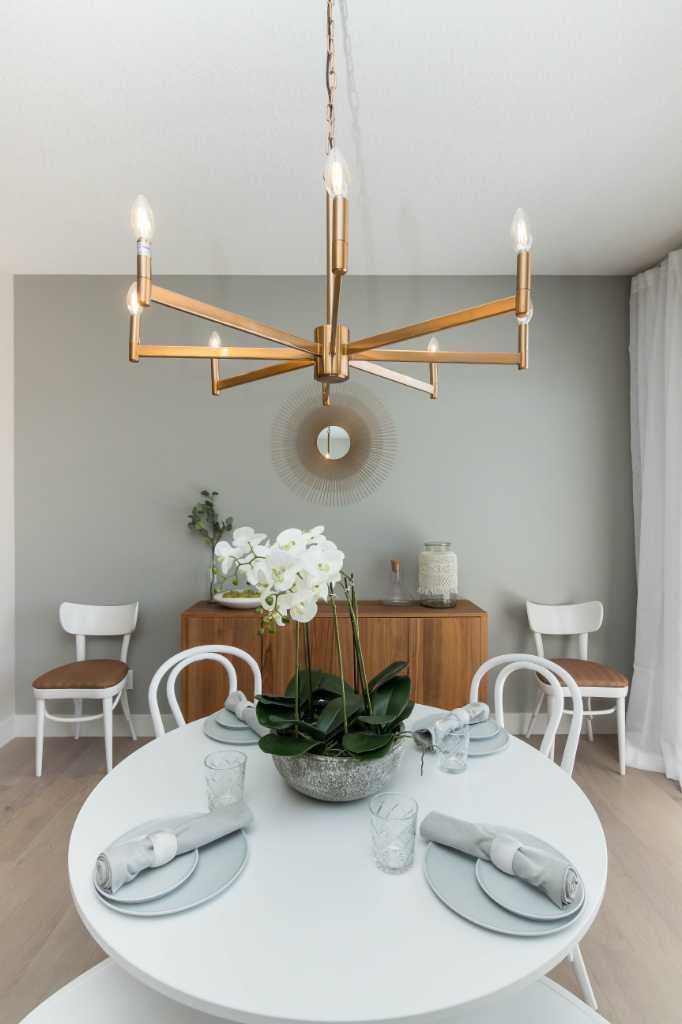
This Elegant and Fresh feel Janssen Homes Ltd Build is nearing completion! With extensive upgrades this home is situated in one of newest Cochrane communities, Rivercrest. This build under construction will have 2,261 sq.ft. 3 bedroom, 2.5 bath, 2-storey of sublime space and will be completed with superior extras and finishing's. Main floor open-concept layout includes living room with fireplace, gourmet kitchen with upgraded full height kitchen cabinets, soft close drawers/doors, quartz counters, undermount sink, island with eating bar, plus 5 S/S appliances. Large, bright dining area with sliding doors opening onto spacious deck & yard. Upper stairwell is open from below to upper floor adding even more light in this gorgeous home. Upper level includes primary retreat, ensuite with soaker tub, separate walk-in tiled shower, dual sinks, walk-through closet to laundry room, an additional 4-pce bath, two more bedrooms & spacious Bonus Room capped with a painted tray ceiling!. This home has a full-sized 20’x24’ double attached garage and given the transom windows above the garage door a side mount operator is included. Additional Features Include: 9’ main ceilings, luxury vinyl plank, railing with metal spindles, gas fireplace with tile surround, tiled backsplash, Primary Ensuite and main bath come with quartz countertops, dual undermount sinks and delta chrome fixtures. All closets and pantry are furnished with on site built in shelving! A Spacious 10, x 14'6" rear deck is also included! Janssen Homes is a long standing member with Alberta New Home Warranty: 1 yr comprehensive, 2 yrs HVAC, electric, plumbing, 5 yrs building envelope, 10 yrs structural.*****PHOTOS ARE OF A PREVIOUS BUILD WITH DIFFERENT COLOR OPTIONS AND SOME FINISHINGS*****

Save
Ask
Tour
Hide
Share
Listing Snapshot
Price 
$799,000
Days On Site 
4 Days
Bedrooms 
3
Inside Area (SqFt) 
2,261 sqft
Total Baths 
3
Full Baths 
2
Partial Baths 
1
Lot Size 
0.1 Acres
Year Built 
2026
MLS® Number 
A2336275
Status 
Active
Property Tax 
$1,429.62
Maintenance Fees 
N/A
Sq Ft Source 
N/A
Friends & Family
Recent Activity
4 days agoListing first seen on site
4 days agoListing updated with changes from the MLS®
General Features
Acres 
0.1
Attached Garage 
Yes
Garage 
Yes
Garage Spaces 
2
Levels 
Two
Parking 
AttachedGarageGarage Door Opener
Parking Spaces 
4
Property Condition 
New Construction
Property Sub Type 
Single Family Residence
SqFt Above 
2261
Style 
2 Storey
Zoning 
R-LD
Interior Features
Appliances 
DishwasherGas RangeMicrowaveRange HoodRefrigeratorTankless Water Heater
Basement 
FullUnfinished
Fireplace 
Yes
Fireplace Features 
GasGreat Room
Fireplaces 
1
Flooring 
CarpetTileVinyl
Heating 
ENERGY STAR Qualified EquipmentFireplace(s)Natural Gas
Interior 
Built-in FeaturesDouble VanityHigh CeilingsKitchen IslandLow Flow Plumbing FixturesOpen FloorplanPantryRecessed LightingSoaking TubStorageTray Ceiling(s)
Laundry Features 
Laundry Room
2pc Bathroom 
Level - Main
4pc Bathroom 
Level - Upper
5pc Ensuite bath 
Level - Upper
Bedroom 
Dimensions - 12`0" x 9`4"Level - Upper
Bedroom - Primary 
Dimensions - 16`7" x 13`6"Level - Upper
Bonus Room 
Dimensions - 16`0" x 13`2"Level - Upper
Great Room 
Dimensions - 16`0" x 13`6"Level - Main
Kitchen 
Dimensions - 12`6" x 10`4"Level - Main
Laundry 
Dimensions - 6`3" x 6`9"Level - Upper
Nook 
Dimensions - 12`6" x 13`6"Level - Main
Save
Ask
Tour
Hide
Share
Exterior Features
Construction Details 
ConcreteVinyl SidingFrame
Exterior 
Lighting
Frontage 
11.39M 37`4"
Lot Features 
Back YardFront YardRectangular Lot
Patio And Porch 
DeckFront Porch
Roof 
ShingleAsphalt
Community Features
Community Features 
Sidewalks
Listing courtesy of Diane Gertrude LaMonaca of Royal LePage Benchmark

Listing information is provided by Participants of the Alberta One Realty Listing Services (Pillar 9). IDX information is provided exclusively for personal, non-commercial use, and may not be used for any purpose other than to identify prospective properties consumers may be interested in purchasing. Information is deemed reliable but not guaranteed. Copyright 2026, Alberta One Realty Listing Services (Pillar 9)
Last checked 2026-08-17 03:54 AM UTC

Neighborhood & Commute
Source: Walkscore
Disclosure: Community information and market data powered by Constellation Data Labs. Information is deemed reliable but not guaranteed.
Save
Ask
Tour
Hide
Share