Save
Ask
Tour
Hide
Share
$734,900
5 Days On Site

204 Sunset Square
Cochrane, AB T4C 0H3

For Sale|Single Family Residence|Active
2
Beds
3
Total Baths
2
Full Baths
1
Partial Bath
1,380.55
SqFt
$532
/SqFt
2010
Built
Subdivision:
Sunset Ridge
County:
Rocky View County
Call Now: 587-875-6611
Is this the listing for you? We can help make it yours.
587-875-6611
204 Sunset Square204 Sunset Square204 Sunset Square204 Sunset Square
Save
Ask
Tour
Hide
Share

Mortgage Calculator

Monthly Payment (Est.)

$3,353
Calculator powered by Showcase IDX, a Constellation1 Company. Copyright ©2026 Information is deemed reliable but not guaranteed.

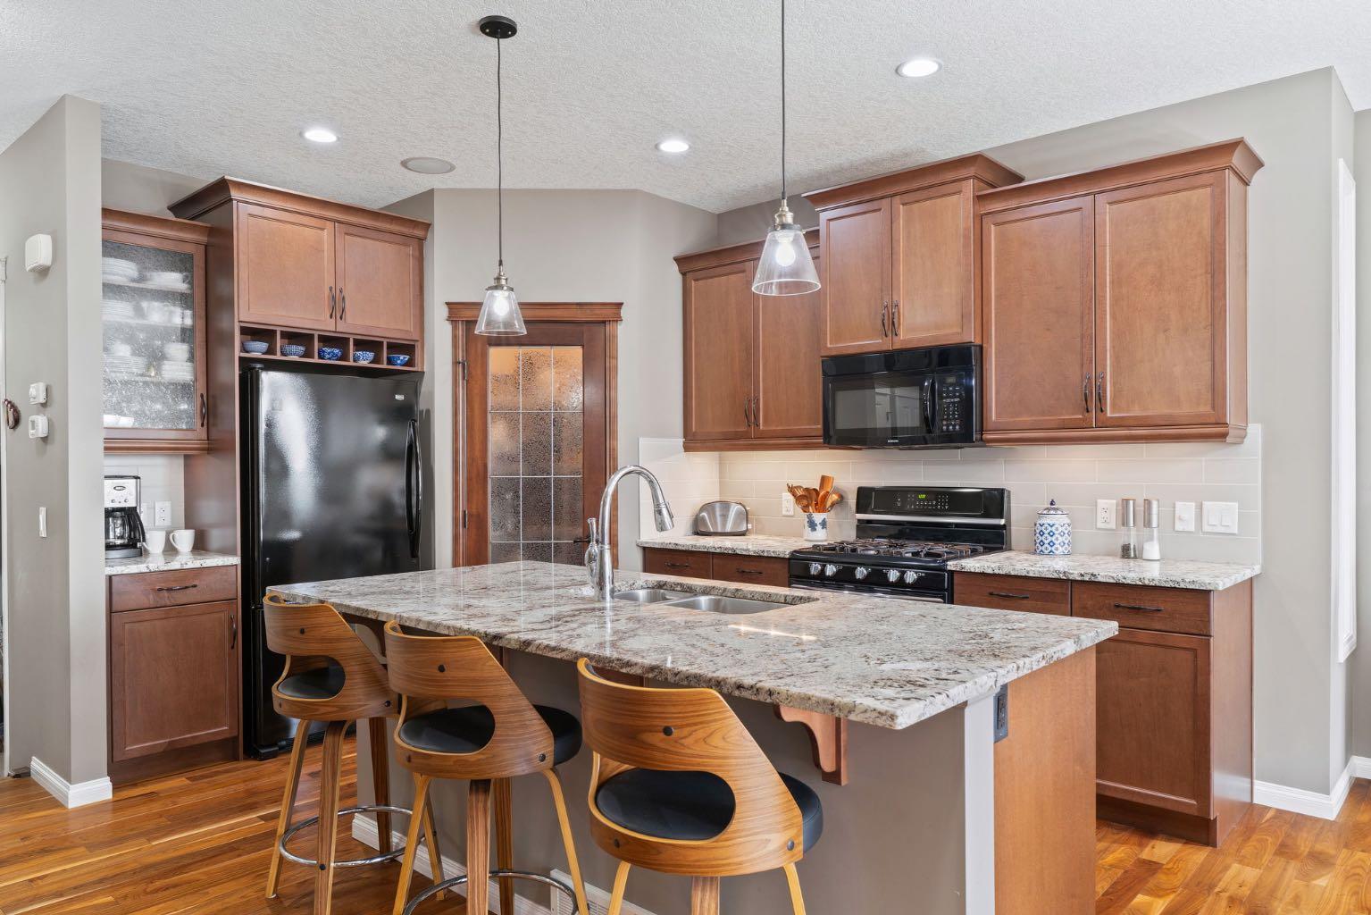
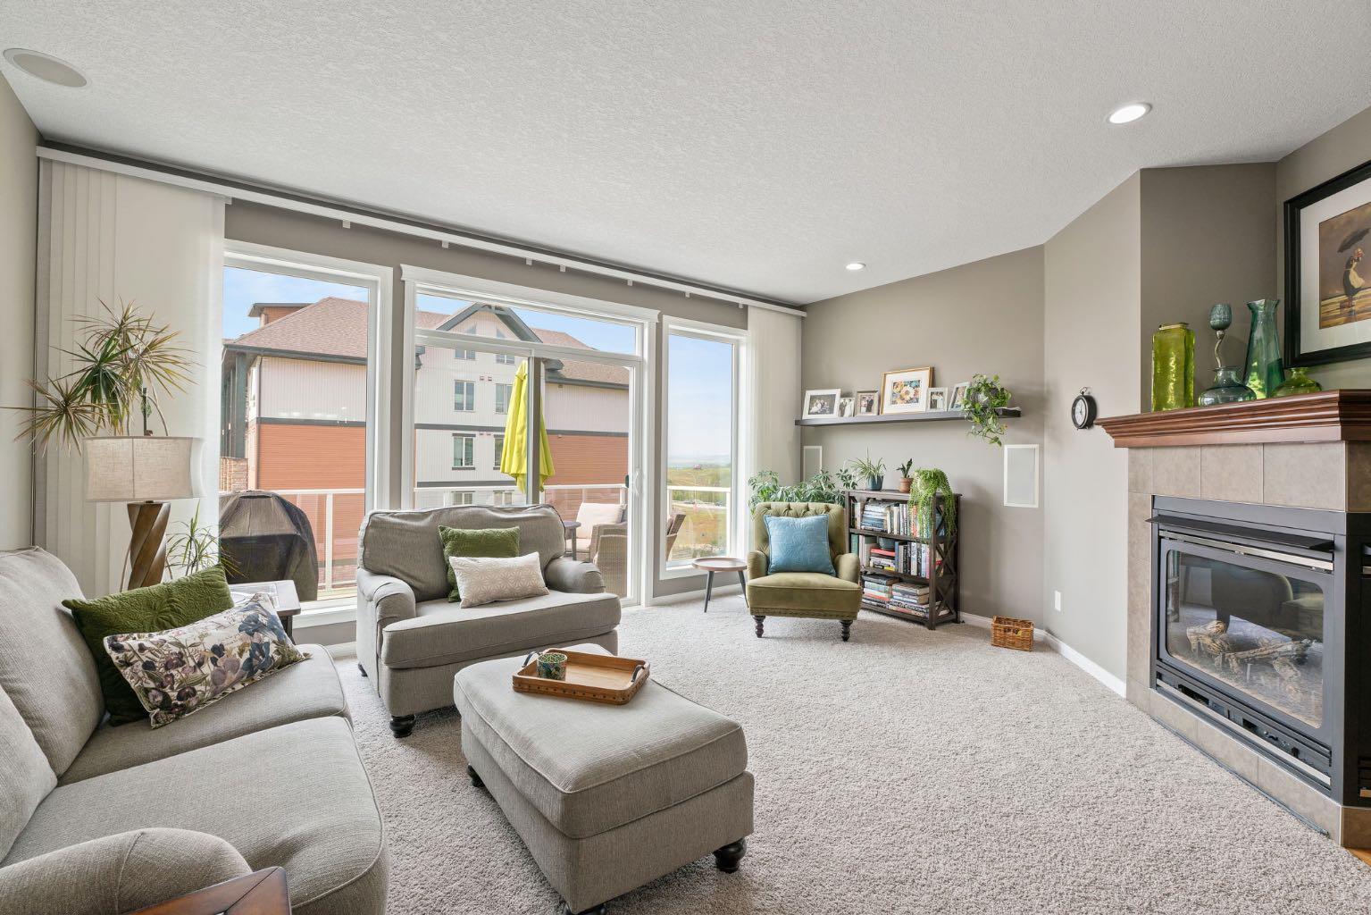
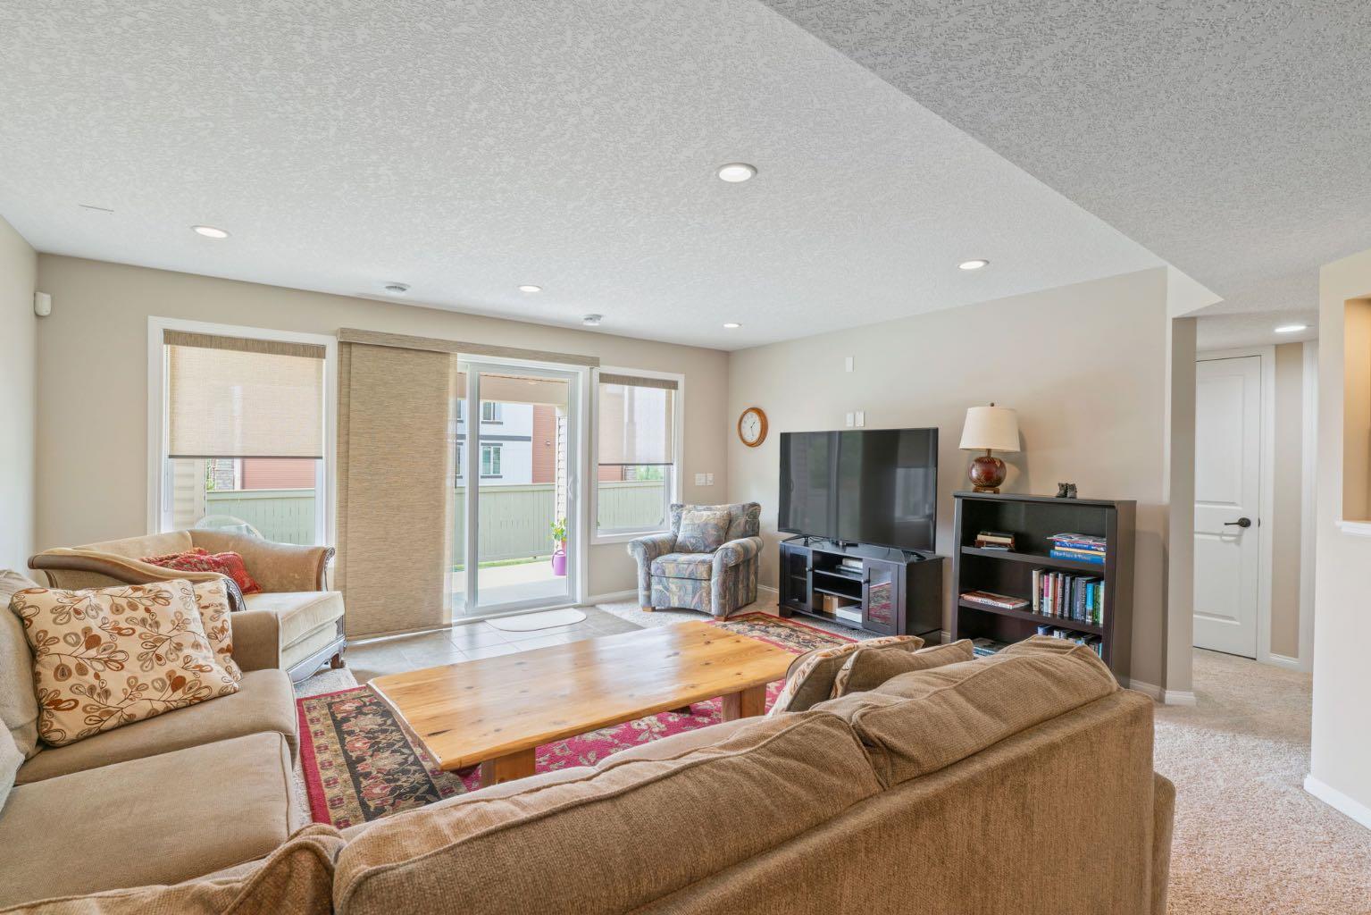
***OPEN HOUSE THIS SUNDAY, AUGUST 16th, FROM 1 PM - 3 PM***Welcome to low-maintenance living at its finest in the highly desirable community of Sunset Ridge. Tucked away on a quiet street, this gorgeous walk-out bungalow offers the ultimate blend of luxury, ease, and breathtaking mountain views. The main level features a bright, open-concept layout with expansive windows designed to flood the home with natural light while framing stunning mountain views, alongside a primary bedroom suite complete with a full private bathroom, a stylish half bathroom for guests, and a well-designed kitchen and dining area ideal for entertaining. Don't miss the cozy den at the front of the home. Downstairs, the fully finished walk-out lower level seamlessly extends your living space outdoors and includes a spacious second bedroom paired with a second full bathroom—making it perfect for guests. Best of all, lawn care and snow removal are completely taken care of, allowing you to forget weekend chores and spend more time enjoying nearby trails, community amenities, and picture-perfect sunsets from your back deck.

Save
Ask
Tour
Hide
Share
Listing Snapshot
Price 
$734,900
Days On Site 
5 Days
Bedrooms 
2
Inside Area (SqFt) 
1,380.55 sqft
Total Baths 
3
Full Baths 
2
Partial Baths 
1
Lot Size 
0.1 Acres
Year Built 
2010
MLS® Number 
A2335776
Status 
Active
Property Tax 
$4,313
Maintenance Fees 
N/A
Sq Ft Source 
N/A
Friends & Family
Recent Activity
6 days agoListing first seen on site
6 days agoListing updated with changes from the MLS®
General Features
Acres 
0.1
Attached Garage 
Yes
Garage 
Yes
Garage Spaces 
2
Levels 
One
Parking 
AttachedGarageGarage Door Opener
Parking Spaces 
4
Property Sub Type 
Single Family Residence
SqFt Above 
1380.55
SqFt Below 
1200.22
Style 
Attached-Side by SideBungalow
Zoning 
R-MX
Interior Features
Appliances 
DishwasherDryerRefrigeratorWasher
Basement 
FullFinishedWalk-Out Access
Cooling 
Central Air
Fireplace 
Yes
Fireplace Features 
Gas
Fireplaces 
1
Flooring 
CarpetCeramic TileHardwood
Heating 
Forced Air
Interior 
Double VanityGranite CountersHigh CeilingsKitchen IslandOpen FloorplanPantrySoaking TubStorageWalk-In Closet(s)Wired for Sound
Laundry Features 
Main Level
Window Features 
Window Coverings
2pc Bathroom 
Dimensions - 5`11" x 5`9"Level - Main
3pc Bathroom 
Dimensions - 8`6" x 4`11"Level - Lower
5pc Ensuite bath 
Dimensions - 14`4" x 12`5"Level - Main
Bedroom 
Dimensions - 13`0" x 12`7"Level - Lower
Bedroom - Primary 
Dimensions - 16`8" x 14`1"Level - Main
Dining Room 
Dimensions - 18`0" x 7`7"Level - Main
Furnace/Utility Room 
Dimensions - 16`9" x 7`8"Level - Lower
Game Room 
Dimensions - 27`8" x 16`7"Level - Lower
Kitchen 
Dimensions - 17`0" x 14`10"Level - Main
Laundry 
Dimensions - 7`3" x 5`9"Level - Main
Living Room 
Dimensions - 17`0" x 14`10"Level - Main
Office 
Dimensions - 10`9" x 9`6"Level - Main
Storage 
Dimensions - 7`11" x 7`8"Level - Lower
Save
Ask
Tour
Hide
Share
Exterior Features
Construction Details 
StoneVinyl SidingFrame
Exterior 
BalconyBarbecue
Frontage 
11.86M 38`11"
Lot Features 
Landscaped
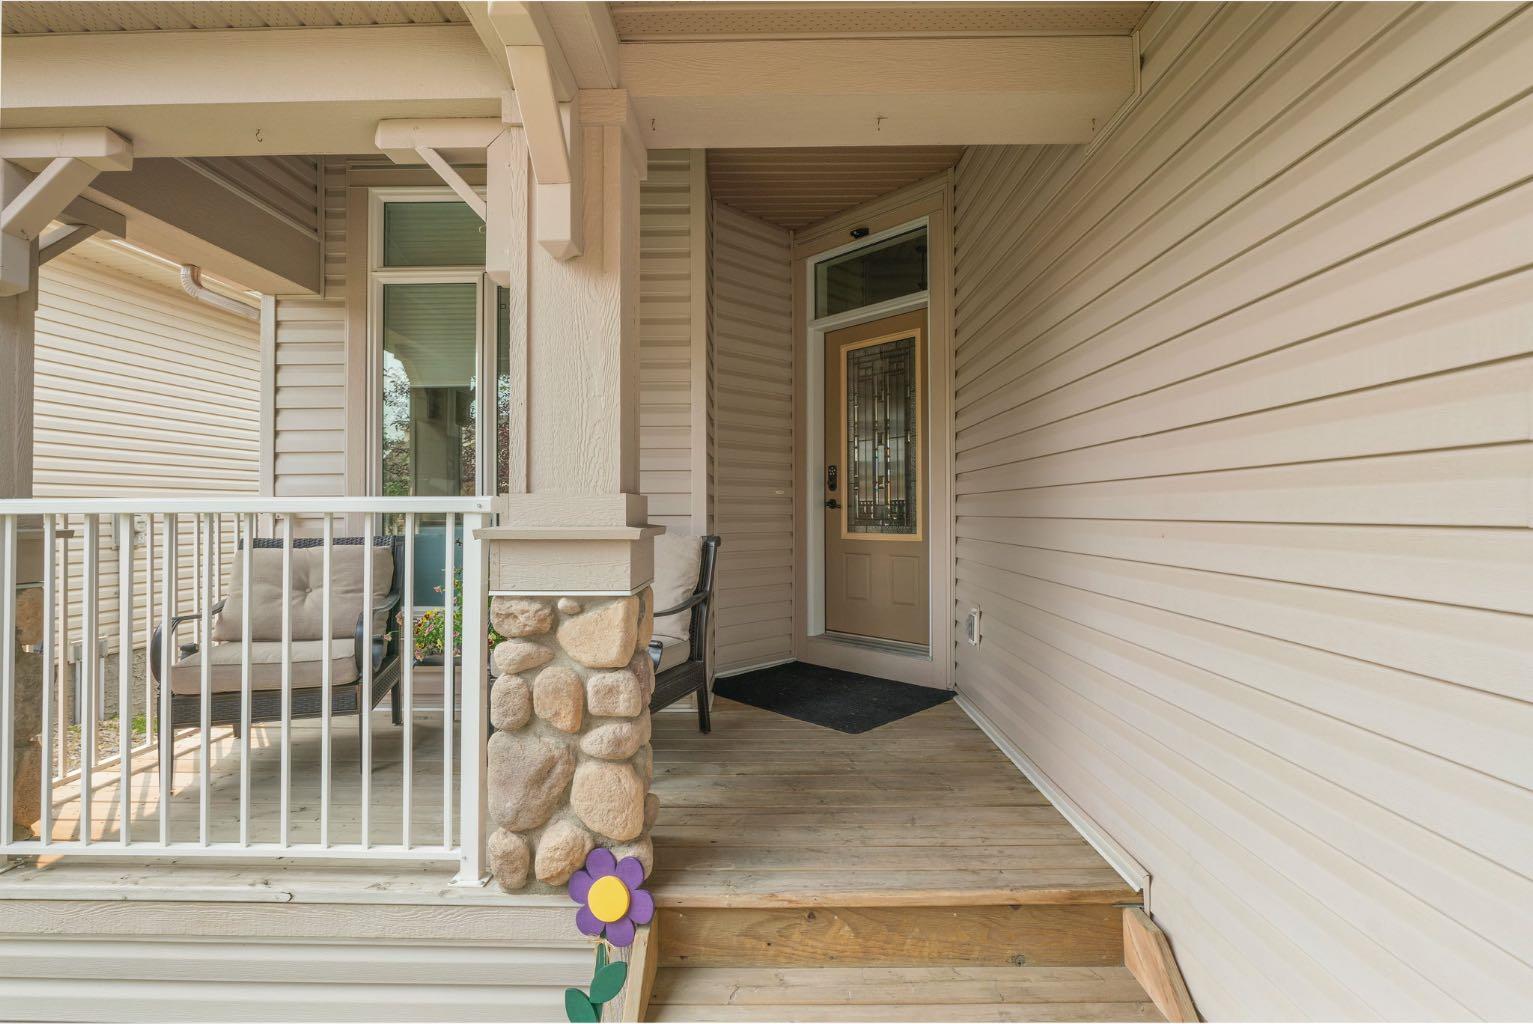
Patio And Porch 
Front Porch
Roof 
ShingleAsphalt
Windows/Doors 
Window Coverings
Community Features
Association Amenities 
None
Community Features 
ParkPlaygroundSidewalksStreet Lights
Maintenance Fee 
125
Maintenance Fee Frequency 
Monthly
Listing courtesy of Ken Morris of Royal LePage Benchmark

Listing information is provided by Participants of the Alberta One Realty Listing Services (Pillar 9). IDX information is provided exclusively for personal, non-commercial use, and may not be used for any purpose other than to identify prospective properties consumers may be interested in purchasing. Information is deemed reliable but not guaranteed. Copyright 2026, Alberta One Realty Listing Services (Pillar 9)
Last checked 2026-08-17 03:54 AM UTC

Neighborhood & Commute
Source: Walkscore
Disclosure: Community information and market data powered by Constellation Data Labs. Information is deemed reliable but not guaranteed.
Save
Ask
Tour
Hide
Share