Save
Ask
Tour
Hide
Share
$889,900
15 Days On Site

133 Drake Landing Heath
Okotoks, AB T1S 0G8

For Sale|Single Family Residence|Active
6
Beds
5
Total Baths
4
Full Baths
1
Partial Bath
2,521.9
SqFt
$353
/SqFt
2012
Built
Subdivision:
Drake Landing
County:
Foothills County
Call Now: 587-875-6611
Is this the listing for you? We can help make it yours.
587-875-6611
133 Drake Landing Heath133 Drake Landing Heath133 Drake Landing Heath133 Drake Landing Heath
Save
Ask
Tour
Hide
Share

Mortgage Calculator

Monthly Payment (Est.)

$4,060
Calculator powered by Showcase IDX, a Constellation1 Company. Copyright ©2026 Information is deemed reliable but not guaranteed.

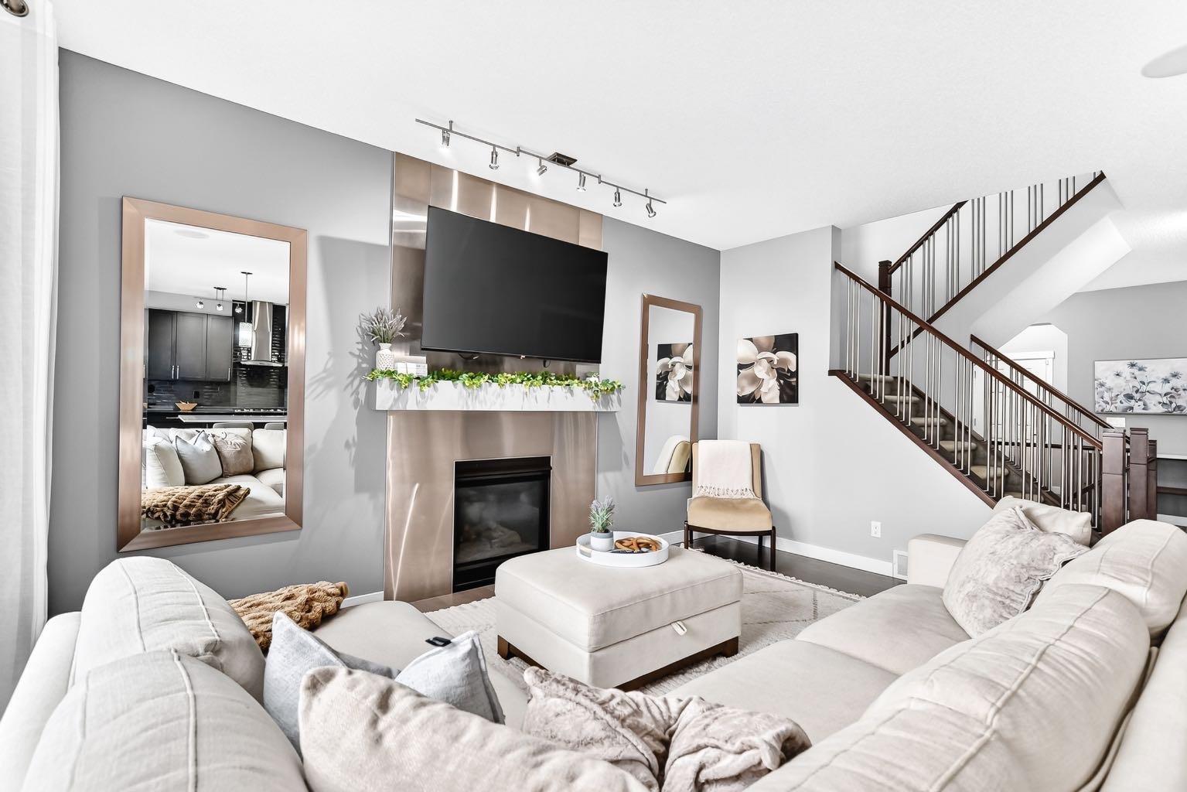
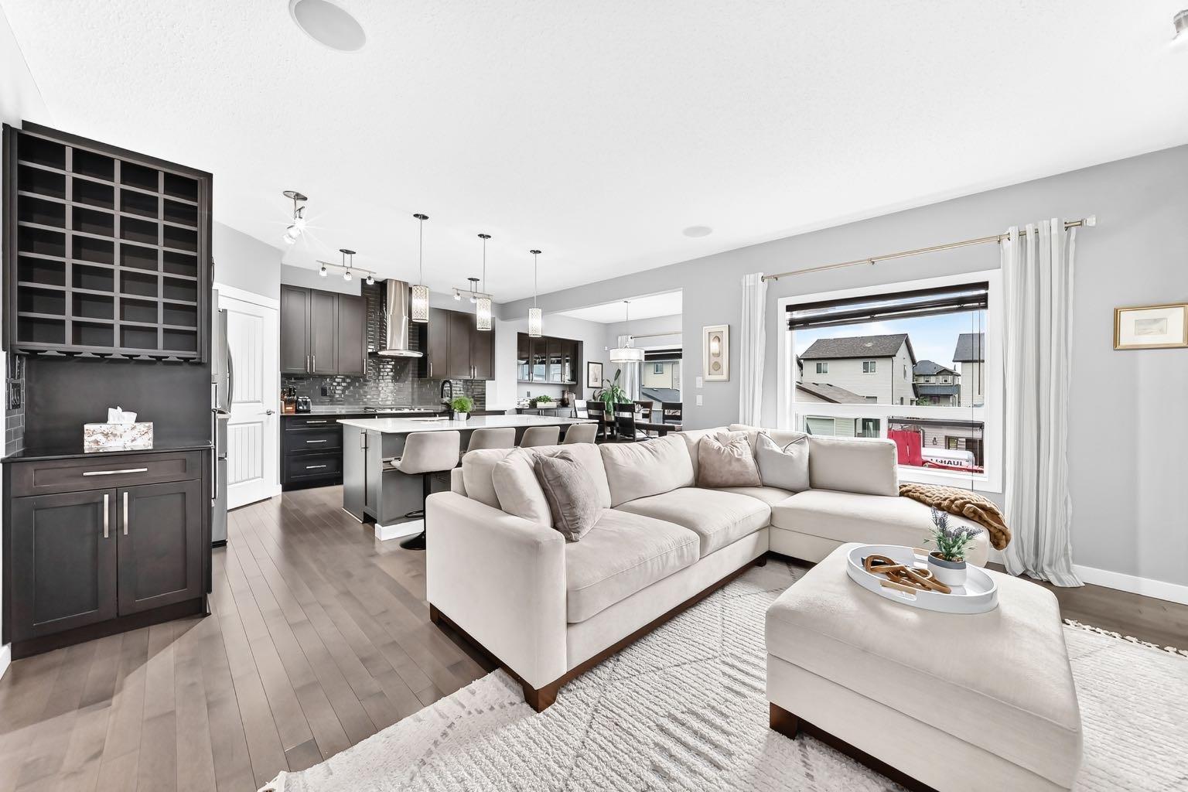
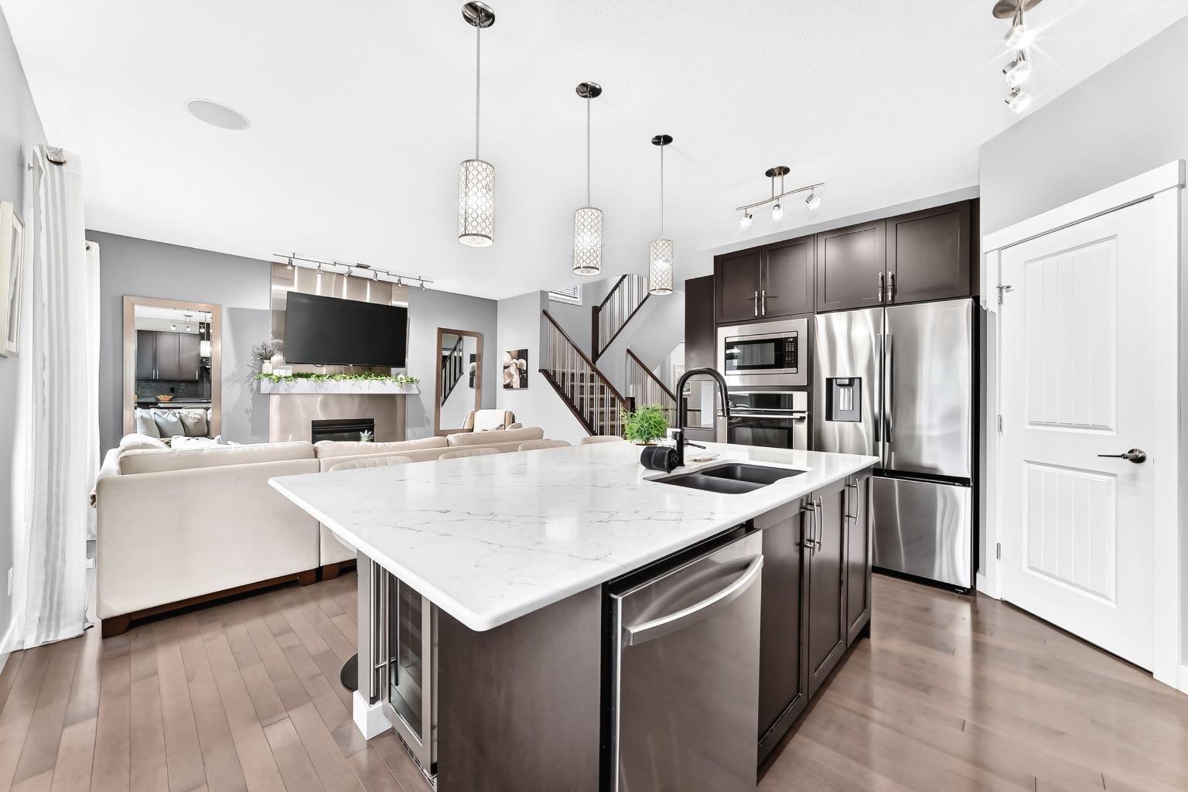
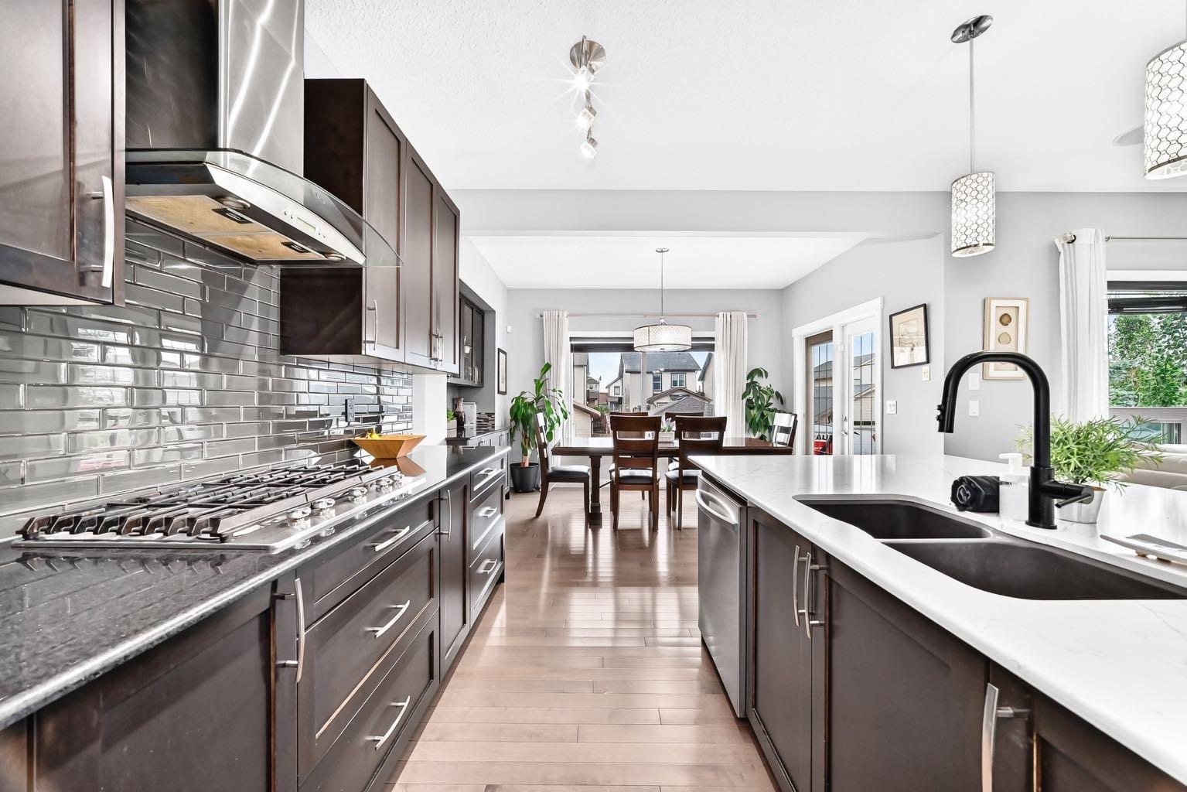
Welcome to 133 Drake Landing Heath, an exceptional home in one of Okotoks’ most sought-after communities. Thoughtfully designed with space, style, and flexibility in mind, this impressive property offers 6 spacious bedrooms, 5 bathrooms, and over-the-top functionality for growing families, multi-generational living, or those who love to entertain. The bright, open-concept main floor is the heart of the home, where a stunning oversized island overlooks the inviting living room, complete with a beautiful fireplace. A dedicated main-floor den provides the perfect space for a home office, study, or playroom, while the modern layout creates effortless flow for everyday living and hosting family and friends. Upstairs, you’ll find an incredible and rare feature—two primary suites, each complete with its own walk-in closet, with one offering dual walk-in closets and the other a luxurious ensuite featuring a steam shower. The remaining bedrooms are generously sized, ensuring comfort for everyone. Step outside to a beautifully designed, low-maintenance backyard featuring composite decking, a hot tub, and plenty of room to relax or entertain. Backing onto a rear lane offers added privacy, while a nearby playground makes this an ideal location for families. The fully developed basement offers outstanding versatility with a separate entrance leading to an existing 2-bedroom illegal suite (subject to municipal approvals and permitting if a buyer wishes to legalize or use it as a secondary suite). The lower level also features a full bathroom, an impressive purpose-built media room, and a flexible area ideal for a future kitchenette or stylish wet bar. Modern, spacious, and exceptionally well designed, this remarkable home offers the perfect balance of luxury, functionality, and flexibility in the highly desirable community of Drake Landing. A rare opportunity you won’t want to miss!

Save
Ask
Tour
Hide
Share
Listing Snapshot
Price 
$889,900
Days On Site 
15 Days
Bedrooms 
6
Inside Area (SqFt) 
2,521.9 sqft
Total Baths 
5
Full Baths 
4
Partial Baths 
1
Lot Size 
0.11 Acres
Year Built 
2012
MLS® Number 
A2335639
Status 
Active
Property Tax 
$5,597
Maintenance Fees 
N/A
Sq Ft Source 
N/A
Friends & Family
Recent Activity
2 weeks agoListing first seen on site
2 weeks agoListing updated with changes from the MLS®
General Features
Acres 
0.11
Attached Garage 
Yes
Garage 
Yes
Garage Spaces 
2
Levels 
Two
Parking 
AttachedGarageGarage Door Opener
Parking Spaces 
4
Property Sub Type 
Single Family Residence
SqFt Above 
1088.5
SqFt Below 
943.1
Style 
2 Storey
Zoning 
TN
Interior Features
Appliances 
Bar FridgeDishwasherDryerRange HoodRefrigeratorWasherWine RefrigeratorOven
Basement 
FullFinishedExterior Entry
Fireplace 
Yes
Fireplace Features 
GasGreat Room
Fireplaces 
1
Flooring 
CarpetHardwoodTile
Heating 
Fireplace(s)Forced Air
Interior 
Kitchen IslandStone CountersWalk-In Closet(s)
Laundry Features 
Laundry RoomMultiple LocationsUpper Level
Window Features 
Window Coverings
2pc Bathroom 
Dimensions - 4`9" x 4`11"Level - Main
3pc Ensuite bath 
Dimensions - 8`2" x 12`5"Level - Second
4pc Bathroom 
Dimensions - 9`2" x 5`0"Level - Second
4pc Ensuite bath 
Dimensions - 11`9" x 9`3"Level - Second
Balcony 
Dimensions - 12`3" x 9`10"Level - Main
Bedroom 
Dimensions - 8`6" x 11`9"Level - Basement
Bedroom - Primary 
Dimensions - 12`7" x 15`5"Level - Second
Dining Room 
Dimensions - 12`4" x 12`5"Level - Main
Entrance 
Dimensions - 3`6" x 3`11"Level - Main
Family Room 
Dimensions - 12`7" x 15`7"Level - Basement
Foyer 
Dimensions - 6`7" x 12`9"Level - Main
Furnace/Utility Room 
Dimensions - 9`3" x 5`10"Level - Basement
Great Room 
Dimensions - 15`5" x 12`6"Level - Main
Kitchen 
Dimensions - 12`6" x 15`5"Level - Main
Kitchenette 
Dimensions - 9`0" x 11`3"Level - Basement
Laundry 
Dimensions - 9`2" x 6`3"Level - Second
Media Room 
Dimensions - 10`9" x 11`3"Level - Basement
Mud Room 
Dimensions - 9`4" x 5`4"Level - Main
Office 
Dimensions - 7`1" x 9`10"Level - Main
Pantry 
Dimensions - 14`8" x 4`2"Level - Main
Walk-In Closet 
Dimensions - 9`7" x 5`2"Level - Second
Save
Ask
Tour
Hide
Share
Exterior Features
Construction Details 
Vinyl Siding
Exterior 
Private Yard
Fencing 
Fenced
Frontage 
12.28M 40`3"
Lot Features 
Back YardCul-De-SacLandscapedLevelRectangular Lot
Patio And Porch 
Deck
Roof 
ShingleAsphalt
Windows/Doors 
Window Coverings
Community Features
Community Features 
ParkPlaygroundSidewalks
Listing courtesy of Tina Tolley of CIR Realty

Listing information is provided by Participants of the Alberta One Realty Listing Services (Pillar 9). IDX information is provided exclusively for personal, non-commercial use, and may not be used for any purpose other than to identify prospective properties consumers may be interested in purchasing. Information is deemed reliable but not guaranteed. Copyright 2026, Alberta One Realty Listing Services (Pillar 9)
Last checked 2026-08-26 06:56 AM UTC

Neighborhood & Commute
Source: Walkscore
Disclosure: Community information and market data powered by Constellation Data Labs. Information is deemed reliable but not guaranteed.
Save
Ask
Tour
Hide
Share