Save
Ask
Tour
Hide
Share
$2,999,880
New Listing

48017 Harvest Lane E
Rural Foothills County, AB T1S 3R6

For Sale|Single Family Residence|Active
7
Beds
8
Total Baths
7
Full Baths
1
Partial Bath
5,645
SqFt
$531
/SqFt
2023
Built
County:
Foothills County
Call Now: 587-875-6611
Is this the listing for you? We can help make it yours.
587-875-6611
48017 Harvest Lane E48017 Harvest Lane E48017 Harvest Lane E48017 Harvest Lane E
Save
Ask
Tour
Hide
Share

Mortgage Calculator

Monthly Payment (Est.)

$13,687
Calculator powered by Showcase IDX, a Constellation1 Company. Copyright ©2026 Information is deemed reliable but not guaranteed.

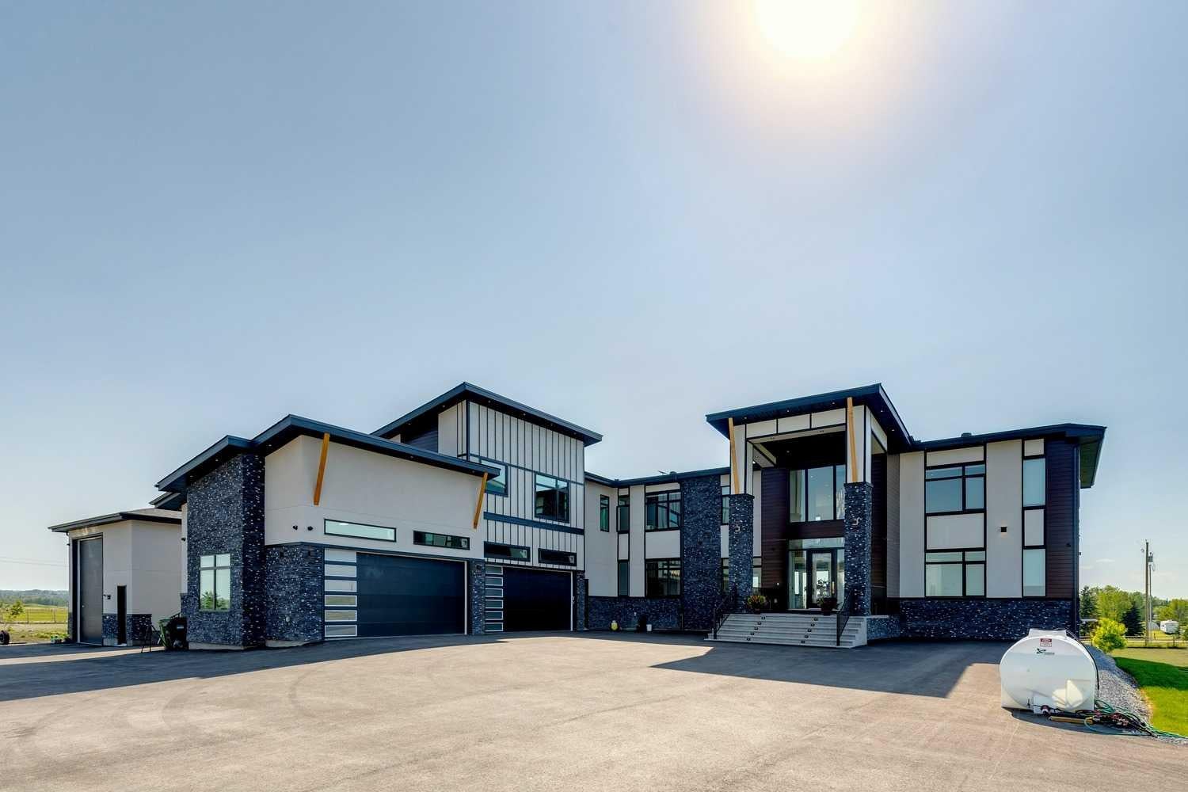
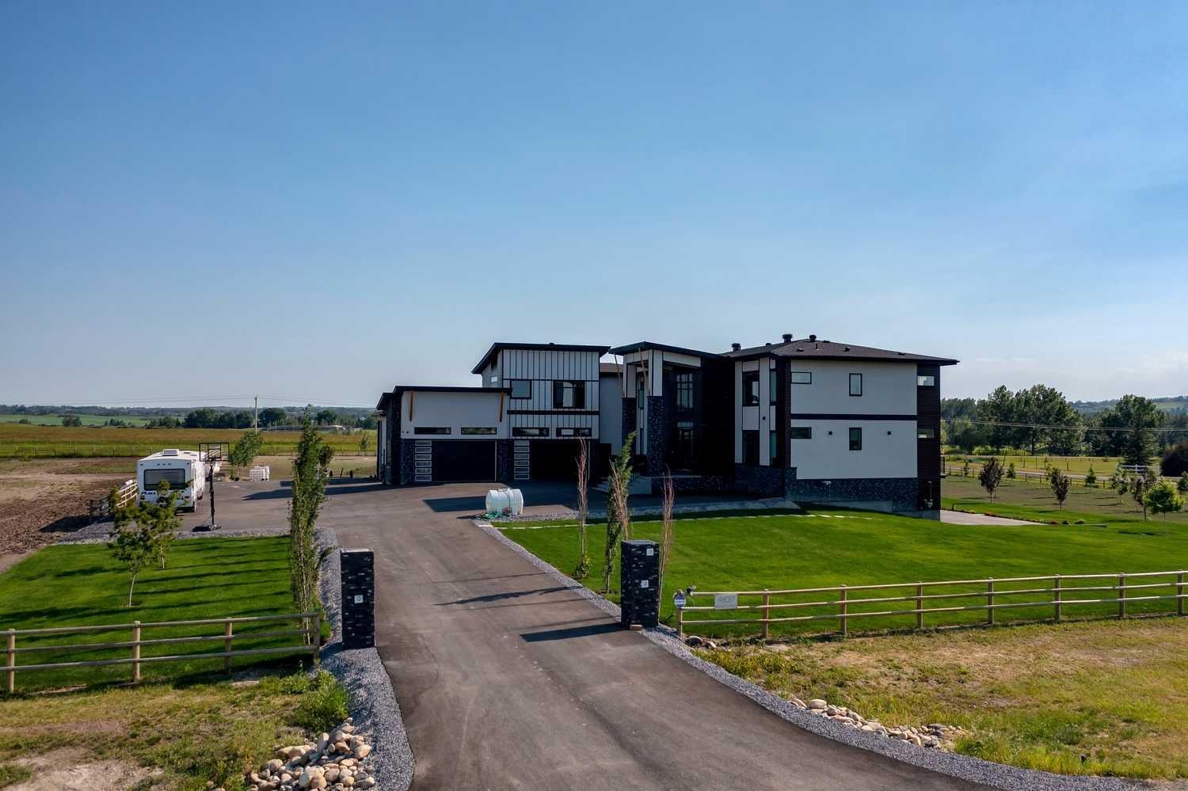
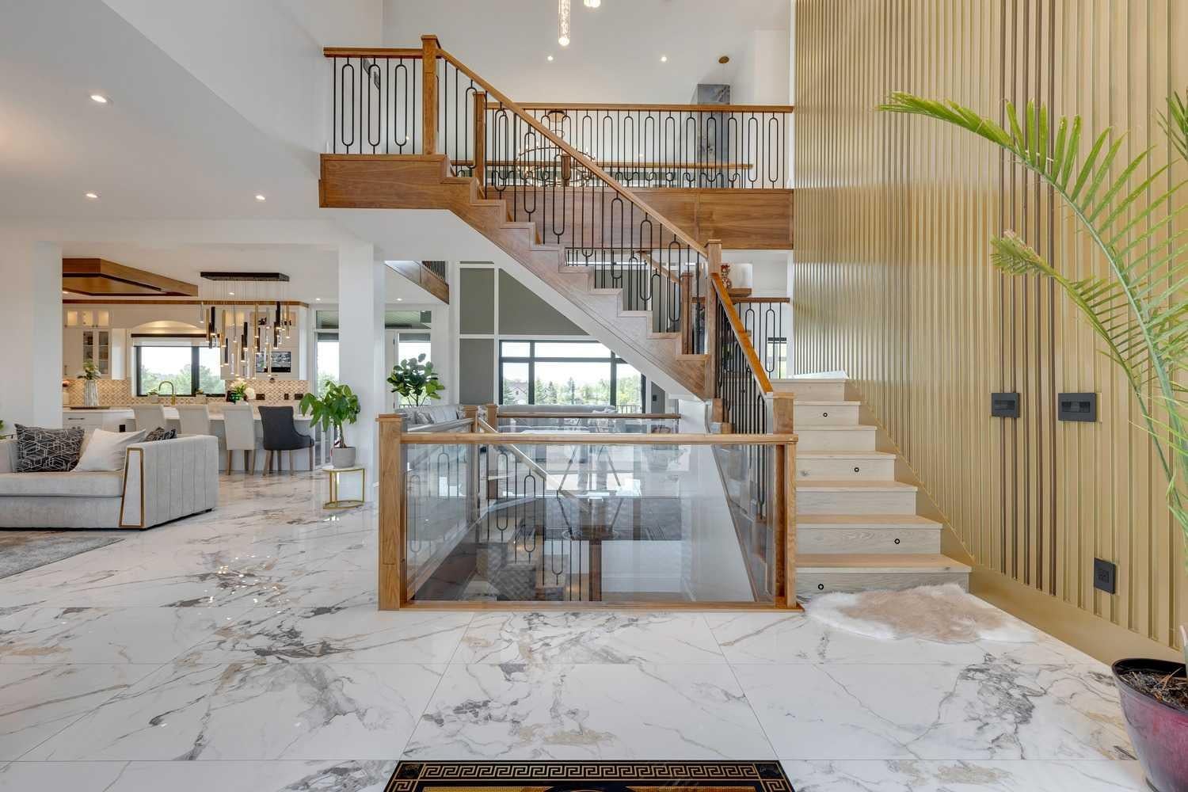
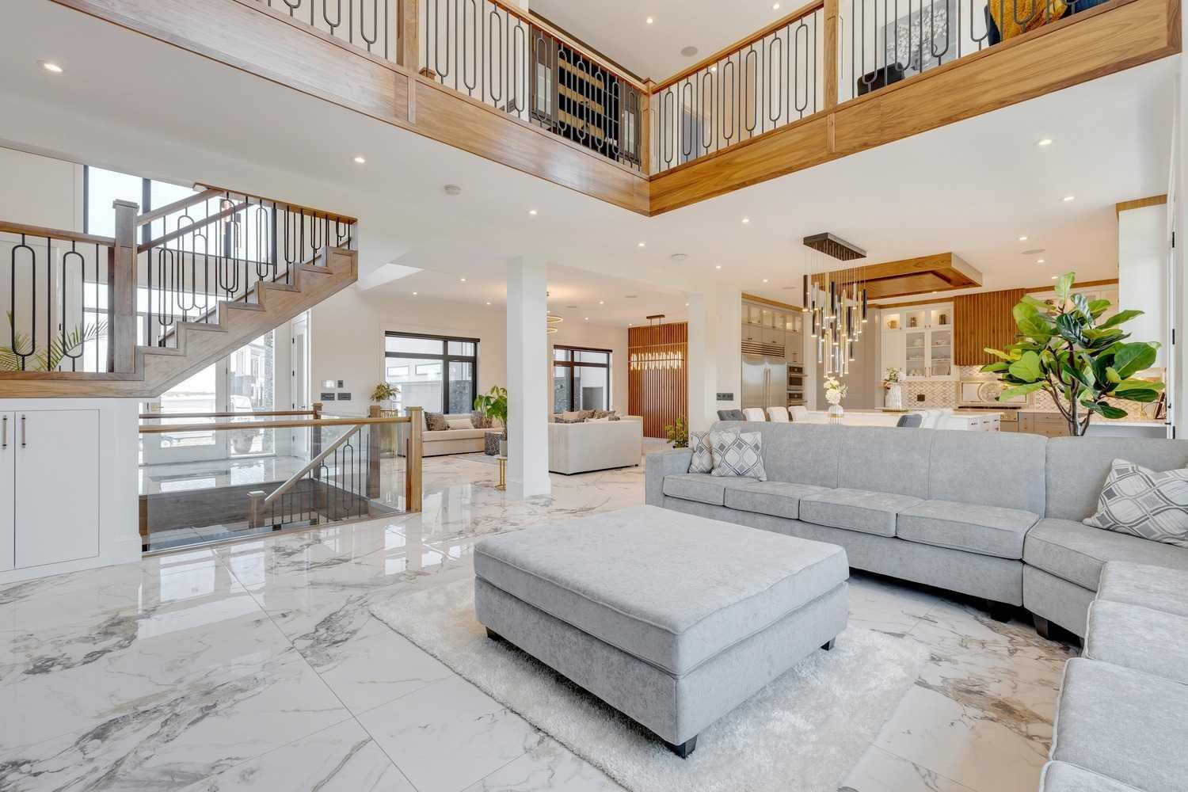
Located only eight minutes from Calgary and across the street from the Carnmoney Golf & Country Club, this exquisite acreage epitomizes luxury and exceptional design. Spanning just under 9,000 sq/ft of living space across three levels, this property boasts eight spacious bedrooms and nine bathrooms, equipped with smart toilets and top-of-the-line fixtures. It features three kitchens, perfect for entertaining and family gatherings, each with modern appliances and high-quality cabinetry. Additional amenities include a fully equipped home gym, a private home theater, and a massive wine cellar ideal for any connoisseur. The heated shop, with its own bathroom and mezzanine, offers a versatile space for various projects or storage needs. The master suite is a true highlight, covering over 700 sq/ft and featuring a private laundry. It opens onto an expansive west-facing balcony, over 800 sq/ft, offering stunning mountain views and a perfect spot to watch golfers at the Carnmoney Golf & Country Club. Every detail in this extraordinary home has been meticulously designed and executed, ensuring that nothing has been overlooked or underbuilt.

Save
Ask
Tour
Hide
Share
Listing Snapshot
Price 
$2,999,880
Days On Site 
0 Days
Bedrooms 
7
Inside Area (SqFt) 
5,645 sqft
Total Baths 
8
Full Baths 
7
Partial Baths 
1
Lot Size 
2.99 Acres
Year Built 
2023
MLS® Number 
A2335430
Status 
Active
Property Tax 
$18,813
Maintenance Fees 
N/A
Sq Ft Source 
N/A
Friends & Family
Recent Activity
8 hours agoListing first seen on site
15 hours agoListing updated with changes from the MLS®
General Features
Acres 
2.99
Attached Garage 
Yes
Garage 
Yes
Garage Spaces 
4
Levels 
Two
Parking 
GarageGarage Door Opener
Parking Spaces 
10
Property Sub Type 
Single Family Residence
Sewer 
Septic Tank
Style 
2 StoreyAcreage with Residence
Water Source 
Well
Zoning 
CRA
Interior Features
Appliances 
Bar FridgeDishwasherDryerGas CooktopRange HoodRefrigeratorWasherOven
Basement 
FullFinishedExterior EntryWalk-Out Access
Cooling 
Central Air
Fireplace 
Yes
Fireplace Features 
Electric
Fireplaces 
3
Flooring 
CarpetCeramic TileMarble
Heating 
Forced AirNatural Gas
Interior 
BarBidetBookcasesBreakfast BarBuilt-in FeaturesCeiling Fan(s)ChandelierDouble VanityKitchen IslandPantrySoaking TubStorageWalk-In Closet(s)Wet BarSauna
Laundry Features 
Multiple Locations
Window Features 
Window Coverings
2pc Bathroom 
Dimensions - 0`0" x 0`0"Level - Main
3pc Bathroom 
Dimensions - 0`0" x 0`0"Level - Lower
3pc Ensuite bath 
Dimensions - 0`0" x 0`0"Level - Second
4pc Bathroom 
Dimensions - 0`0" x 0`0"Level - Main
4pc Ensuite bath 
Dimensions - 0`0" x 0`0"Level - Second
5pc Ensuite bath 
Dimensions - 0`0" x 0`0"Level - Second
6pc Ensuite bath 
Dimensions - 0`0" x 0`0"Level - Second
Bedroom 
Dimensions - 13`3" x 12`11"Level - Second
Bedroom - Primary 
Dimensions - 16`1" x 13`0"Level - Second
Dining Room 
Dimensions - 17`0" x 9`6"Level - Main
Exercise Room 
Dimensions - 18`7" x 15`10"Level - Lower
Family Room 
Dimensions - 18`10" x 16`11"Level - Main
Foyer 
Dimensions - 12`7" x 11`4"Level - Main
Game Room 
Dimensions - 29`1" x 18`8"Level - Lower
Kitchen 
Dimensions - 19`3" x 16`11"Level - Main
Kitchenette 
Dimensions - 16`2" x 16`2"Level - Lower
Laundry 
Dimensions - 14`1" x 11`4"Level - Main
Living Room 
Dimensions - 28`8" x 16`6"Level - Main
Media Room 
Dimensions - 24`8" x 11`8"Level - Lower
Mud Room 
Dimensions - 16`4" x 10`8"Level - Main
Office 
Dimensions - 16`10" x 11`4"Level - Second
Pantry 
Dimensions - 7`7" x 7`0"Level - Main
Spice Kitchen 
Dimensions - 13`11" x 11`6"Level - Main
Wine Cellar 
Dimensions - 13`7" x 4`3"Level - Lower
Save
Ask
Tour
Hide
Share
Exterior Features
Construction Details 
Aluminum SidingStoneFrame
Exterior 
BalconyPrivate EntrancePrivate YardStorage
Fencing 
Fenced
Lot Features 
Close to ClubhouseCorner LotLandscapedMany TreesViews
Other Structures 
Workshop
Patio And Porch 
Deck
Roof 
ShingleAsphalt
Windows/Doors 
Window Coverings
Community Features
Accessibility Features 
Therapeutic Whirlpool
Community Features 
Clubhouse
Township 
22
Listing courtesy of Tod Hall of Real Broker

Listing information is provided by Participants of the Alberta One Realty Listing Services (Pillar 9). IDX information is provided exclusively for personal, non-commercial use, and may not be used for any purpose other than to identify prospective properties consumers may be interested in purchasing. Information is deemed reliable but not guaranteed. Copyright 2026, Alberta One Realty Listing Services (Pillar 9)
Last checked 2026-08-07 06:05 AM UTC

Neighborhood & Commute
Source: Walkscore
Disclosure: Community information and market data powered by Constellation Data Labs. Information is deemed reliable but not guaranteed.
Save
Ask
Tour
Hide
Share