Save
Ask
Tour
Hide
Share
$939,000
2 Days On Site

132 Heritage Ridge
Cochrane, AB T4C 3L1

For Sale|Single Family Residence|Active
3
Beds
3
Total Baths
2
Full Baths
1
Partial Bath
2,344.2
SqFt
$401
/SqFt
2026
Built
Subdivision:
Heritage Hills
County:
Rocky View County
Call Now: 587-875-6611
Is this the listing for you? We can help make it yours.
587-875-6611
132 Heritage Ridge132 Heritage Ridge132 Heritage Ridge132 Heritage Ridge
Save
Ask
Tour
Hide
Share

Mortgage Calculator

Monthly Payment (Est.)

$4,284
Calculator powered by Showcase IDX, a Constellation1 Company. Copyright ©2026 Information is deemed reliable but not guaranteed.

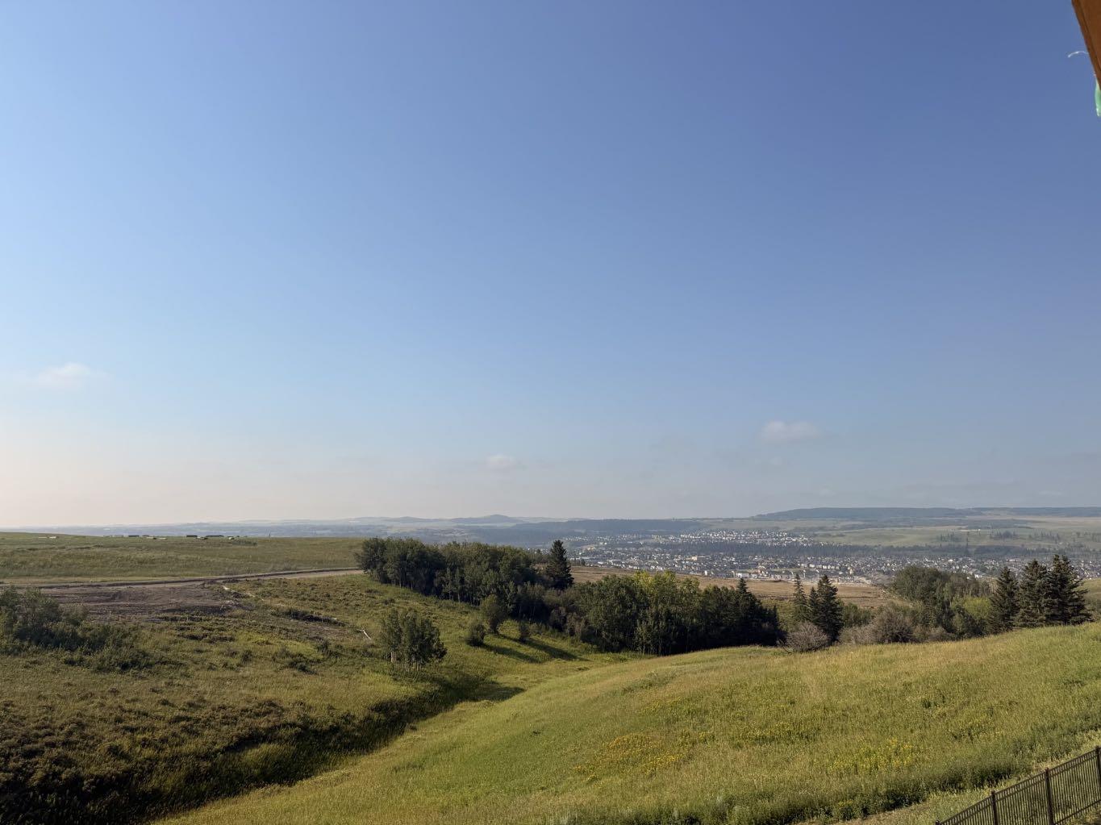
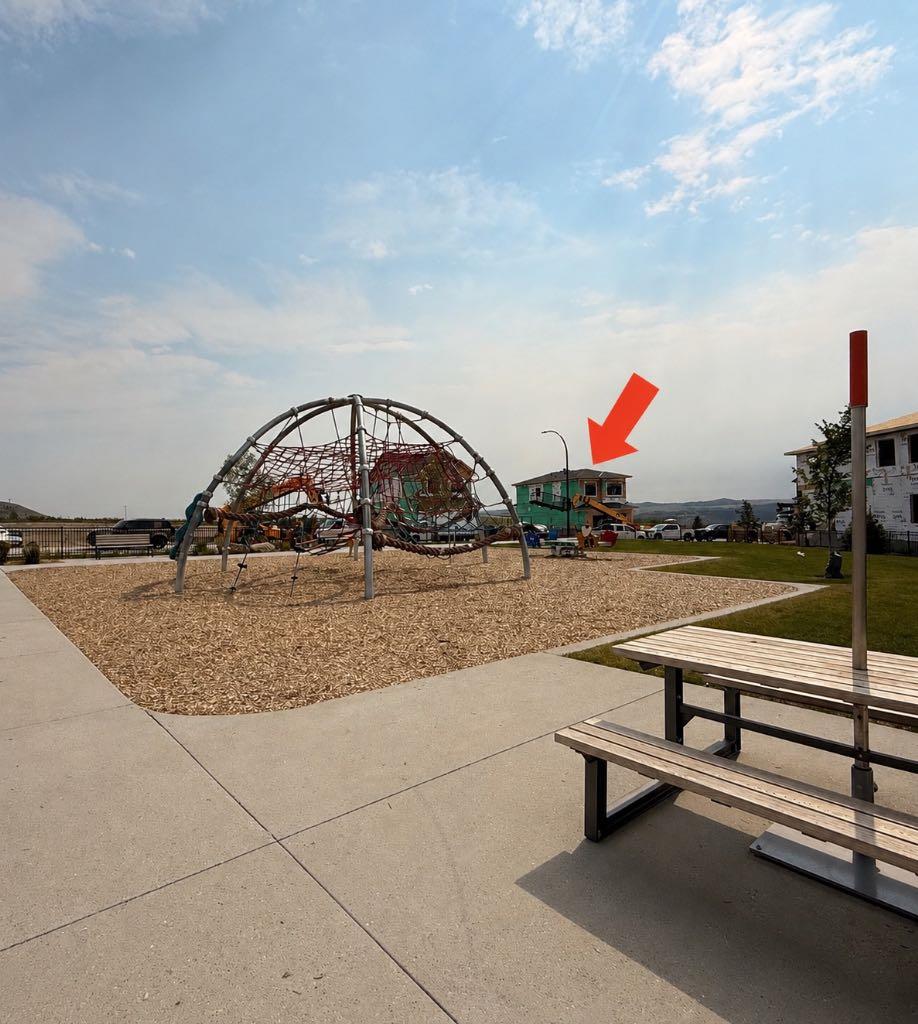
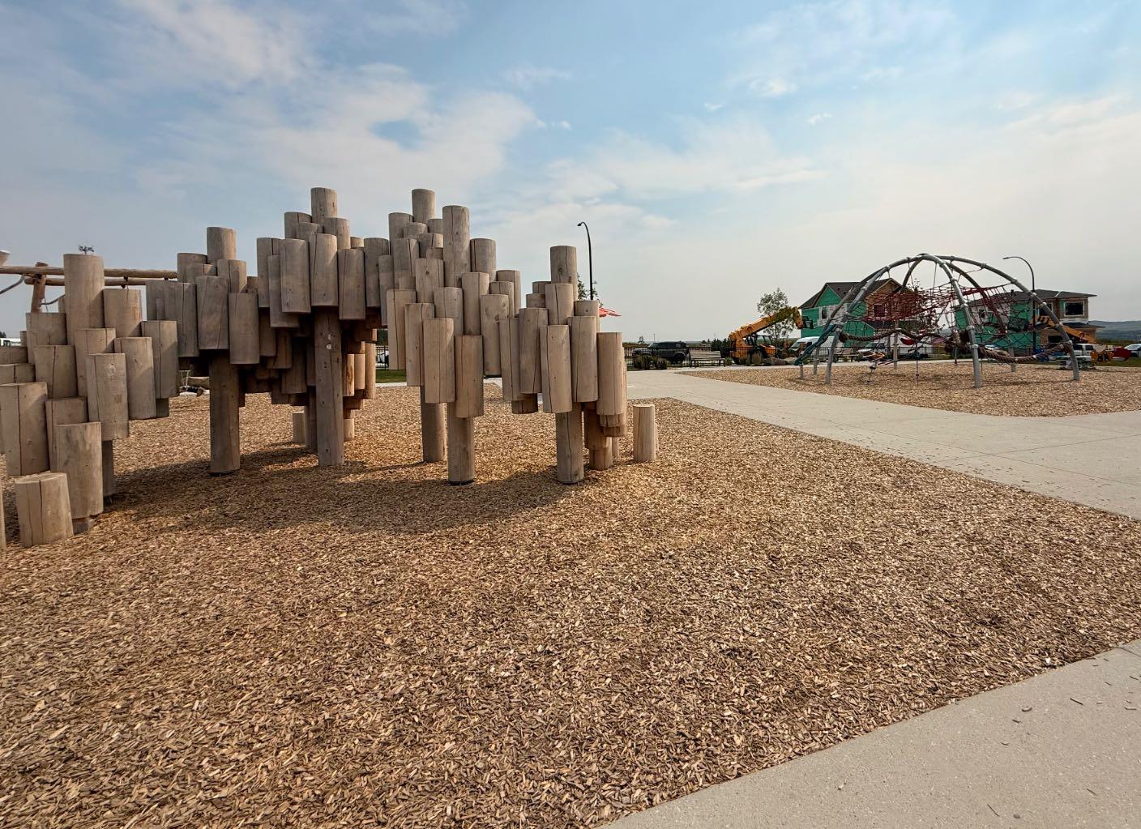
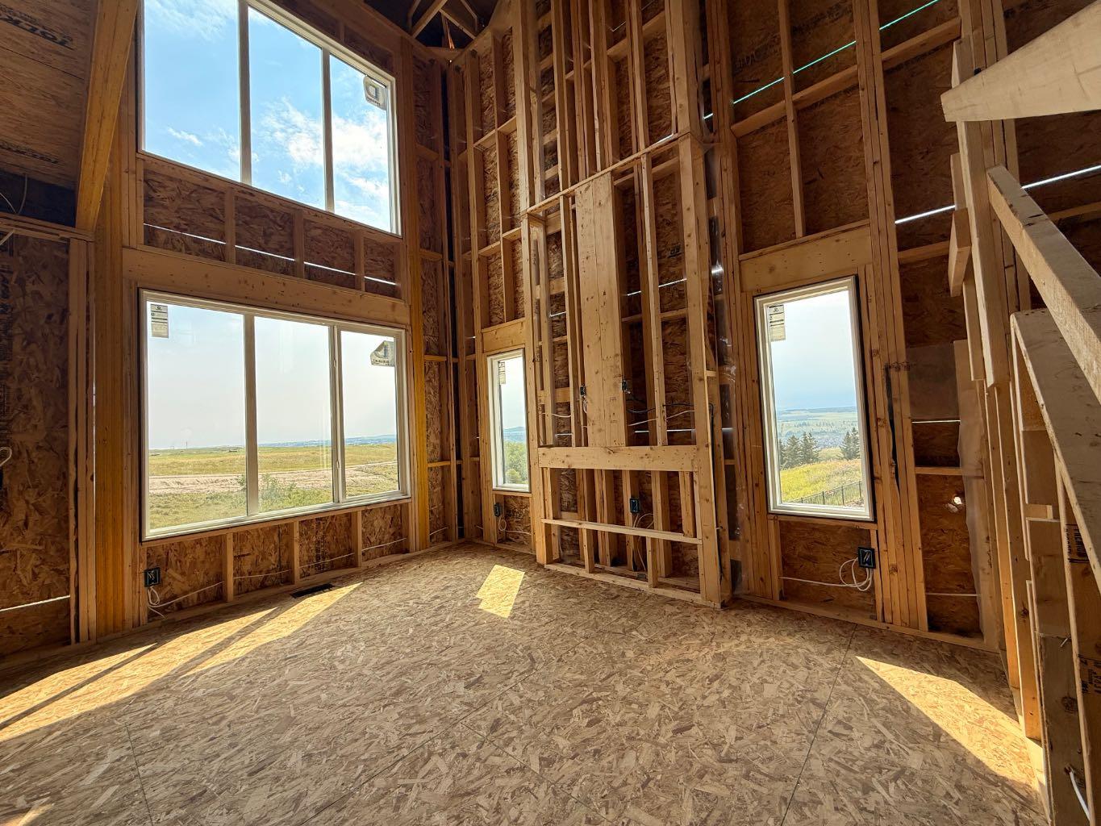
Welcome to this brand new home by Paragon Homes, perfectly situated on Heritage Ridge in the sought-after community of West Hawk. This 2,344 sq ft, 3 bedroom walk out home backs onto environmental reserve green space with distant mountain views and faces a playground, offering a setting that's hard to find. Inside, the main floor is filled with light. The great room is open to above with large windows that frame the view and fill the space with natural light, while a den/office off the entry offers flexible space for work or study. A walk through pantry connects to the kitchen and dining room, and a mudroom off the double attached garage keeps everyday life organized. Upstairs, the primary suite features a 5 piece ensuite and walk in closet, alongside two additional bedrooms, a 4 piece main bathroom, upper floor laundry, and a large bonus room. The walkout basement steps out onto a flat backyard backing green space, a rare combination, and offers 1,027 sq ft of unfinished space ready for future development. The garage comes equipped with an EV charger and is roughed in for a future garage heater, adding everyday practicality to a home that's already been thoughtfully laid out and finished with air conditioning. West Hawk is growing fast, with a K-8 elementary school currently under construction in the community and the new Horse Creek Sports Park also underway nearby, making this living in one of Cochrane's most exciting up and coming communities.

Save
Ask
Tour
Hide
Share
Listing Snapshot
Price 
$939,000
Days On Site 
2 Days
Bedrooms 
3
Inside Area (SqFt) 
2,344.2 sqft
Total Baths 
3
Full Baths 
2
Partial Baths 
1
Lot Size 
0.01 Acres
Year Built 
2026
MLS® Number 
A2335047
Status 
Active
Property Tax 
N/A
Maintenance Fees 
N/A
Sq Ft Source 
N/A
Friends & Family
Recent Activity
2 days agoListing first seen on site
3 days agoListing updated with changes from the MLS®
General Features
Acres 
0.01
Attached Garage 
Yes
Garage 
Yes
Garage Spaces 
2
Levels 
Two
Parking 
AttachedGarage
Parking Spaces 
4
Property Condition 
New Construction
Property Sub Type 
Single Family Residence
SqFt Above 
2344.2
SqFt Below 
1027.3
Style 
2 Storey
Zoning 
R-MX
Interior Features
Appliances 
DishwasherMicrowaveRefrigeratorElectric Range
Basement 
FullUnfinishedWalk-Out Access
Cooling 
Central Air
Fireplace 
Yes
Fireplace Features 
Electric
Fireplaces 
1
Flooring 
CarpetCeramic TileHardwood
Heating 
Forced Air
Interior 
Built-in FeaturesDouble VanityHigh CeilingsKitchen IslandOpen FloorplanPantryRecessed LightingWalk-In Closet(s)
Laundry Features 
Laundry RoomSinkUpper Level
2pc Bathroom 
Dimensions - 5`2" x 6`1"Level - Main
4pc Bathroom 
Dimensions - 10`10" x 5`0"Level - Upper
5pc Ensuite bath 
Dimensions - 10`8" x 11`3"Level - Upper
Bedroom 
Dimensions - 10`5" x 11`1"Level - Upper
Bedroom - Primary 
Dimensions - 15`2" x 13`6"Level - Upper
Bonus Room 
Dimensions - 10`4" x 17`0"Level - Upper
Den 
Dimensions - 10`2" x 9`11"Level - Main
Dining Room 
Dimensions - 12`10" x 11`1"Level - Main
Entrance 
Dimensions - 14`11" x 6`8"Level - Main
Kitchen With Eating Area 
Dimensions - 11`1" x 15`10"Level - Main
Laundry 
Dimensions - 10`10" x 5`2"Level - Upper
Living Room 
Dimensions - 12`9" x 14`9"Level - Main
Mud Room 
Dimensions - 10`10" x 6`1"Level - Main
Other 
Dimensions - 25`2" x 40`4"Level - Basement
Pantry 
Dimensions - 5`3" x 8`8"Level - Main
Walk-In Closet 
Dimensions - 10`10" x 5`0"Level - Upper
Save
Ask
Tour
Hide
Share
Exterior Features
Construction Details 
BrickVinyl SidingFrame
Exterior 
NoneOtherPrivate Yard
Frontage 
3.05M 10`0"
Lot Features 
Back Yard
Patio And Porch 
Front Porch
Roof 
ShingleAsphalt
Community Features
Community Features 
ParkPlayground
Listing courtesy of Hannah Naylor of eXp Realty

Listing information is provided by Participants of the Alberta One Realty Listing Services (Pillar 9). IDX information is provided exclusively for personal, non-commercial use, and may not be used for any purpose other than to identify prospective properties consumers may be interested in purchasing. Information is deemed reliable but not guaranteed. Copyright 2026, Alberta One Realty Listing Services (Pillar 9)
Last checked 2026-08-17 03:54 AM UTC

Neighborhood & Commute
Source: Walkscore
Disclosure: Community information and market data powered by Constellation Data Labs. Information is deemed reliable but not guaranteed.
Save
Ask
Tour
Hide
Share