Save
Ask
Tour
Hide
Share
$899,000
31 Days On Site

109 Kinniburgh Boulevard E Boulevard E
Chestermere, AB T1X 0L9

For Sale|Single Family Residence|Active
6
Beds
4
Total Baths
3
Full Baths
1
Partial Bath
2,677.89
SqFt
$336
/SqFt
2009
Built
Subdivision:
Kinniburgh North
County:
Chestermere
Call Now: 587-875-6611
Is this the listing for you? We can help make it yours.
587-875-6611
109 Kinniburgh Boulevard E Boulevard E109 Kinniburgh Boulevard E Boulevard E109 Kinniburgh Boulevard E Boulevard E109 Kinniburgh Boulevard E Boulevard E
Save
Ask
Tour
Hide
Share

Mortgage Calculator

Monthly Payment (Est.)

$4,102
Calculator powered by Showcase IDX, a Constellation1 Company. Copyright ©2026 Information is deemed reliable but not guaranteed.

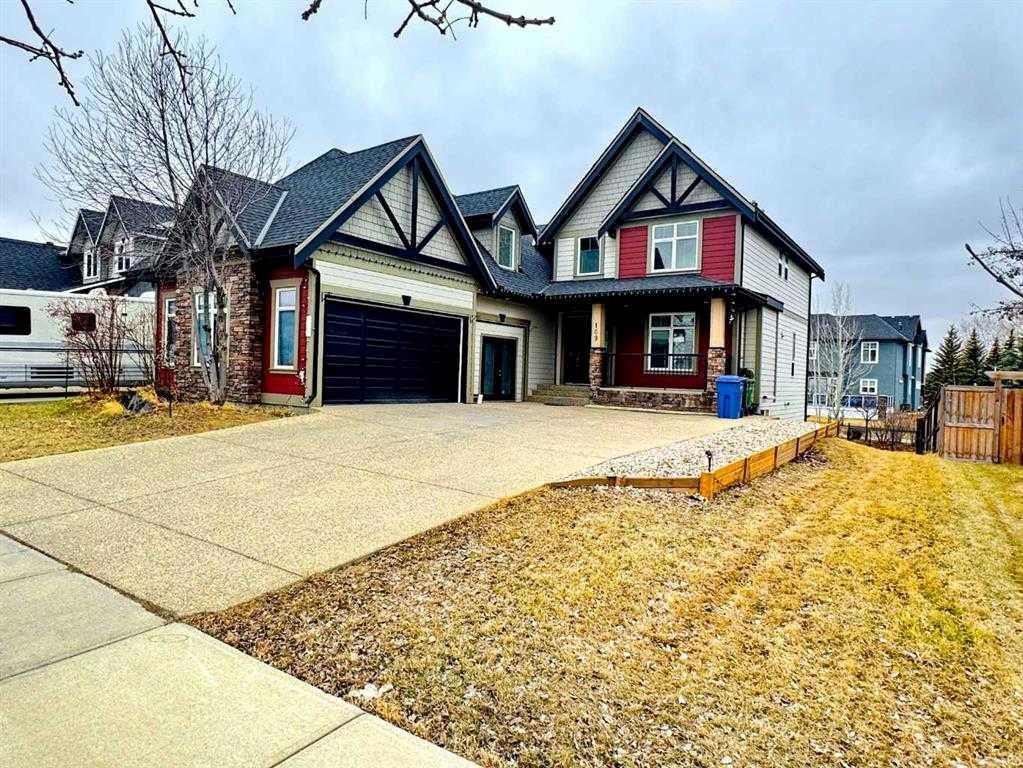
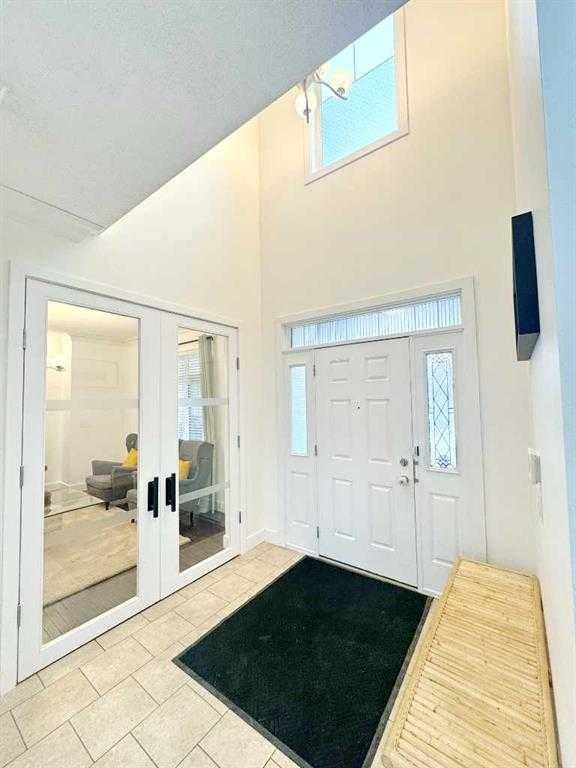
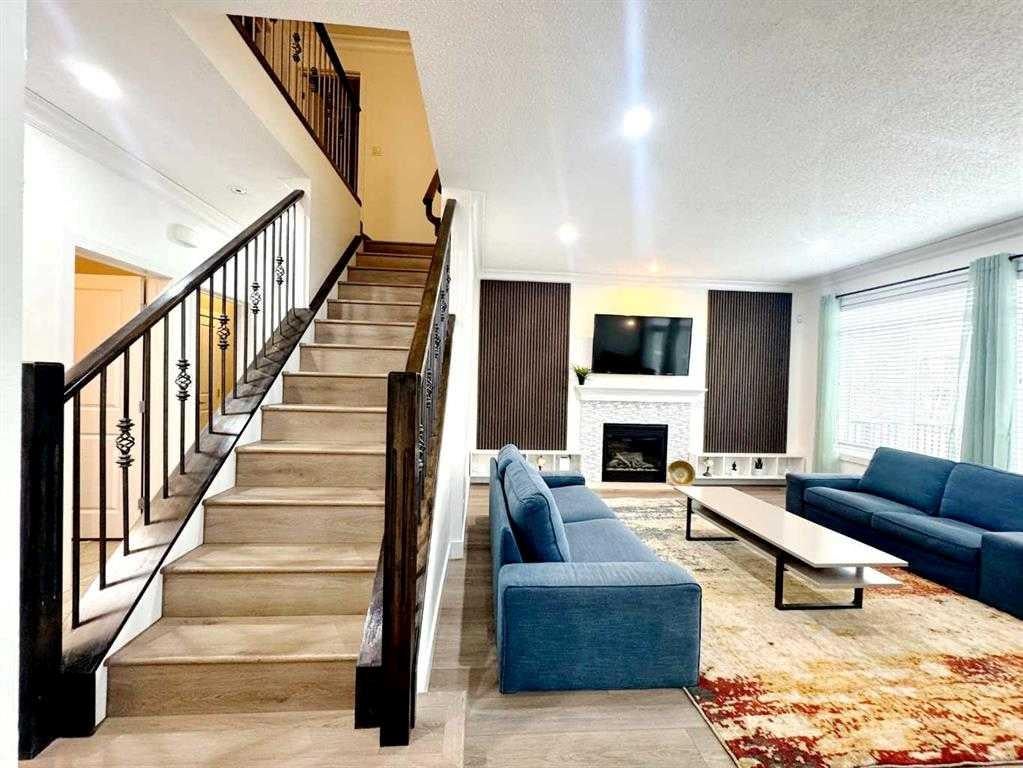
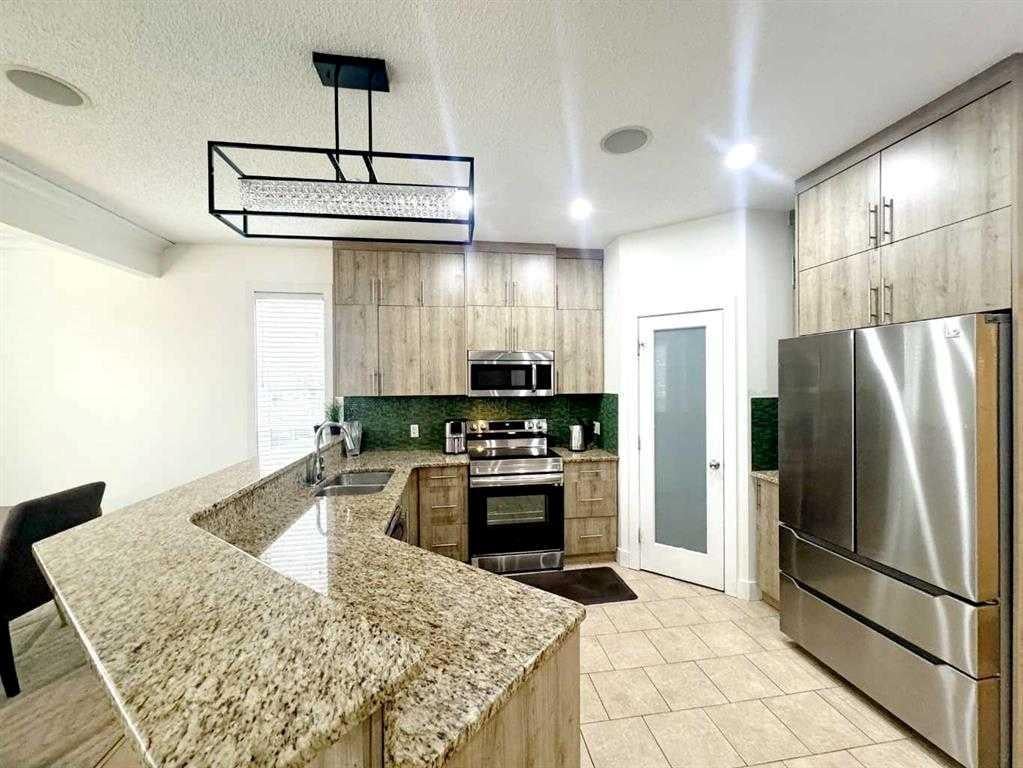
Welcome to this exceptional residence in the highly sought-after community of Kinniburgh in Chestermere. Offering over 3,600 sq. ft. of meticulously designed living space, this home showcases superior craftsmanship and premium finishes throughout. The main level features a thoughtfully designed layout complemented by a west-facing backyard, providing abundant natural light and ideal outdoor enjoyment. Ample parking is available, along with an oversized garage perfectly suited for vehicles, storage, and workspace needs. The fully developed walkout basement with a separate entrance adds outstanding versatility and functionality. It includes a full kitchen, private laundry, a well-appointed 5-piece bathroom, and two additional bedrooms—ideal for extended family living or potential income opportunities. Recent upgrades enhance the home’s value, including a new furnace and brand-new basement appliances (stove and refrigerator). Situated in the vibrant lakeside community of Chestermere, residents enjoy access to scenic parks, walking paths, playgrounds, and the renowned Chestermere Lake, offering year-round recreation from boating and water sports to winter skating. This is a rare opportunity to own a spacious, well-appointed home in a thriving, family-friendly neighborhood.

Save
Ask
Tour
Hide
Share
Listing Snapshot
Price 
$899,000
Days On Site 
31 Days
Bedrooms 
6
Inside Area (SqFt) 
2,677.89 sqft
Total Baths 
4
Full Baths 
3
Partial Baths 
1
Lot Size 
0.18 Acres
Year Built 
2009
MLS® Number 
A2334828
Status 
Active
Property Tax 
$5,350
Maintenance Fees 
N/A
Sq Ft Source 
N/A
Friends & Family
Recent Activity
a month agoListing first seen on site
a month agoListing updated with changes from the MLS®
General Features
Acres 
0.18
Attached Garage 
Yes
Garage 
Yes
Garage Spaces 
2
Levels 
Two
Parking 
AttachedGarage
Parking Spaces 
2
Property Sub Type 
Single Family Residence
SqFt Above 
2677.88
SqFt Below 
1242.65
Style 
2 Storey
Zoning 
REM
Interior Features
Appliances 
Electric RangeRefrigeratorWasherWasher/Dryer
Basement 
FullFinishedWalk-Out Access
Cooling 
Central Air
Fireplace 
Yes
Fireplace Features 
ElectricGas
Fireplaces 
1
Flooring 
Ceramic TileVinyl
Heating 
Forced Air
Interior 
Granite CountersKitchen Island
Laundry Features 
Laundry Room
2pc Bathroom 
Dimensions - 4`11" x 5`8"Level - Main
4pc Bathroom 
Dimensions - 6`11" x 5`0"Level - Basement
5pc Bathroom 
Dimensions - 12`5" x 7`7"Level - Second
5pc Ensuite bath 
Dimensions - 11`11" x 17`2"Level - Second
Bedroom 
Dimensions - 9`8" x 12`7"Level - Second
Bedroom - Primary 
Dimensions - 19`9" x 15`1"Level - Second
Den 
Dimensions - 9`1" x 18`0"Level - Basement
Dining Room 
Dimensions - 12`0" x 10`7"Level - Main
Family Room 
Dimensions - 20`0" x 15`0"Level - Basement
Kitchen 
Dimensions - 11`5" x 21`2"Level - Basement
Living Room 
Dimensions - 19`8" x 15`0"Level - Main
Save
Ask
Tour
Hide
Share
Exterior Features
Construction Details 
ConcreteFrame
Exterior 
Private Yard
Fencing 
Fenced
Frontage 
22.00M 72`2"
Lot Features 
Back YardCity LotPie Shaped Lot
Patio And Porch 
DeckFront Porch
Roof 
ShingleAsphalt
Waterfront Features 
Lake
Community Features
Accessibility Features 
Therapeutic Whirlpool
Community Features 
LakePlaygroundSidewalks
Listing courtesy of Ahmed Rafaqat of URBAN-REALTY.ca

Listing information is provided by Participants of the Alberta One Realty Listing Services (Pillar 9). IDX information is provided exclusively for personal, non-commercial use, and may not be used for any purpose other than to identify prospective properties consumers may be interested in purchasing. Information is deemed reliable but not guaranteed. Copyright 2026, Alberta One Realty Listing Services (Pillar 9)
Last checked 2026-09-06 12:33 PM UTC

Neighborhood & Commute
Source: Walkscore
Disclosure: Community information and market data powered by Constellation Data Labs. Information is deemed reliable but not guaranteed.
Save
Ask
Tour
Hide
Share