Save
Ask
Tour
Hide
Share
$749,900
3 Days On Site

1412 South Point Villas SW
Airdrie, AB T4B 5P2

For Sale|Single Family Residence|Active
3
Beds
3
Total Baths
3
Full Baths
2,382
SqFt
$315
/SqFt
2026
Built
Subdivision:
South Point
County:
Airdrie
Call Now: 587-875-6611
Is this the listing for you? We can help make it yours.
587-875-6611
1412 South Point Villas SW1412 South Point Villas SW1412 South Point Villas SW1412 South Point Villas SW
Save
Ask
Tour
Hide
Share

Mortgage Calculator

Monthly Payment (Est.)

$3,421
Calculator powered by Showcase IDX, a Constellation1 Company. Copyright ©2026 Information is deemed reliable but not guaranteed.

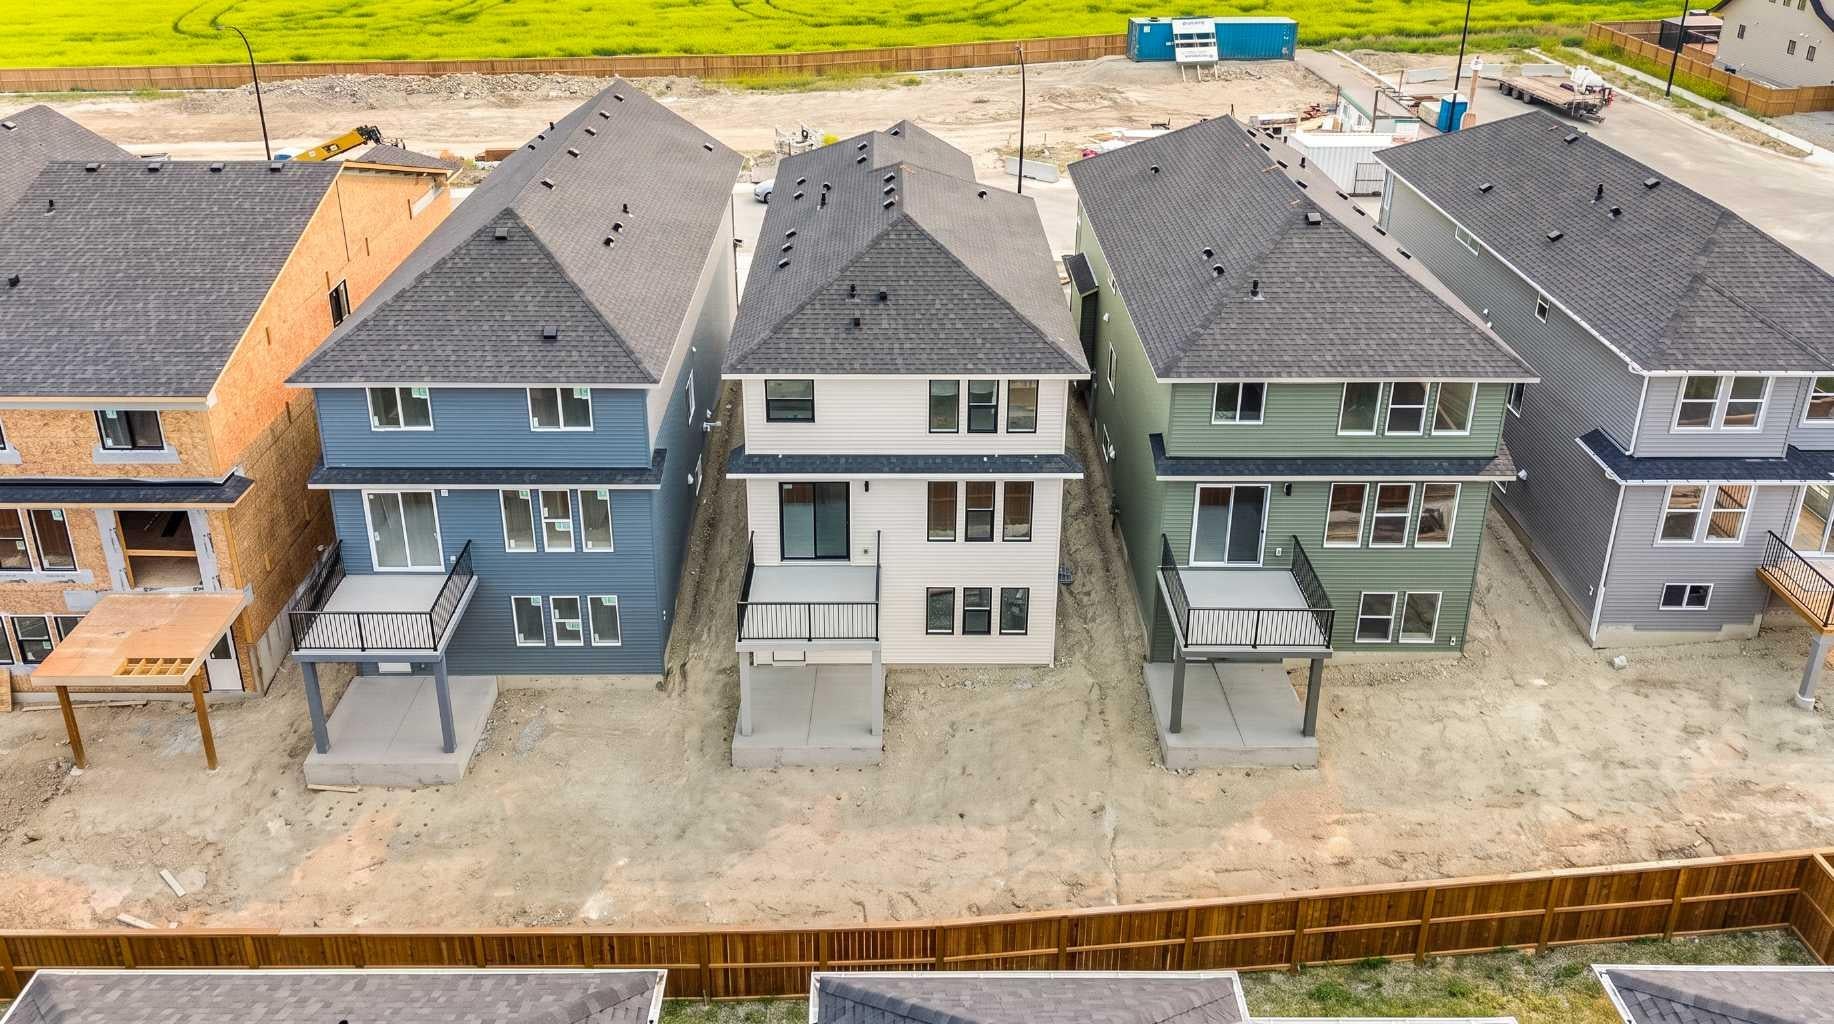
Introducing the Chelsea XL, one of South Point's newest and most sought-after floor plans, offering an impressive 2,382 sq. ft. of beautifully designed living space. With 3 bedrooms, 3 bathrooms, and thoughtfully crafted spaces throughout, this home is perfect for growing families looking for comfort, functionality, and modern style. The main floor features 9' ceilings and a bright, open-concept layout that seamlessly connects the kitchen, dining area, and great room, creating the ideal setting for everyday living and effortless entertaining. The kitchen is the heart of the home, showcasing quartz countertops, full-height cabinetry, a large centre island, and a spacious walk-in pantry that provides exceptional storage and convenience. Upstairs, you'll discover a spacious bonus room, offering the perfect place to relax, watch movies, or create a dedicated play area. The private primary suite serves as a true retreat, complete with tray ceiling, a generous walk-in closet, and a luxurious 5-piece ensuite featuring dual vanities, a freestanding soaker tub, and a glass-enclosed shower. Two additional bedrooms, each with their own walk-in closet and an upper-floor laundry room complete the thoughtfully designed second level. The walk-out basement offers 9' ceilings, providing outstanding potential for future development or a secondary suite. Discover the perfect combination of style, space, and functionality in the Chelsea XL, a home designed to meet the needs of today's modern family in the welcoming community of South Point.

Save
Ask
Tour
Hide
Share
Listing Snapshot
Price 
$749,900
Days On Site 
3 Days
Bedrooms 
3
Inside Area (SqFt) 
2,382 sqft
Total Baths 
3
Full Baths 
3
Partial Baths 
N/A
Lot Size 
0.08 Acres
Year Built 
2026
MLS® Number 
A2330790
Status 
Active
Property Tax 
$1,645
Maintenance Fees 
N/A
Sq Ft Source 
N/A
Friends & Family
Recent Activity
3 days agoListing first seen on site
4 days agoListing updated with changes from the MLS®
General Features
Acres 
0.08
Attached Garage 
Yes
Garage 
Yes
Garage Spaces 
2
Levels 
Two
Parking 
ConcreteAttachedGarageDriveway
Parking Spaces 
4
Property Condition 
New Construction
Property Sub Type 
Single Family Residence
SqFt Above 
2382
SqFt Below 
913
Style 
2 Storey
Zoning 
R1-U
Interior Features
Appliances 
DishwasherElectric RangeMicrowaveRange HoodRefrigeratorWasher/Dryer
Basement 
FullUnfinishedWalk-Out Access
Cooling 
Other
Flooring 
CarpetTileVinyl
Heating 
Forced Air
Interior 
Double VanityKitchen IslandOpen FloorplanPantryTray Ceiling(s)Walk-In Closet(s)
Laundry Features 
Upper Level
3pc Bathroom 
Dimensions - 8`1" x 6`0"Level - Main
5pc Bathroom 
Dimensions - 12`8" x 4`11"Level - Upper
5pc Ensuite bath 
Dimensions - 11`7" x 11`11"Level - Upper
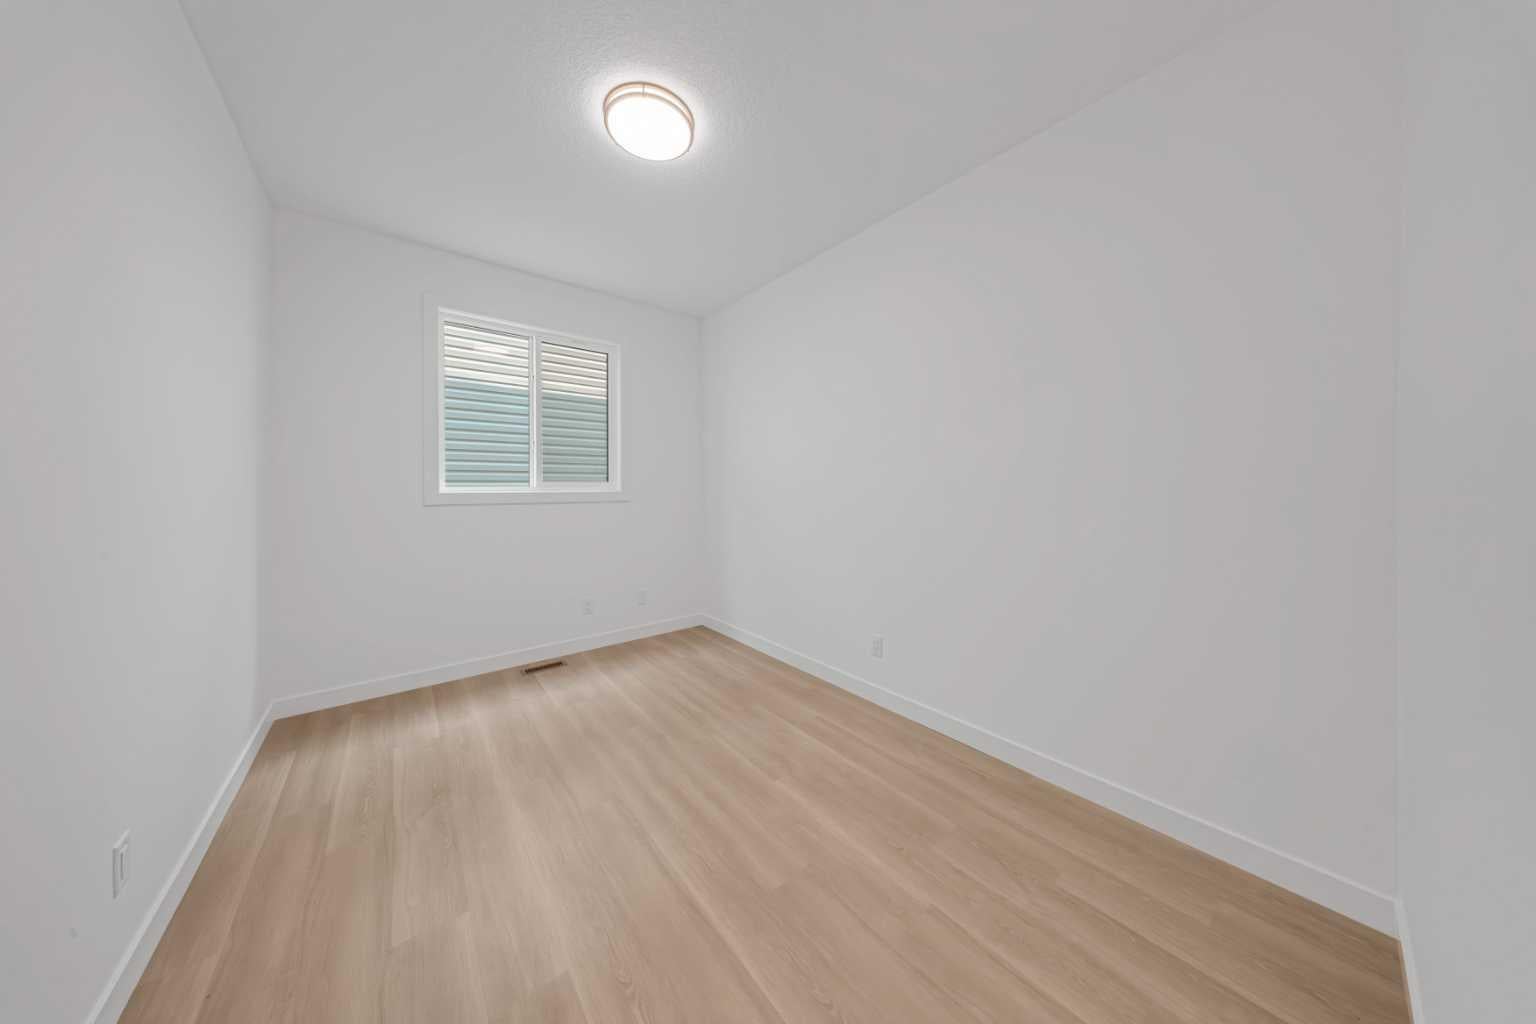
Bedroom 
Dimensions - 11`11" x 16`1"Level - Upper
Bedroom - Primary 
Dimensions - 13`0" x 15`9"Level - Upper
Dining Room 
Dimensions - 10`7" x 10`11"Level - Main
Family Room 
Dimensions - 19`3" x 12`9"Level - Upper
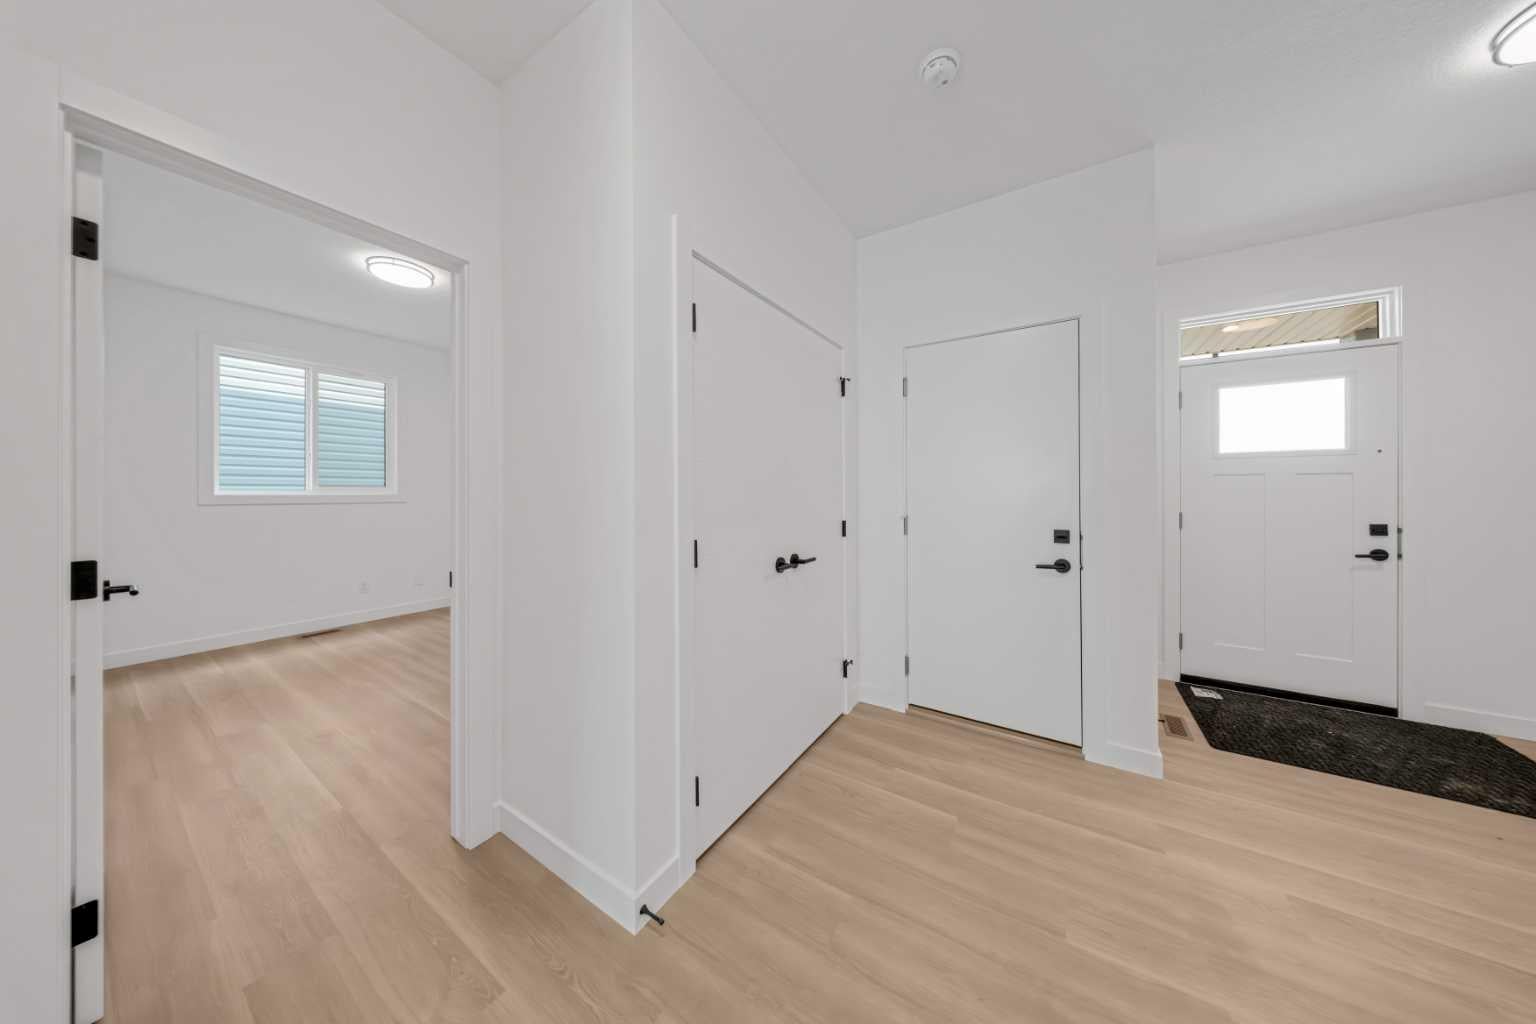
Flex Space 
Dimensions - 12`2" x 8`9"Level - Main
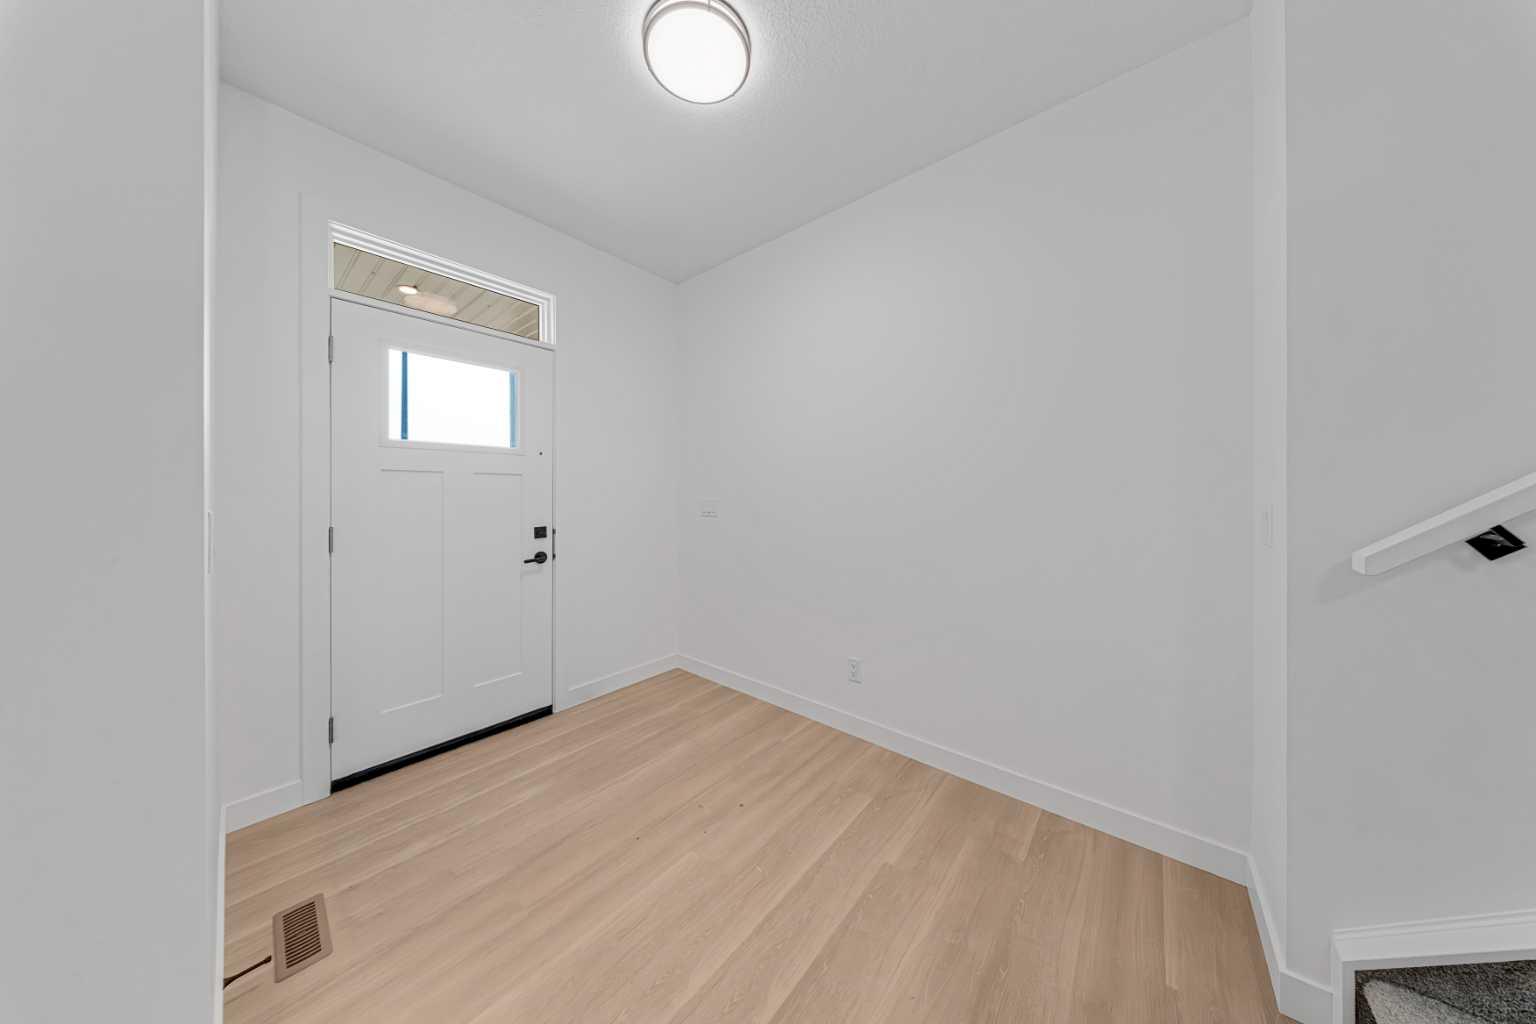
Foyer 
Dimensions - 6`11" x 9`10"Level - Main
Kitchen 
Dimensions - 14`3" x 8`10"Level - Main
Laundry 
Dimensions - 7`6" x 10`7"Level - Upper
Living Room 
Dimensions - 14`4" x 15`7"Level - Main
Walk-In Closet 
Dimensions - 11`7" x 6`0"Level - Upper
Save
Ask
Tour
Hide
Share
Exterior Features
Construction Details 
Vinyl SidingFrame
Exterior 
None
Frontage 
10.36M 34`0"
Lot Features 
Interior LotRectangular Lot
Patio And Porch 
DeckFront PorchPatio
Roof 
ShingleAsphalt
Community Features
Community Features 
ParkPlaygroundSidewalksStreet LightsTennis Court(s)
Listing courtesy of A.J. Van Der Linden of Real Broker

Listing information is provided by Participants of the Alberta One Realty Listing Services (Pillar 9). IDX information is provided exclusively for personal, non-commercial use, and may not be used for any purpose other than to identify prospective properties consumers may be interested in purchasing. Information is deemed reliable but not guaranteed. Copyright 2026, Alberta One Realty Listing Services (Pillar 9)
Last checked 2026-07-28 12:39 AM UTC

Neighborhood & Commute
Source: Walkscore
Disclosure: Community information and market data powered by Constellation Data Labs. Information is deemed reliable but not guaranteed.
Save
Ask
Tour
Hide
Share