Save
Ask
Tour
Hide
Share
$3,650,000
19 Days On Site

198029 SPRUCE MEADOWS Way
Rural Foothills County, AB T1S 3J9

For Sale|Single Family Residence|Active
6
Beds
6
Total Baths
6
Full Baths
4,111.1
SqFt
$888
/SqFt
2009
Built
County:
Foothills County
Call Now: 587-875-6611
Is this the listing for you? We can help make it yours.
587-875-6611
198029 SPRUCE MEADOWS Way198029 SPRUCE MEADOWS Way198029 SPRUCE MEADOWS Way198029 SPRUCE MEADOWS Way
Save
Ask
Tour
Hide
Share

Mortgage Calculator

Monthly Payment (Est.)

$16,653
Calculator powered by Showcase IDX, a Constellation1 Company. Copyright ©2026 Information is deemed reliable but not guaranteed.

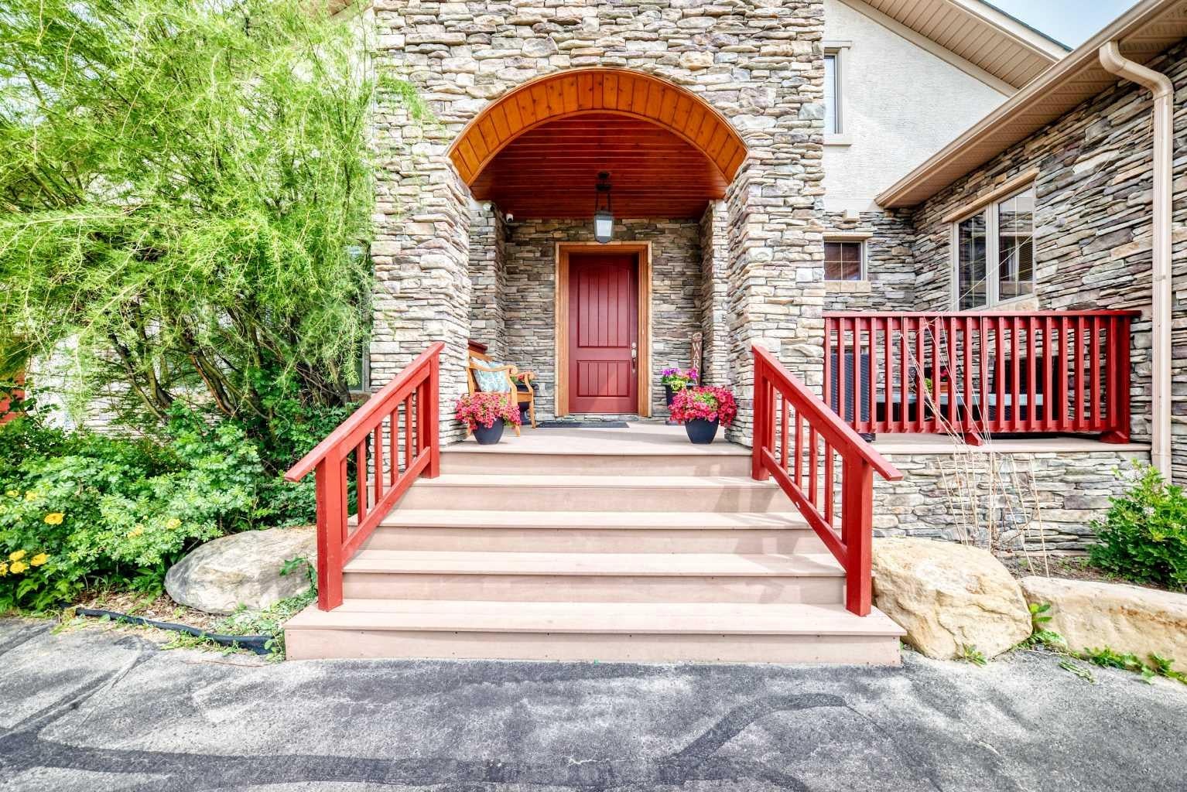
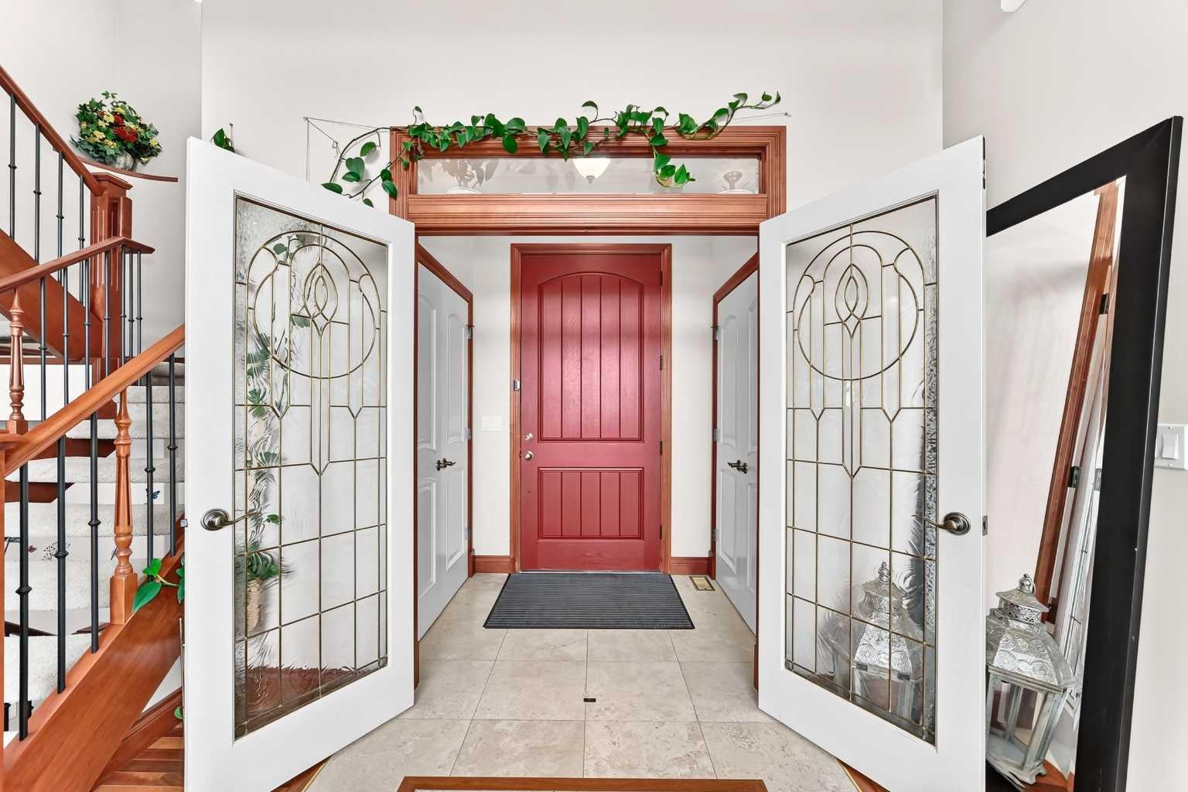
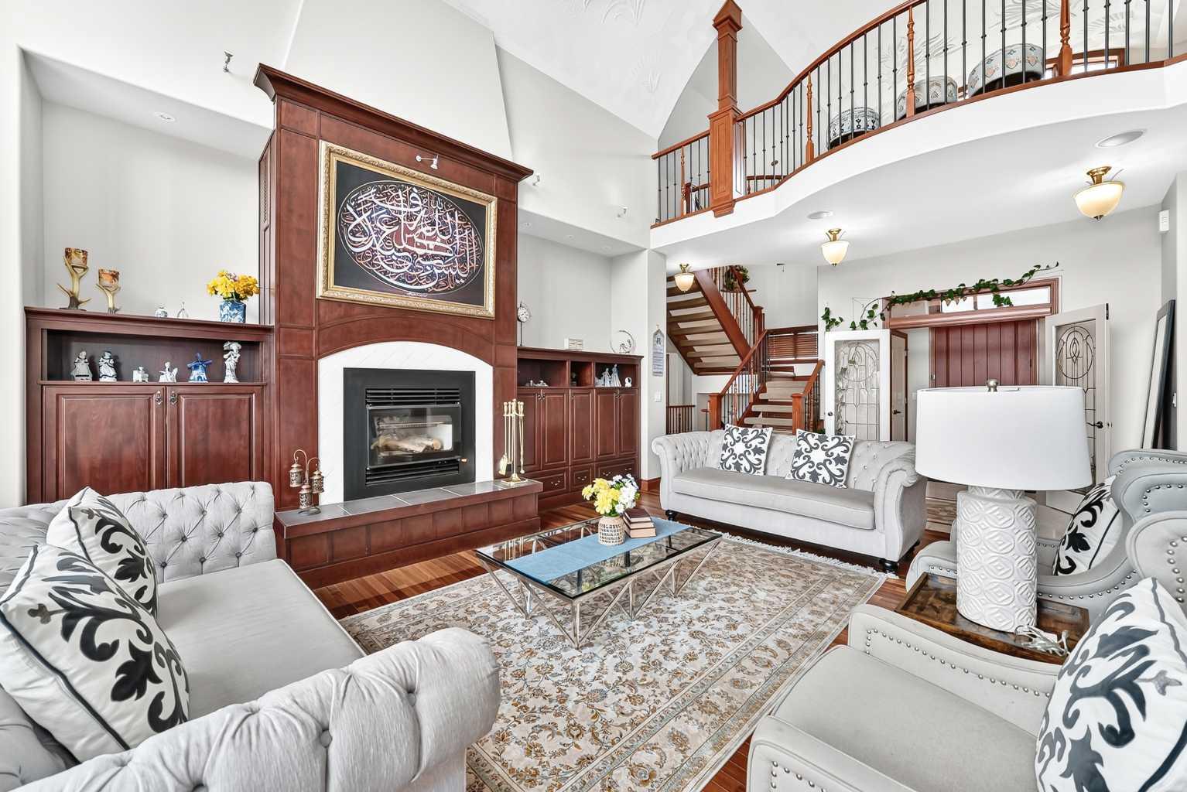
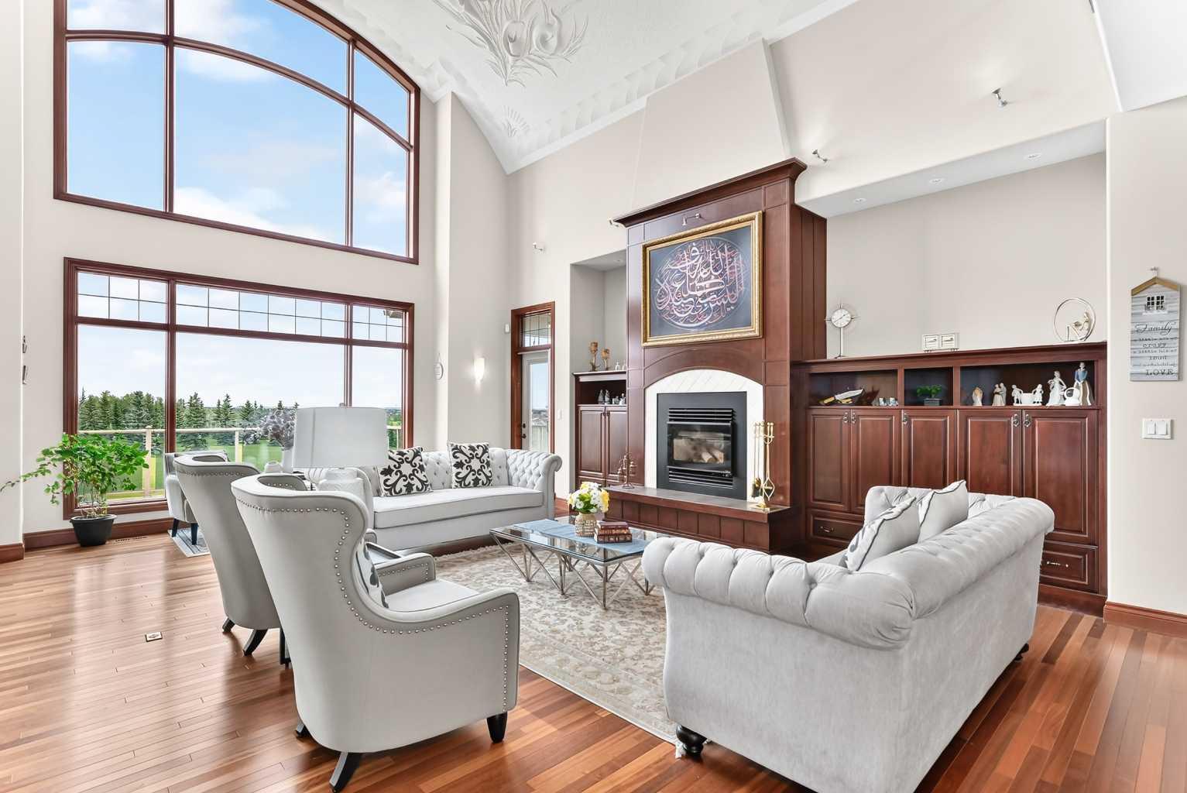
Perfectly positioned on prestigious Spruce Meadows Way, overlooking the world-renowned Spruce Meadows Equestrian Centre and directly across from Silverado, this exceptional 5.02-acre corner estate offers a rare combination of luxury, privacy, breathtaking 360° views, and future development potential. Located on Calgary's doorstep in one of the Foothills' most desirable locations, enjoy spectacular Rocky Mountain vistas, rolling countryside, and Calgary skyline sunsets. This custom-built executive residence offers over 6,300 sq. ft. of professionally developed living space (4,111 sq. ft. above grade plus 2,224 sq. ft. walk-out), showcasing exceptional craftsmanship throughout. Rich custom cherry woodwork highlights the home, while the chef's kitchen features handcrafted cherry cabinetry, premium built-in appliances, a large island with cooktop, prep sink, built-in desk, display cabinetry, and a separate spice kitchen. The stunning two-storey Great Room features a dramatic curved wall of floor-to-ceiling windows framing panoramic views, complemented by a one-of-a-kind handcrafted sculpted ceiling. The main floor includes a luxurious primary suite with a spa-inspired 5-piece ensuite and walk-in closet, a private library/den, and a second bedroom with its own ensuite. Upstairs, a bright loft opens to a sheltered south-facing balcony, while the spacious bonus room above the garage with a private ensuite is ideal as a guest suite, office, or additional bedroom. The fully developed walk-out level is designed for entertaining and family living, featuring a home theatre, spacious family room, custom wet bar, wine cellar, home gym, steam shower, two additional ensuite bedrooms, a flexible multipurpose room, and extensive storage with direct garage access. Additional highlights include a heated four-bay garage/shop with in-floor heating, RV-height fourth bay, 220V EV charging outlet, gated entrance, exterior entertainment speakers, and a comprehensive security system. Recent updates include new shingles (2021) and new eavestroughs and downspouts (2021). Designed as an ultra-energy-efficient Green Home, the property features a six-well geothermal heat pump system with natural gas backup, delivering exceptional comfort and low operating costs. Whether you're seeking a prestigious country estate, an exceptional equestrian property, or a strategic long-term investment with future development potential, this one-of-a-kind estate offers an unparalleled lifestyle just minutes from Calgary

Save
Ask
Tour
Hide
Share
Listing Snapshot
Price 
$3,650,000
Days On Site 
19 Days
Bedrooms 
6
Inside Area (SqFt) 
4,111.1 sqft
Total Baths 
6
Full Baths 
6
Partial Baths 
N/A
Lot Size 
5.02 Acres
Year Built 
2009
MLS® Number 
A2324989
Status 
Active
Property Tax 
$14,241.18
Maintenance Fees 
N/A
Sq Ft Source 
N/A
Friends & Family
Recent Activity
3 weeks agoListing first seen on site
3 weeks agoListing updated with changes from the MLS®
General Features
Acres 
5.02
Attached Garage 
Yes
Garage 
Yes
Garage Spaces 
4
Levels 
One and One Half
Parking 
Garage Door OpenerGarage
Parking Spaces 
4
Property Sub Type 
Single Family Residence
Sewer 
Septic Tank
SqFt Above 
2985.9
SqFt Below 
2223.9
Style 
1 and Half StoreyAcreage with Residence
Water Source 
Well
Zoning 
CR
Interior Features
Appliances 
Built-In RefrigeratorDishwasherDouble OvenDryerElectric CooktopFreezerWarming DrawerWasherWine RefrigeratorDisposal
Basement 
FullFinishedWalk-Out Access
Cooling 
Central Air
Electric 
200+ Amp Service
Fireplace 
Yes
Fireplace Features 
BasementDouble SidedGasGas StarterGlass DoorsLiving RoomRaised HearthSealed CombustionWood Burning
Fireplaces 
2
Flooring 
CarpetCeramic TileHardwoodOther
Heating 
Fireplace(s)GeothermalZoned
Interior 
BarBookcasesBuilt-in FeaturesCentral VacuumChandelierCrown MoldingDouble VanityGranite CountersHigh CeilingsKitchen IslandOpen FloorplanPantryRecessed LightingWalk-In Closet(s)Wet BarWired for Sound
Laundry Features 
Laundry RoomMain Level
Window Features 
Window Coverings
3pc Bathroom 
Dimensions - 4`11" x 9`3"Level - Main
3pc Ensuite bath 
Dimensions - 6`8" x 5`4"Level - Second
4pc Bathroom 
Dimensions - 9`1" x 4`11"Level - Main
4pc Ensuite bath 
Dimensions - 8`11" x 8`2"Level - Lower
5pc Ensuite bath 
Dimensions - 10`5" x 12`7"Level - Main
Balcony 
Dimensions - 7`5" x 9`11"Level - Second
Bedroom 
Dimensions - 13`2" x 11`5"Level - Main
Bedroom - Primary 
Dimensions - 17`3" x 16`6"Level - Main
Dining Room 
Dimensions - 15`11" x 12`4"Level - Main
Entrance 
Dimensions - 6`0" x 4`11"Level - Main
Family Room 
Dimensions - 19`2" x 23`0"Level - Lower
Game Room 
Dimensions - 11`10" x 18`8"Level - Lower
Kitchen 
Dimensions - 15`11" x 18`5"Level - Main
Laundry 
Dimensions - 6`1" x 6`11"Level - Main
Living Room 
Dimensions - 27`4" x 20`11"Level - Main
Loft 
Dimensions - 17`6" x 14`10"Level - Second
Media Room 
Dimensions - 13`1" x 16`8"Level - Lower
Mud Room 
Dimensions - 13`8" x 13`0"Level - Main
Office 
Dimensions - 11`4" x 12`8"Level - Main
Pantry 
Dimensions - 4`9" x 5`3"Level - Main
Porch - Enclosed 
Dimensions - 19`3" x 10`1"Level - Main
Spice Kitchen 
Dimensions - 9`7" x 8`4"Level - Main
Walk-In Closet 
Dimensions - 5`9" x 6`0"Level - Lower
Wine Cellar 
Dimensions - 9`1" x 13`1"Level - Lower
Save
Ask
Tour
Hide
Share
Exterior Features
Construction Details 
ConcreteOtherStoneStucco
Exterior 
LightingOtherPrivate Yard
Fencing 
Fenced
Lot Features 
Back YardCorner LotFew TreesLandscapedRectangular LotViewsWooded
Patio And Porch 
DeckPatioWrap Around
Roof 
ShingleAsphalt
Windows/Doors 
Window Coverings
Community Features
Accessibility Features 
Therapeutic Whirlpool
Community Features 
Other
Township 
22
Listing courtesy of Adil Ahmed Rizwan of URBAN-REALTY.ca

Listing information is provided by Participants of the Alberta One Realty Listing Services (Pillar 9). IDX information is provided exclusively for personal, non-commercial use, and may not be used for any purpose other than to identify prospective properties consumers may be interested in purchasing. Information is deemed reliable but not guaranteed. Copyright 2026, Alberta One Realty Listing Services (Pillar 9)
Last checked 2026-07-28 10:27 PM UTC

Neighborhood & Commute
Source: Walkscore
Disclosure: Community information and market data powered by Constellation Data Labs. Information is deemed reliable but not guaranteed.
Save
Ask
Tour
Hide
Share