Save
Ask
Tour
Hide
Share
$960,000
116 Days On Site

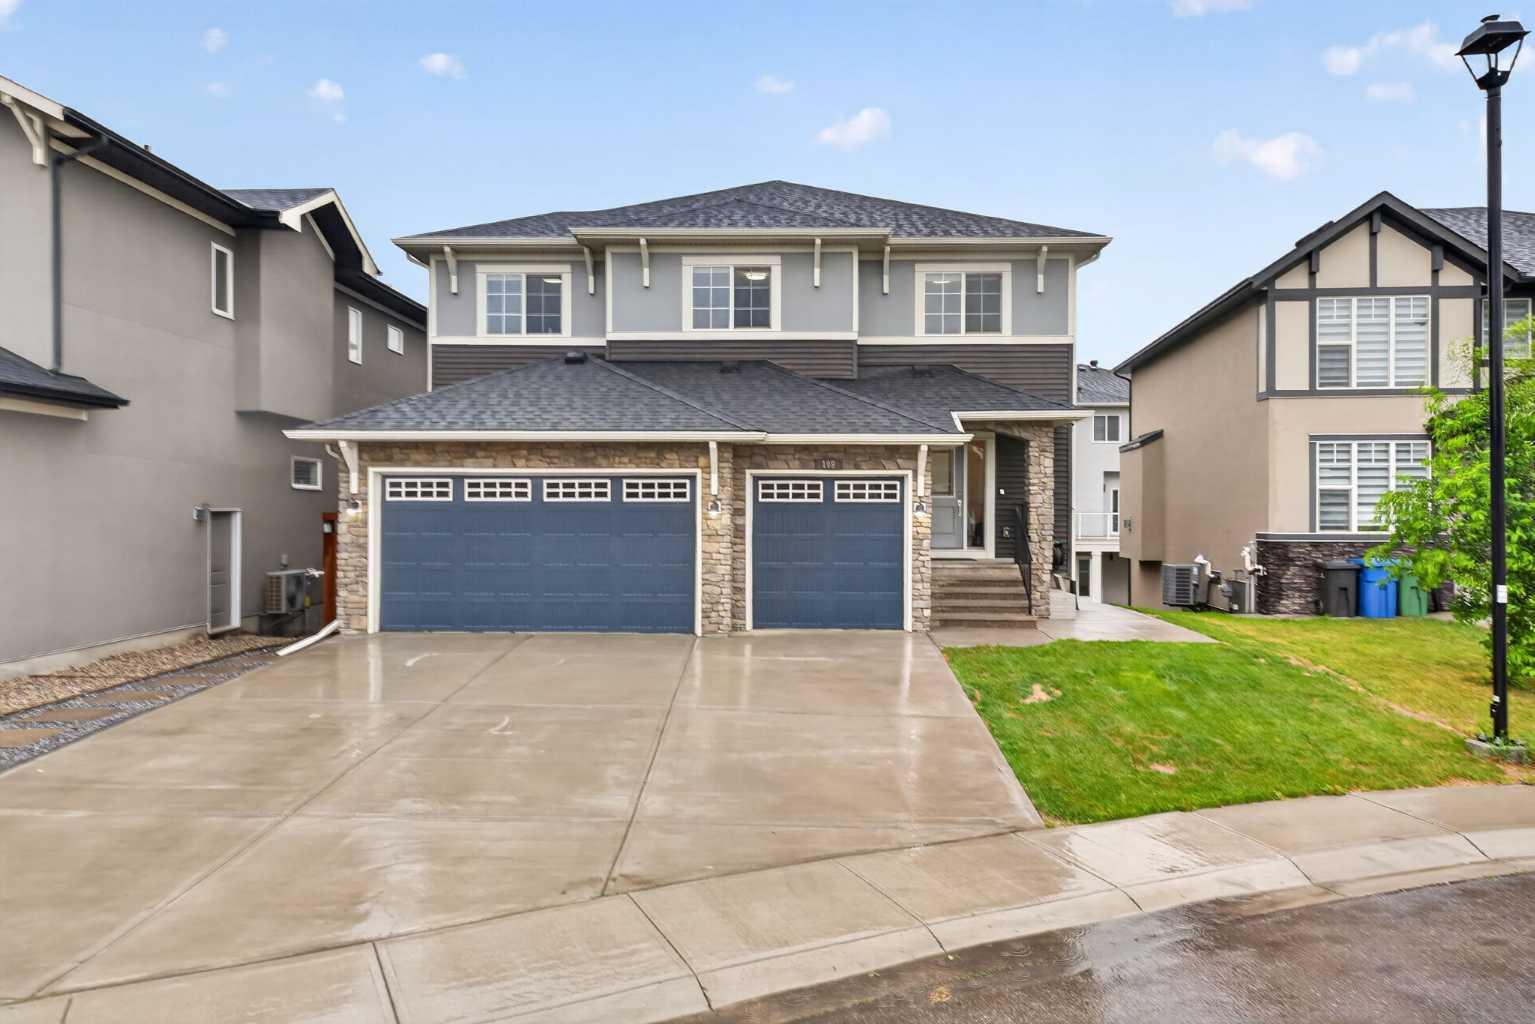
109 Kinniburgh Cove
Chestermere, AB T1X 0Y6

For Sale|Single Family Residence|Active
6
Beds
4
Total Baths
3
Full Baths
1
Partial Bath
2,573.39
SqFt
$373
/SqFt
2018
Built
Subdivision:
Kinniburgh North
County:
Chestermere
Call Now: 587-875-6611
Is this the listing for you? We can help make it yours.
587-875-6611
109 Kinniburgh Cove109 Kinniburgh Cove109 Kinniburgh Cove109 Kinniburgh Cove
Save
Ask
Tour
Hide
Share

Mortgage Calculator

Monthly Payment (Est.)

Enter an interest rate to see your estimated monthly payment.
Calculator powered by Showcase IDX, a Constellation1 Company. Copyright ©2026 Information is deemed reliable but not guaranteed.

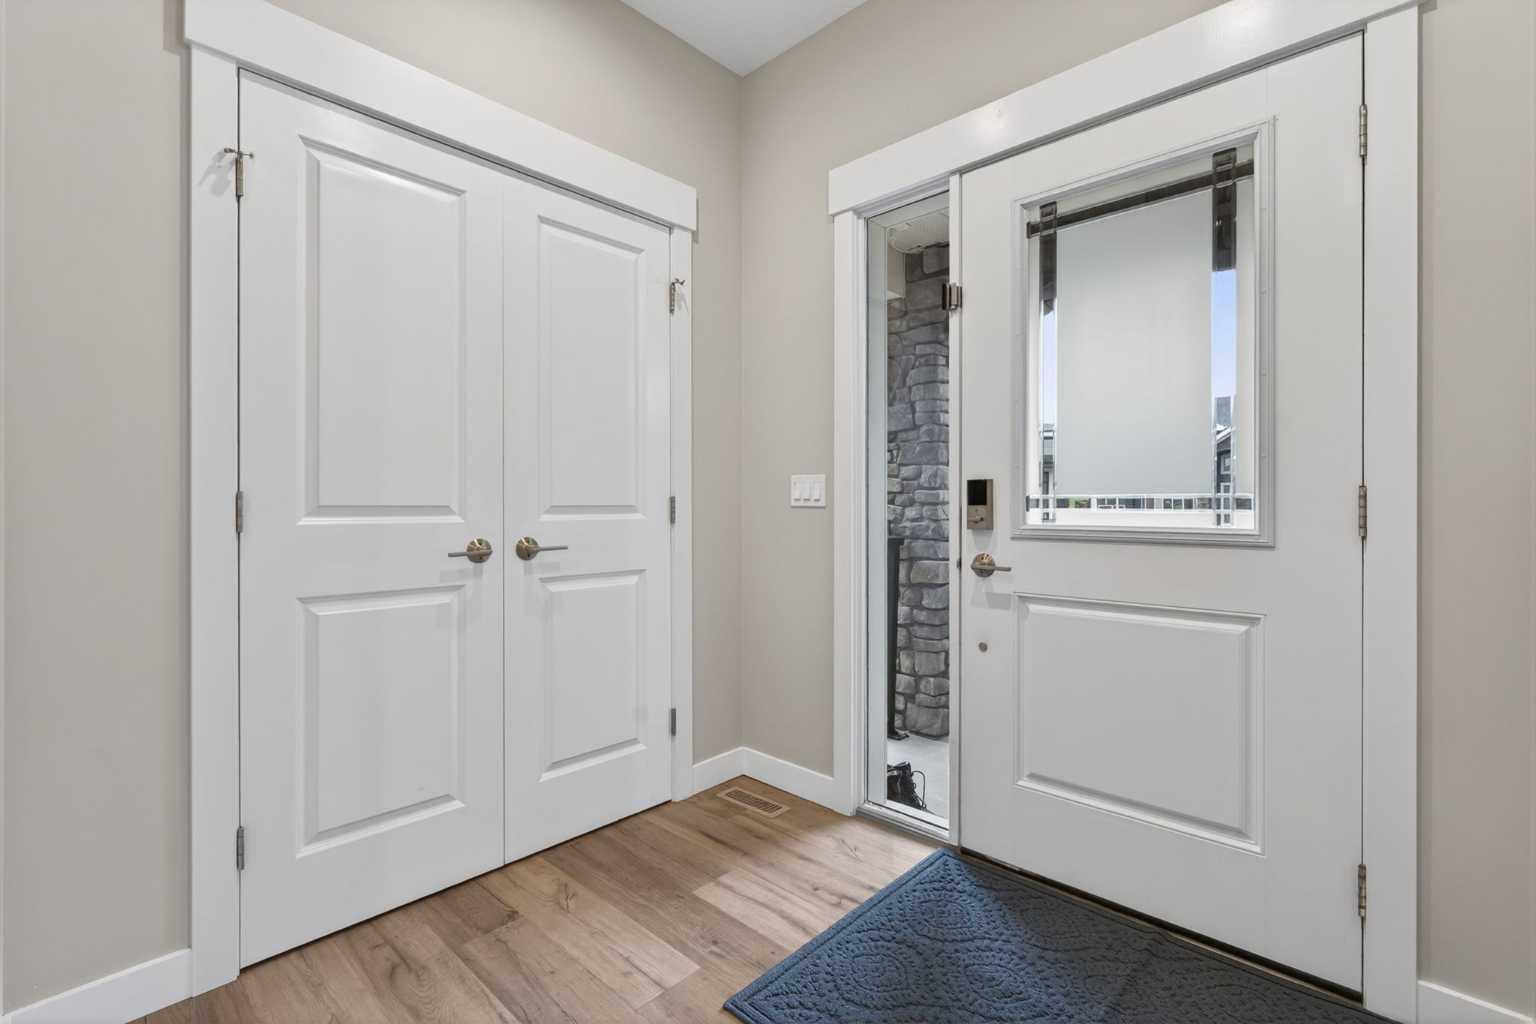
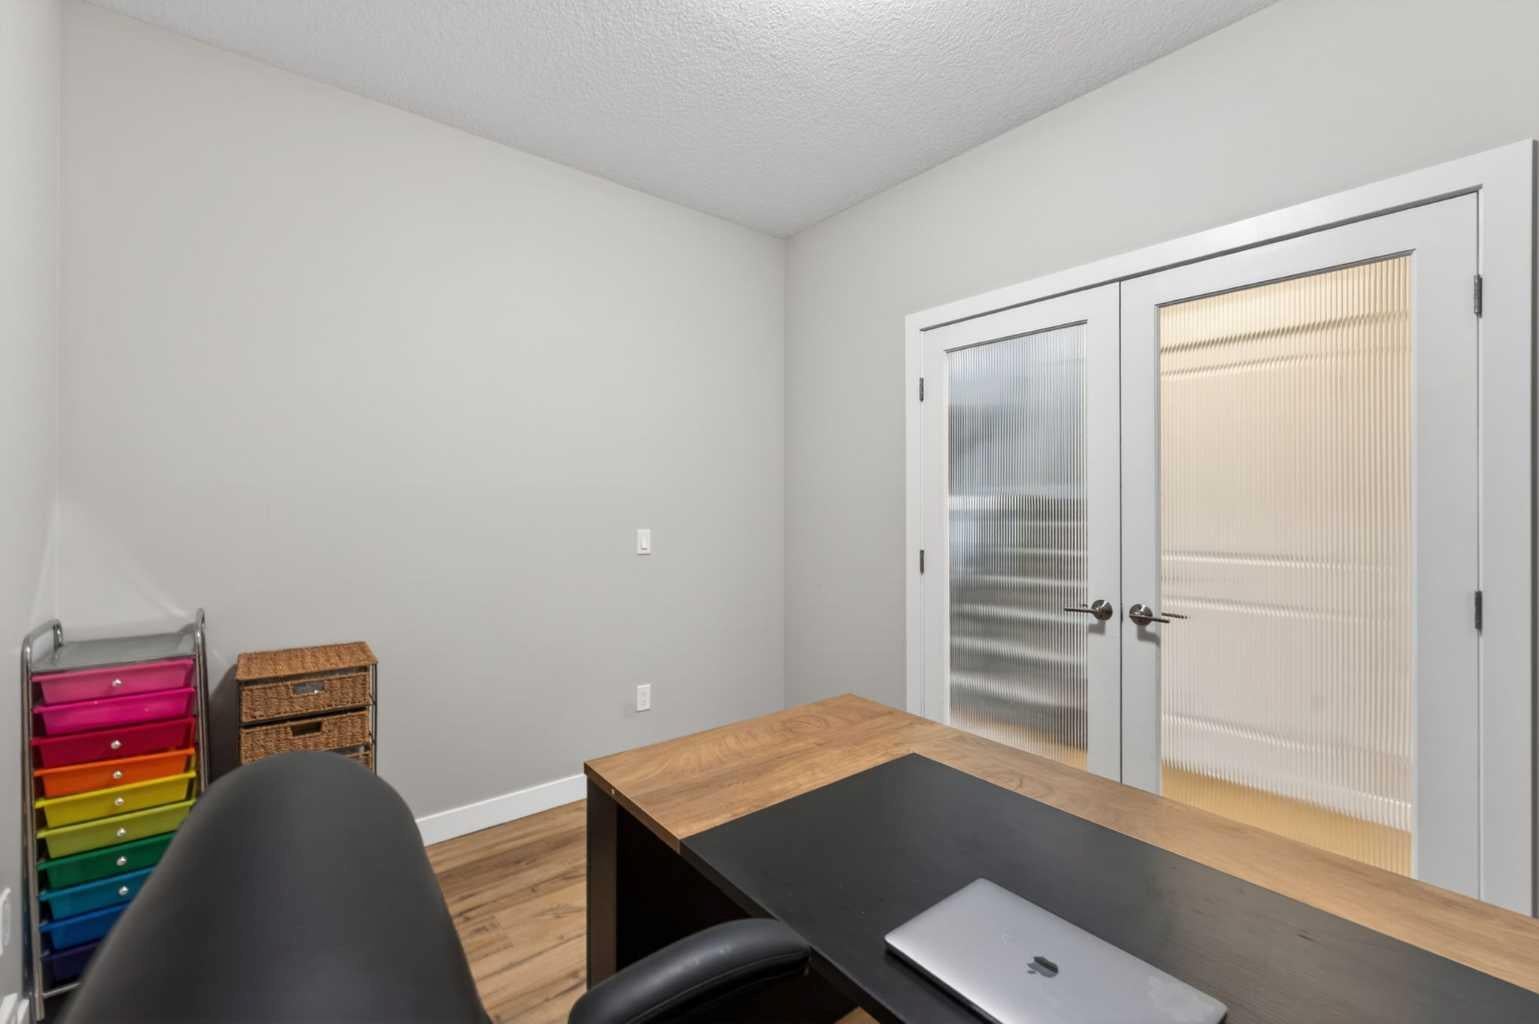
WELCOME TO KINNIBURGH — SPACE, FLEXIBILITY & ROOM FOR THE WHOLE FAMILY! Set on a quiet CUL-DE-SAC in one of Chestermere’s most desirable communities, this impressive WALK-OUT HOME offers over 3,600 sq. ft. of fully developed living space, 6 BEDROOMS, 3.5 BATHROOMS and a TRIPLE ATTACHED GARAGE. With 9’ CEILINGS on both the main and lower levels and CENTRAL AIR CONDITIONING, this home offers the space and flexibility today’s families are looking for. The bright and welcoming main floor features an OPEN-CONCEPT KITCHEN, DINING AND FAMILY ROOM, making everyday living and entertaining easy. The kitchen offers a LARGE ISLAND, STAINLESS STEEL APPLIANCES, FULL-HEIGHT CABINETRY and a WALK-THROUGH PANTRY, while the family room features a cozy FIREPLACE. A dedicated MAIN-FLOOR OFFICE provides a quiet space for working from home or keeping life organized. Step outside to the spacious deck and enjoy morning coffee, summer BBQs and evenings with family and friends. The backyard provides a comfortable outdoor space, while CENTRAL AIR keeps things cool inside during the warmer months. Upstairs, you’ll find FOUR GENEROUS BEDROOMS, including a spacious PRIMARY RETREAT with a WALK-IN CLOSET and luxurious 5-PIECE ENSUITE. A large BONUS ROOM offers plenty of flexibility for movie nights, a kids’ playroom or additional family living space. UPPER-FLOOR LAUNDRY adds everyday convenience. The FULLY DEVELOPED WALK-OUT BASEMENT adds even more versatility with a SELF-CONTAINED 2-BEDROOM ILLEGAL SUITE featuring its own KITCHEN, LIVING AREA, BATHROOM AND LAUNDRY. Whether used for EXTENDED FAMILY, OLDER CHILDREN, GUESTS or potential additional income, this level provides valuable flexibility. Outside your front door, enjoy easy access to SCHOOLS, PARKS, WALKING PATHS, SHOPPING and the many amenities Chestermere has to offer, while still enjoying the peaceful feel of a family-friendly cul-de-sac. OVER 3,600 SQ. FT. OF DEVELOPED SPACE + 6 BEDROOMS + WALK-OUT BASEMENT + TRIPLE GARAGE + ILLEGAL SUITE + KINNIBURGH LOCATION — a home with the SPACE and FLEXIBILITY to grow with your family.

Save
Ask
Tour
Hide
Share
Listing Snapshot
Price 
$960,000
Days On Site 
116 Days
Bedrooms 
6
Inside Area (SqFt) 
2,573.39 sqft
Total Baths 
4
Full Baths 
3
Partial Baths 
1
Lot Size 
0.11 Acres
Year Built 
2018
MLS® Number 
A2317356
Status 
Active
Property Tax 
$4,607.76
Maintenance Fees 
N/A
Sq Ft Source 
N/A
Friends & Family
Recent Activity
4 weeks agoPrice changed to $960,000
4 weeks agoListing updated with changes from the MLS®
4 months agoListing first seen on site
General Features
Acres 
0.11
Attached Garage 
Yes
Garage 
Yes
Garage Spaces 
3
Levels 
Two
Parking 
AttachedGarageGarage Door Opener
Parking Spaces 
6
Property Sub Type 
Single Family Residence
Style 
2 Storey
Zoning 
R-1
Interior Features
Appliances 
DishwasherDryerElectric RangeGas CooktopMicrowaveRange HoodRefrigeratorWasherWasher/Dryer StackedOven
Basement 
FullFinishedExterior EntryWalk-Out Access
Cooling 
Central Air
Fireplace 
Yes
Fireplace Features 
ElectricGas
Fireplaces 
2
Flooring 
CarpetHardwoodTile
Heating 
Forced AirOther
Interior 
Breakfast BarDouble VanityKitchen IslandOpen FloorplanPantryWalk-In Closet(s)
Laundry Features 
In BasementUpper Level
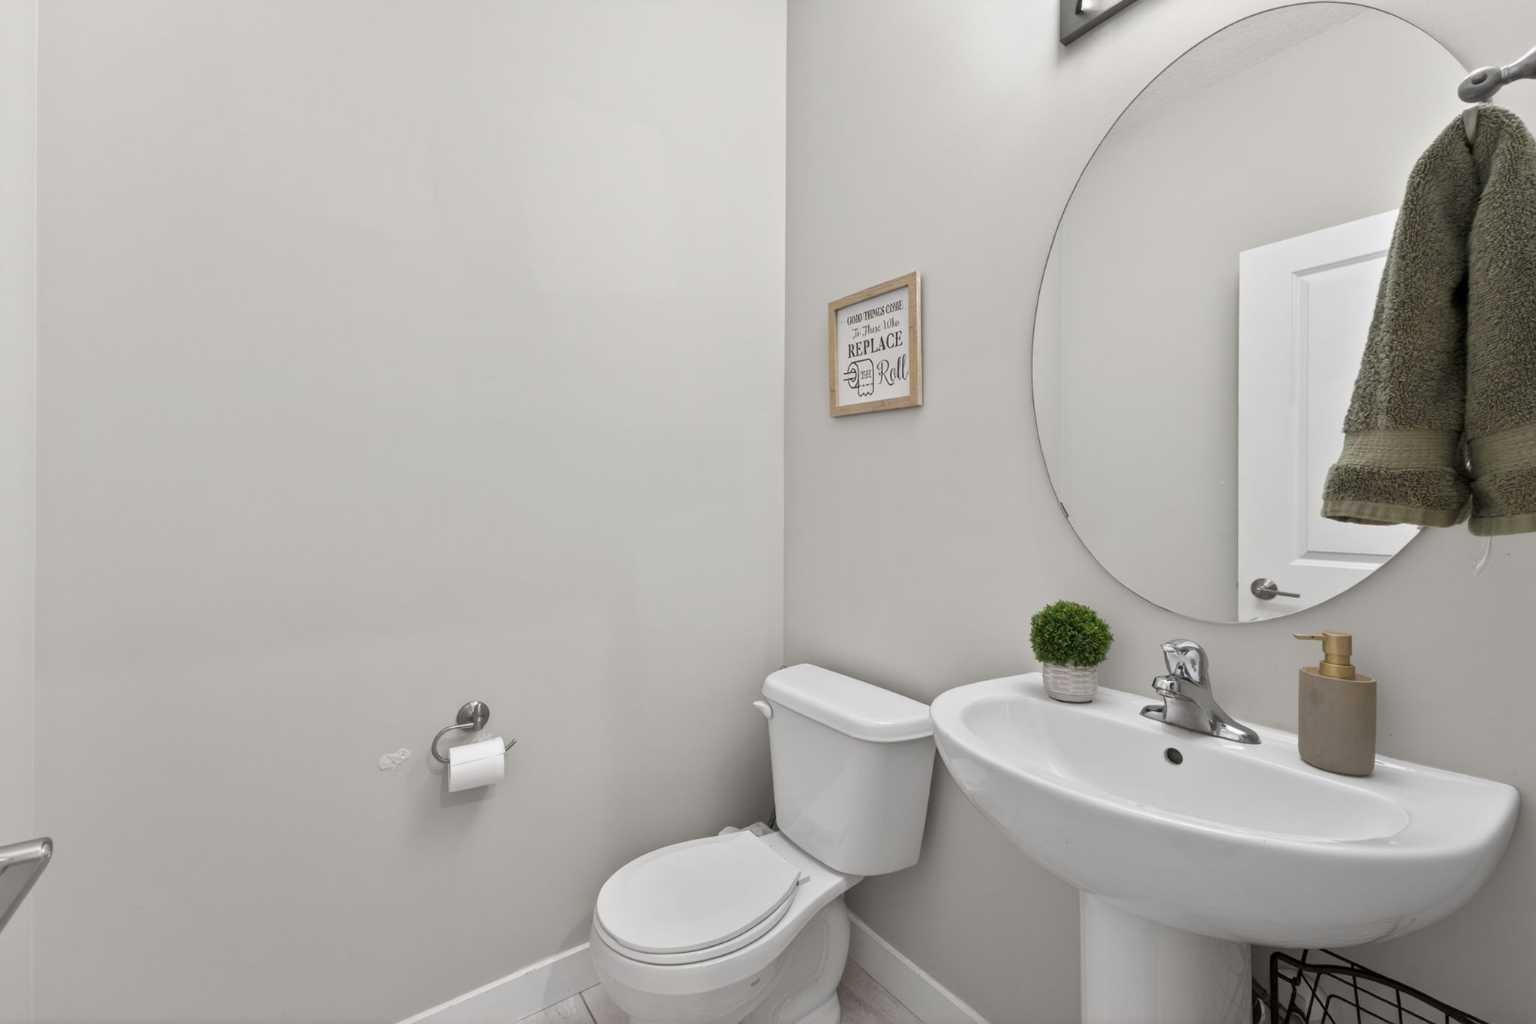
2pc Bathroom 
Dimensions - 13`6" x 16`5"Level - Main
3pc Bathroom 
Dimensions - 45`3" x 19`0"Level - Basement
5pc Bathroom 
Dimensions - 19`8" x 36`5"Level - Second
5pc Ensuite bath 
Dimensions - 33`2" x 53`2"Level - Second
Bedroom 
Dimensions - 39`0" x 50`2"Level - Second
Bedroom - Primary 
Dimensions - 50`2" x 49`6"Level - Second
Dining Room 
Dimensions - 41`4" x 69`7"Level - Main
Family Room 
Dimensions - 39`8" x 36`5"Level - Second
Furnace/Utility Room 
Dimensions - 32`2" x 49`3"Level - Basement
Game Room 
Dimensions - 47`3" x 68`11"Level - Basement
Kitchen 
Dimensions - 29`10" x 36`9"Level - Basement
Laundry 
Dimensions - 25`3" x 17`9"Level - Second
Living Room 
Dimensions - 45`11" x 50`6"Level - Main
Office 
Dimensions - 29`6" x 38`5"Level - Main
Storage 
Dimensions - 9`10" x 5`11"Level - Basement
Walk-In Closet 
Dimensions - 25`11" x 24`3"Level - Second
Save
Ask
Tour
Hide
Share
Exterior Features
Construction Details 
StoneVinyl SidingFrame
Exterior 
BalconyOther
Fencing 
Fenced
Frontage 
16.35M 53`8"
Lot Features 
Back YardCul-De-SacInterior LotSloped
Patio And Porch 
Patio
Roof 
ShingleAsphalt
Waterfront Features 
Lake
Community Features
Community Features 
FishingGolfLakeParkPlaygroundSidewalks
Listing courtesy of Leane El Haddaoui of Real Broker

Listing information is provided by Participants of the Alberta One Realty Listing Services (Pillar 9). IDX information is provided exclusively for personal, non-commercial use, and may not be used for any purpose other than to identify prospective properties consumers may be interested in purchasing. Information is deemed reliable but not guaranteed. Copyright 2026, Alberta One Realty Listing Services (Pillar 9)
Last checked 2026-09-29 03:34 AM UTC

Neighborhood & Commute
Source: Walkscore
Disclosure: Community information and market data powered by Constellation Data Labs. Information is deemed reliable but not guaranteed.
Save
Ask
Tour
Hide
Share