Save
Ask
Tour
Hide
Share
$5,500,000
11 Days On Site

40243 Big Hill Road
Rural Rocky View County, AB T4X 1Z6

For Sale|Single Family Residence|Active
3
Beds
4
Total Baths
3
Full Baths
1
Partial Bath
2,473.1
SqFt
$2,224
/SqFt
2023
Built
County:
Rocky View County
Call Now: 587-875-6611
Is this the listing for you? We can help make it yours.
587-875-6611
40243 Big Hill Road40243 Big Hill Road40243 Big Hill Road40243 Big Hill Road
Save
Ask
Tour
Hide
Share

Mortgage Calculator

Monthly Payment (Est.)

$25,093
Calculator powered by Showcase IDX, a Constellation1 Company. Copyright ©2026 Information is deemed reliable but not guaranteed.

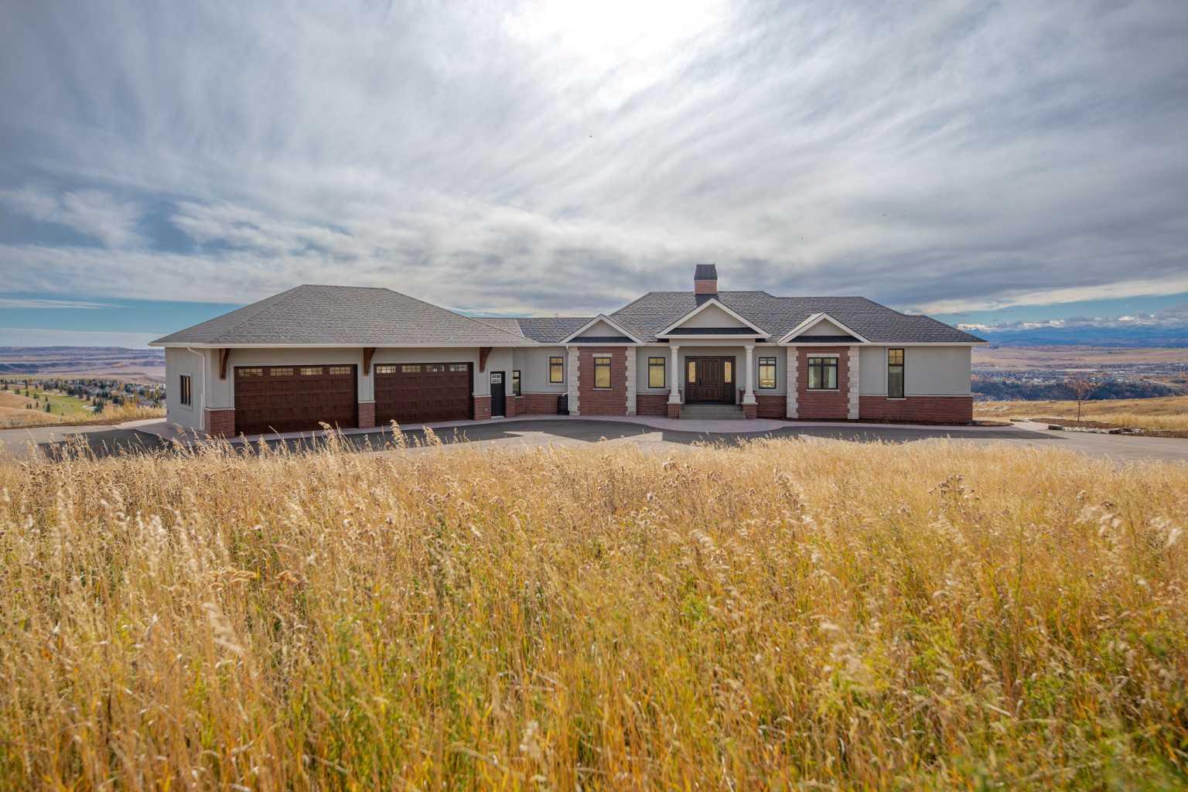
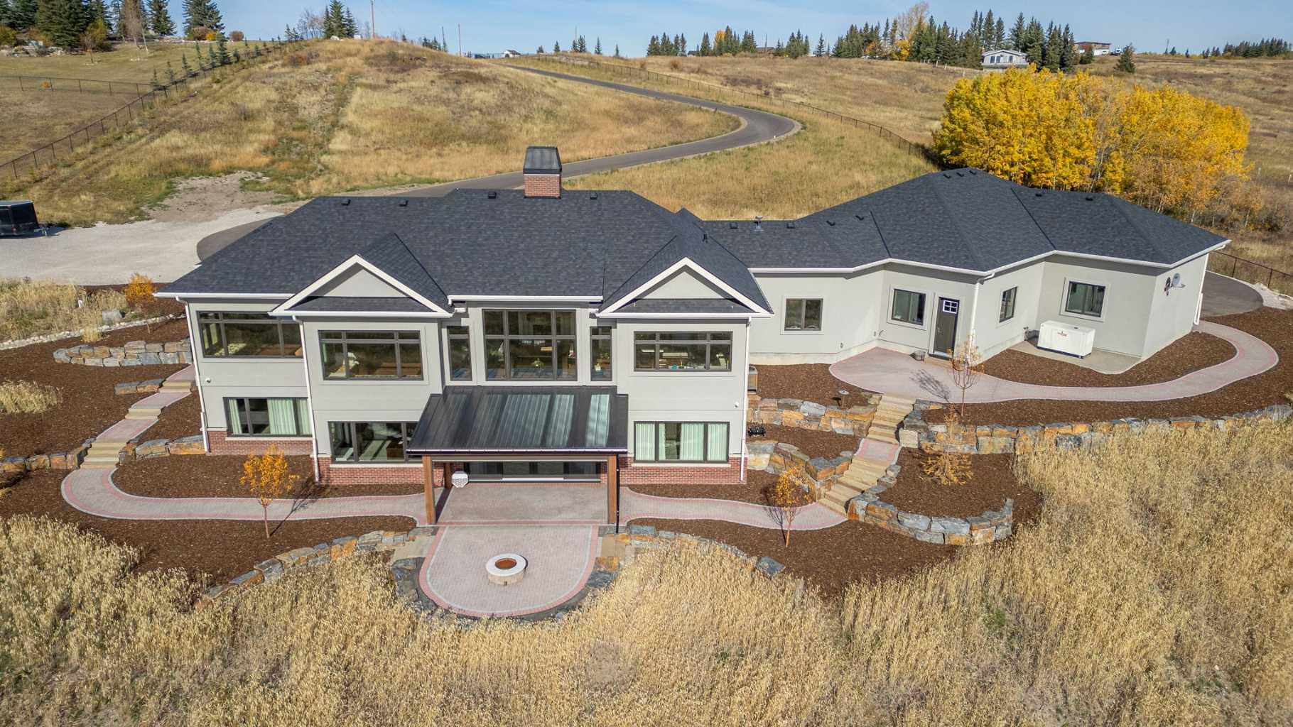
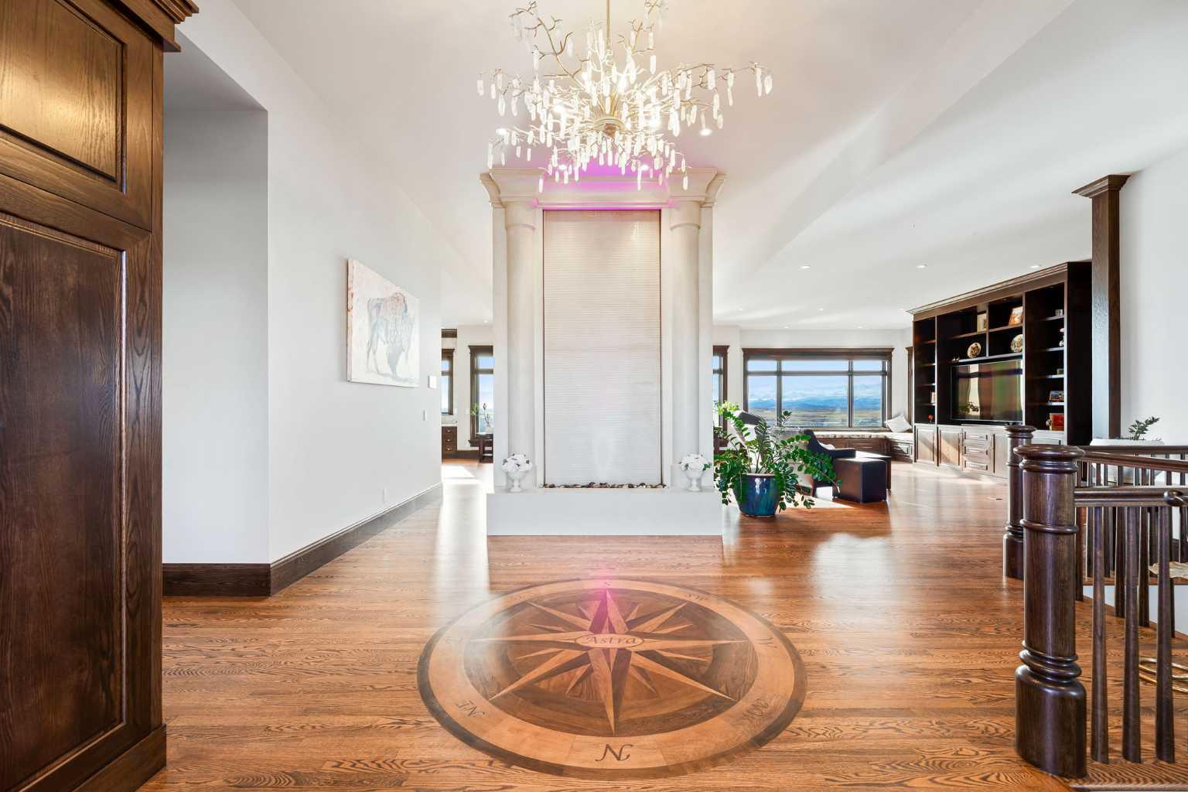
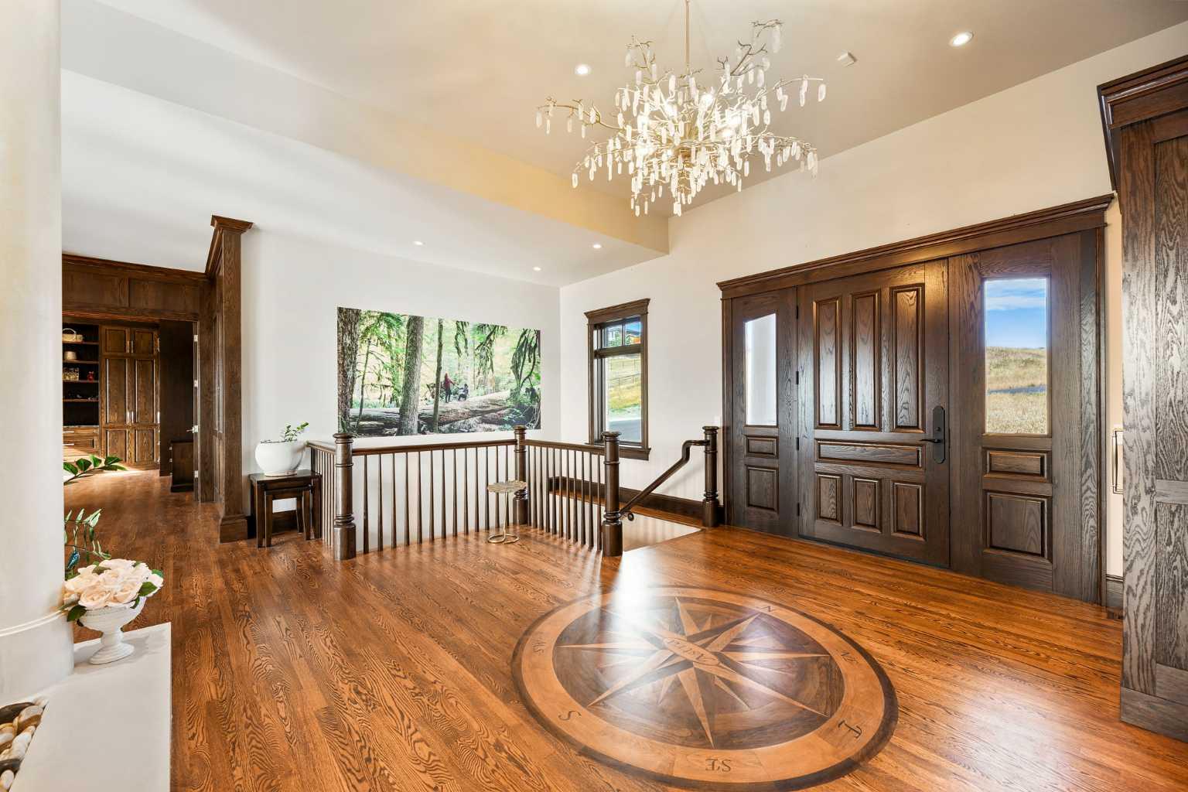
Nestled on 11.76 acres of pristine land, this magnificent 4500 SF walk-out bungalow offers breathtaking panoramic views of the mountains, valley, and Town of Cochrane. Meticulously crafted by McKinley Masters, this home seamlessly blends luxury, comfort, and functionality. The entry features a water wall and expansive windows that highlight the stunning views. The open living area includes a sitting room, dining area, and a chef's kitchen with a timeless scullery and walk-in pantry. The primary bedroom offers spectacular views, a 4-piece ensuite with a dry sauna and laundry facilities, plus a large walk-in closet. The main level also includes a 2-piece bath, elevator, and large mudroom leading to a 4-car (66 x 30) garage with epoxy flooring, dog wash, side attached single garage and elevator access. The lower level has 2 bedrooms, a 4-piece bath, a 3-piece ensuite, a media room, a private office, and a studio opening onto a covered and screened patio with a fire pit. Outdoor features include a front gate with a paved drive, fully fenced property, and stunning landscaping. Additional amenities are a powered C-Can for extra storage, and utilities serviced to the west side of the home. Call today to view.

Save
Ask
Tour
Hide
Share
Listing Snapshot
Price 
$5,500,000
Days On Site 
11 Days
Bedrooms 
3
Inside Area (SqFt) 
2,473.1 sqft
Total Baths 
4
Full Baths 
3
Partial Baths 
1
Lot Size 
11.75 Acres
Year Built 
2023
MLS® Number 
A2311169
Status 
Active
Property Tax 
$10,060
Maintenance Fees 
N/A
Sq Ft Source 
N/A
Friends & Family
Recent Activity
2 weeks agoListing first seen on site
2 weeks agoListing updated with changes from the MLS®
General Features
Acres 
11.75
Attached Garage 
Yes
Garage 
Yes
Garage Spaces 
4
Levels 
One
Parking 
Garage
Parking Spaces 
5
Property Sub Type 
Single Family Residence
Sewer 
Septic Tank
SqFt Above 
2473.1
SqFt Below 
2378.83
Style 
Acreage with ResidenceBungalow
Water Source 
Cistern
Zoning 
R-RUR
Interior Features
Appliances 
DishwasherGas CooktopInstant Hot WaterRange HoodRefrigeratorTankless Water HeaterWasher/DryerWine RefrigeratorOven
Basement 
FullFinishedWalk-Out Access
Cooling 
Central Air
Fireplace 
Yes
Fireplace Features 
Dining RoomGasStone
Fireplaces 
1
Flooring 
Ceramic TileGraniteHardwood
Heating 
Forced AirNatural GasZoned
Interior 
BarBookcasesBreakfast BarBuilt-in FeaturesCrown MoldingDouble VanityElevatorGranite CountersHigh CeilingsKitchen IslandOpen FloorplanPantrySaunaSmart HomeWalk-In Closet(s)Wet Bar
Laundry Features 
Lower LevelMain LevelMultiple Locations
Window Features 
Window Coverings
2pc Bathroom 
Dimensions - 5`6" x 6`2"Level - Main
3pc Ensuite bath 
Dimensions - 9`2" x 9`11"Level - Lower
4pc Bathroom 
Dimensions - 9`11" x 6`8"Level - Lower
4pc Ensuite bath 
Dimensions - 14`1" x 15`11"Level - Main
Bedroom 
Dimensions - 12`0" x 14`4"Level - Lower
Bedroom - Primary 
Dimensions - 16`9" x 17`7"Level - Main
Dining Room 
Dimensions - 15`1" x 12`5"Level - Main
Foyer 
Dimensions - 5`3" x 11`9"Level - Main
Furnace/Utility Room 
Dimensions - 10`7" x 20`4"Level - Lower
Game Room 
Dimensions - 26`1" x 47`4"Level - Lower
Kitchen 
Dimensions - 18`6" x 17`9"Level - Main
Living Room 
Dimensions - 24`10" x 17`10"Level - Main
Mud Room 
Dimensions - 13`5" x 9`11"Level - Main
Office 
Dimensions - 12`0" x 15`2"Level - Lower
Pantry 
Dimensions - 8`10" x 8`4"Level - Main
Walk-In Closet 
Dimensions - 14`3" x 12`3"Level - Main
Save
Ask
Tour
Hide
Share
Exterior Features
Construction Details 
BrickStoneStucco
Exterior 
Awning(s)Fire PitPrivate EntrancePrivate Yard
Fencing 
Fenced
Lot Features 
Gentle SlopingSecludedViews
Patio And Porch 
Awning(s)
Roof 
ShingleAsphalt
Windows/Doors 
Window Coverings
Community Features
Accessibility Features 
Therapeutic Whirlpool
Community Features 
Golf
Township 
26
Listing courtesy of Chris Stewart of RE/MAX West Real Estate

Listing information is provided by Participants of the Alberta One Realty Listing Services (Pillar 9). IDX information is provided exclusively for personal, non-commercial use, and may not be used for any purpose other than to identify prospective properties consumers may be interested in purchasing. Information is deemed reliable but not guaranteed. Copyright 2026, Alberta One Realty Listing Services (Pillar 9)
Last checked 2026-05-26 09:24 PM UTC

Neighborhood & Commute
Source: Walkscore
Disclosure: Community information and market data powered by Constellation Data Labs. Information is deemed reliable but not guaranteed.
Save
Ask
Tour
Hide
Share