


292234 Township Road 264Rural Rocky View County, AB T4A 0N3


Mortgage Calculator
Monthly Payment (Est.)
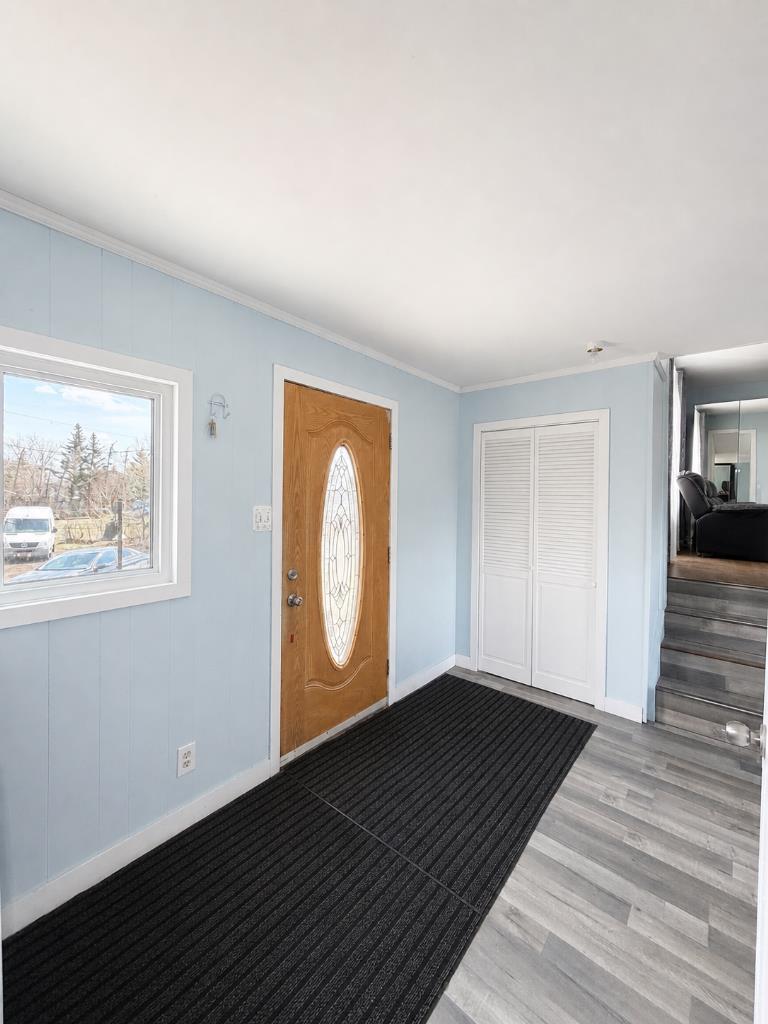
Enter an interest rate to see your estimated monthly payment.Open to Offers / RARE DEVELOPMENT OPPORTUNITY within the Balzac East Area Structure Plan (BEASP) — this +/- 20-acre property has significant future development potential with the possibility of subdividing into approximately 10 x 2-acre lots, with comparable lots in the area currently selling at $800,000–$1,000,000 per lot. *** Perfectly positioned just 5 minutes from Costco, CrossIron Mills, Lowe's, McDonald's, A&W, New Horizon Mall and 3 gas stations — enjoy unmatched accessibility for a rural acreage this close to Calgary. COUNTRY living with CITY conveniences at your doorstep. ***Step outside to your very own private OASIS. This beautifully renovated +/- 20-acre property offers the peace, space and freedom of true acreage living without sacrificing a single convenience. The renovated home is warm, welcoming and move-in ready, featuring: 4 bedrooms | 2 bathrooms | Spacious living room | Fully updated finished basement | Updated open kitchen | Eating area | Large and inviting front entry/porch. *** Outside this property truly shines with mature landscaping including shrubs and flowers, a large rear deck, 2 oversized double detached garages — Garage 1: 23"5" x 26'7" ft (622 sq ft) | Garage 2: 19'6" x 23'6" ft (457 sq ft) — greenhouse, chicken coop, barn (1988) with 6 pens and water system, a shelter and multiple storage sheds — everything you need for the ultimate country lifestyle. *** Offered for sale for only the second time ever — a cherished generational family property now ready for its next chapter. Whether you are an investor, developer or a family dreaming of acreage living close to the city, this property delivers on every level. *** This opportunity, this close to Calgary, does not come twice.
| 3 weeks ago | Price changed to $3,300,000 | |
| 3 weeks ago | Listing updated with changes from the MLS® | |
| 5 months ago | Listing first seen on site |

Listing information is provided by Participants of the Alberta One Realty Listing Services (Pillar 9). IDX information is provided exclusively for personal, non-commercial use, and may not be used for any purpose other than to identify prospective properties consumers may be interested in purchasing. Information is deemed reliable but not guaranteed. Copyright 2026, Alberta One Realty Listing Services (Pillar 9)
Last checked 2026-10-19 02:07 AM UTC