Save
Ask
Tour
Hide
Share
$849,900
7 Days On Site

2765 Baywater Landing SW
Airdrie, AB T4B 5K6

For Sale|Single Family Residence|Active
3
Beds
3
Total Baths
2
Full Baths
1
Partial Bath
2,313
SqFt
$367
/SqFt
2024
Built
Subdivision:
Bayside
County:
Airdrie
Call Now: 587-875-6611
Is this the listing for you? We can help make it yours.
587-875-6611
2765 Baywater Landing SW2765 Baywater Landing SW2765 Baywater Landing SW2765 Baywater Landing SW
Save
Ask
Tour
Hide
Share

Mortgage Calculator

Monthly Payment (Est.)

$3,878
Calculator powered by Showcase IDX, a Constellation1 Company. Copyright ©2026 Information is deemed reliable but not guaranteed.

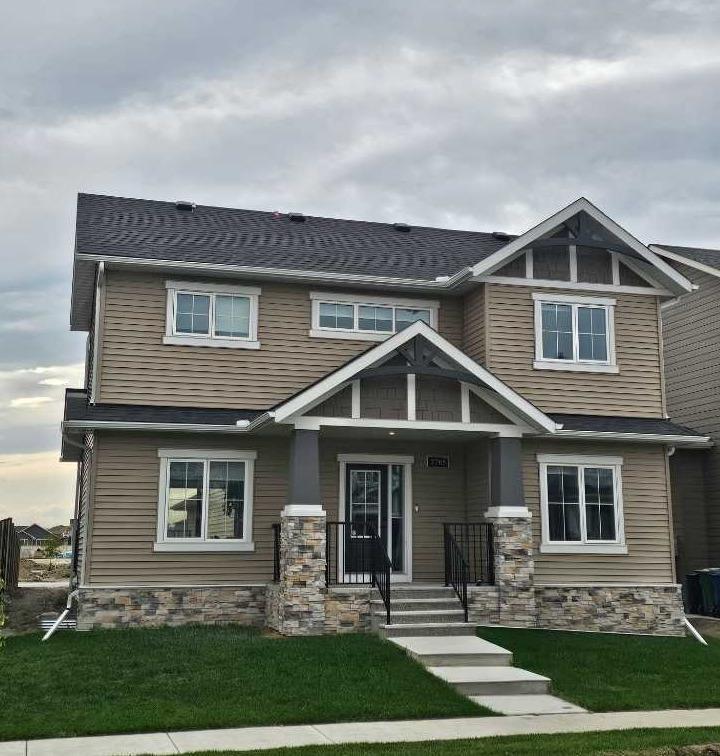
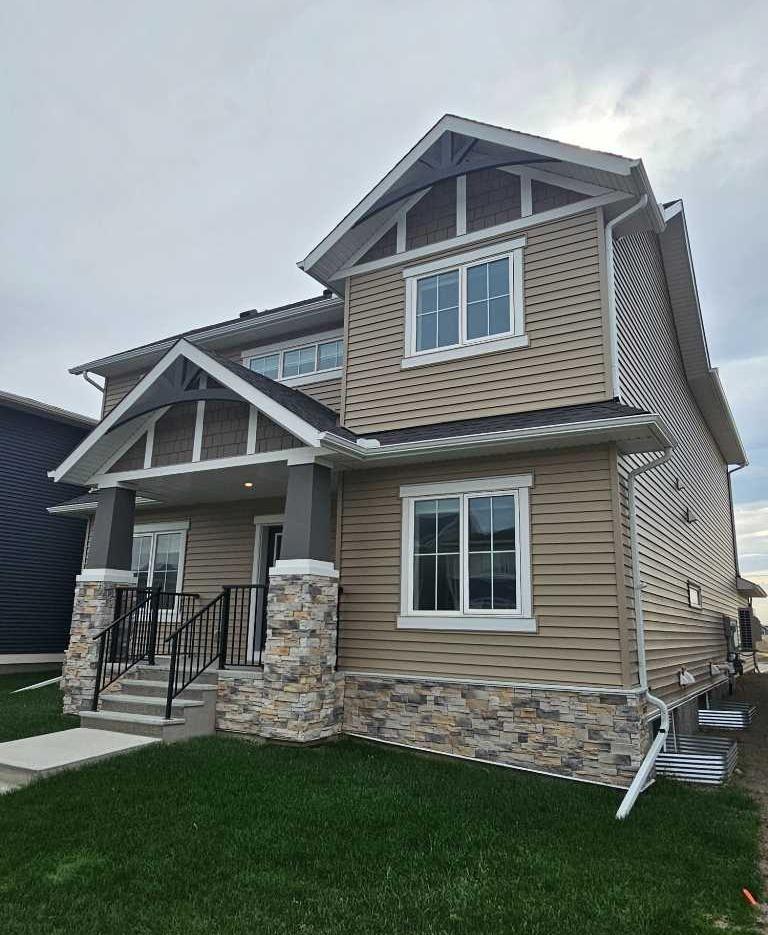
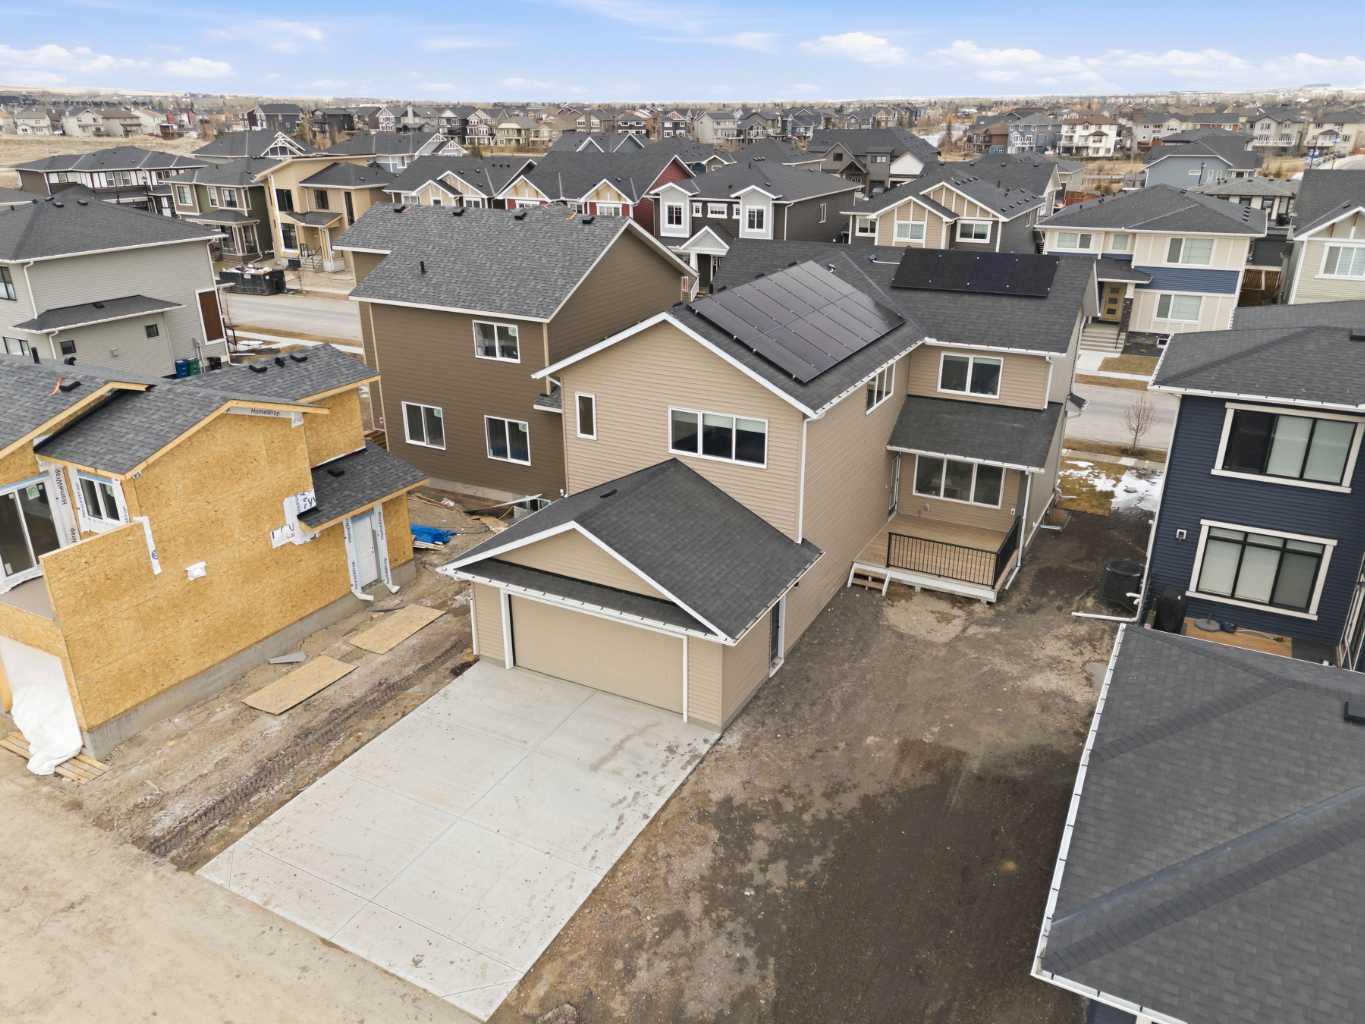
Airdrie's Bayside Estates, now for sale! This 2313 ft2 two story home is loaded with energy efficiency essentials, and rear attached garage. Blower Door Tested at just 0.74 Air Changes/Hour! 2" Rigid foam insulation from footing to the floor above on the foundation wall, 2x6" basement walls with R-22 batt insulation. Spray foam insulation under the concrete basement floor, and 2.0lb in between all joist ends. All walls above grade are Double 2x4" walls, almost 9" thick of insulation! Attic insulation is R-60, with high heel trusses, to get that insulating value right out over the walls. Low flow plumbing ensure the least amount of water use possible. 200Amp panel with EV rough-in. 9.48KW, 24 Solar Panels generating power to the grid, and lessening the amount of power required from the grid. Gas Furnace w/ Amana Smart Thermostat, attached to separate heat pump, and Heat Recovery ventilator. Great location, great home, & very low energy use.

Save
Ask
Tour
Hide
Share
Listing Snapshot
Price 
$849,900
Days On Site 
7 Days
Bedrooms 
3
Inside Area (SqFt) 
2,313 sqft
Total Baths 
3
Full Baths 
2
Partial Baths 
1
Lot Size 
0.11 Acres
Year Built 
2024
MLS® Number 
A2306400
Status 
Active
Property Tax 
$5,158
Maintenance Fees 
N/A
Sq Ft Source 
N/A
Friends & Family
Recent Activity
a week agoListing first seen on site
a week agoListing updated with changes from the MLS®
General Features
Acres 
0.11
Attached Garage 
Yes
Foundation 
Other
Garage 
Yes
Garage Spaces 
2
Levels 
Two
Parking 
ConcreteAttachedGarageDrivewayGarage Door Opener
Parking Spaces 
4
Property Condition 
New Construction
Property Sub Type 
Single Family Residence
Sewer 
Public Sewer
SqFt Above 
2313
SqFt Below 
1008
Style 
2 Storey
Utilities 
Electricity ConnectedPhone AvailableSewer ConnectedWater Connected
Water Source 
Public
Zoning 
R1-L
Interior Features
Appliances 
DishwasherElectric RangeElectric Water HeaterENERGY STAR Qualified AppliancesRange HoodRefrigeratorWasher/Dryer
Basement 
FullUnfinished
Cooling 
Central AirENERGY STAR Qualified Equipment
Fireplace 
Yes
Fireplace Features 
ElectricFamily Room
Fireplaces 
1
Flooring 
CarpetLaminateVinyl
Heating 
ENERGY STAR Qualified EquipmentForced AirHeat PumpHumidity ControlNatural GasSolar
Interior 
Double VanityKitchen IslandOpen FloorplanPantrySee RemarksWalk-In Closet(s)
Laundry Features 
Upper Level
2pc Bathroom 
Dimensions - 2`11" x 7`8"Level - Main
4pc Bathroom 
Dimensions - 6`0" x 8`10"Level - Second
5pc Ensuite bath 
Dimensions - 7`3" x 17`2"Level - Second
Bedroom 
Dimensions - 10`7" x 11`0"Level - Second
Bedroom - Primary 
Dimensions - 13`0" x 13`6"Level - Second
Bonus Room 
Dimensions - 14`0" x 14`1"Level - Second
Den 
Dimensions - 10`3" x 10`7"Level - Basement
Dining Room 
Dimensions - 11`9" x 14`4"Level - Main
Kitchen 
Dimensions - 8`2" x 14`0"Level - Main
Laundry 
Dimensions - 5`2" x 7`2"Level - Second
Living Room 
Dimensions - 12`6" x 16`7"Level - Main
Save
Ask
Tour
Hide
Share
Exterior Features
Construction Details 
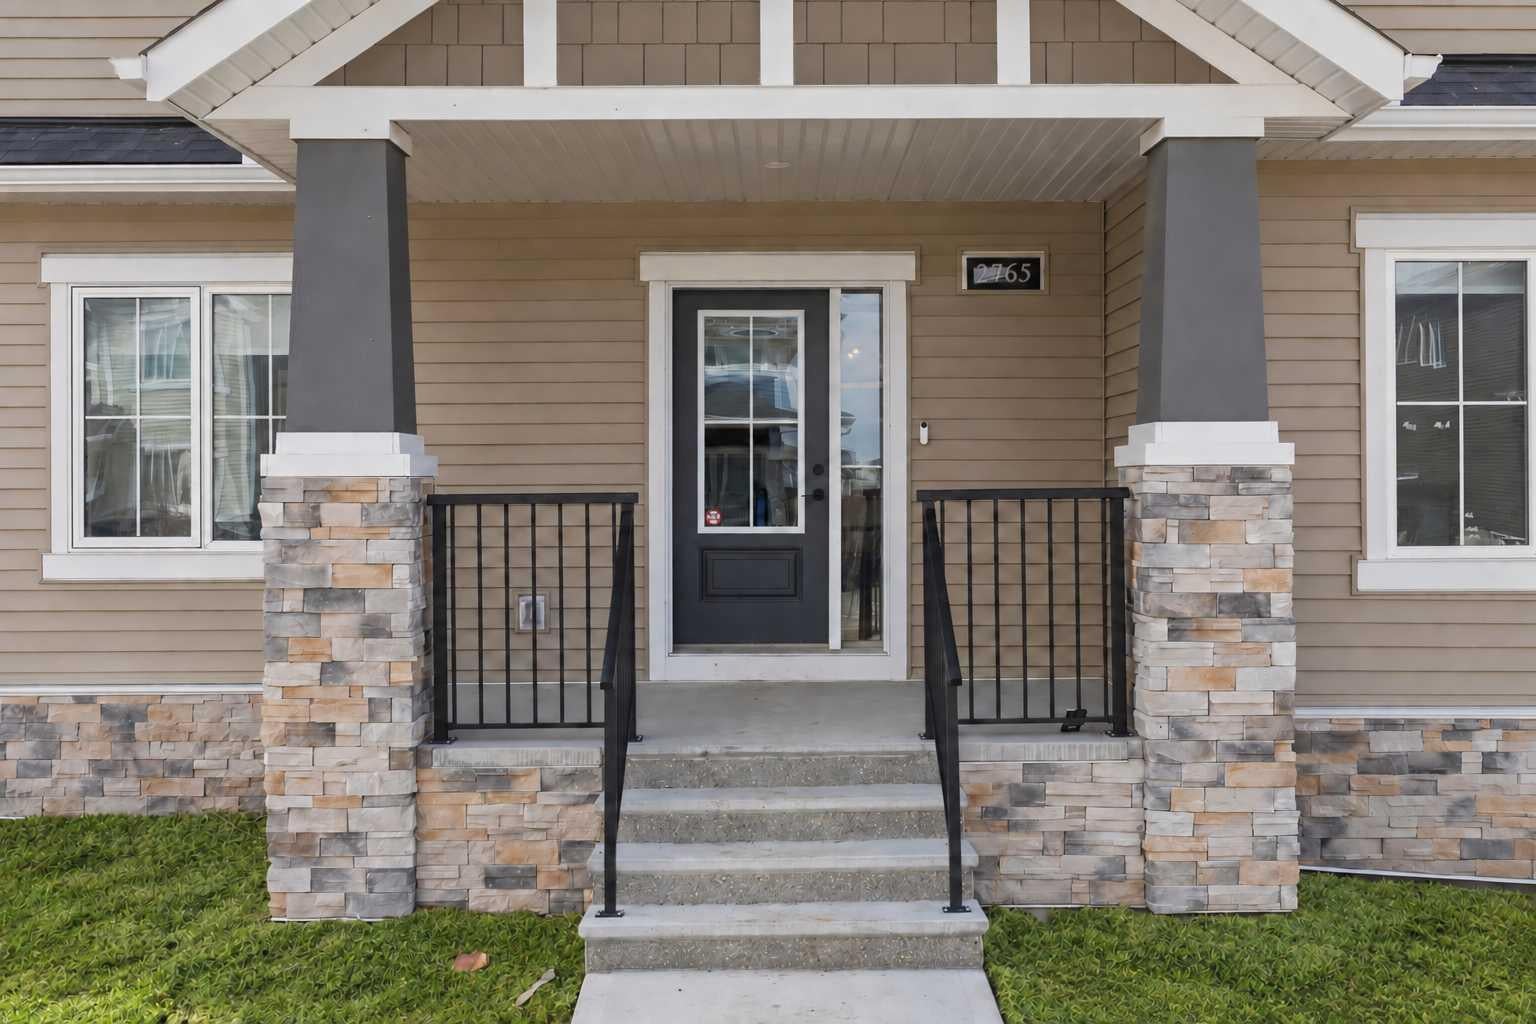
StoneVinyl Siding
Exterior 
Private Yard
Frontage 
14.02M 46`0"
Lot Features 
Back YardLevelRectangular Lot
Patio And Porch 
DeckFront Porch
Roof 
ShingleAsphalt
Community Features
Community Features 
GolfParkPlaygroundSidewalksStreet Lights
Listing courtesy of Rob Doel of Manor Real Estate Ltd.

Listing information is provided by Participants of the Alberta One Realty Listing Services (Pillar 9). IDX information is provided exclusively for personal, non-commercial use, and may not be used for any purpose other than to identify prospective properties consumers may be interested in purchasing. Information is deemed reliable but not guaranteed. Copyright 2026, Alberta One Realty Listing Services (Pillar 9)
Last checked 2026-05-26 08:17 PM UTC

Neighborhood & Commute
Source: Walkscore
Disclosure: Community information and market data powered by Constellation Data Labs. Information is deemed reliable but not guaranteed.
Save
Ask
Tour
Hide
Share