



Tod and Tausha Hall
REALTORS® with Real Broker
Tod and Tausha Hall
REALTORS® with Real Broker

Please Select Date
Please Select Type
About the property
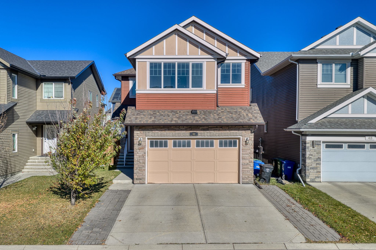
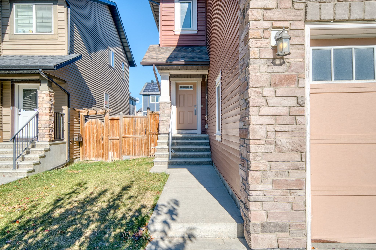
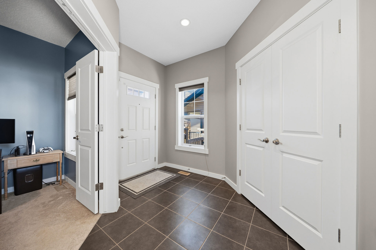
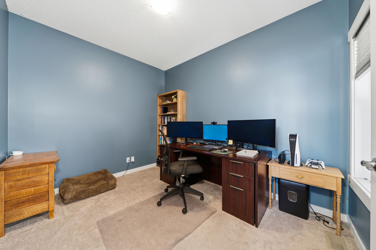
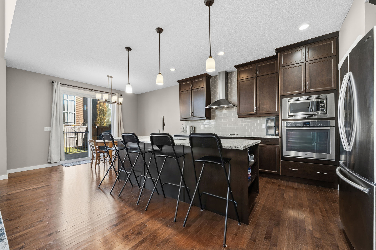
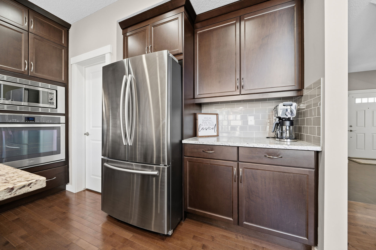
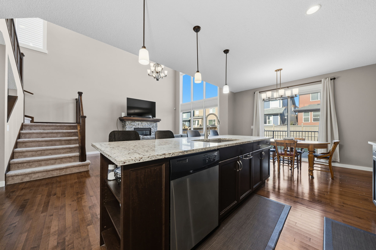
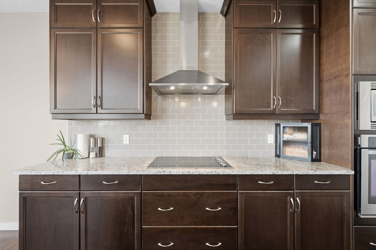
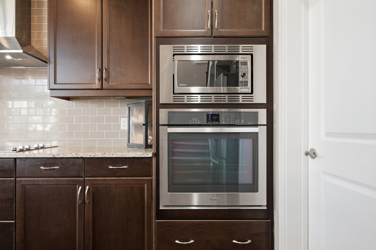
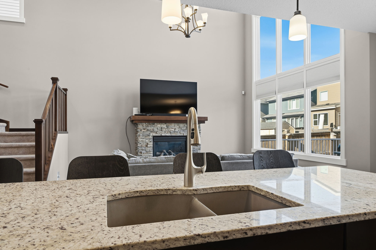
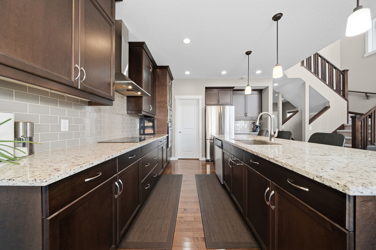
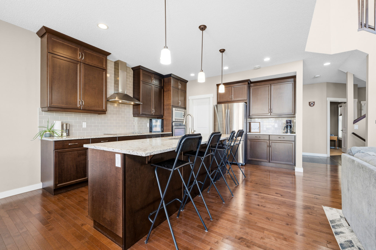
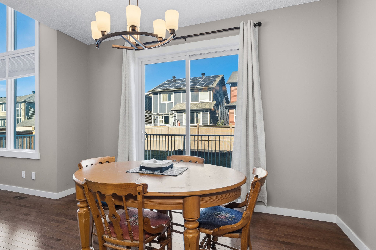
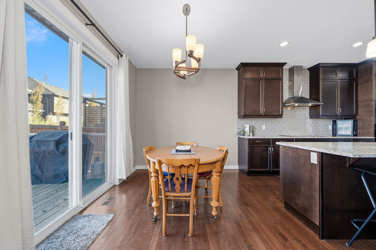
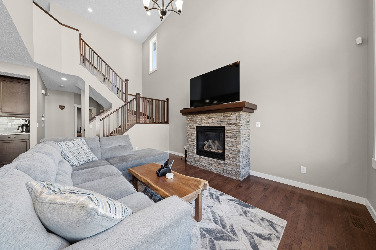
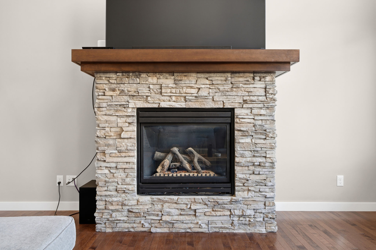
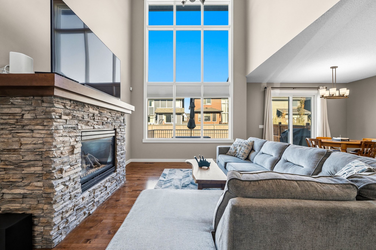
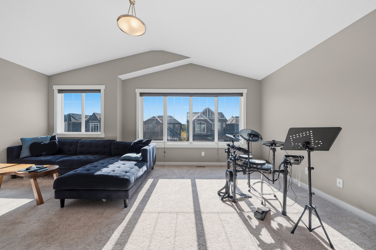
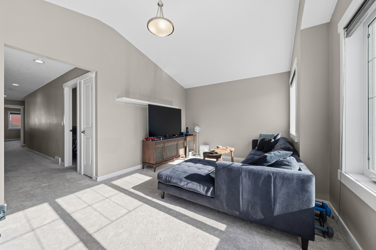
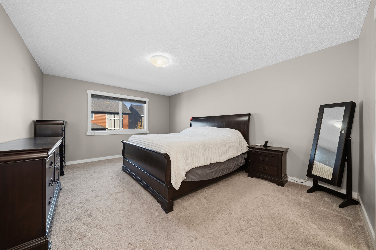
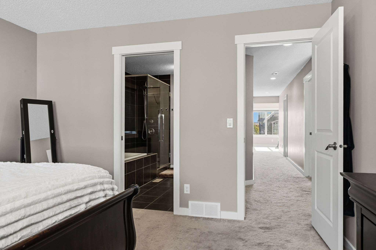
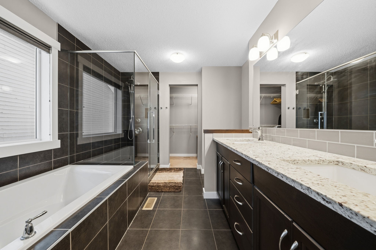
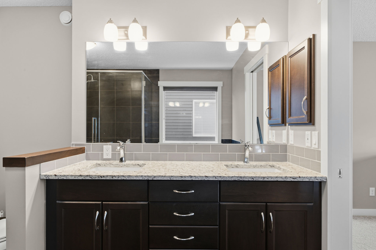
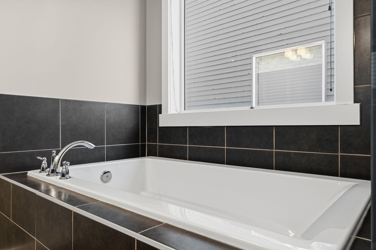
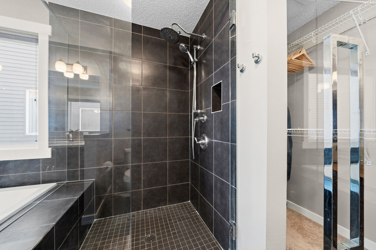
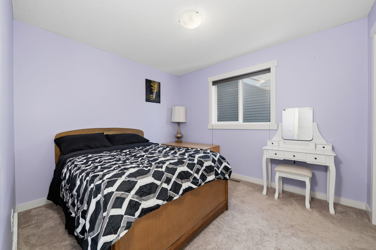
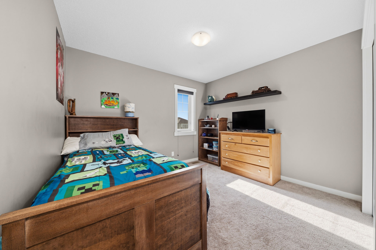
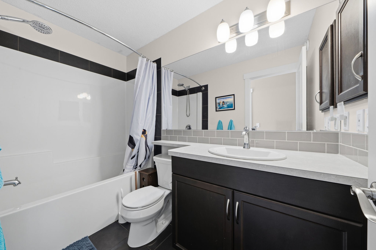
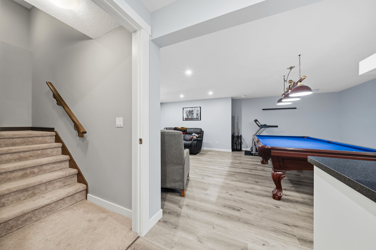
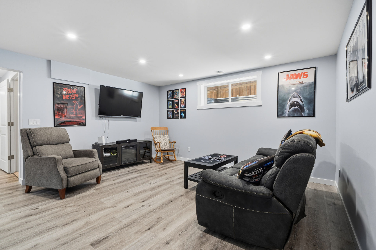
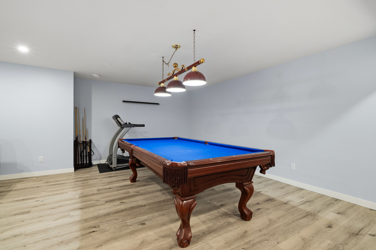
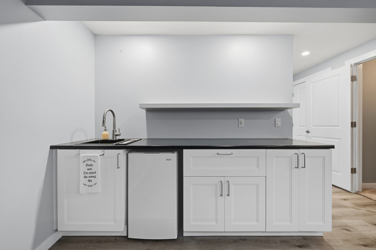
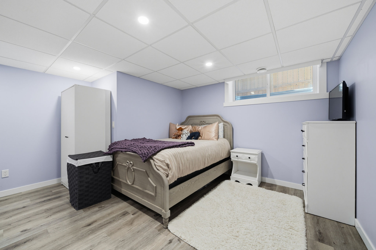
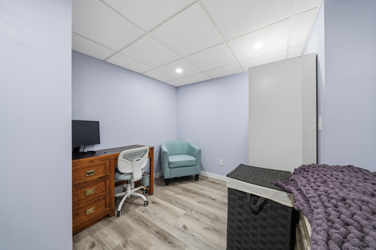
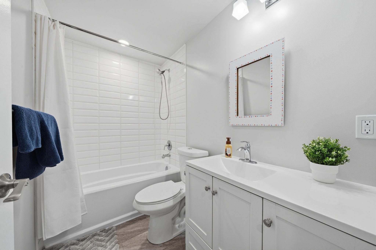
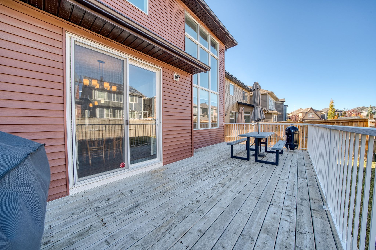
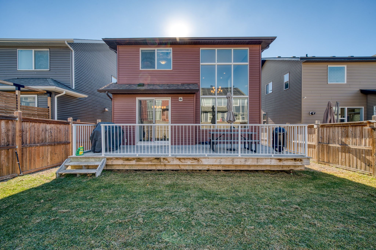
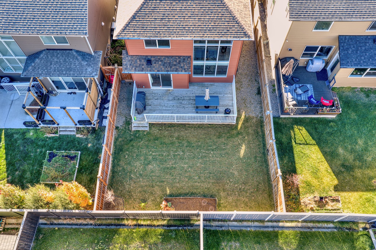
This Homes by Avi floorplan was designed for entertaining and everyday comfort. This 4-bedroom, 3.5-bathroom home in Evanston offers impressive spaces to gather and inviting places to unwind. The chef's dream kitchen takes centre stage with a built-in oven, ready for everything from family favourites to dinner with friends. In the main living room, soaring 17-foot ceilings create a dramatic backdrop, while the fireplace makes it easy to settle in and relax. Upstairs, the massive bonus room offers plenty of space for movie nights, games or a quiet evening, while the primary bedroom's spa-like ensuite provides a relaxing escape. The fully finished basement brings another level of entertainment: pour a favourite beverage at the wet bar, enjoy a game of pool or catch up with friends and family in the comfortable living area. A fourth bedroom and bathroom complete this level, giving guests or family members added privacy. Whether you're hosting a crowd or enjoying a peaceful night in, this NW Calgary home has a space for every occasion. Want to see it in person? Send us a message or book a private showing below.
Explore this Evanston home from wherever you are. Watch the full video tour, then step through every room in the interactive 3D iGUIDE tour, complete with room measurements and floor plans.
52 Evansborough Green NW is in Evanston, a family-oriented community in Calgary's northwest (Ward 2) where about three-quarters of homes are single-detached. Evanston was planned around green space: its 2021 community profile cites 16 parks, 7 playgrounds and roughly 6.3 km of pathways that connect to the City's pathway network, and the community borders the Symons Valley grasslands and West Nose Creek. Evanston Community Park, along Symons Valley Parkway, adds a natural skating rink, a toboggan hill and nature-play features on the Rotary/Mattamy Greenway.
Everyday errands are easy at Evanston Towne Centre on Symons Valley Parkway (FreshCo, Shoppers Drug Mart and more), and Creekside Shopping Centre on Symons Valley Road is nearby. Stoney Trail runs along the community's southern edge, Symons Valley Road and Symons Valley Parkway connect the area, and Calgary Transit Route 124 serves Evanston. For recreation, VIVO for Healthier Generations (Country Village Link NE) and the Shane Homes YMCA at Rocky Ridge are both in Calgary's north end.
Schools in the community include Evanston Heights School and Kenneth D. Taylor School (Calgary Board of Education) and Our Lady of Grace School (Calgary Catholic School District). School designations can change, so please confirm the designated schools for this address with each school board.
Sources: City of Calgary Evanston Community Profile (2021 Census); CREB Now Evanston community profile (March 2021); Qualico Properties; Calgary Transit; Calgary Board of Education; Calgary Catholic School District. Accessed October 2026.
Calgary's detached market held steady in September 2026. CREB® reported a city-wide detached benchmark price of $739,400, down 0.95% from September 2025, with 896 detached sales (up 4.4% year over year) and about 3.3 months of supply. From January to September 2026, the median detached sale price in Calgary was $700,000 across 8,625 sales. Evanston itself had a population of 18,710 in the 2021 Census, with about 88% of households owning their home and 12% renting. Thinking about buying or selling nearby? Let's talk about what these numbers mean for you.
Sources: CREB® Monthly Statistics, September 2026 (City of Calgary, detached homes; released October 1, 2026). Population and household tenure: City of Calgary Evanston Community Profile, based on the 2021 Census.
Request Information
Fill in your details and we will contact you to confirm a time.
We encourage you to take a few seconds to fill out your information so we can send you exclusive updates for this listing!
Share My QR |
|