






Tod and Tausha Hall
REALTORS® with Real Broker
Tod and Tausha Hall
REALTORS® with Real Broker

Please Select Date
Please Select Type
About the property
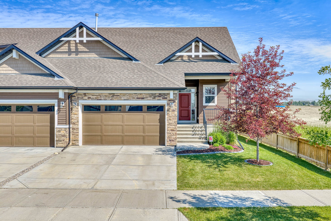
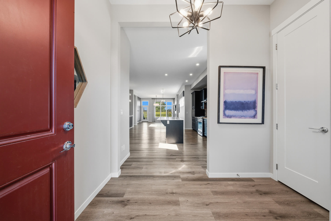
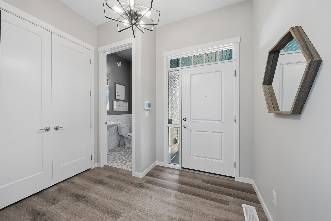
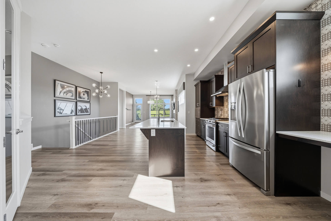
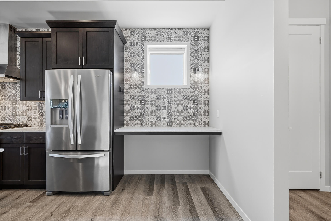
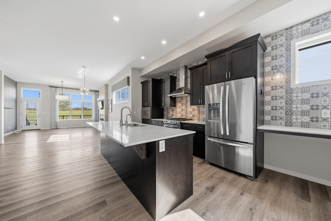
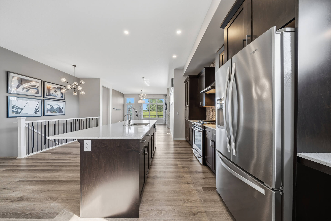
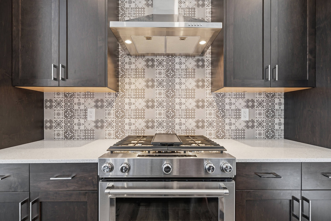
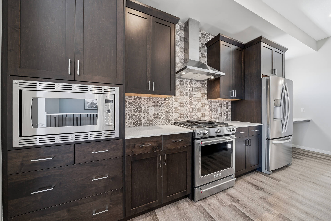
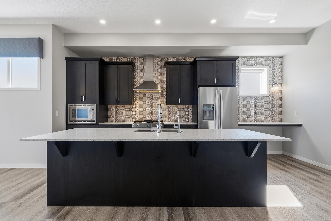
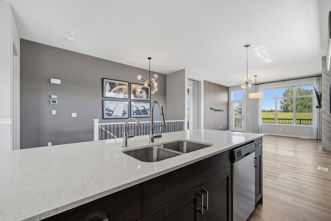
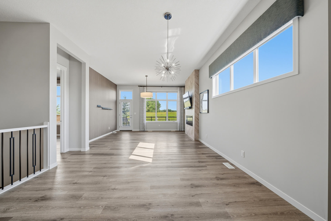
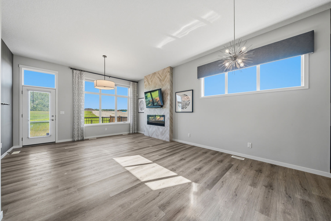
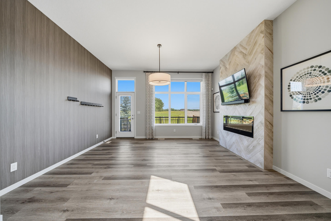
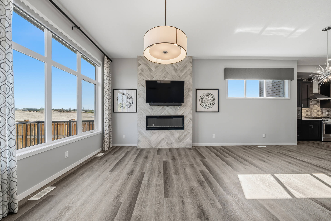
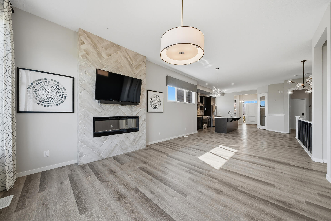
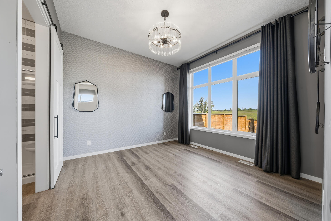
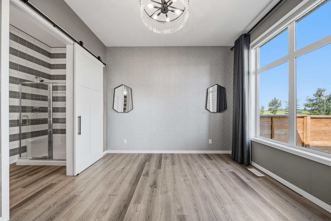
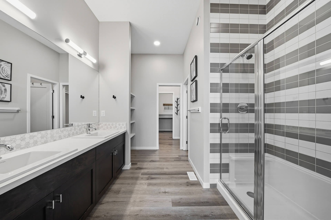
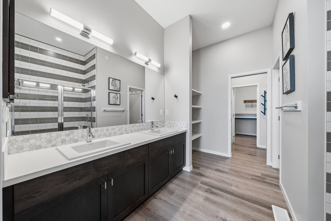
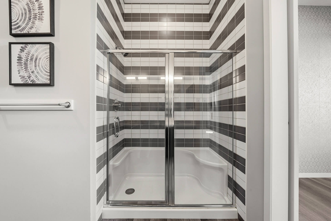
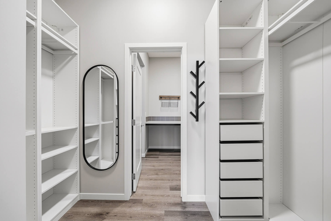
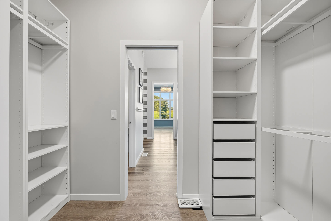
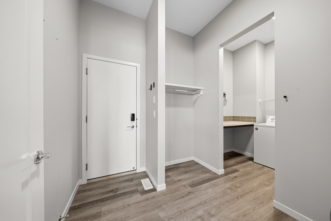
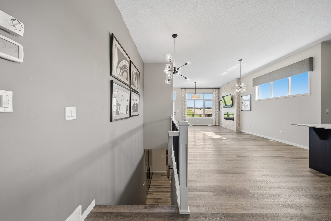
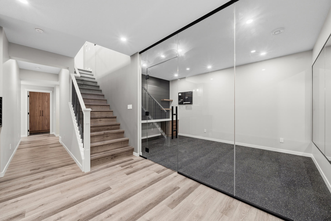
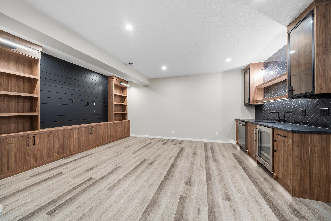
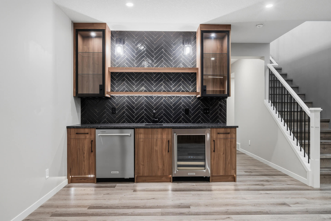
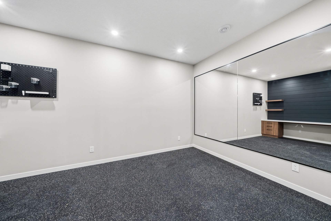
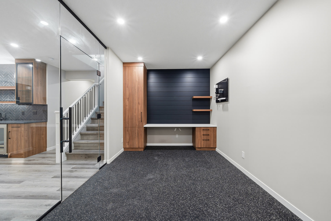
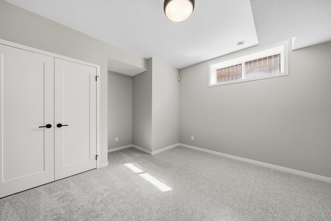
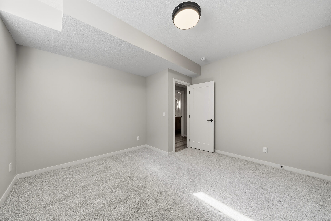
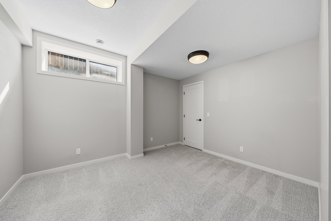
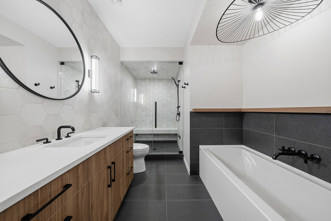
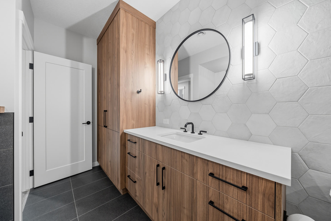
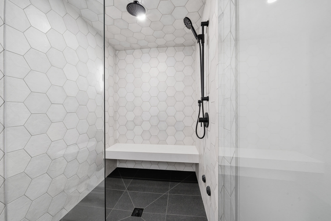
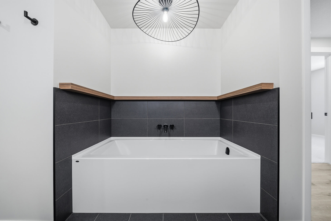
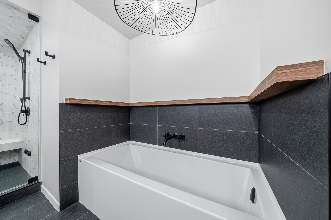
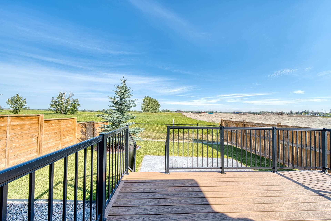
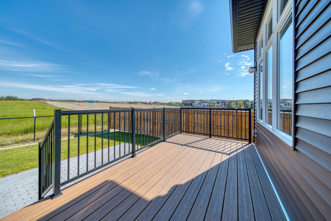
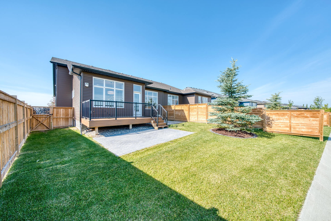
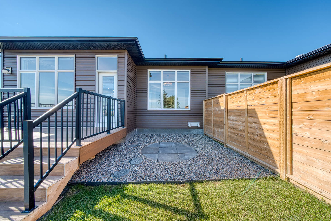
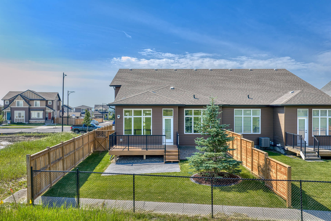
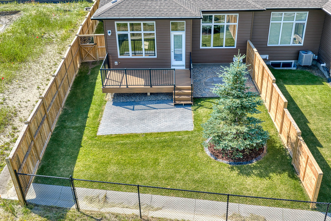
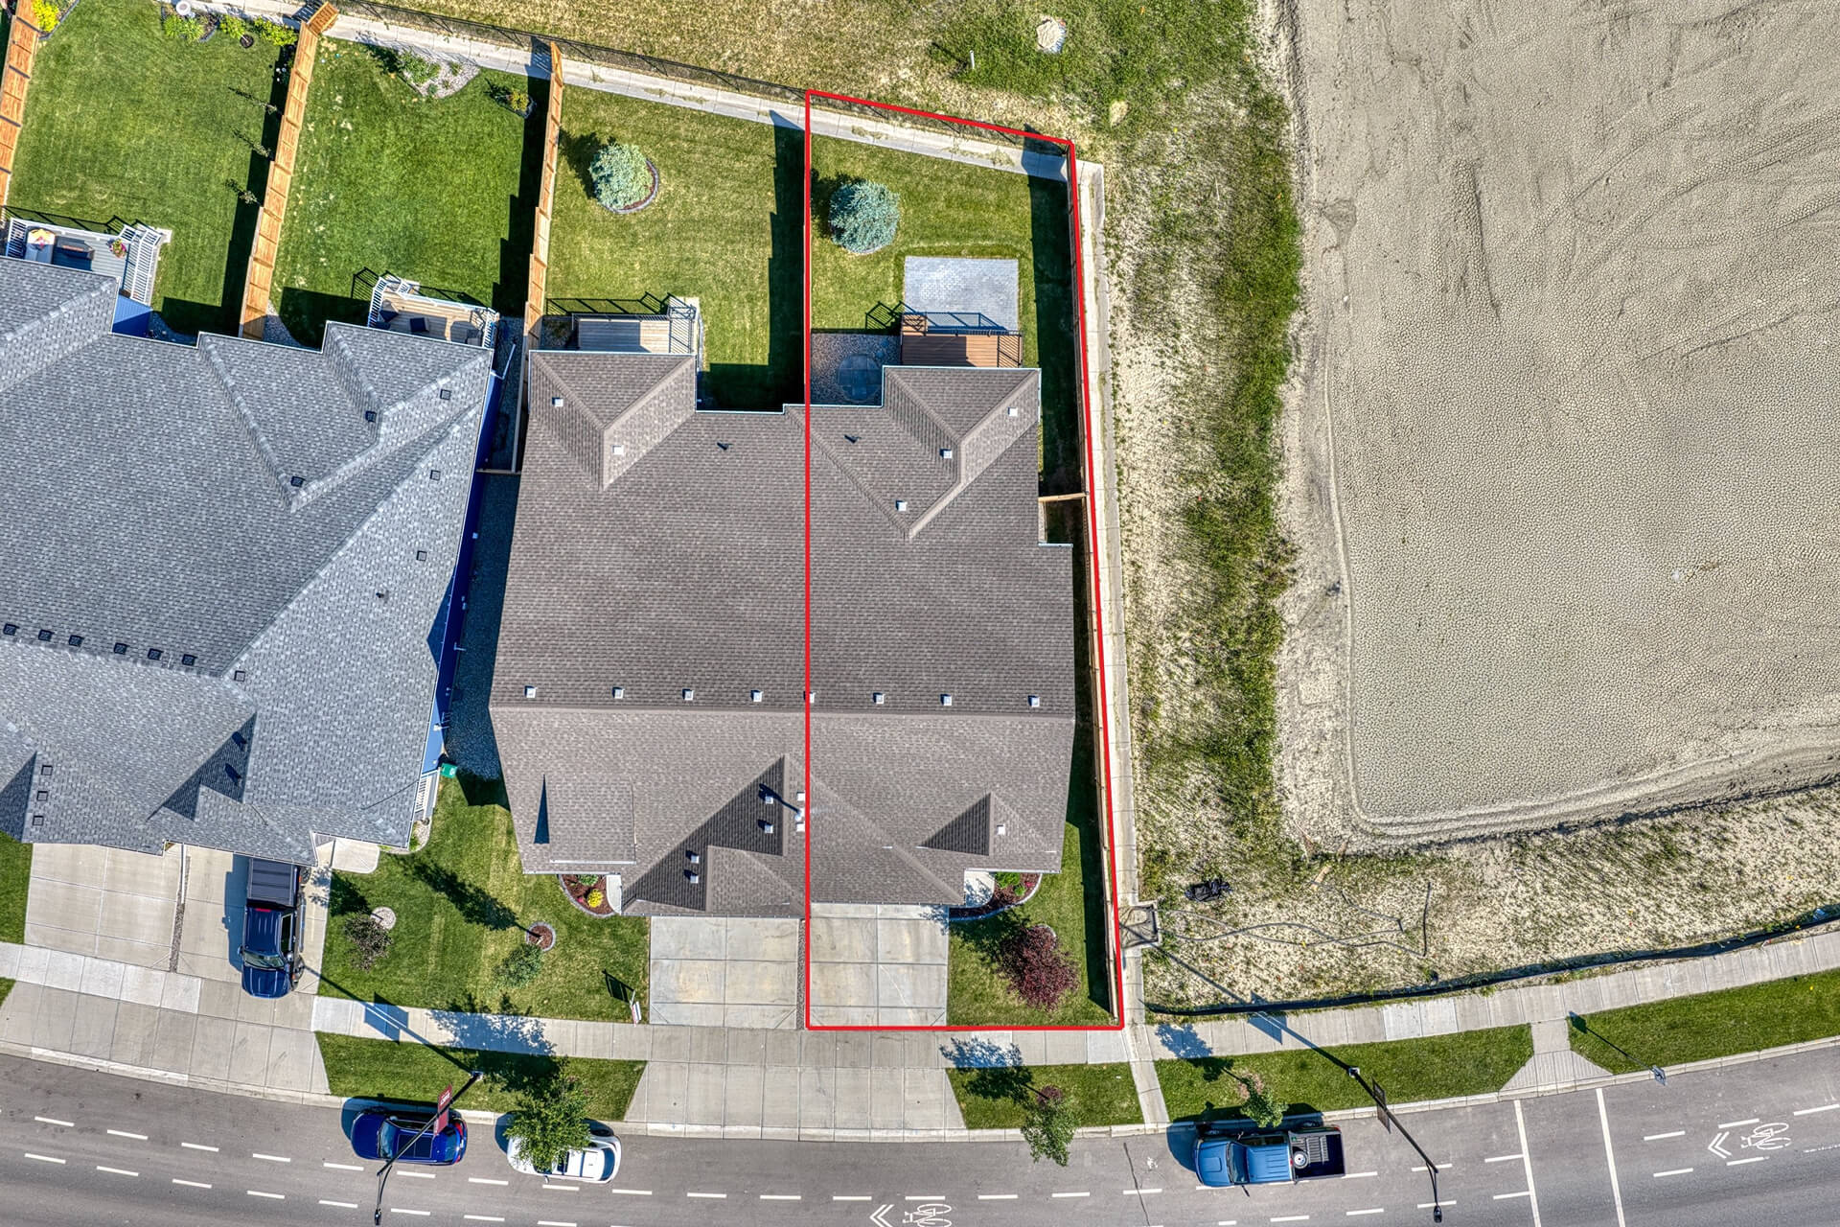
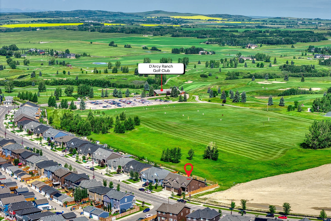
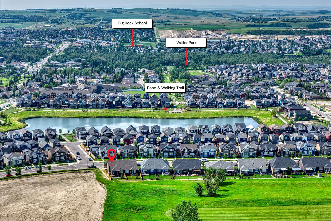
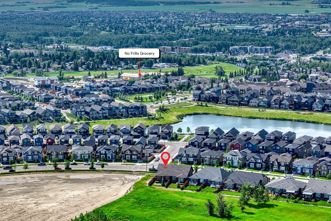
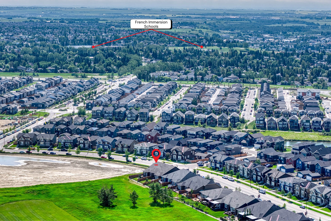
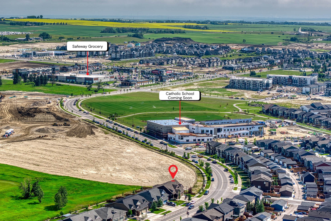
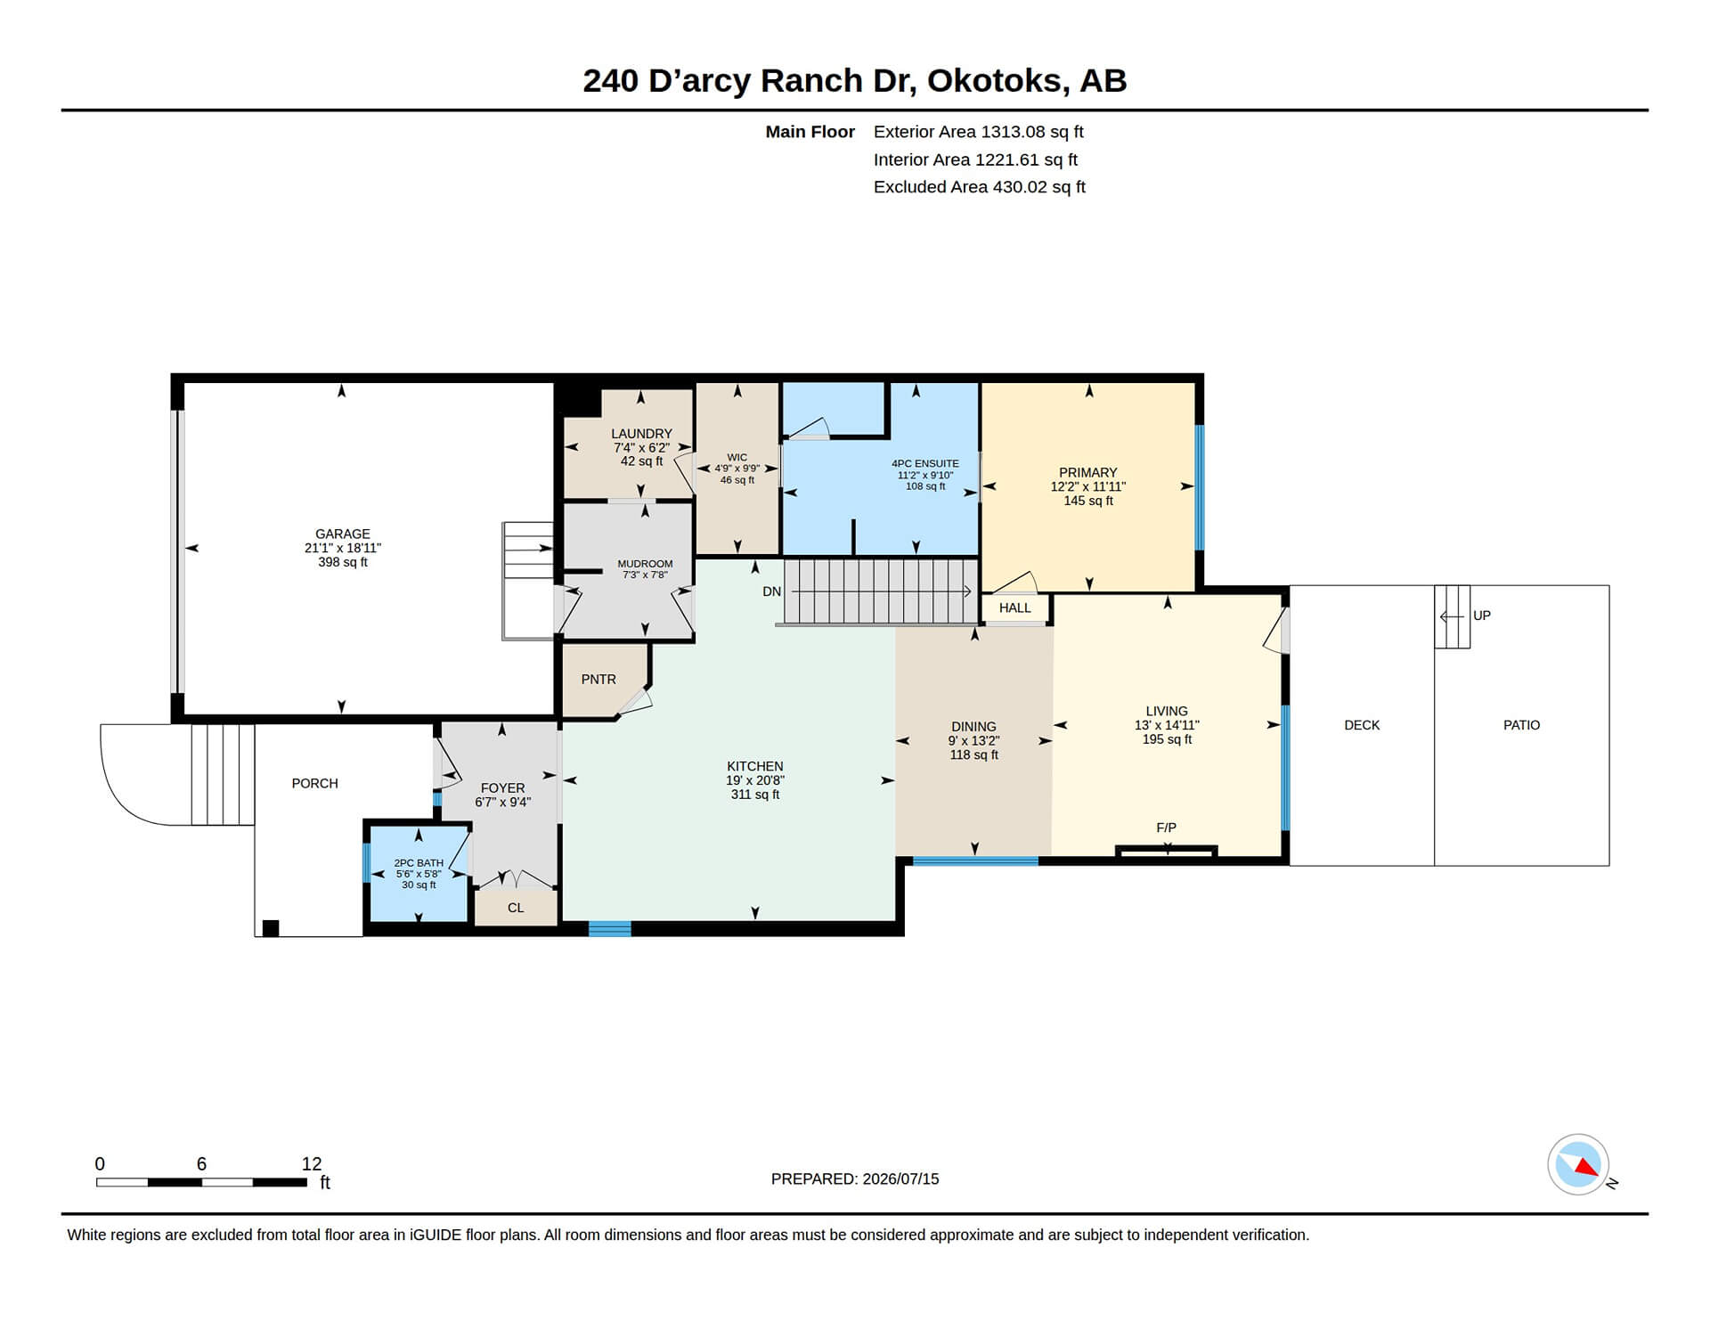
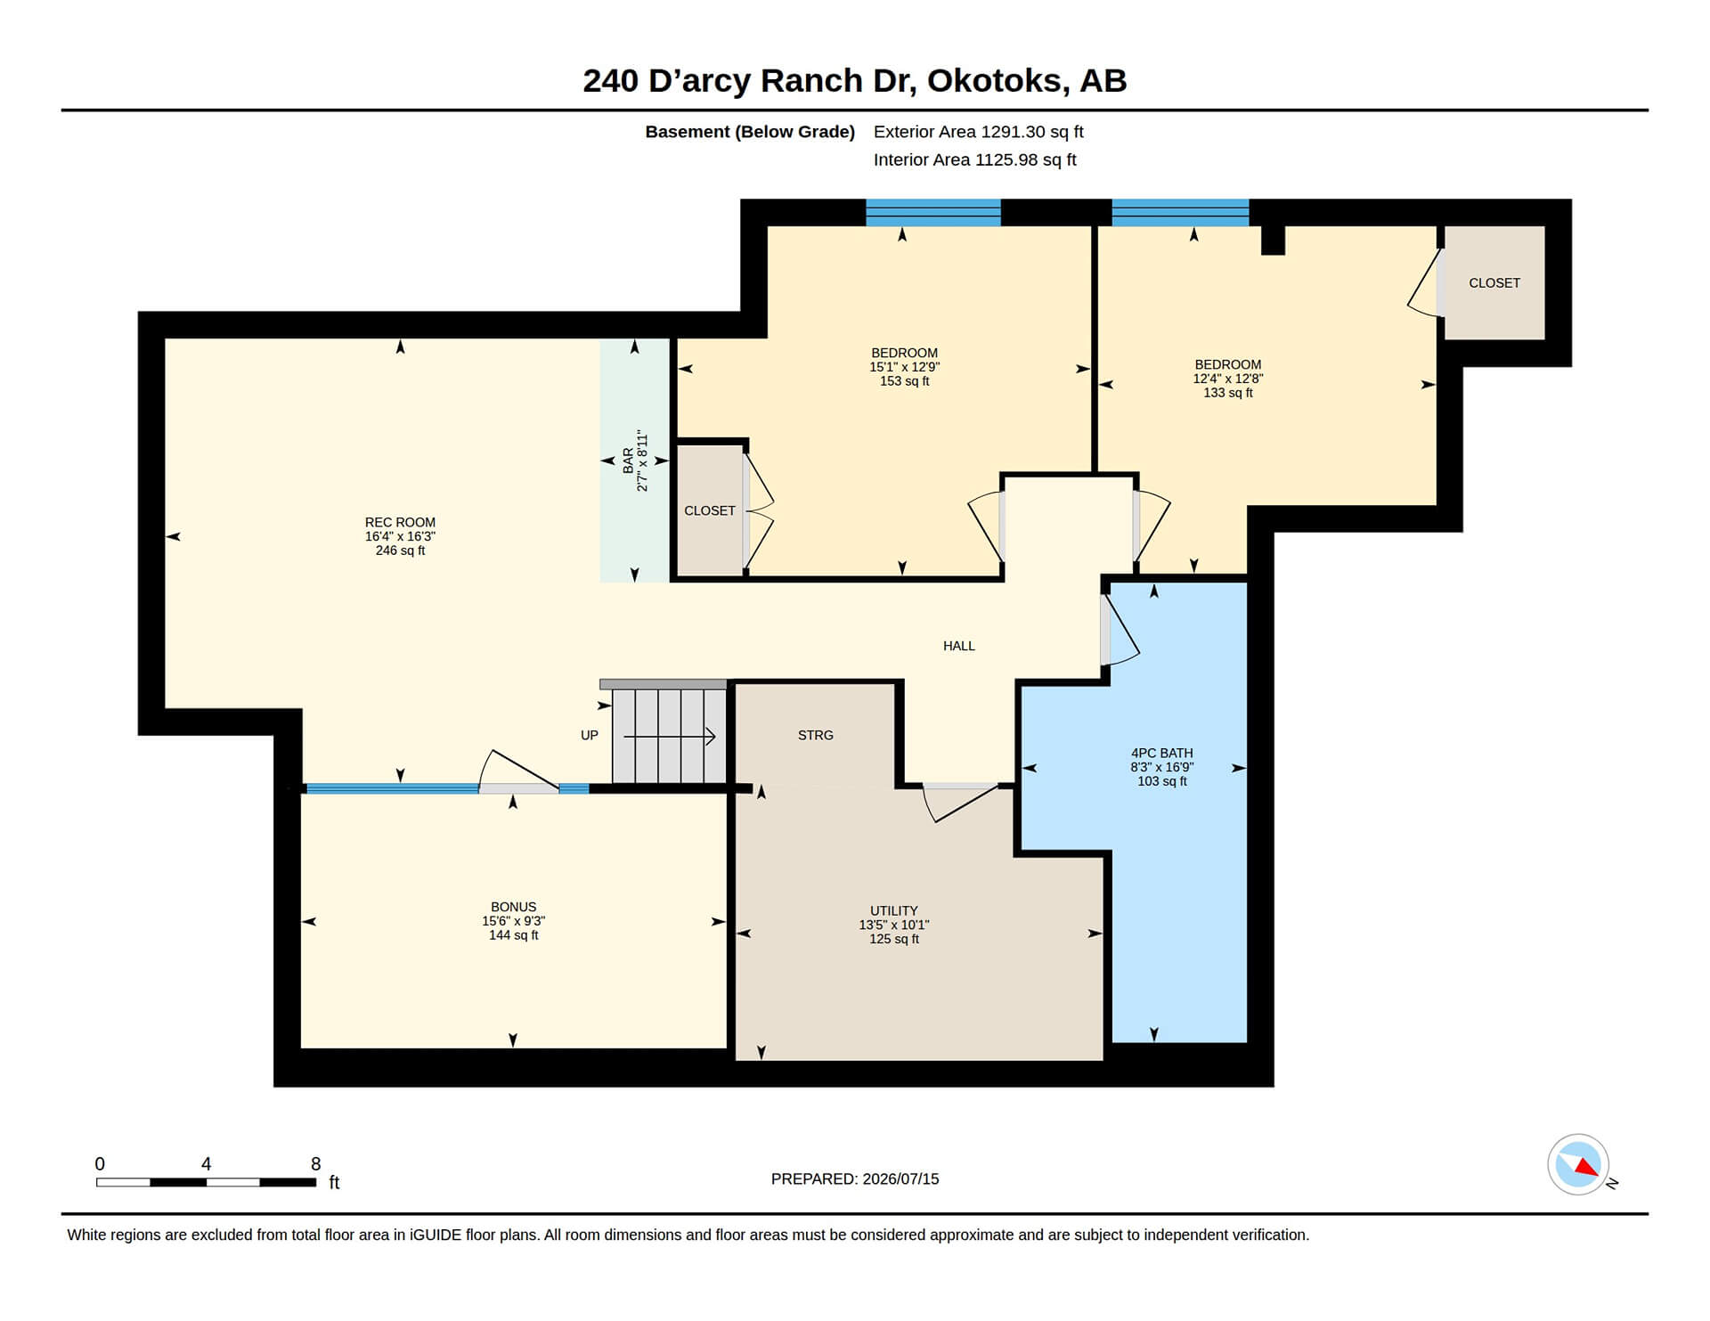
| Backing onto greenspace in D'Arcy Ranch, this fully finished villa bungalow offers over 2,500 sq ft of developed living space with 3 bedrooms, a wet bar, gym, air conditioning, and stunning views. The open-concept layout features stainless steel appliances, a gas stove, large windows, a spacious primary retreat, a finished lower level with recreation area, and a double attached garage. Conveniently located near golf, walking paths, shopping, and local amenities. |
Year Built: 2021
Explore the proeprty from the comfort of your own home with our immersive virtual tours. Take a closer look at every detail, walk through each space, and experience what makes these homes truly special—all at your convenience.
Okotoks offers a welcoming small-town lifestyle just south of Calgary, known for its scenic river valley, strong sense of community, and family-friendly atmosphere. The town attracts families, professionals, and retirees who appreciate excellent schools, abundant parks, and a relaxed pace of life while remaining close to big-city amenities. Residents enjoy walking and cycling along the Sheep River, exploring local shops and restaurants, participating in community events, and taking advantage of nearby golf courses and recreational facilities. With its blend of natural beauty and modern conveniences, Okotoks provides a lifestyle that feels both peaceful and vibrant.
The housing options in Okotoks include charming heritage homes, established neighborhoods, modern single-family residences, townhomes, condominiums, and upscale properties with mountain or river valley views. Many communities feature parks, playgrounds, pathways, and easy access to schools, shopping, and everyday services, making the town especially appealing for growing families. Its convenient location along Highway 2 allows residents to commute to Calgary while enjoying the comfort and character of a smaller community. Living in Okotoks means enjoying a lifestyle where community, outdoor recreation, and Alberta living come together naturally.
Calgary's market continues to evolve, creating opportunities for both buyers and sellers. With changing inventory levels and shifting market conditions, the right insights can help you make confident real estate decisions.
Current Population
Rent vs ownership
Request Information
Fill in your details and we will contact you to confirm a time.
We encourage you to take a few seconds to fill out your information so we can send you exclusive updates for this listing!
Share My QR |
|