
Save
Ask
Tour
Hide
Share
$1,049,900
4 Days On Site

235 Precedence Hill
Cochrane, AB T4C 2J2

For Sale|Single Family Residence|Active
3
Beds
3
Total Baths
2
Full Baths
1
Partial Bath
2,386.44
SqFt
$440
/SqFt
2023
Built
Subdivision:
Precedence
County:
Rocky View County
Call Now: 587-875-6611
Is this the listing for you? We can help make it yours.
587-875-6611
235 Precedence Hill235 Precedence Hill235 Precedence Hill235 Precedence Hill
Save
Ask
Tour
Hide
Share

Mortgage Calculator

Monthly Payment (Est.)

Enter an interest rate to see your estimated monthly payment.
Calculator powered by Showcase IDX, a Constellation1 Company. Copyright ©2026 Information is deemed reliable but not guaranteed.

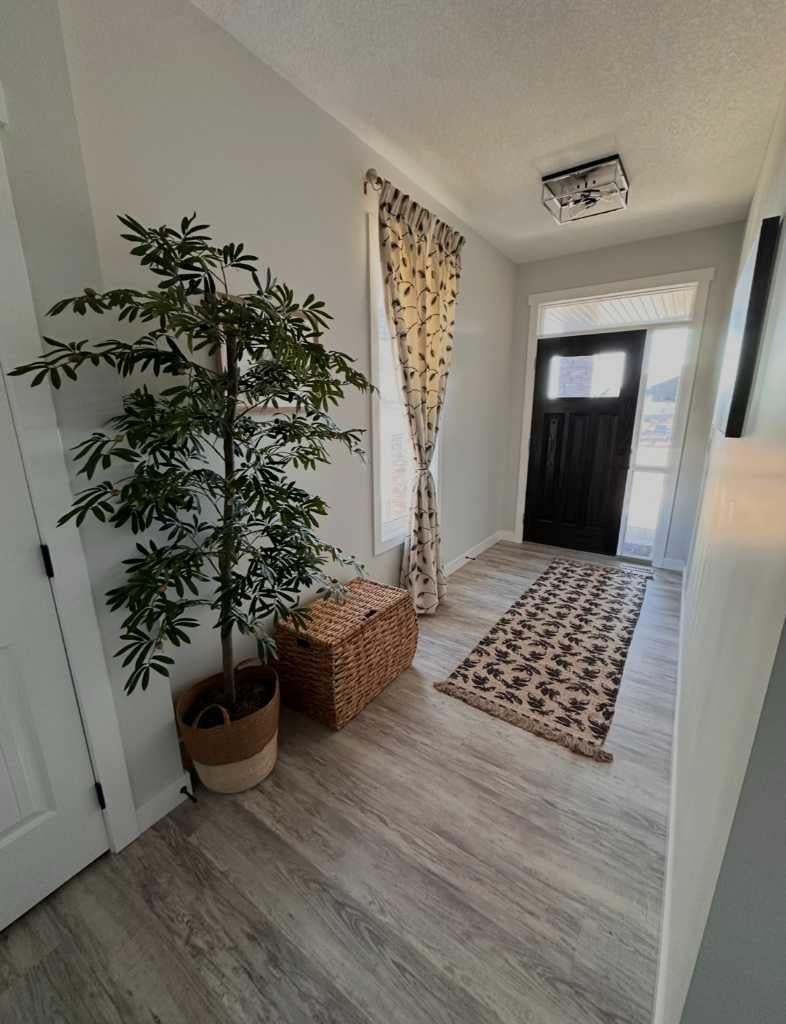
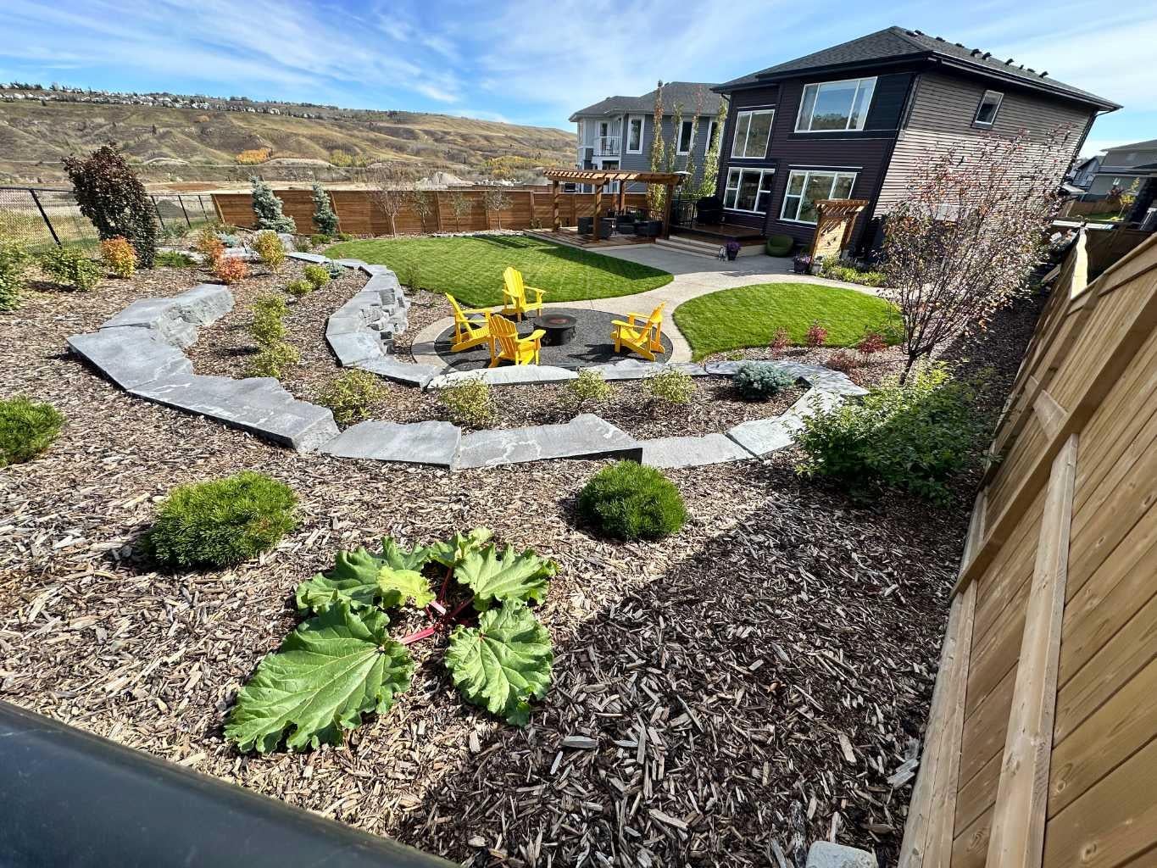
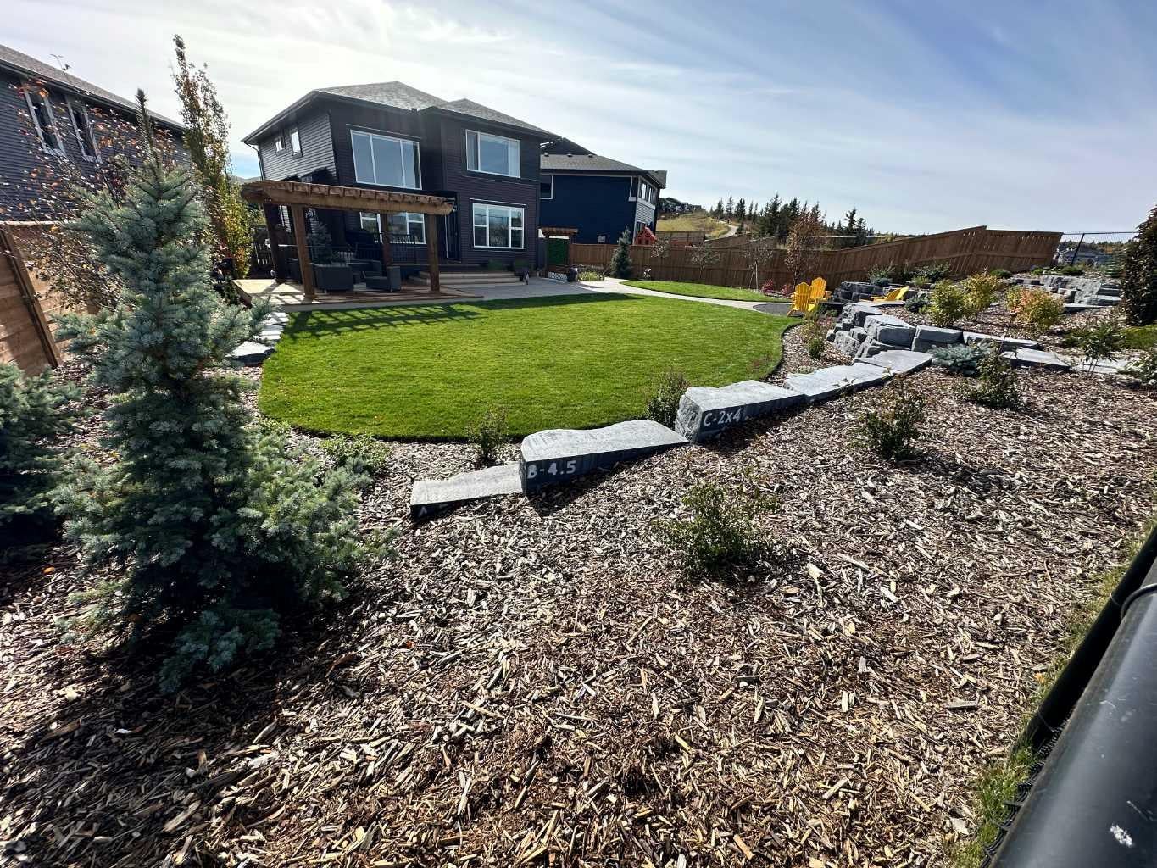
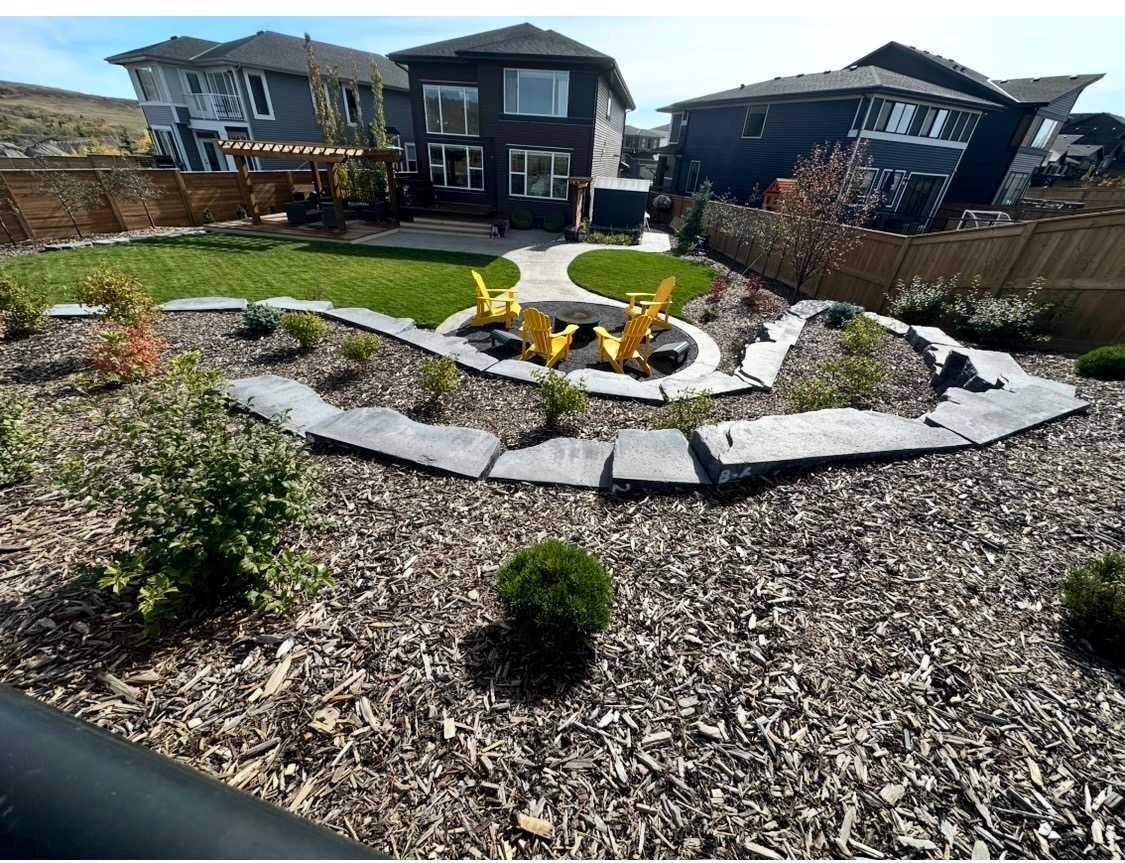
OPEN HOUSES: Saturday and Sunday, October 17 and 18, from 11 a.m. to 3 p.m. Set on 0.22 acres, this custom-built two-storey Trico home captures sweeping views of the mountains, river, town and Cochrane Big Hill. A northwest-facing wall of windows fills the open-concept kitchen, sitting area and living room with floor to ceiling fireplace. The main floor also features a spacious mudroom and pantry with access to the oversized 29 x 20 heated double garage and workspace, complete with epoxy flooring and a floor drain for easy maintenance. Upstairs, you’ll find a large bonus room, laundry room, a primary suite with scenic views, a five-piece ensuite and walk-in closet, plus two additional bedrooms and another five-piece bathroom. The lower level is ready for your vision. Outside, the professionally landscaped backyard offers a picturesque, finished retreat with a large pergola, fruit trees, a shed and a fire pit—ideal for gatherings with family and friends. Contact us to arrange a viewing and discover everything this exceptional Precedence home has to offer.

Save
Ask
Tour
Hide
Share
Listing Snapshot
Price 
$1,049,900
Days On Site 
4 Days
Bedrooms 
3
Inside Area (SqFt) 
2,386.44 sqft
Total Baths 
3
Full Baths 
2
Partial Baths 
1
Lot Size 
0.22 Acres
Year Built 
2023
MLS® Number 
A2352647
Status 
Active
Property Tax 
$5,851
Maintenance Fees 
N/A
Sq Ft Source 
N/A
Friends & Family
Recent Activity
2 days agoStatus changed to Active
2 days agoListing updated with changes from the MLS®
4 days agoListing first seen on site
General Features
Acres 
0.22
Attached Garage 
Yes
Garage 
Yes
Garage Spaces 
2
Levels 
Two
Parking 
AttachedGarageGarage Door Opener
Parking Spaces 
4
Property Sub Type 
Single Family Residence
SqFt Above 
2386.44
SqFt Below 
947.61
Style 
2 Storey
Zoning 
R-LD
Interior Features
Appliances 
DishwasherGas CooktopMicrowaveRange HoodRefrigeratorWasher/DryerOven
Basement 
FullUnfinished
Fireplace 
Yes
Fireplace Features 
GasLiving RoomStone
Fireplaces 
1
Flooring 
CarpetCeramic TileVinyl
Heating 
Forced AirNatural Gas
Interior 
Built-in FeaturesCeiling Fan(s)Central VacuumKitchen IslandOpen FloorplanPantryRecessed Lighting
Laundry Features 
Upper Level
Window Features 
Window Coverings
2pc Bathroom 
Dimensions - 4`11" x 4`11"Level - Main
5pc Bathroom 
Dimensions - 6`5" x 11`6"Level - Upper
5pc Ensuite bath 
Dimensions - 10`6" x 12`3"Level - Upper
Bedroom 
Dimensions - 11`9" x 9`11"Level - Upper
Bedroom - Primary 
Dimensions - 14`10" x 15`10"Level - Upper
Bonus Room 
Dimensions - 15`11" x 18`3"Level - Upper
Dining Room 
Dimensions - 12`5" x 9`6"Level - Main
Foyer 
Dimensions - 5`7" x 16`6"Level - Main
Kitchen 
Dimensions - 12`8" x 18`1"Level - Main
Laundry 
Dimensions - 6`4" x 9`4"Level - Upper
Living Room 
Dimensions - 14`1" x 16`1"Level - Main
Mud Room 
Dimensions - 9`4" x 8`9"Level - Main
Save
Ask
Tour
Hide
Share
Exterior Features
Construction Details 
StoneVinyl SidingFrame
Exterior 
Fire PitLightingPrivate Yard
Fencing 
Fenced
Frontage 
23.41M 76`10"
Lot Features 
OtherPie Shaped LotViews
Other Structures 
Gazebo
Patio And Porch 
DeckScreened
Roof 
ShingleAsphalt
Windows/Doors 
Window Coverings
Community Features
Community Features 
ParkSidewalksStreet Lights
Listing courtesy of Chris Stewart of RE/MAX West Real Estate

Listing information is provided by Participants of the Alberta One Realty Listing Services (Pillar 9). IDX information is provided exclusively for personal, non-commercial use, and may not be used for any purpose other than to identify prospective properties consumers may be interested in purchasing. Information is deemed reliable but not guaranteed. Copyright 2026, Alberta One Realty Listing Services (Pillar 9)
Last checked 2026-10-19 12:07 AM UTC

Neighborhood & Commute
Source: Walkscore
Disclosure: Community information and market data powered by Constellation Data Labs. Information is deemed reliable but not guaranteed.
Save
Ask
Tour
Hide
Share