Save
Ask
Tour
Hide
Share
$2,700,000
16 Days On Site

20 Rockwater Way
Rural Rocky View County, AB T3L 0C9

For Sale|Single Family Residence|Active
4
Beds
6
Total Baths
5
Full Baths
1
Partial Bath
3,947.3
SqFt
$684
/SqFt
2016
Built
Subdivision:
Watermark
County:
Rocky View County
Call Now: 587-875-6611
Is this the listing for you? We can help make it yours.
587-875-6611
20 Rockwater Way20 Rockwater Way20 Rockwater Way20 Rockwater Way
Save
Ask
Tour
Hide
Share

Mortgage Calculator

Monthly Payment (Est.)

Enter an interest rate to see your estimated monthly payment.
Calculator powered by Showcase IDX, a Constellation1 Company. Copyright ©2026 Information is deemed reliable but not guaranteed.

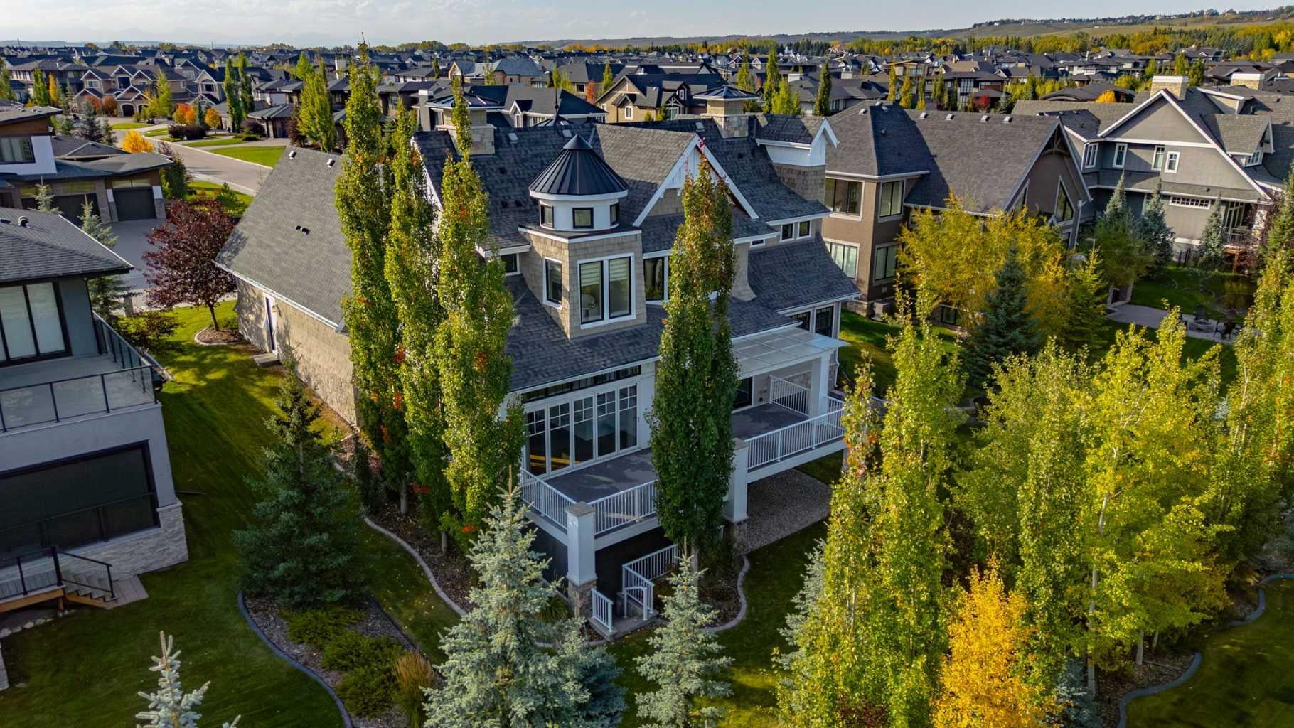
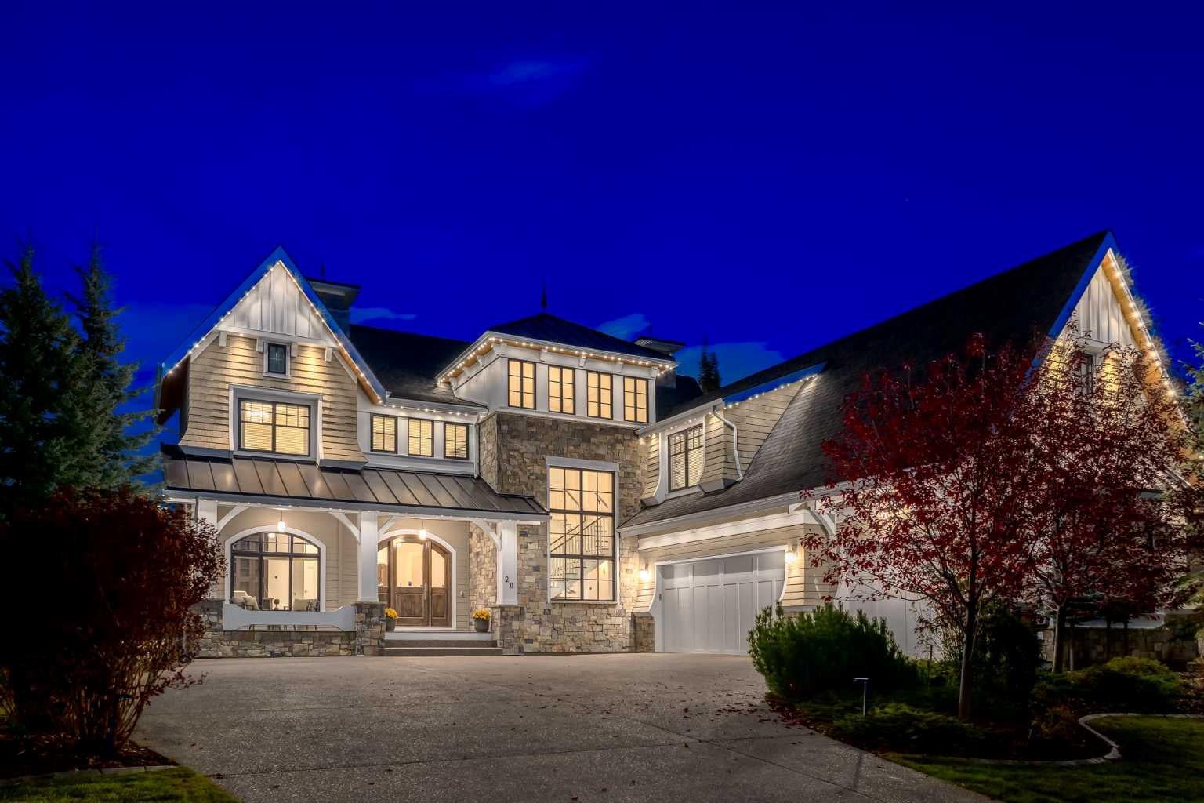
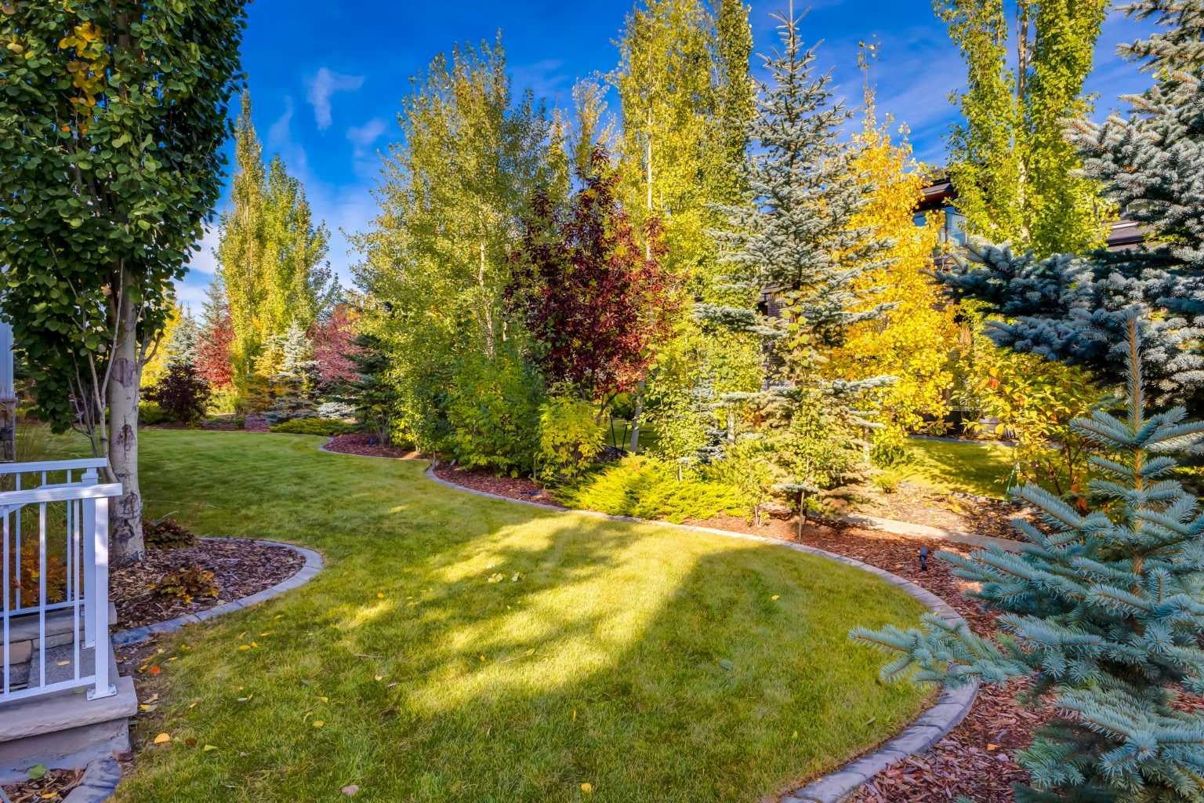
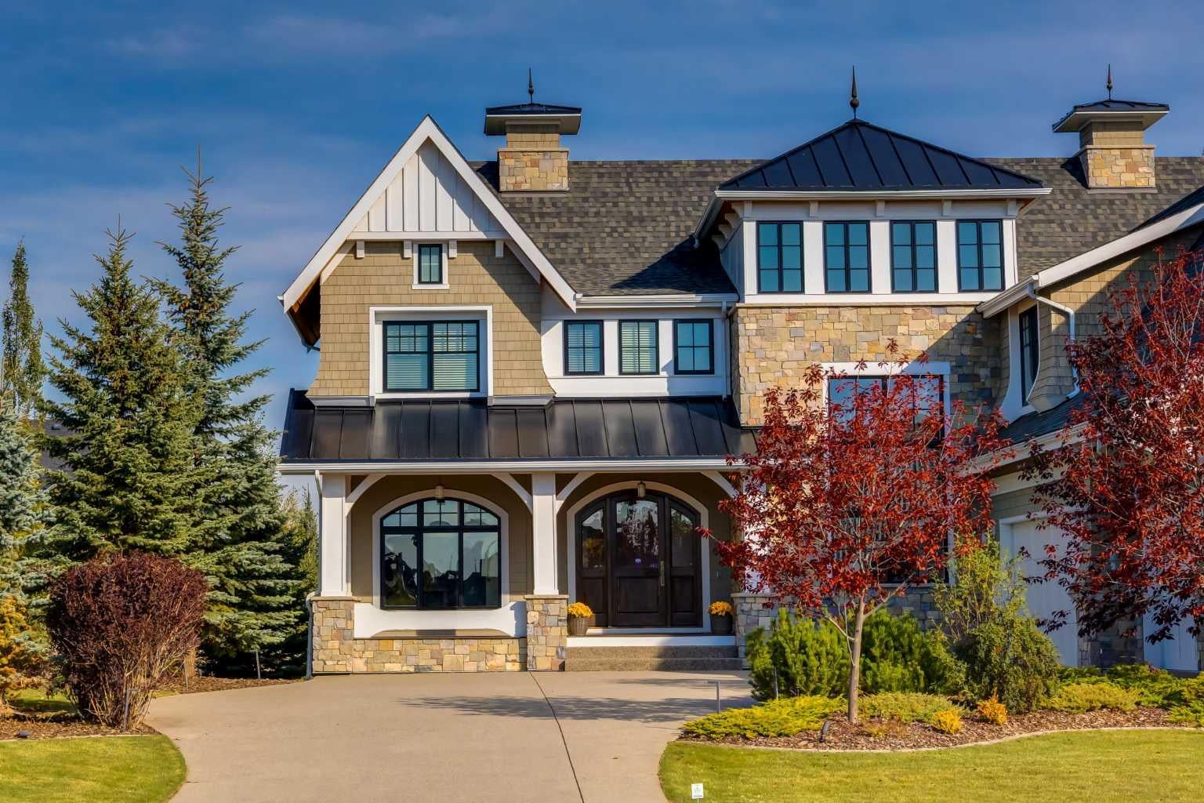
Set on a stunning street in the estate community of Watermark, this SPECTACULAR former Wolf Custom Homes show home backs EAST onto a beautifully landscaped yard. Offering over 5,400 developed square feet, four bedrooms, six bathrooms and a triple attached heated garage, it makes a magnificent first impression with incredible architecture designed by DEAN THOMAS DESIGN GROUP. Inside, the interior design finishings are award-winning! A soaring foyer and graceful staircase introduce a main floor rich in custom millwork. A private office features built-ins, while the family room has a coffered ceiling and gas fireplace. The kitchen is beautifully finished with marble countertops, a two-level island, Wolf and Sub-Zero appliances, a café-styled breakfast nook and a butler’s pantry. Large windows bring garden views into the dining area, which opens onto the deck. Just off the kitchen, a light-filled sunroom with expansive ceiling heights currently serves as a playroom and could just as easily be a second office, music room or lounge. Upstairs, three generously sized bedrooms feature plush carpeting, walk-in closets and private ensuites with heated floors. A well-organized laundry room is close by. The primary suite also offers custom closet cabinetry and a STUNNING ensuite with heated marble floors, a steam shower and a freestanding tub set into a two-storey turret. The fully developed walkout lower level is made for entertaining, with a recreation room, gas fireplace and bar. A fitness room, outside covered area for a future hot tub/sauna and fourth bedroom with its own ensuite and walk-in closet completes this level. Outside, garden beds and natural stonework frame the lawn. A pergola-covered deck and walkout patio offer lovely places to enjoy the setting, with Watermark’s walking paths and green spaces nearby. A home of this calibre deserves to be experienced in person. Arrange your private viewing today.

Save
Ask
Tour
Hide
Share
Listing Snapshot
Price 
$2,700,000
Days On Site 
16 Days
Bedrooms 
4
Inside Area (SqFt) 
3,947.3 sqft
Total Baths 
6
Full Baths 
5
Partial Baths 
1
Lot Size 
0.3 Acres
Year Built 
2016
MLS® Number 
A2346767
Status 
Active
Property Tax 
$11,881
Maintenance Fees 
$210 monthly
Sq Ft Source 
N/A
Friends & Family
Recent Activity
2 weeks agoListing first seen on site
2 weeks agoListing updated with changes from the MLS®
General Features
Acres 
0.3
Attached Garage 
Yes
Garage 
Yes
Garage Spaces 
3
Levels 
Two
Parking 
AttachedGarage
Parking Spaces 
6
Property Sub Type 
Single Family Residence
Sewer 
None
SqFt Above 
3947.3
SqFt Below 
1630.7
Style 
2 Storey
Water Source 
Public
Zoning 
DC-141
Interior Features
Appliances 
DishwasherDouble OvenFreezerGas CooktopRange HoodRefrigeratorWasher/Dryer
Basement 
FullFinishedWalk-Out Access
Cooling 
Central Air
Fireplace 
Yes
Fireplace Features 
Gas
Fireplaces 
2
Flooring 
CarpetHardwoodTile
Heating 
Forced Air
Interior 
BarBeamed CeilingsBreakfast BarBuilt-in FeaturesCeiling Fan(s)ChandelierCrown MoldingDouble VanityHigh CeilingsKitchen IslandOpen FloorplanPantryRecessed LightingSoaking TubStorageTray Ceiling(s)Walk-In Closet(s)Wet BarWired for Sound
Laundry Features 
Upper Level
Window Features 
Window Coverings
2pc Bathroom 
Level - Main
3pc Bathroom 
Level - Basement
4pc Ensuite bath 
Level - Second
5pc Ensuite bath 
Level - Second
Bedroom 
Dimensions - 16`6" x 12`0"Level - Second
Bedroom - Primary 
Dimensions - 17`9" x 18`0"Level - Second
Dining Room 
Dimensions - 12`0" x 16`5"Level - Main
Exercise Room 
Dimensions - 18`0" x 12`0"Level - Basement
Flex Space 
Dimensions - 15`7" x 12`11"Level - Main
Game Room 
Dimensions - 15`11" x 21`2"Level - Basement
Great Room 
Dimensions - 17`7" x 17`1"Level - Main
Kitchen 
Dimensions - 13`0" x 16`2"Level - Main
Laundry 
Dimensions - 8`8" x 13`6"Level - Second
Office 
Dimensions - 12`6" x 11`6"Level - Main
Other 
Dimensions - 7`10" x 19`9"Level - Basement
Save
Ask
Tour
Hide
Share
Exterior Features
Construction Details 
Shingle SidingStoneStuccoFrame
Exterior 
Lighting
Frontage 
27.15M 89`1"
Lot Features 
LandscapedMany TreesRectangular Lot
Patio And Porch 
DeckFront Porch
Roof 
ShingleAsphalt
Windows/Doors 
Window Coverings
Community Features
Association Amenities 
None
Additional Maintenance Fee 
$210.0
Additional Maintenance Fee Frequency 
Monthly
Community Features 
GolfPlaygroundSidewalksStreet LightsTennis Court(s)
Listing courtesy of Rachelle Starnes of Coldwell Banker Mountain Central

Listing information is provided by Participants of the Alberta One Realty Listing Services (Pillar 9). IDX information is provided exclusively for personal, non-commercial use, and may not be used for any purpose other than to identify prospective properties consumers may be interested in purchasing. Information is deemed reliable but not guaranteed. Copyright 2026, Alberta One Realty Listing Services (Pillar 9)
Last checked 2026-10-19 12:07 AM UTC

Neighborhood & Commute
Source: Walkscore
Disclosure: Community information and market data powered by Constellation Data Labs. Information is deemed reliable but not guaranteed.
Save
Ask
Tour
Hide
Share