Save
Ask
Tour
Hide
Share
$899,000
3 Days On Site

232 Windrow Link SW
Airdrie, AB T4B 5L5

For Sale|Single Family Residence|Active
4
Beds
3
Total Baths
2
Full Baths
1
Partial Bath
2,930.25
SqFt
$307
/SqFt
2023
Built
Subdivision:
Southwinds
County:
Airdrie
Call Now: 587-875-6611
Is this the listing for you? We can help make it yours.
587-875-6611
232 Windrow Link SW232 Windrow Link SW232 Windrow Link SW232 Windrow Link SW
Save
Ask
Tour
Hide
Share

Mortgage Calculator

Monthly Payment (Est.)

$4,102
Calculator powered by Showcase IDX, a Constellation1 Company. Copyright ©2026 Information is deemed reliable but not guaranteed.

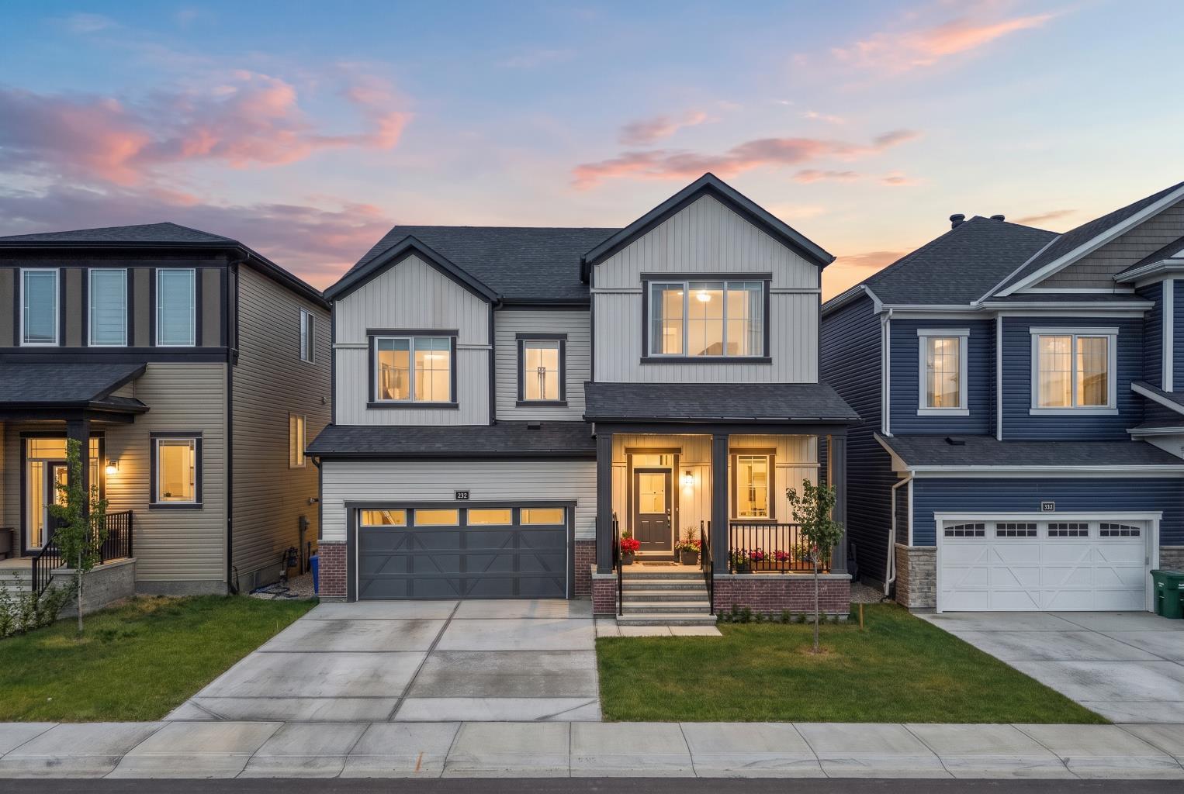
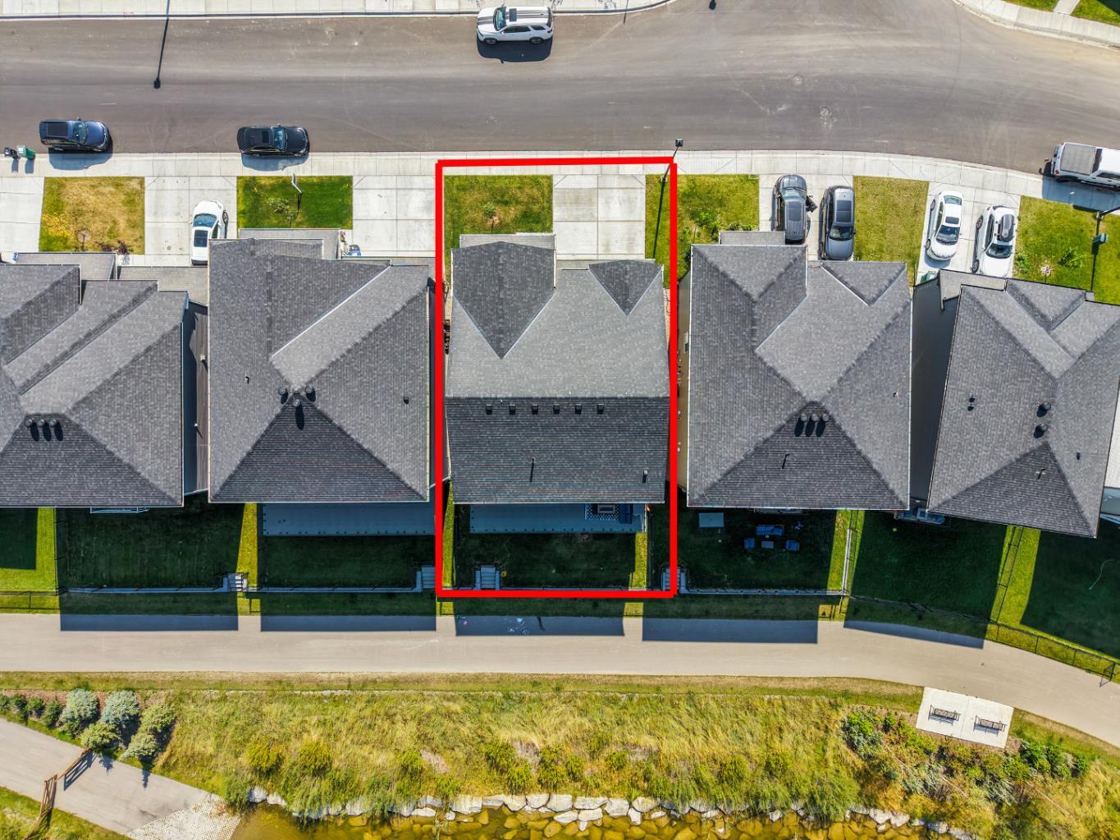
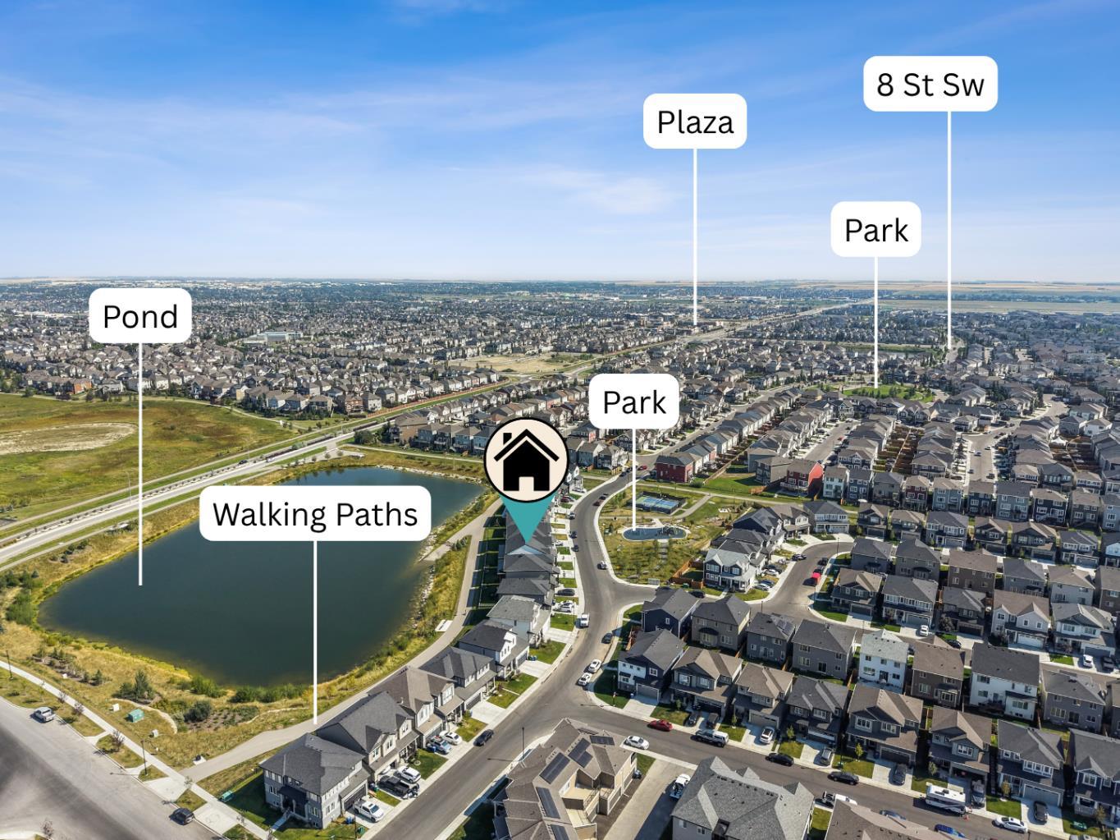
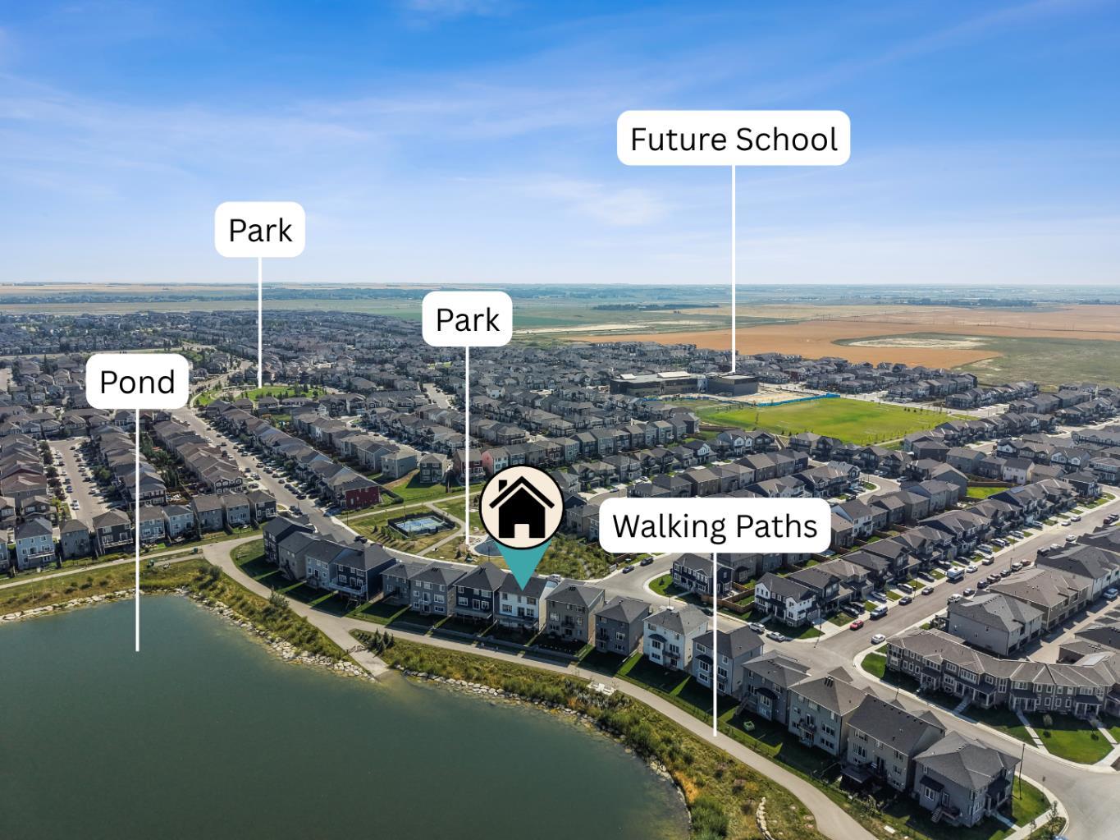
Welcome to 232 Windrow Link SW, Airdrie, Alberta T4B 5L5 a rare walkout home positioned on a premium pond-backing lot with a park directly out front. With no homes immediately in front or behind, this property offers the kind of privacy, natural light, and open views that buyers rarely find. Inside, the main floor feels bright, open, and thoughtfully designed. The spacious great room offers an inviting setting for everyday family living and entertaining, with large windows bringing in plenty of natural light. The kitchen is the heart of the home, highlighted by a custom oversized quartz island with soft curved edges, full-height cabinetry, built-in appliances, and a clean modern finish. It is built for everyday family living, entertaining, and hosting with ease. A separate spice kitchen adds major value, allowing you to cook freely while keeping the main kitchen clean and presentable. The main floor office provides the perfect space for working from home, studying, or managing day-to-day business. Upstairs offers four generously sized bedrooms, including a comfortable primary retreat with a walk-in closet and private ensuite. The layout is ideal for growing families, multigenerational living, or anyone wanting space without sacrificing function. The walkout basement opens the door to future possibilities whether you are considering additional living space, extended family use, or potential income options, subject to required approvals. Step outside to the glass-railed deck and enjoy peaceful pond views, evening sunsets, and a backyard setting that feels private and relaxing. This home combines a premium pond-backing lot, park-front location, functional layout, modern finishes, spice kitchen, main-floor office, and walkout basement potential all in one of Airdrie’s desirable communities.

Save
Ask
Tour
Hide
Share
Listing Snapshot
Price 
$899,000
Days On Site 
3 Days
Bedrooms 
4
Inside Area (SqFt) 
2,930.25 sqft
Total Baths 
3
Full Baths 
2
Partial Baths 
1
Lot Size 
0.09 Acres
Year Built 
2023
MLS® Number 
A2342043
Status 
Active
Property Tax 
$5,252
Maintenance Fees 
N/A
Sq Ft Source 
N/A
Friends & Family
Recent Activity
4 days agoListing first seen on site
4 days agoListing updated with changes from the MLS®
General Features
Acres 
0.09
Attached Garage 
Yes
Garage 
Yes
Garage Spaces 
2
Levels 
Two
Parking 
ConcreteAttachedGarageDrivewayGarage Door Opener
Parking Spaces 
4
Property Sub Type 
Single Family Residence
SqFt Above 
2930.25
Style 
2 Storey
Zoning 
R1-U
Interior Features
Appliances 
DishwasherDryerElectric CooktopGas RangeMicrowaveRange HoodWasherOven
Basement 
FullUnfinishedWalk-Out Access
Flooring 
CarpetTileVinyl
Heating 
Forced AirNatural Gas
Interior 
Double VanityKitchen IslandWalk-In Closet(s)
Laundry Features 
Upper Level
2pc Bathroom 
Dimensions - 3`3" x 6`6"Level - Main
4pc Ensuite bath 
Dimensions - 6`1" x 14`8"Level - Second
5pc Bathroom 
Dimensions - 10`3" x 8`3"Level - Second
Bedroom 
Dimensions - 11`9" x 11`9"Level - Second
Bedroom - Primary 
Dimensions - 15`8" x 18`8"Level - Second
Dining Room 
Dimensions - 12`7" x 11`1"Level - Main
Family Room 
Dimensions - 19`10" x 16`8"Level - Second
Foyer 
Dimensions - 8`11" x 15`1"Level - Main
Kitchen 
Dimensions - 13`4" x 12`11"Level - Main
Laundry 
Dimensions - 8`11" x 5`3"Level - Second
Living Room 
Dimensions - 24`1" x 17`4"Level - Main
Mud Room 
Dimensions - 8`9" x 9`11"Level - Main
Walk-In Closet 
Dimensions - 8`9" x 5`3"Level - Second
Save
Ask
Tour
Hide
Share
Exterior Features
Construction Details 
Vinyl SidingFrame
Exterior 
Playground
Fencing 
Fenced
Frontage 
6.05M 19`10"
Lot Features 
Back Yard
Patio And Porch 
Patio
Roof 
ShingleAsphalt
Community Features
Community Features 
ParkPlayground
Listing courtesy of Jot Singh of eXp Realty

Listing information is provided by Participants of the Alberta One Realty Listing Services (Pillar 9). IDX information is provided exclusively for personal, non-commercial use, and may not be used for any purpose other than to identify prospective properties consumers may be interested in purchasing. Information is deemed reliable but not guaranteed. Copyright 2026, Alberta One Realty Listing Services (Pillar 9)
Last checked 2026-09-06 12:33 PM UTC

Neighborhood & Commute
Source: Walkscore
Disclosure: Community information and market data powered by Constellation Data Labs. Information is deemed reliable but not guaranteed.
Save
Ask
Tour
Hide
Share