Save
Ask
Tour
Hide
Share
$1,149,000
4 Days On Site

310 Gleneagles View
Cochrane, AB T4C 2H4

For Sale|Single Family Residence|Active
4
Beds
4
Total Baths
4
Full Baths
1,686.9
SqFt
$681
/SqFt
2002
Built
Subdivision:
GlenEagles
County:
Rocky View County
Call Now: 587-875-6611
Is this the listing for you? We can help make it yours.
587-875-6611
310 Gleneagles View310 Gleneagles View310 Gleneagles View310 Gleneagles View
Save
Ask
Tour
Hide
Share

Mortgage Calculator

Monthly Payment (Est.)

$5,242
Calculator powered by Showcase IDX, a Constellation1 Company. Copyright ©2026 Information is deemed reliable but not guaranteed.

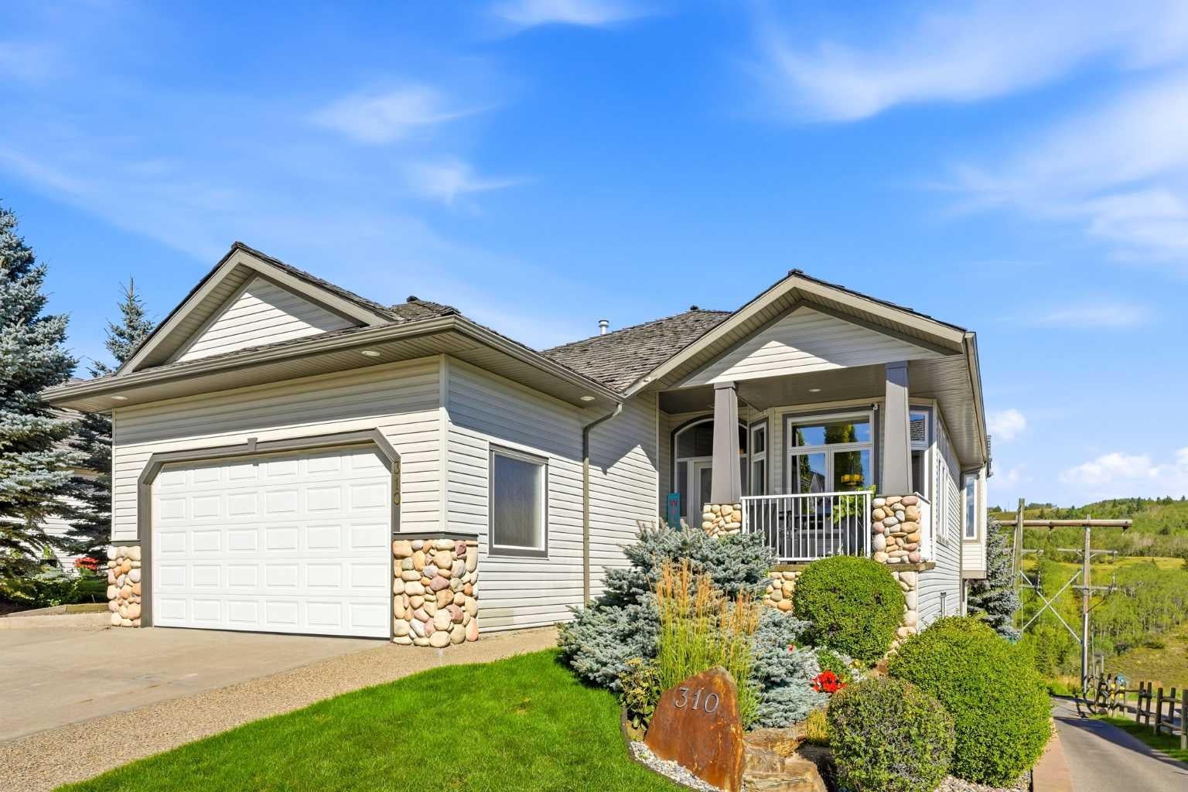
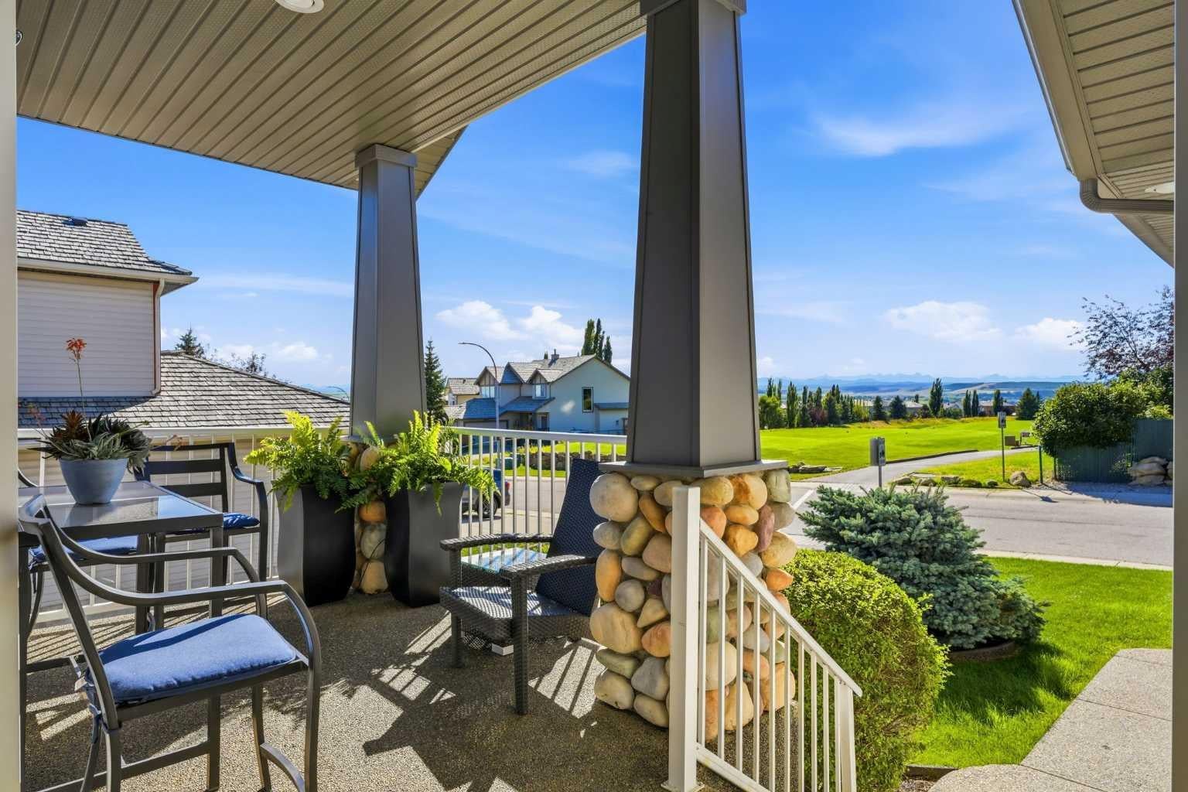
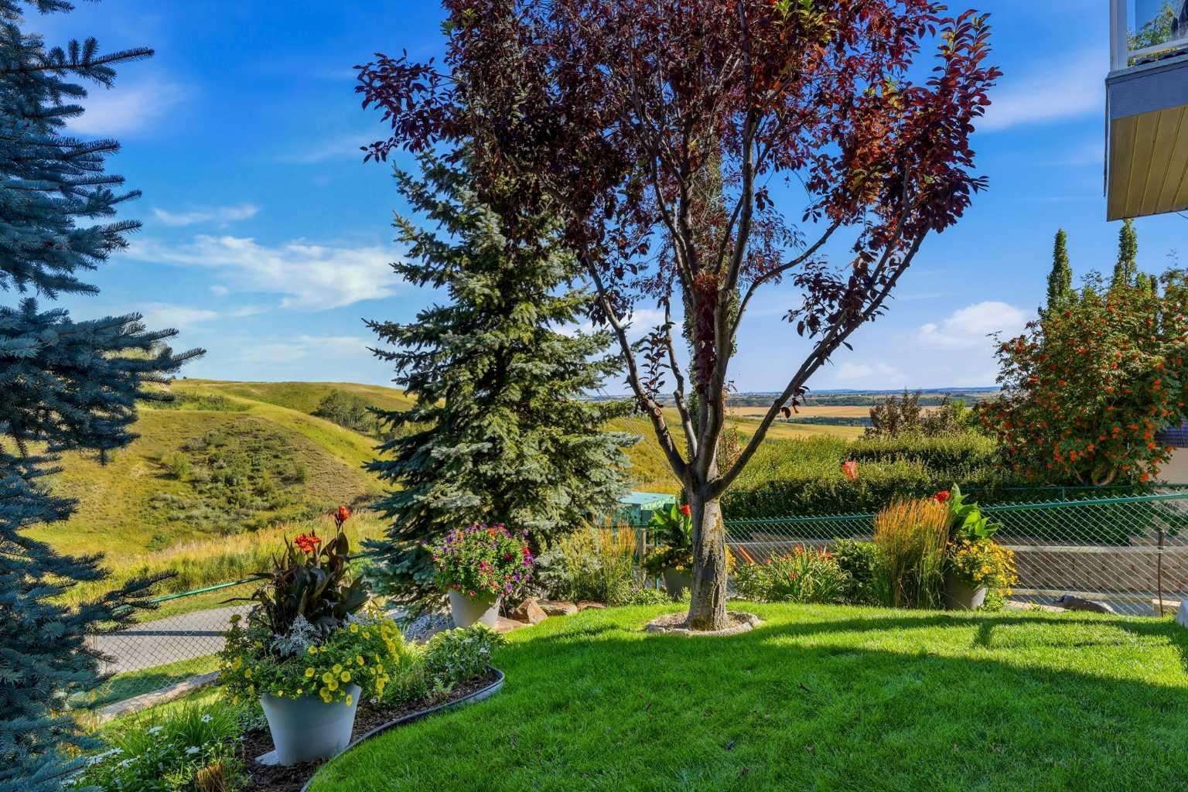
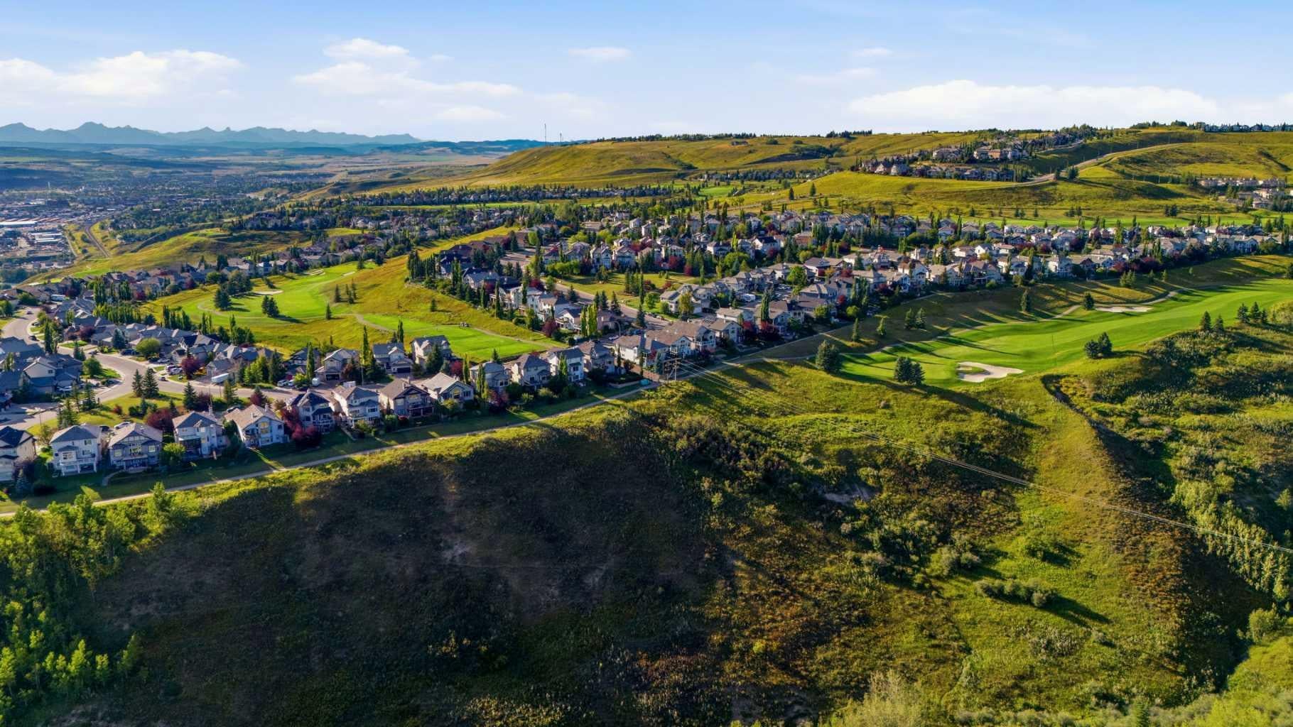
Welcome to this exceptional former home-builder’s walkout bungalow in Gleneagles — Cochrane’s crown-jewel community. This home features world-class front-and-back views, a long list of upgrades, and blends craftsmanship, scale, and thoughtful design elements making it stand out as an executive-level home on a premiere lot in the neighborhood. Featuring 4 bedrooms, 4 full bathrooms, and a dedicated den, and numerous common areas, there's plenty of room for both living and entertaining. Inside, a curated selection of premium upgrades awaits, led by top-end Brazilian Cherrywood flooring, Hunter Douglas ratchet blinds throughout, and designer paint. The beautifully renovated kitchen elevates everyday living with modern finishes and a layout ideal for cooking, entertaining, and soaking in the view. Downstairs, newer Berber carpeting, three bedrooms, and two additional full bathrooms complement a spacious recreation area that opens up to a stunning backyard overlooking the Gleneagles golf course and valley below. An additional feature, which is rare for Gleneagles is the separate entrance to the garage that gives access to the lower level. With its commanding views, premium upgrades, and smart layout built for elegance and comfort, this outer ring walkout bungalow is one of the most compelling opportunities in Gleneagles.

Save
Ask
Tour
Hide
Share
Listing Snapshot
Price 
$1,149,000
Days On Site 
4 Days
Bedrooms 
4
Inside Area (SqFt) 
1,686.9 sqft
Total Baths 
4
Full Baths 
4
Partial Baths 
N/A
Lot Size 
0.14 Acres
Year Built 
2002
MLS® Number 
A2341943
Status 
Active
Property Tax 
$5,902
Maintenance Fees 
N/A
Sq Ft Source 
N/A
Friends & Family
Recent Activity
5 days agoListing first seen on site
5 days agoListing updated with changes from the MLS®
General Features
Acres 
0.14
Attached Garage 
Yes
Garage 
Yes
Garage Spaces 
2
Levels 
One
Parking 
AttachedGarageGarage Door Opener
Parking Spaces 
4
Property Sub Type 
Single Family Residence
SqFt Above 
1686.9
SqFt Below 
1630.57
Style 
Bungalow
Zoning 
R-LD
Interior Features
Appliances 
Bar FridgeDishwasherMicrowaveOvenRefrigeratorWasher/DryerCooktop
Basement 
FullFinishedWalk-Out Access
Flooring 
CarpetCeramic TileHardwood
Heating 
Forced AirNatural Gas
Interior 
Breakfast BarCeiling Fan(s)Central VacuumDouble VanityGranite CountersHigh CeilingsKitchen IslandOpen FloorplanPantryRecessed LightingSoaking TubStorageWalk-In Closet(s)
Laundry Features 
In HallMain Level
Window Features 
Window Coverings
3pc Bathroom 
Dimensions - 10`3" x 7`4"Level - Lower
3pc Ensuite bath 
Dimensions - 6`2" x 10`6"Level - Lower
4pc Bathroom 
Dimensions - 6`3" x 9`7"Level - Main
5pc Ensuite bath 
Dimensions - 12`5" x 9`7"Level - Main
Bedroom 
Dimensions - 14`0" x 10`6"Level - Lower
Bedroom - Primary 
Dimensions - 14`0" x 13`3"Level - Main
Breakfast Nook 
Dimensions - 8`2" x 12`4"Level - Main
Den 
Dimensions - 10`6" x 13`9"Level - Main
Dining Room 
Dimensions - 16`1" x 9`1"Level - Main
Foyer 
Dimensions - 13`11" x 5`11"Level - Main
Furnace/Utility Room 
Dimensions - 12`2" x 10`0"Level - Lower
Game Room 
Dimensions - 16`5" x 26`6"Level - Lower
Kitchen 
Dimensions - 15`5" x 10`5"Level - Main
Walk-In Closet 
Dimensions - 6`3" x 9`7"Level - Main
Save
Ask
Tour
Hide
Share
Exterior Features
Construction Details 
Vinyl SidingFrame
Exterior 
Balcony
Fencing 
Fenced
Frontage 
14.04M 46`1"
Lot Features 
Gentle SlopingLandscapedOn Golf CourseViews
Patio And Porch 
DeckFront PorchPatio
Roof 
Shake
Windows/Doors 
Window Coverings
Community Features
Association Amenities 
Golf CoursePark
Community Features 
ClubhouseGolfParkPlaygroundSidewalksStreet Lights
Maintenance Fee 
125
Maintenance Fee Frequency 
Annually
Listing courtesy of Vincent Andrusiak of Real Broker

Listing information is provided by Participants of the Alberta One Realty Listing Services (Pillar 9). IDX information is provided exclusively for personal, non-commercial use, and may not be used for any purpose other than to identify prospective properties consumers may be interested in purchasing. Information is deemed reliable but not guaranteed. Copyright 2026, Alberta One Realty Listing Services (Pillar 9)
Last checked 2026-09-07 02:09 PM UTC

Neighborhood & Commute
Source: Walkscore
Disclosure: Community information and market data powered by Constellation Data Labs. Information is deemed reliable but not guaranteed.
Save
Ask
Tour
Hide
Share