Save
Ask
Tour
Hide
Share
$889,900
14 Days On Site

308 Coopersfield Rise SW
Airdrie, AB T4B 4K7

For Sale|Single Family Residence|Active
5
Beds
4
Total Baths
3
Full Baths
1
Partial Bath
2,006.93
SqFt
$443
/SqFt
2023
Built
Subdivision:
Coopers Crossing
County:
Airdrie
Call Now: 587-875-6611
Is this the listing for you? We can help make it yours.
587-875-6611
308 Coopersfield Rise SW308 Coopersfield Rise SW308 Coopersfield Rise SW308 Coopersfield Rise SW
Save
Ask
Tour
Hide
Share

Mortgage Calculator

Monthly Payment (Est.)

$4,060
Calculator powered by Showcase IDX, a Constellation1 Company. Copyright ©2026 Information is deemed reliable but not guaranteed.

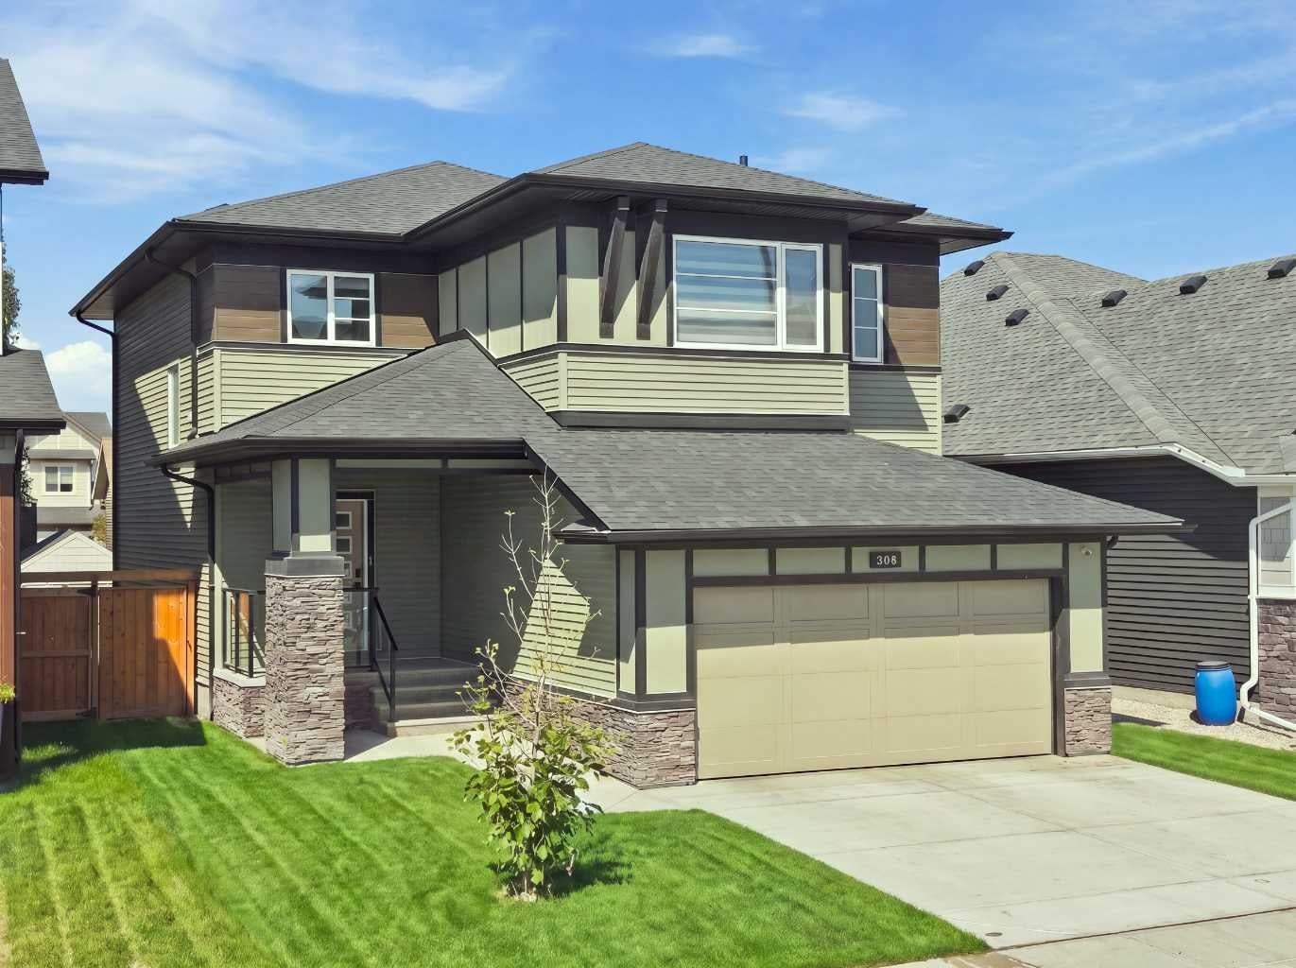
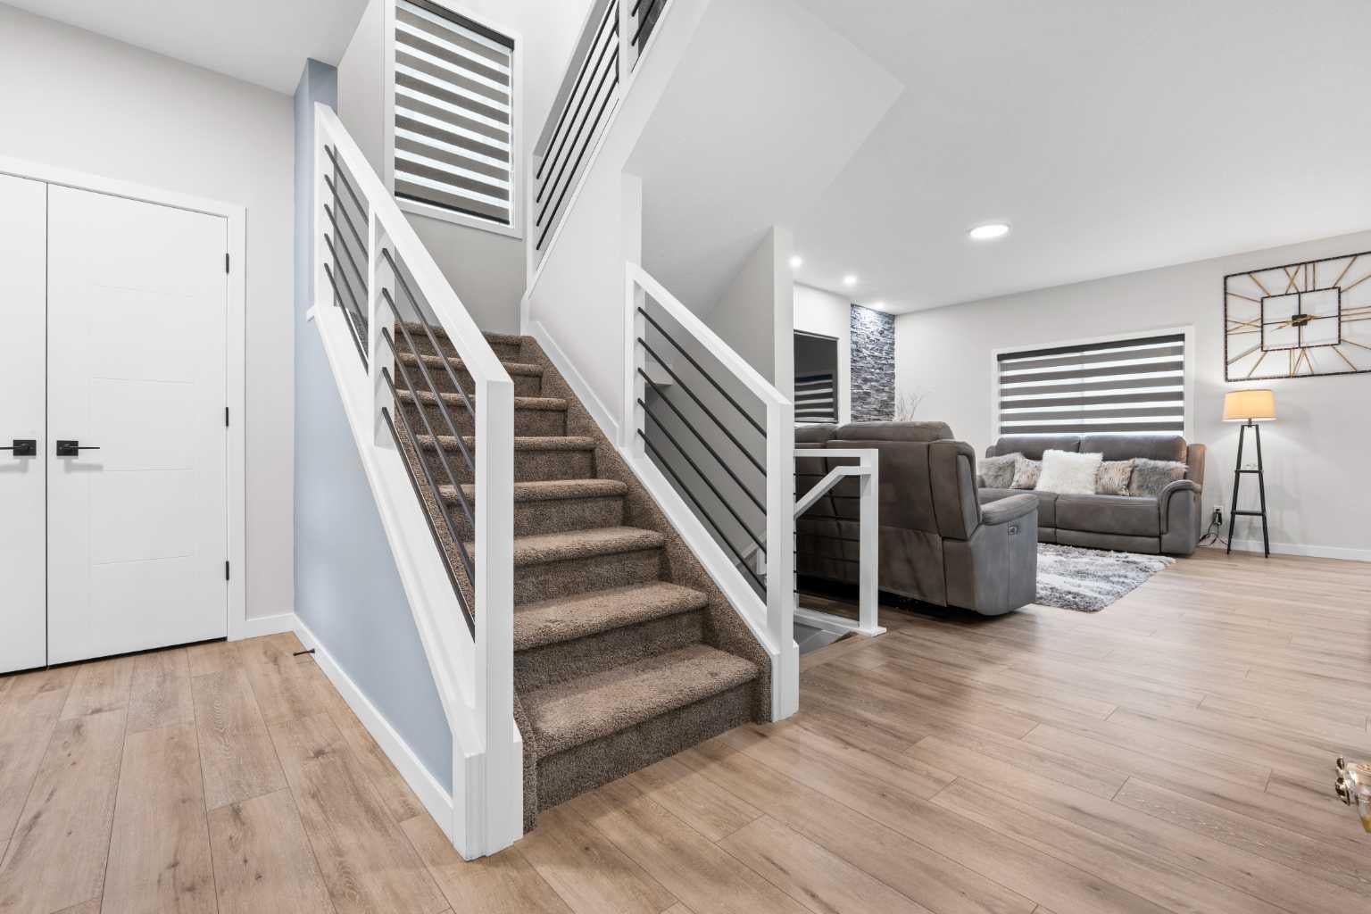
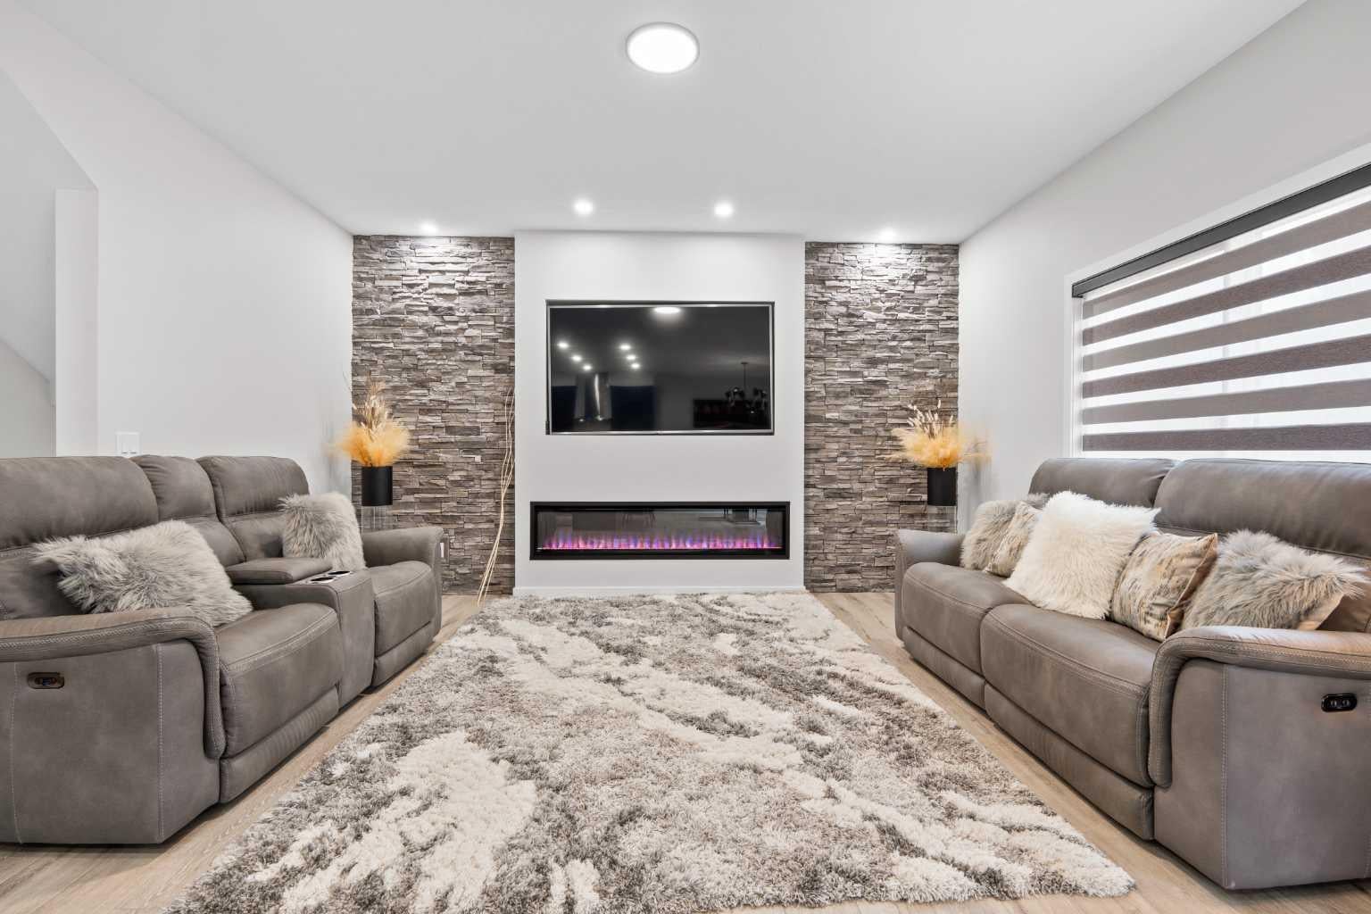
This stunning, must-see showstopper custom-built home in the number-one-rated community of Cooper's Crossing in Airdrie has it all. Spanning over 2,500 square feet of developed space, this fully finished two-story residence features an elegant main-level gourmet kitchen complete with a walk-through pantry, full-height cabinetry, a stylish range hood, upgraded appliances, custom built-ins, a full-height tile backsplash, and a discreet tile garbage bin cupboard. The open-concept living area serves as a true focal point, highlighted by a striking floor-to-ceiling brick wall feature framing a cozy fireplace insert. Working from home is equally effortless with a dedicated main-level pocket office. Upstairs, you will find three spacious bedrooms alongside a versatile bonus room and a convenient laundry area complete with a folding counter and utility sink. The primary bedroom serves as a true private retreat, offering a lavish five-piece ensuite with a deep soaker tub and a generous walk-in closet. The professionally developed lower level by the builder adds two additional bedrooms and an exceptional entertainment space featuring built-in surround sound speakers. Nothing has been overlooked in this luxury home, which is further enhanced by custom window coverings and lifetime-warranty light fixtures, and still under new home warranty. Step outside to a fully fenced and landscaped backyard featuring a brand-new deck, complemented by a welcoming front porch and a front-attached garage. Perfectly positioned for an active lifestyle, this residence is just minutes away from local stores, shops, restaurants, and grocery options, with easy commuting access to Calgary via the nearby overpass and within walking distance of schools ranging from kindergarten to high school.

Save
Ask
Tour
Hide
Share
Listing Snapshot
Price 
$889,900
Days On Site 
14 Days
Bedrooms 
5
Inside Area (SqFt) 
2,006.93 sqft
Total Baths 
4
Full Baths 
3
Partial Baths 
1
Lot Size 
0.1 Acres
Year Built 
2023
MLS® Number 
A2339441
Status 
Active
Property Tax 
$5,094
Maintenance Fees 
N/A
Sq Ft Source 
N/A
Friends & Family
Recent Activity
2 weeks agoListing first seen on site
2 weeks agoListing updated with changes from the MLS®
General Features
Acres 
0.1
Attached Garage 
Yes
Garage 
Yes
Garage Spaces 
2
Levels 
Two
Parking 
AttachedGarage
Parking Spaces 
2
Property Condition 
New Construction
Property Sub Type 
Single Family Residence
SqFt Above 
2006.94
SqFt Below 
797.85
Style 
2 Storey
Zoning 
R1-U
Interior Features
Appliances 
DishwasherGas RangeMicrowaveRange HoodRefrigeratorWasher/Dryer
Basement 
FullFinished
Fireplace 
Yes
Fireplace Features 
Blower FanFamily RoomGasInsert
Fireplaces 
1
Flooring 
CarpetCeramic TileVinyl
Heating 
Forced AirNatural Gas
Interior 
Built-in FeaturesCrown MoldingDouble VanityGranite CountersKitchen IslandOpen FloorplanPantrySmart HomeSoaking TubStorageWalk-In Closet(s)Wired for Sound
Laundry Features 
Laundry RoomUpper Level
2pc Bathroom 
Dimensions - 6`8" x 2`8"Level - Main
4pc Bathroom 
Dimensions - 8`1" x 4`10"Level - Basement
5pc Ensuite bath 
Dimensions - 6`9" x 11`11"Level - Second
Bedroom 
Dimensions - 9`11" x 11`2"Level - Basement
Bedroom - Primary 
Dimensions - 11`7" x 16`6"Level - Second
Dining Room 
Dimensions - 11`11" x 10`0"Level - Main
Family Room 
Dimensions - 18`8" x 17`0"Level - Second
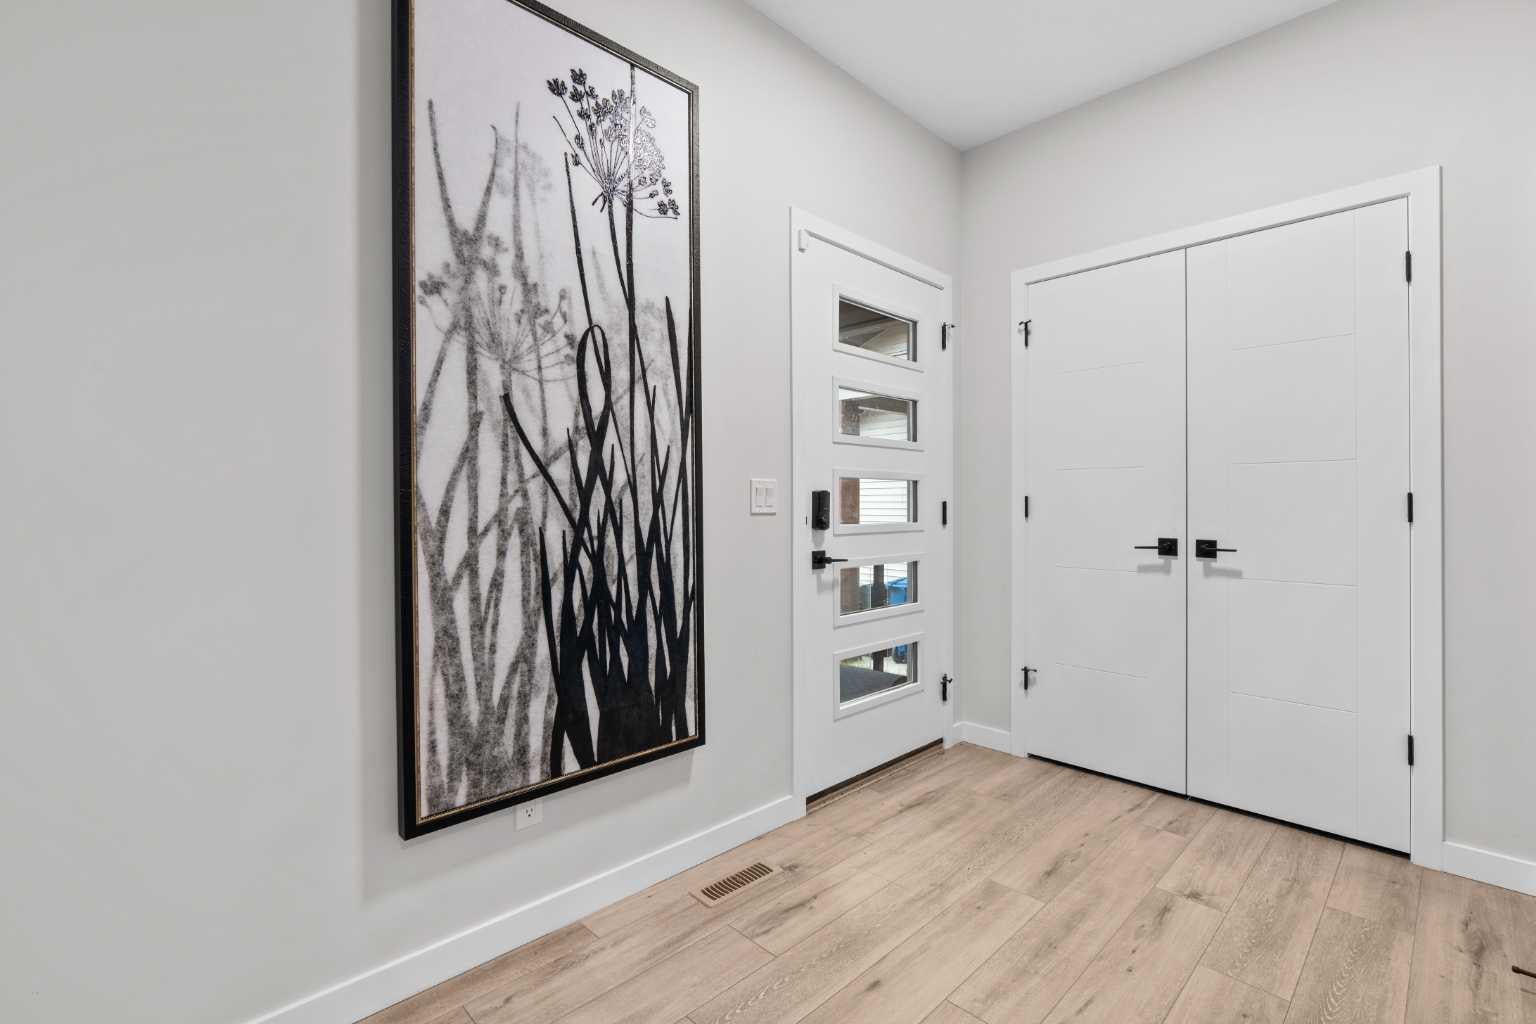
Foyer 
Dimensions - 10`4" x 5`11"Level - Main
Furnace/Utility Room 
Dimensions - 11`7" x 7`6"Level - Basement
Game Room 
Dimensions - 15`6" x 18`9"Level - Basement
Kitchen 
Dimensions - 12`4" x 9`4"Level - Main
Laundry 
Dimensions - 8`11" x 17`0"Level - Second
Living Room 
Dimensions - 14`11" x 15`11"Level - Main
Office 
Dimensions - 6`3" x 4`0"Level - Main
Walk-In Closet 
Dimensions - 12`11" x 5`0"Level - Second
Save
Ask
Tour
Hide
Share
Exterior Features
Construction Details 
BrickVinyl Siding
Exterior 
Private EntrancePrivate Yard
Fencing 
Fenced
Frontage 
12.34M 40`6"
Lot Features 
Back YardFront YardInterior LotLandscaped
Patio And Porch 
DeckFront Porch
Roof 
ShingleAsphalt
Community Features
Community Features 
Other
Listing courtesy of Aliya Lalji of MaxWell Gold

Listing information is provided by Participants of the Alberta One Realty Listing Services (Pillar 9). IDX information is provided exclusively for personal, non-commercial use, and may not be used for any purpose other than to identify prospective properties consumers may be interested in purchasing. Information is deemed reliable but not guaranteed. Copyright 2026, Alberta One Realty Listing Services (Pillar 9)
Last checked 2026-09-06 12:33 PM UTC

Neighborhood & Commute
Source: Walkscore
Disclosure: Community information and market data powered by Constellation Data Labs. Information is deemed reliable but not guaranteed.
Save
Ask
Tour
Hide
Share