Save
Ask
Tour
Hide
Share
$874,900
3 Days On Site

224 Kingston Way SE
Airdrie, AB T4A 0E9

For Sale|Single Family Residence|Active
4
Beds
4
Total Baths
3
Full Baths
1
Partial Bath
2,421.82
SqFt
$361
/SqFt
2014
Built
Subdivision:
Kings Heights
County:
Airdrie
Call Now: 587-875-6611
Is this the listing for you? We can help make it yours.
587-875-6611
224 Kingston Way SE224 Kingston Way SE224 Kingston Way SE224 Kingston Way SE
Save
Ask
Tour
Hide
Share

Mortgage Calculator

Monthly Payment (Est.)

$3,992
Calculator powered by Showcase IDX, a Constellation1 Company. Copyright ©2026 Information is deemed reliable but not guaranteed.

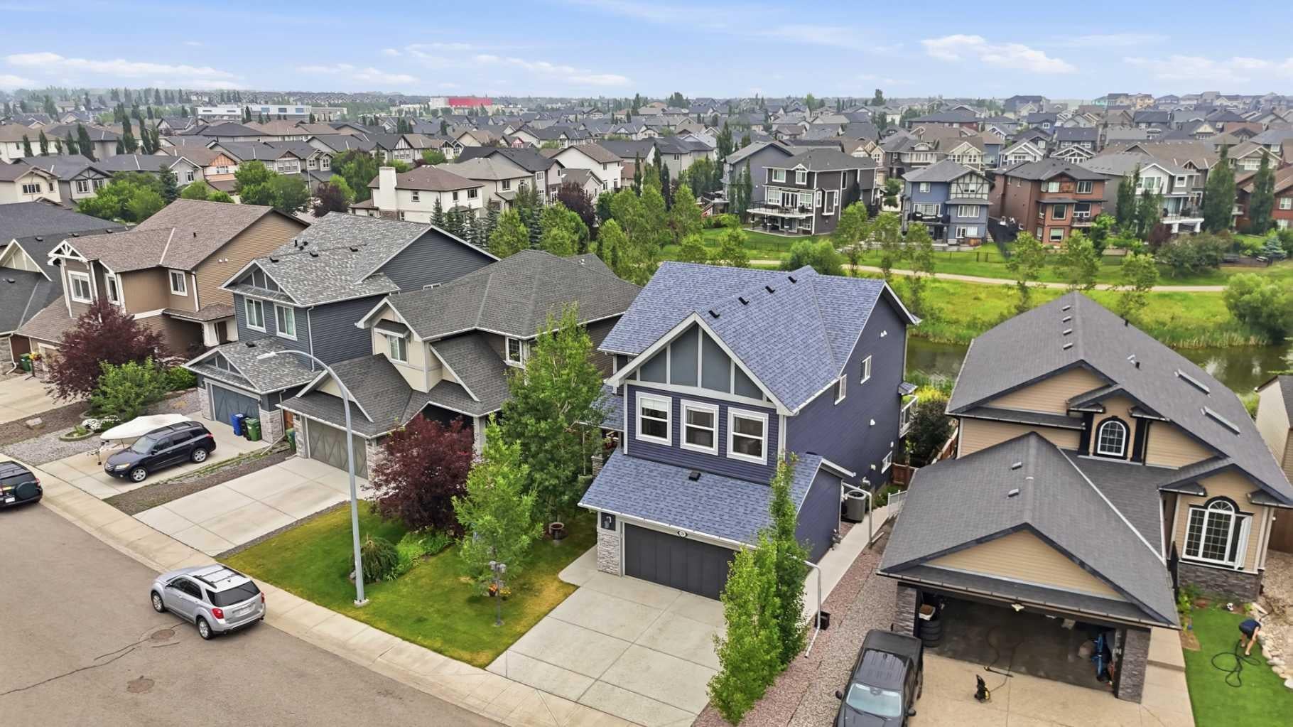
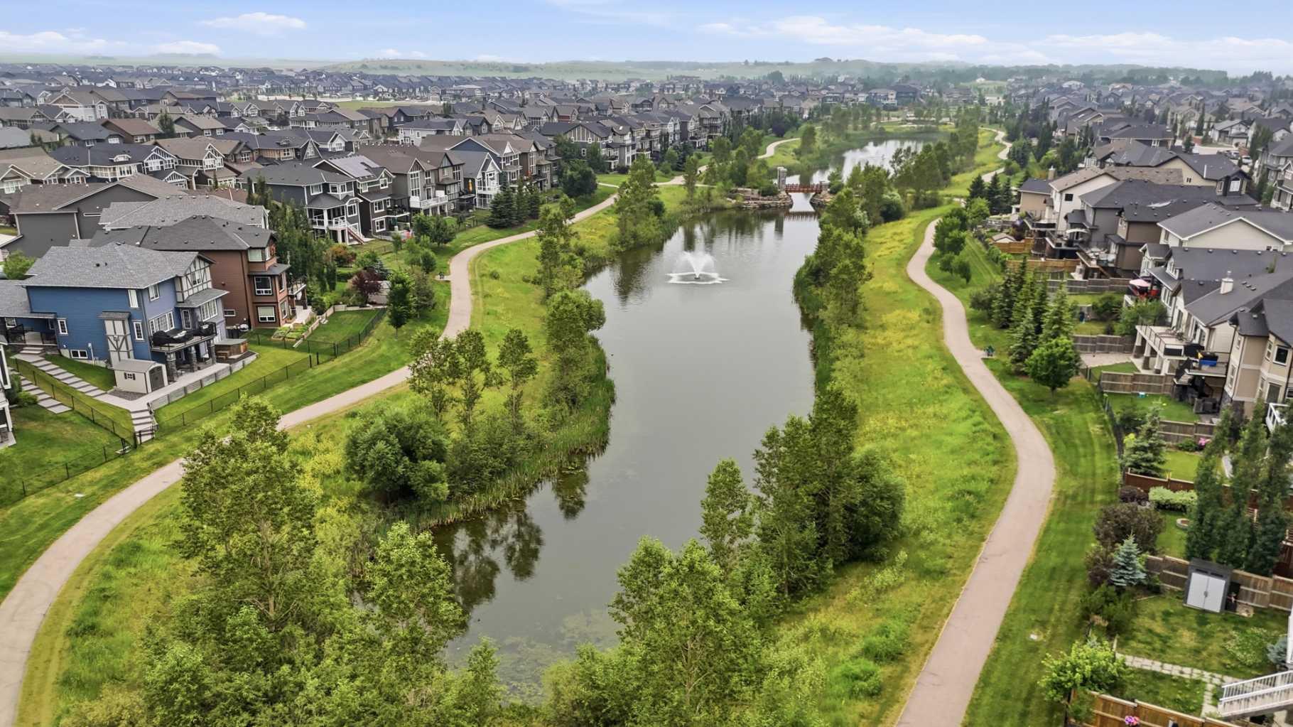
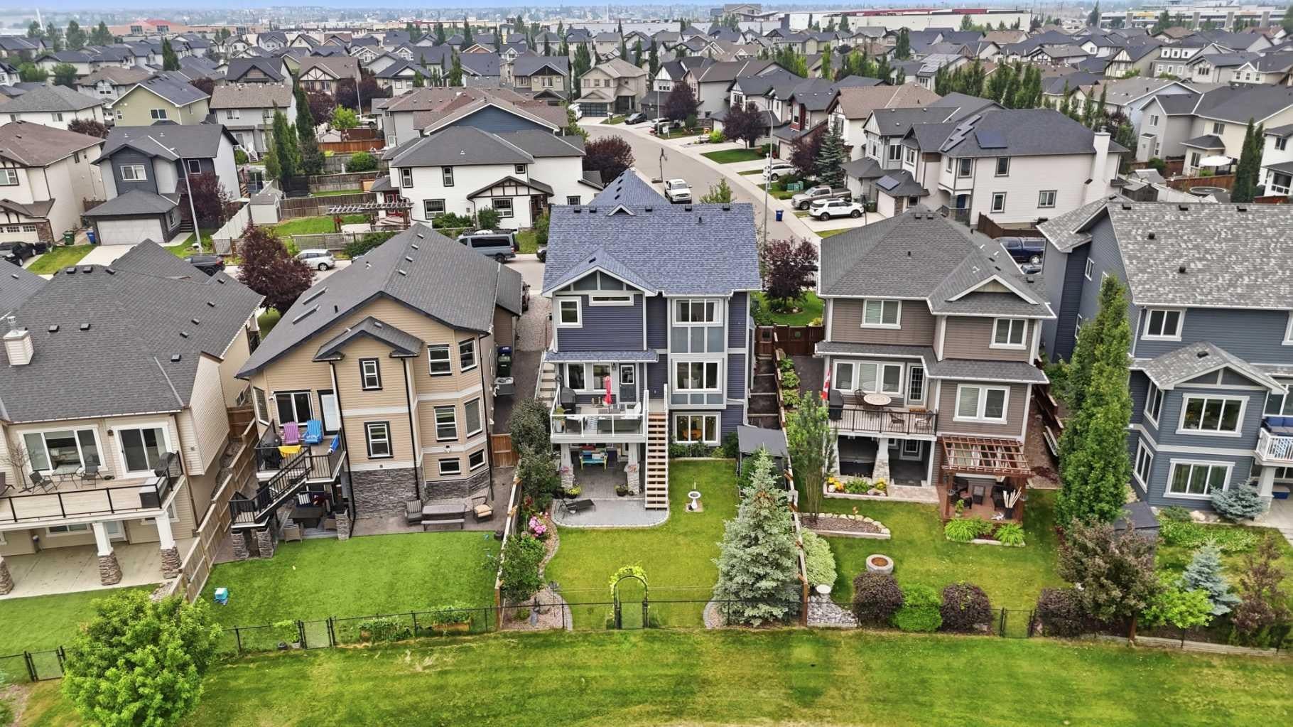
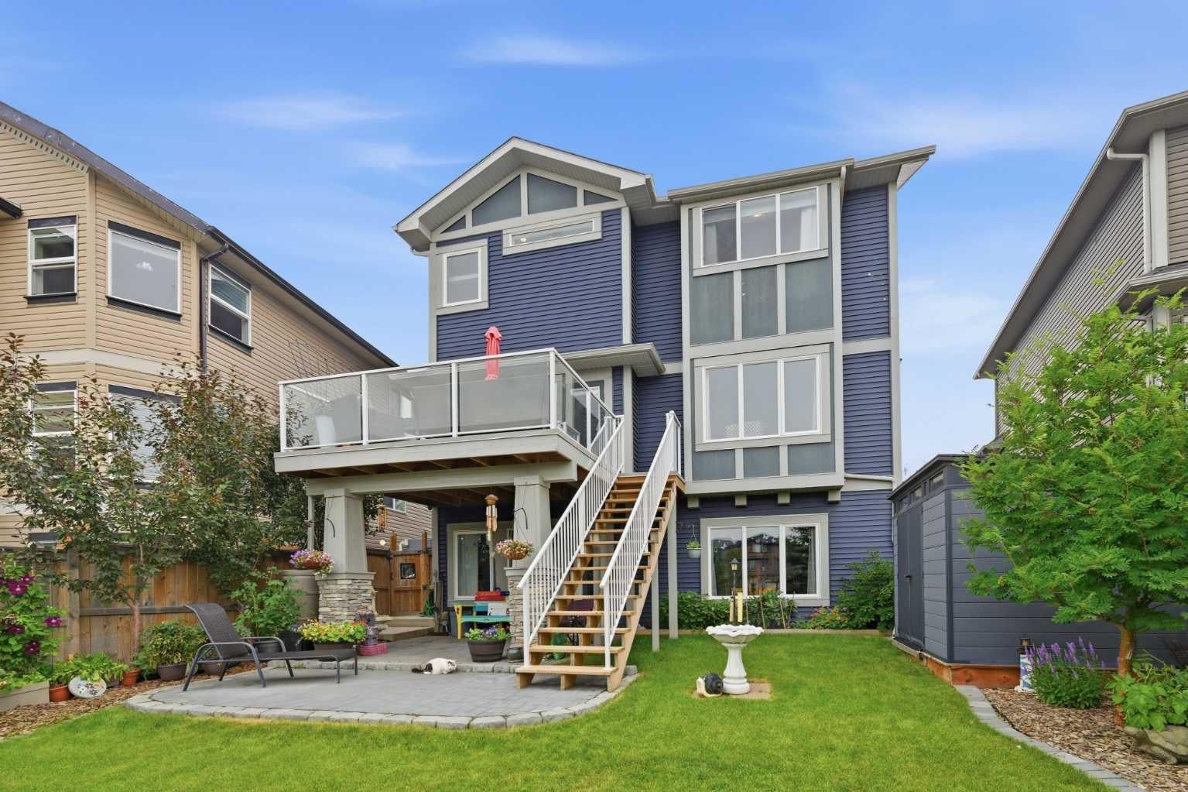
Welcome home to this Stunning 2-storey walkout in King’s Heights, backing directly onto a beautiful pond and greenspace. Immaculately maintained, upgraded exterior (2022), high ceilings throughout, and approximately 3400 ft2 of modern, bright develeped living space. Main Floor: Chef’s kitchen with granite, walk-through pantry, abundant storage, and premium LG appliances including induction stove. Spacious dining area opens to upgraded glass-panel deck with gas BBQ line, and stairs to the yard. Cozy living room with gas fireplace and pond views. Upper Level: Vaulted bonus room, 3 large bedrooms, full laundry room with cabinetry and wet bar, and an exceptional primary suite spanning the back of the home—luxury ensuite, walk-in closet, and serene water views. The Walkout Basement boasts an approved Legal Suite: Professionally built in 2021 with private entrance, full kitchen, large bedroom, stylish 3-pc bath, separate laundry, huge windows, and a dedicated entertainment room with gas fireplace and surround-sound wiring. Ideal for multigenerational living or rental income ($1600–$2000/mo). Outdoor Living: Professionally landscaped yard, lower patio extension, new exterior stairs, underground wiring for lighting/fountain, and direct access to scenic walking paths. Extras: Whole-home Aquasana filtration, A/C, central vac, Nest thermostat, and video surveillance. A rare opportunity to own a premium pond-backing walkout in one of Airdrie’s most desirable communities—minutes to CrossIron and Calgary. Call your favorite realtor and come see this on today!

Save
Ask
Tour
Hide
Share
Listing Snapshot
Price 
$874,900
Days On Site 
3 Days
Bedrooms 
4
Inside Area (SqFt) 
2,421.82 sqft
Total Baths 
4
Full Baths 
3
Partial Baths 
1
Lot Size 
0.11 Acres
Year Built 
2014
MLS® Number 
A2330957
Status 
Active
Property Tax 
$5,872
Maintenance Fees 
N/A
Sq Ft Source 
N/A
Friends & Family
Recent Activity
3 days agoListing first seen on site
3 days agoListing updated with changes from the MLS®
General Features
Acres 
0.11
Attached Garage 
Yes
Garage 
Yes
Garage Spaces 
2
Levels 
Two
Parking 
Garage Door OpenerAttachedGarage
Parking Spaces 
4
Property Sub Type 
Single Family Residence
SqFt Above 
2421.82
SqFt Below 
968.29
Style 
2 Storey
Zoning 
R1
Interior Features
Appliances 
DishwasherENERGY STAR Qualified RefrigeratorRange HoodRefrigeratorWasher/DryerWasher/Dryer StackedWater PurifierElectric RangeCooktop
Basement 
FullFinishedExterior EntryWalk-Out Access
Cooling 
Central Air
Fireplace 
Yes
Fireplace Features 
Blower FanElectric
Fireplaces 
2
Flooring 
CarpetCeramic TileLaminateVinyl
Heating 
Forced AirNatural Gas
Interior 
BookcasesBuilt-in FeaturesCeiling Fan(s)Central VacuumDouble VanityGranite CountersHigh CeilingsKitchen IslandOpen FloorplanPantryRecessed LightingSoaking TubStorageVaulted Ceiling(s)Walk-In Closet(s)Wet Bar
Laundry Features 
In BasementUpper Level
Window Features 
Window Coverings
2pc Bathroom 
Dimensions - 5`0" x 4`11"Level - Main
3pc Bathroom 
Dimensions - 9`1" x 5`4"
4pc Bathroom 
Dimensions - 9`8" x 5`0"Level - Second
5pc Ensuite bath 
Dimensions - 14`1" x 13`0"Level - Second
Bedroom 
Dimensions - 13`1" x 9`7"
Bedroom - Primary 
Dimensions - 15`8" x 13`11"Level - Second
Bonus Room 
Dimensions - 19`1" x 13`5"Level - Second
Dining Room 
Dimensions - 13`5" x 9`7"Level - Main
Kitchen 
Dimensions - 17`5" x 14`3"
Laundry 
Dimensions - 9`8" x 6`9"Level - Second
Living Room 
Dimensions - 17`7" x 13`1"
Mud Room 
Dimensions - 9`11" x 9`10"Level - Main
Save
Ask
Tour
Hide
Share
Exterior Features
Construction Details 
BrickVinyl SidingFrame
Exterior 
Private EntranceStorage
Fencing 
Fenced
Frontage 
15.01M 49`3"
Lot Features 
LandscapedRectangular LotWooded
Patio And Porch 
Front PorchPatio
Roof 
ShingleAsphalt
Waterfront Features 
Pond
Windows/Doors 
Window Coverings
Community Features
Association Amenities 
None
Community Features 
Playground
Maintenance Fee 
84
Maintenance Fee Frequency 
Annually
Listing courtesy of Keri Cabrito of CIR Realty

Listing information is provided by Participants of the Alberta One Realty Listing Services (Pillar 9). IDX information is provided exclusively for personal, non-commercial use, and may not be used for any purpose other than to identify prospective properties consumers may be interested in purchasing. Information is deemed reliable but not guaranteed. Copyright 2026, Alberta One Realty Listing Services (Pillar 9)
Last checked 2026-07-28 12:39 AM UTC

Neighborhood & Commute
Source: Walkscore
Disclosure: Community information and market data powered by Constellation Data Labs. Information is deemed reliable but not guaranteed.
Save
Ask
Tour
Hide
Share