Save
Ask
Tour
Hide
Share
$699,900
New Listing

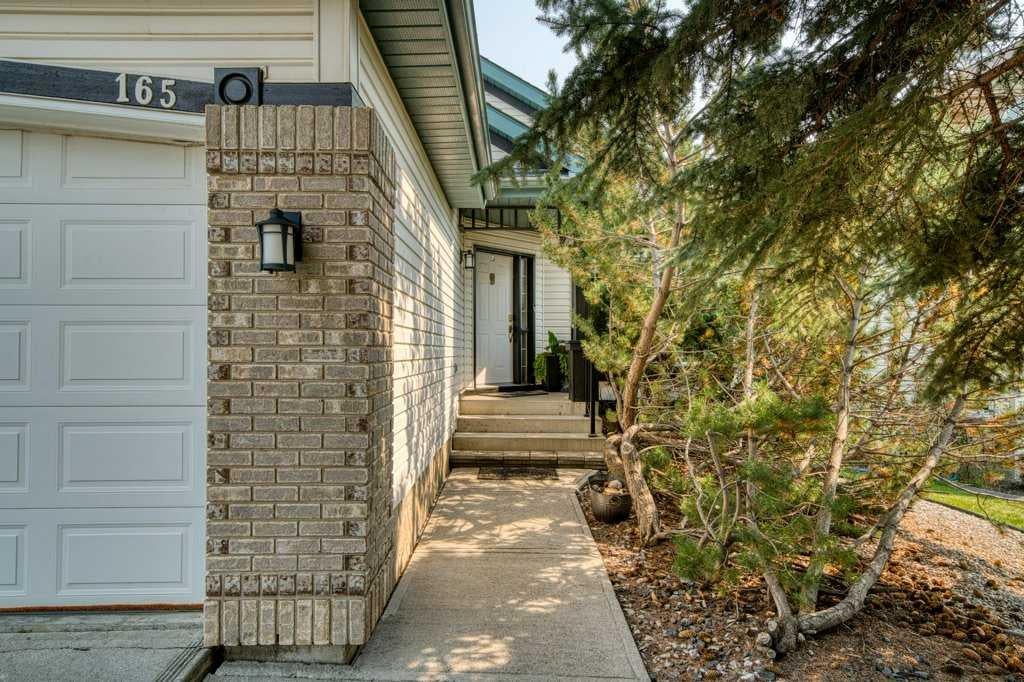
165 Douglasview Rise SE
Calgary, AB T2Z 2H8

For Sale|Single Family Residence|Active
3
Beds
3
Total Baths
3
Full Baths
1,270
SqFt
$551
/SqFt
1994
Built
Subdivision:
Douglasdale/Glen
County:
Calgary
Call Now: 587-875-6611
Is this the listing for you? We can help make it yours.
587-875-6611
165 Douglasview Rise SE165 Douglasview Rise SE165 Douglasview Rise SE165 Douglasview Rise SE
Save
Ask
Tour
Hide
Share

Mortgage Calculator

Monthly Payment (Est.)

$3,193
Calculator powered by Showcase IDX, a Constellation1 Company. Copyright ©2026 Information is deemed reliable but not guaranteed.

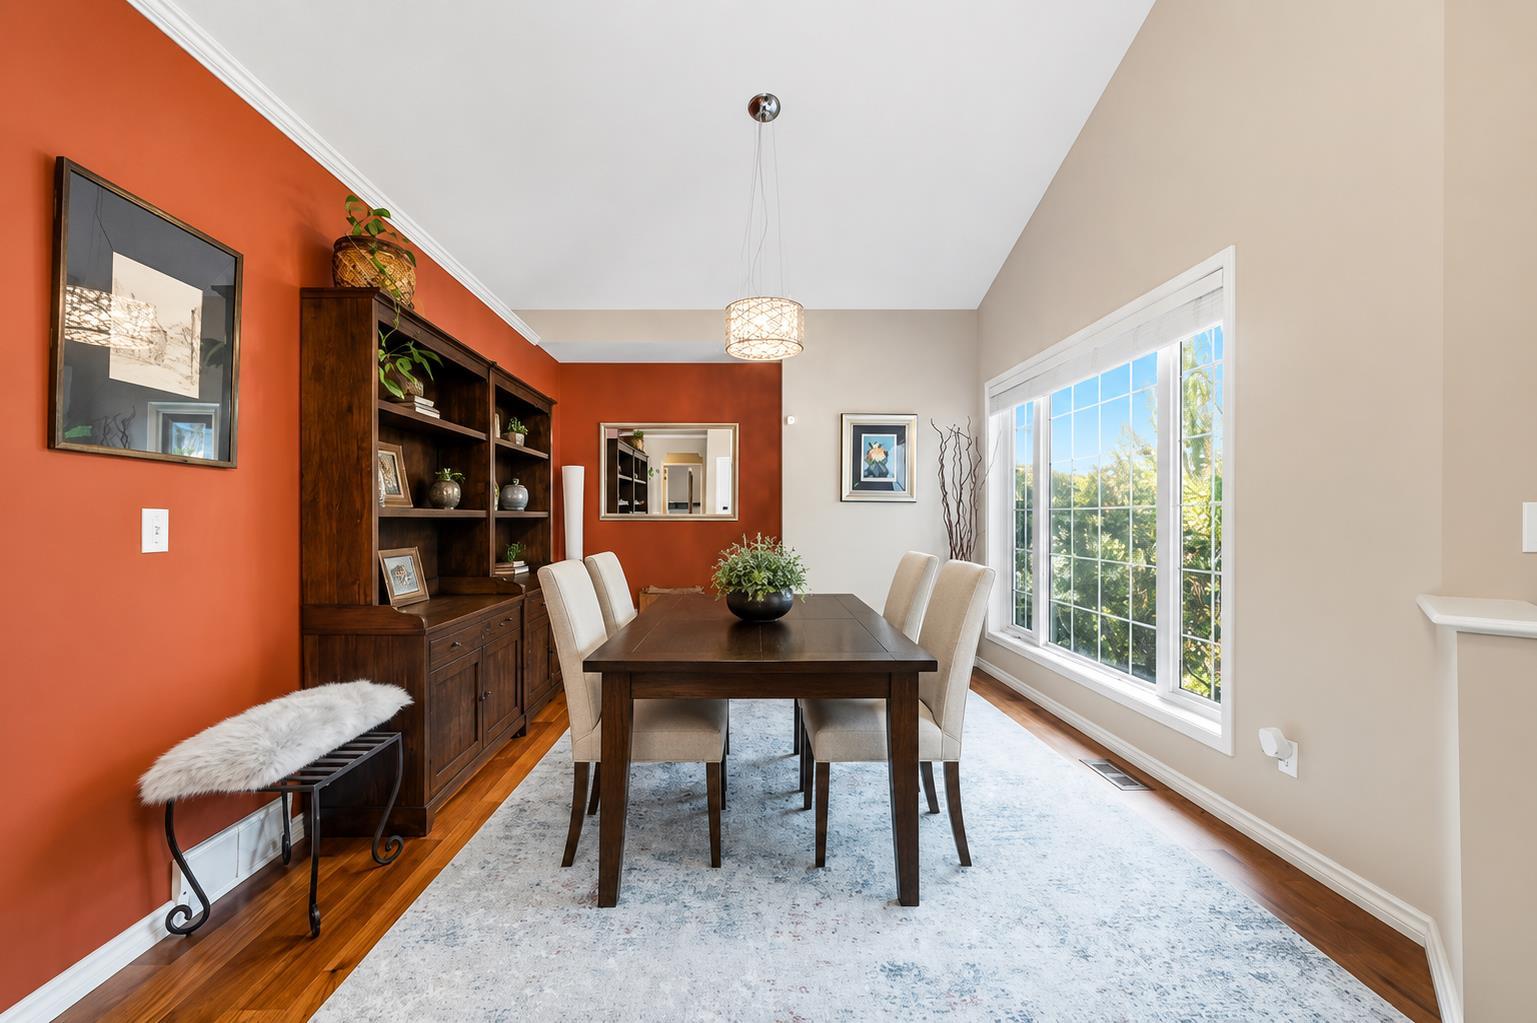
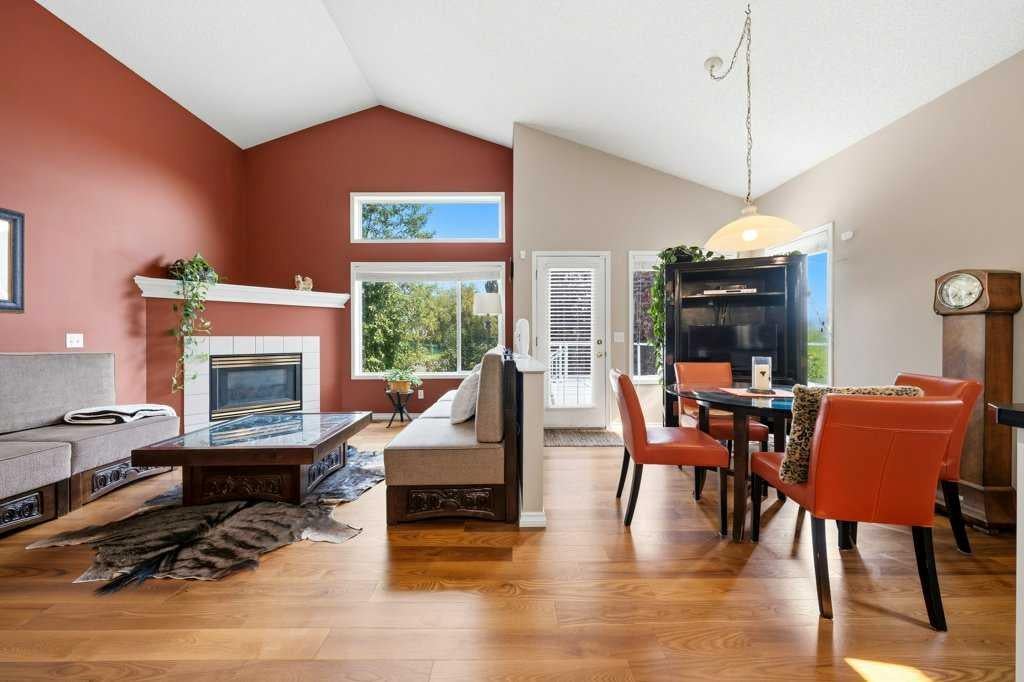
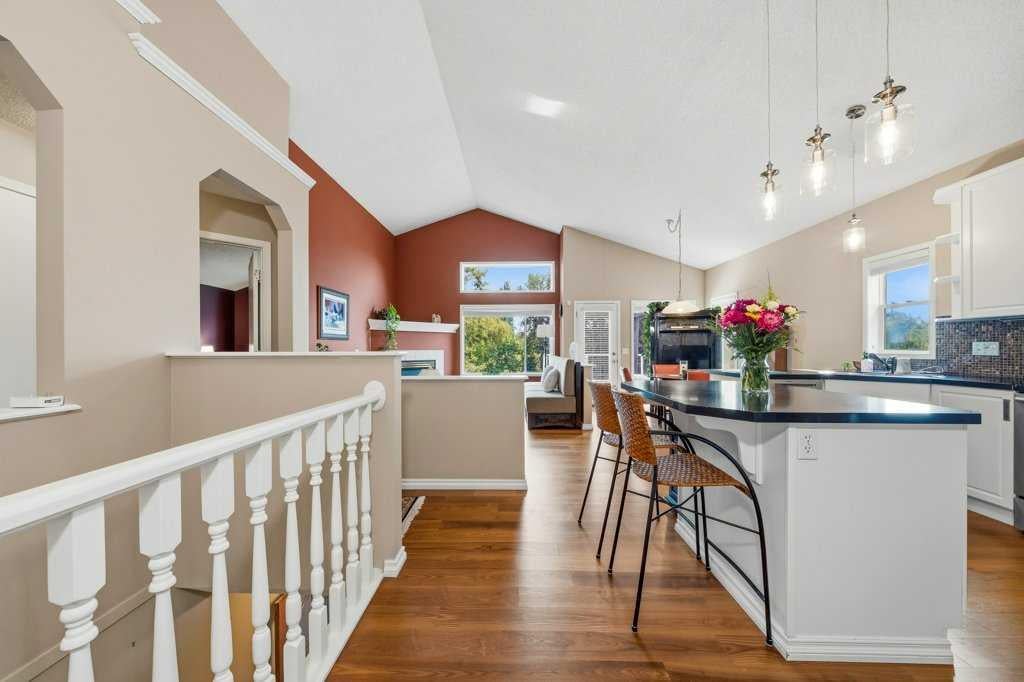
Welcome to this 3-bedroom bungalow in the desirable community of Douglasdale, ideally positioned backing directly onto the Golf Course with beautiful views and a peaceful setting. The main level offers a bright, functional layout with two bedrooms, comfortable living spaces and a gas fireplace creating a warm and inviting atmosphere. Step outside onto the rear deck and enjoy your morning coffee, evening drink or summer entertaining while taking in the views of the golf course. The fully developed lower level adds excellent additional living space, featuring a third bedroom, second gas fireplace in the family room and pool table area—perfect for entertaining, relaxing or creating a dedicated games room. Complete with a double attached garage, this bungalow offers a great combination of location, lifestyle and space. With golf course views right from your backyard and easy access to Douglasdale's pathways, parks and amenities, this is an excellent opportunity to enjoy one of southeast Calgary's established communities.

Save
Ask
Tour
Hide
Share
Listing Snapshot
Price 
$699,900
Days On Site 
0 Days
Bedrooms 
3
Inside Area (SqFt) 
1,270 sqft
Total Baths 
3
Full Baths 
3
Partial Baths 
N/A
Lot Size 
0.11 Acres
Year Built 
1994
MLS® Number 
A2339753
Status 
Active
Property Tax 
$5,206
Maintenance Fees 
N/A
Sq Ft Source 
N/A
Friends & Family
Recent Activity
10 hours agoListing first seen on site
16 hours agoListing updated with changes from the MLS®
General Features
Acres 
0.11
Attached Garage 
Yes
Garage 
Yes
Garage Spaces 
2
Levels 
One
Parking 
AttachedGarageGarage Door Opener
Parking Spaces 
4
Property Sub Type 
Single Family Residence
Style 
Bungalow
Zoning 
R-CG
Interior Features
Appliances 
DishwasherDryerRefrigeratorElectric Range
Basement 
FullFinished
Fireplace 
Yes
Fireplace Features 
Gas
Fireplaces 
2
Flooring 
CarpetHardwood
Heating 
Forced AirNatural Gas
Interior 
Breakfast BarHigh CeilingsKitchen IslandWet Bar
Laundry Features 
Laundry Room
Window Features 
Window Coverings
3pc Bathroom 
Dimensions - 0`0" x 0`0"Level - Lower
3pc Ensuite bath 
Dimensions - 0`0" x 0`0"Level - Main
4pc Bathroom 
Dimensions - 0`0" x 0`0"Level - Main
Bedroom 
Dimensions - 11`7" x 11`0"Level - Main
Bedroom - Primary 
Dimensions - 17`4" x 13`4"Level - Main
Dining Room 
Dimensions - 10`10" x 8`9"Level - Main
Family Room 
Dimensions - 15`10" x 12`5"Level - Lower
Flex Space 
Dimensions - 7`10" x 7`1"Level - Lower
Game Room 
Dimensions - 29`8" x 21`3"Level - Lower
Kitchen 
Dimensions - 14`9" x 13`11"Level - Main
Living Room 
Dimensions - 17`11" x 11`0"Level - Main
Save
Ask
Tour
Hide
Share
Exterior Features
Construction Details 
BrickVinyl SidingFrame
Exterior 
Private EntrancePrivate Yard
Fencing 
Fenced
Frontage 
12.83M 42`1"
Lot Features 
Back YardClose to ClubhouseGreenbeltLandscapedOn Golf Course
Patio And Porch 
Deck
Roof 
ShingleAsphalt
Windows/Doors 
Window Coverings
Community Features
Community Features 
ClubhouseGolfParkPlayground
Listing courtesy of Tod Hall of Real Broker

Listing information is provided by Participants of the Alberta One Realty Listing Services (Pillar 9). IDX information is provided exclusively for personal, non-commercial use, and may not be used for any purpose other than to identify prospective properties consumers may be interested in purchasing. Information is deemed reliable but not guaranteed. Copyright 2026, Alberta One Realty Listing Services (Pillar 9)
Last checked 2026-08-25 04:57 AM UTC

Neighborhood & Commute
Source: Walkscore
Disclosure: Community information and market data powered by Constellation Data Labs. Information is deemed reliable but not guaranteed.
Save
Ask
Tour
Hide
Share