Save
Ask
Tour
Hide
Share
$700,000
4 Days On Site

226 Cimarron Drive
Okotoks, AB T1S 0A8

For Sale|Single Family Residence|Active
4
Beds
3
Total Baths
3
Full Baths
1,365
SqFt
$513
/SqFt
2009
Built
Subdivision:
Cimarron Springs
County:
Foothills County
Call Now: 587-875-6611
Is this the listing for you? We can help make it yours.
587-875-6611
226 Cimarron Drive226 Cimarron Drive226 Cimarron Drive226 Cimarron Drive
Save
Ask
Tour
Hide
Share

Mortgage Calculator

Monthly Payment (Est.)

Enter an interest rate to see your estimated monthly payment.
Calculator powered by Showcase IDX, a Constellation1 Company. Copyright ©2026 Information is deemed reliable but not guaranteed.

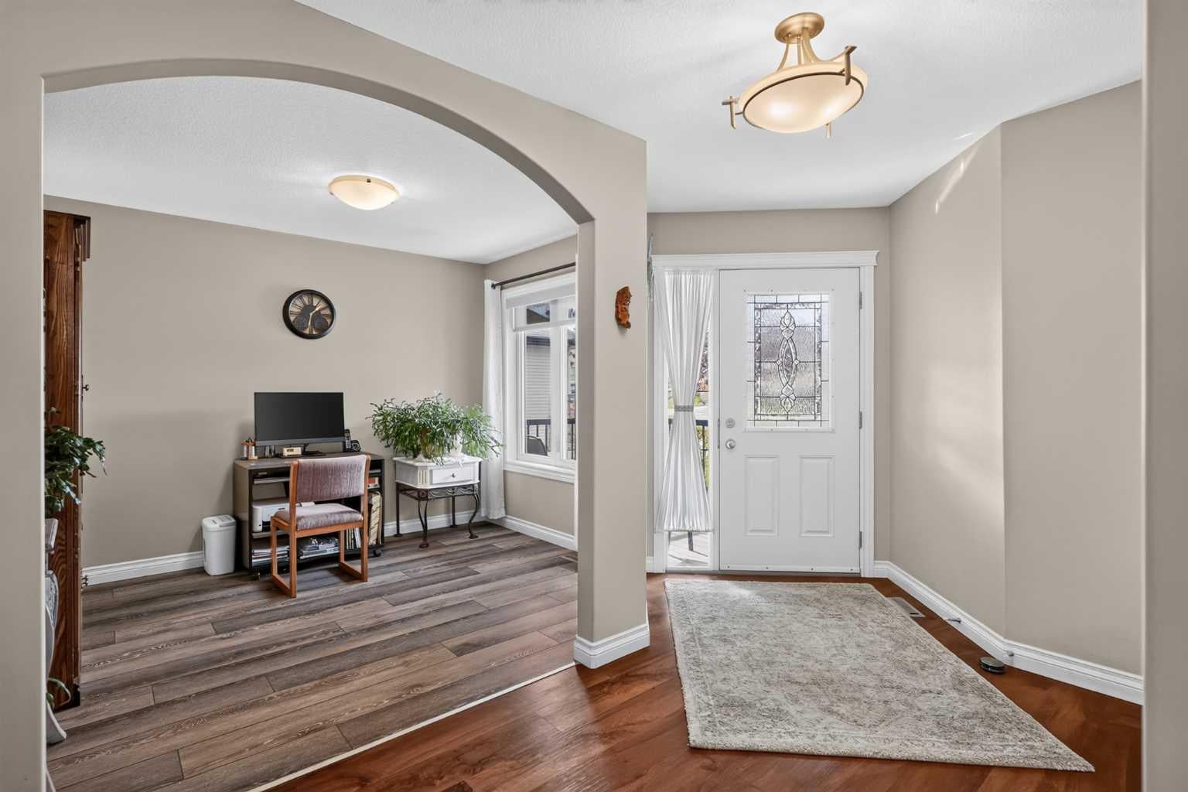
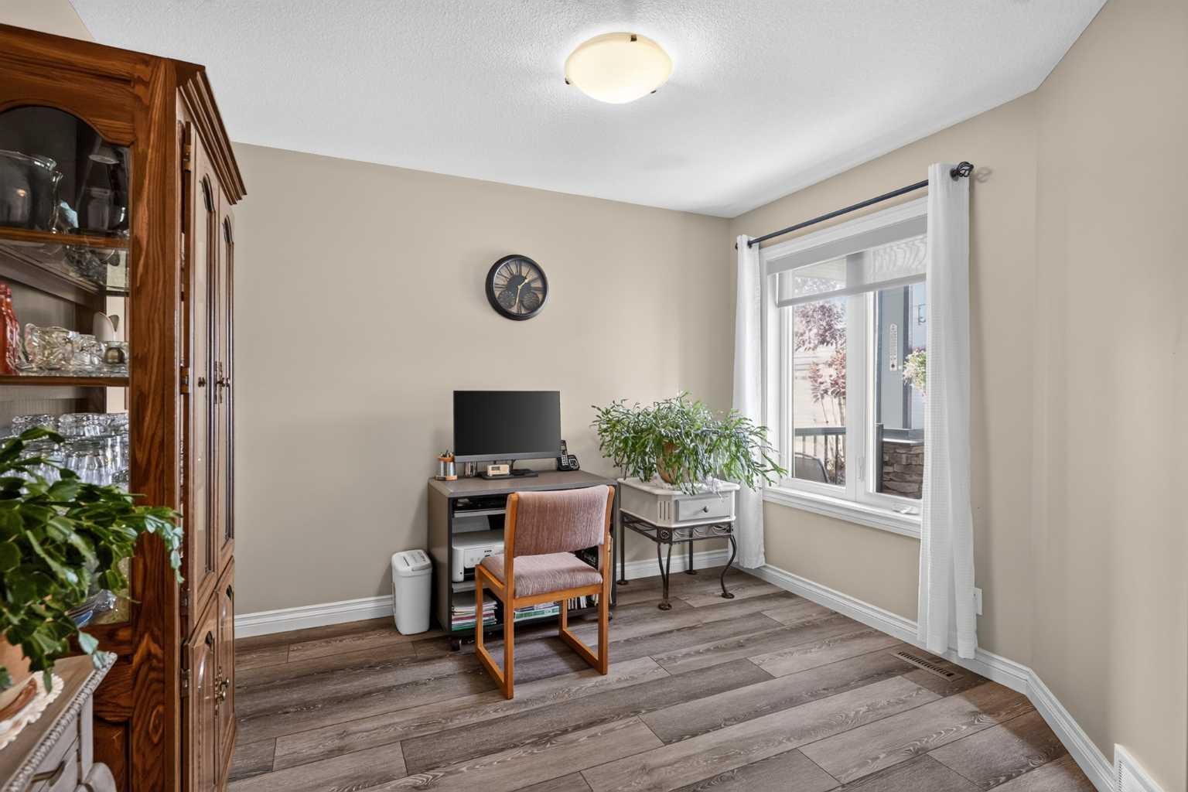
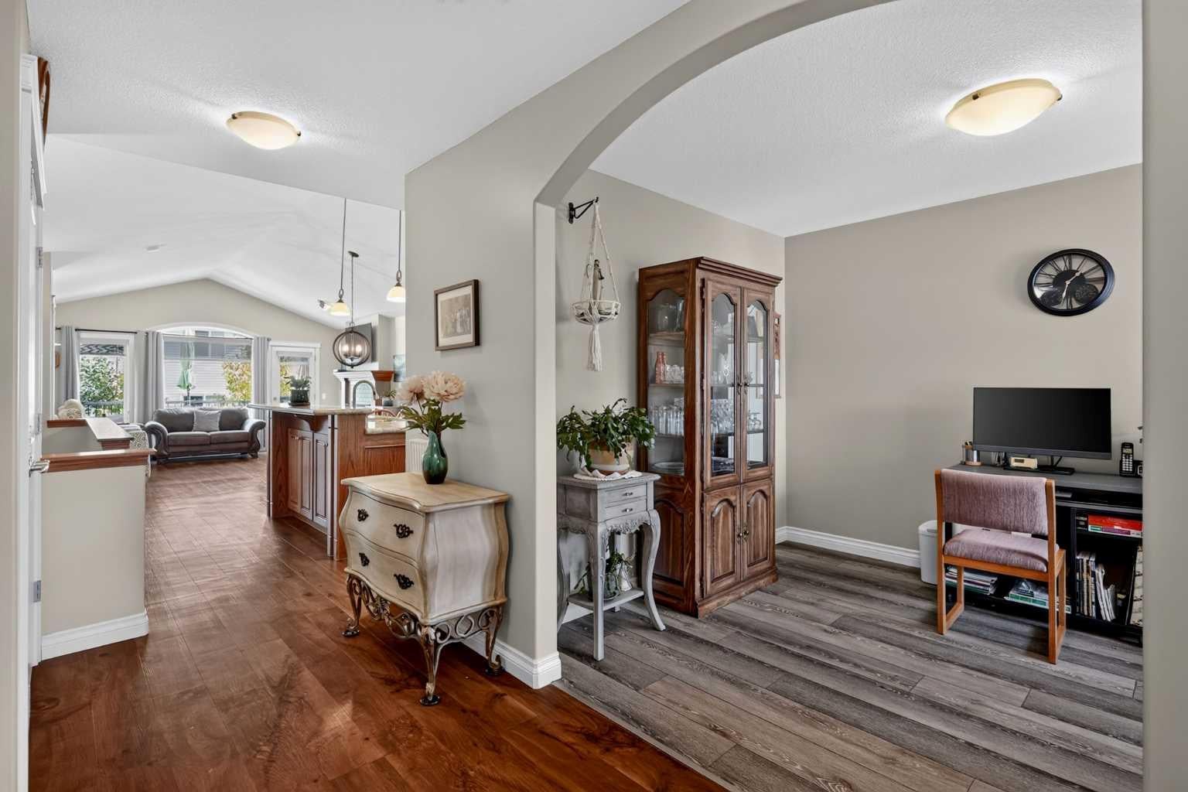
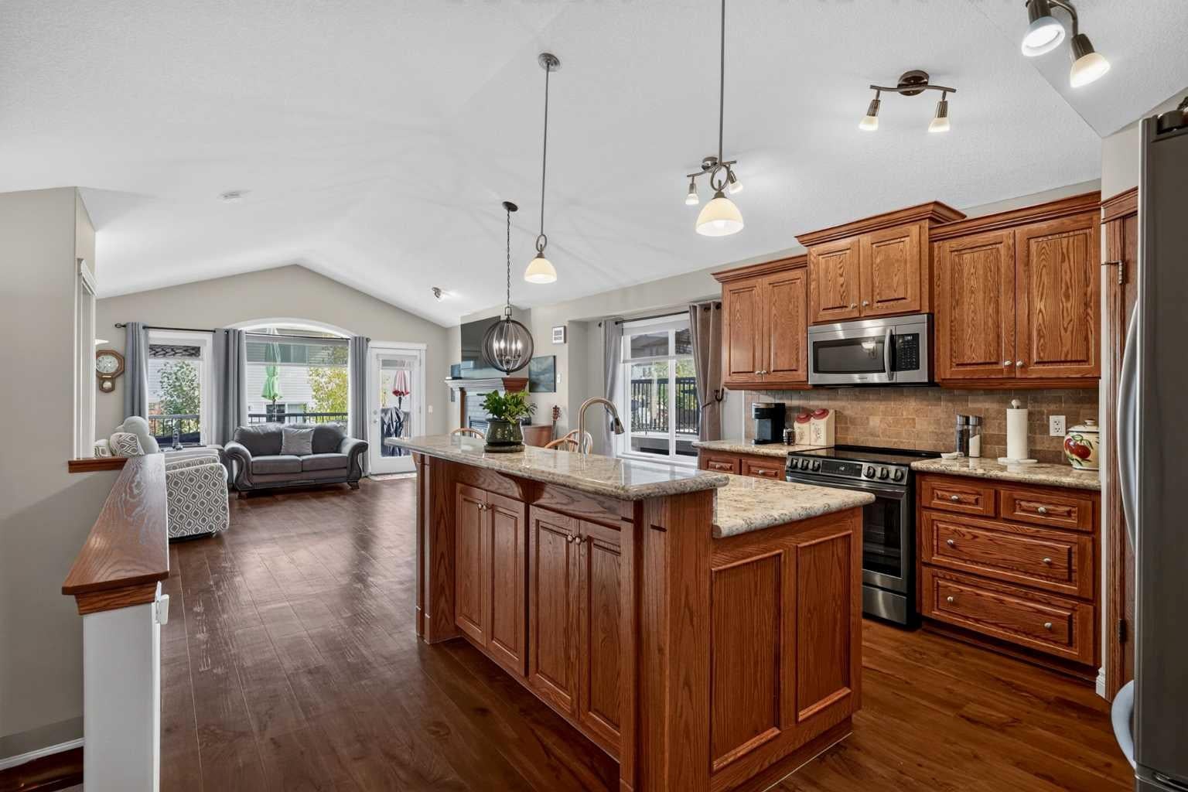
Bungalow living with the space you’ve been looking for! Located in the established Okotoks community of Cimarron, this well kept home offers 2 bedrooms on the main floor plus 2 more downstairs. The bright, open main floor features vaulted ceilings, luxury vinyl plank flooring and a stone gas fireplace. The kitchen offers granite countertops, a large island, stainless steel appliances, corner pantry and under-cabinet lighting. A front flex room makes a great home office or den, while the spacious primary bedroom includes an ensuite with a separate shower and soaker tub. The fully developed basement has a tall ceilings, sunshine windows, in-floor heating, a large rec area, 2 bedrooms, a 3-piece bath and plenty of storage. Enjoy the covered west-facing front porch, spacious rear deck and beautifully landscaped yard with lower patio. Close to schools, parks, pathways, natural areas, shopping and everyday amenities.

Save
Ask
Tour
Hide
Share
Listing Snapshot
Price 
$700,000
Days On Site 
4 Days
Bedrooms 
4
Inside Area (SqFt) 
1,365 sqft
Total Baths 
3
Full Baths 
3
Partial Baths 
N/A
Lot Size 
0.1 Acres
Year Built 
2009
MLS® Number 
A2348164
Status 
Active
Property Tax 
$4,814.46
Maintenance Fees 
N/A
Sq Ft Source 
N/A
Friends & Family
Recent Activity
4 days agoListing first seen on site
5 days agoListing updated with changes from the MLS®
General Features
Acres 
0.1
Attached Garage 
Yes
Garage 
Yes
Garage Spaces 
2
Levels 
One
Parking 
AttachedGarageDrivewayGarage Door Opener
Parking Spaces 
4
Property Sub Type 
Single Family Residence
Style 
Bungalow
Zoning 
TN
Interior Features
Appliances 
DishwasherDryerRefrigeratorWasherCooktop
Basement 
FullFinished
Fireplace 
Yes
Fireplace Features 
Gas
Fireplaces 
1
Flooring 
CarpetTileVinyl
Heating 
Forced AirNatural Gas
Interior 
Open Floorplan
Laundry Features 
Main Level
3pc Bathroom 
Dimensions - 5`0" x 8`0"Level - Basement
4pc Bathroom 
Dimensions - 5`0" x 7`10"Level - Main
4pc Ensuite bath 
Dimensions - 8`3" x 9`6"Level - Main
Bedroom 
Dimensions - 9`0" x 11`10"Level - Main
Bedroom - Primary 
Dimensions - 13`0" x 13`0"Level - Main
Dining Room 
Dimensions - 8`5" x 14`1"Level - Main
Entrance 
Dimensions - 5`3" x 9`0"Level - Main
Furnace/Utility Room 
Dimensions - 8`5" x 28`0"Level - Basement
Game Room 
Dimensions - 15`2" x 27`9"Level - Basement
Kitchen 
Dimensions - 9`10" x 12`4"Level - Main
Laundry 
Dimensions - 3`1" x 5`5"Level - Main
Living Room 
Dimensions - 12`0" x 15`6"Level - Main
Mud Room 
Dimensions - 4`3" x 9`4"Level - Main
Office 
Dimensions - 9`0" x 11`0"Level - Main
Save
Ask
Tour
Hide
Share
Exterior Features
Construction Details 
StoneFrame
Exterior 
GardenPrivate Yard
Fencing 
Fenced
Frontage 
12.23M 40`2"
Lot Features 
GardenInterior LotLandscaped
Patio And Porch 
DeckFront Porch
Roof 
ShingleAsphalt
Community Features
Community Features 
Park
Listing courtesy of Justin Havre of eXp Realty

Listing information is provided by Participants of the Alberta One Realty Listing Services (Pillar 9). IDX information is provided exclusively for personal, non-commercial use, and may not be used for any purpose other than to identify prospective properties consumers may be interested in purchasing. Information is deemed reliable but not guaranteed. Copyright 2026, Alberta One Realty Listing Services (Pillar 9)
Last checked 2026-10-06 12:01 AM UTC

Neighborhood & Commute
Source: Walkscore
Disclosure: Community information and market data powered by Constellation Data Labs. Information is deemed reliable but not guaranteed.
Save
Ask
Tour
Hide
Share