


352056 Pine Ridge Drive WRural Foothills County, AB T0L 0K0
Mortgage Calculator
Monthly Payment (Est.)
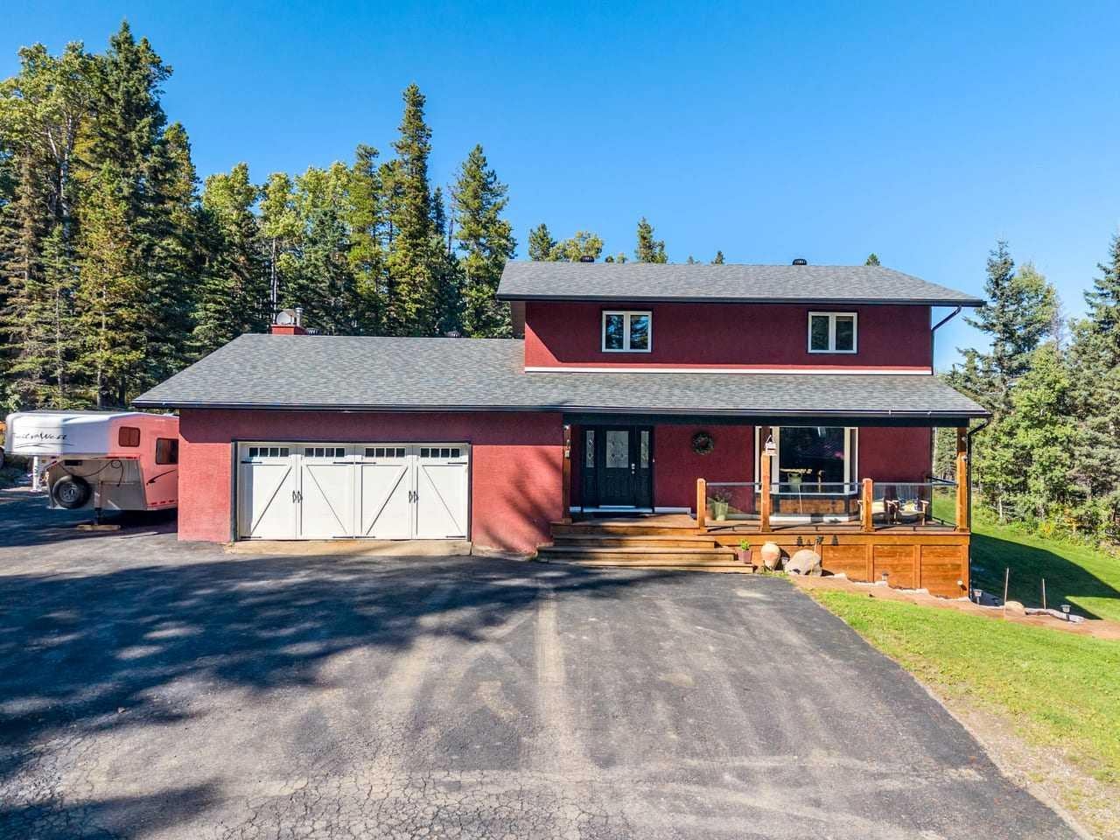
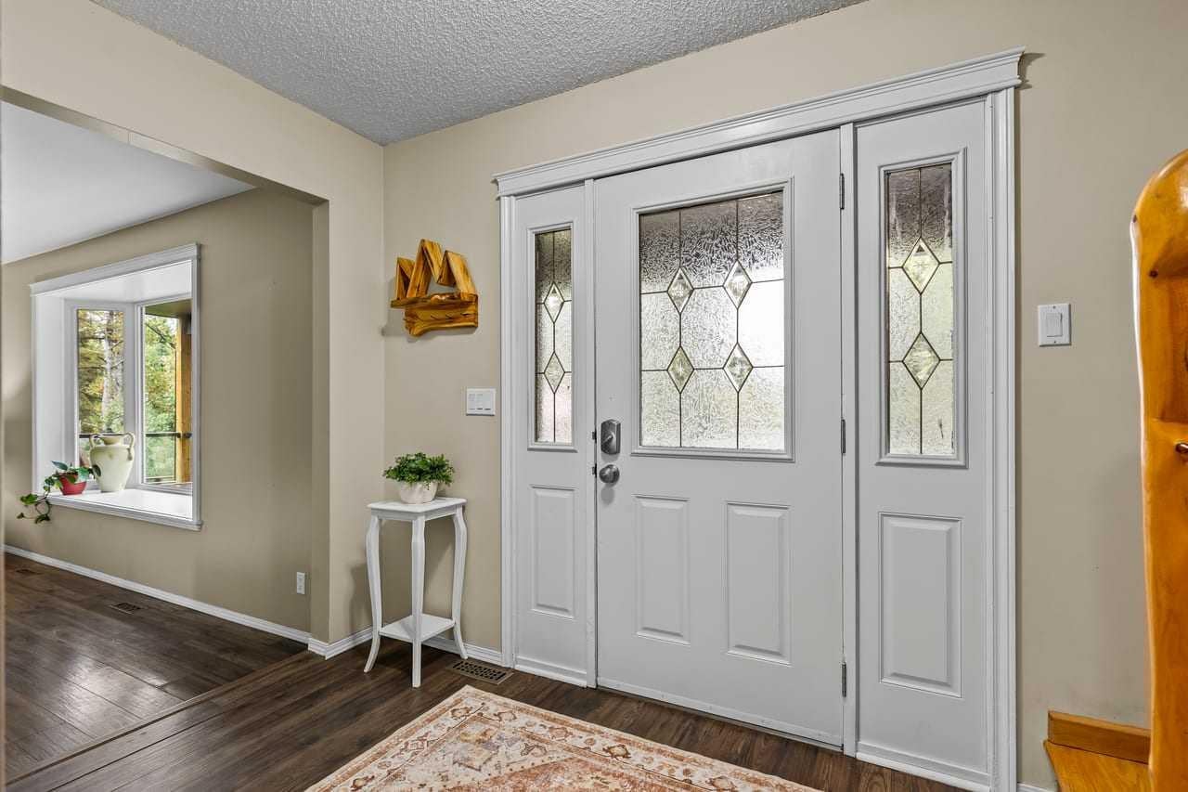
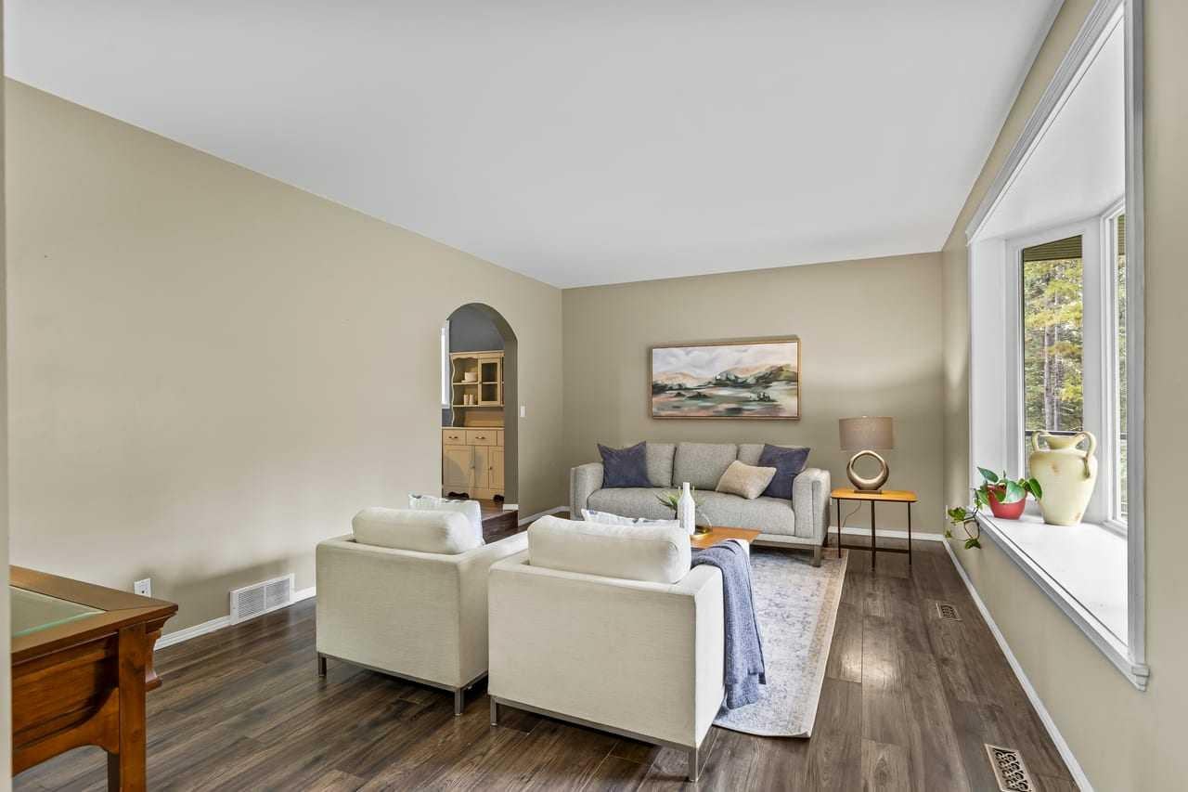
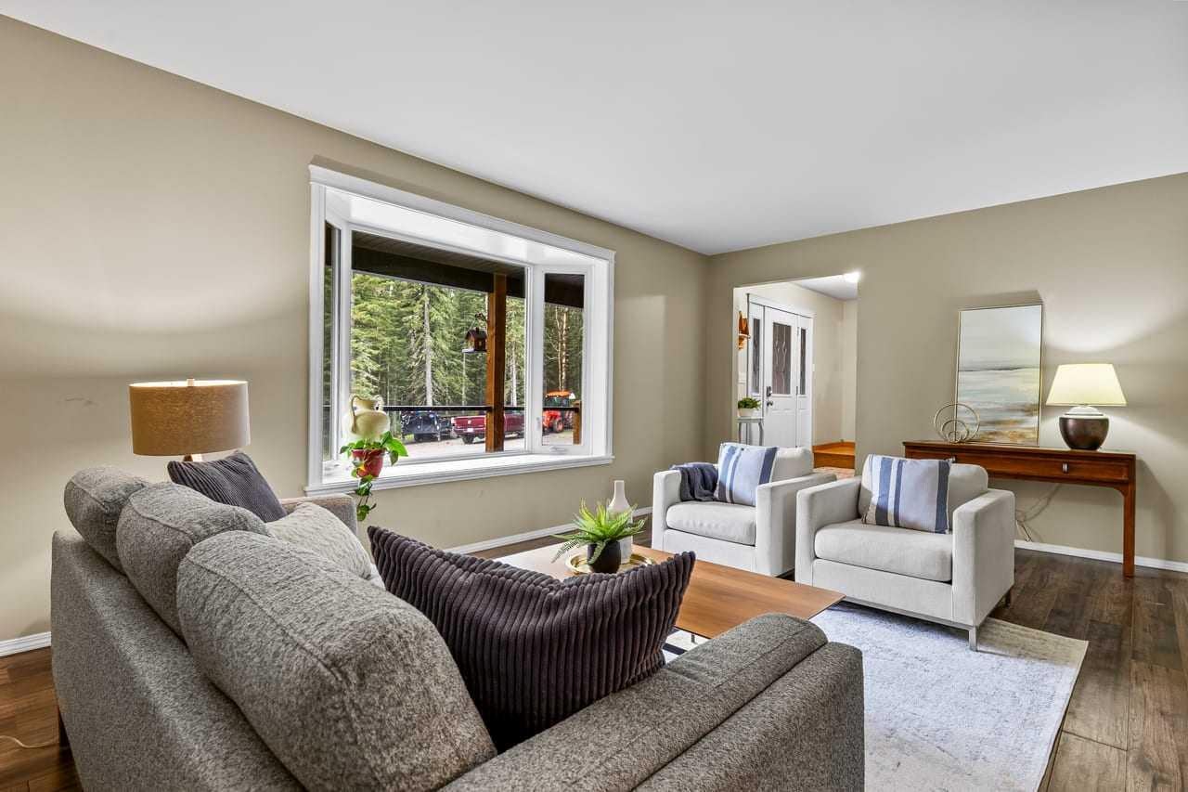
Enter an interest rate to see your estimated monthly payment.Welcome to country living on 18.09 acres in the Pine Ridge Estates nestled 10 minutes from Bragg Creek!! This established acreage offers a wonderful combination of space, functionality, and the opportunity to enjoy a true foothills lifestyle with room for horses, animals, family, and outdoor recreation. This approximately 2,100 sq. ft. two-story home features 4 bedrooms and 3.5 bathrooms, with a convenient walk-out design providing easy access to the acreage. Inside, you'll find a huge, cozy living room and dining room, creating a warm and inviting space for family gatherings and entertaining. A wood-burning fireplace adds warmth and character, making the living area especially inviting on cool Alberta evenings. The home also offers the convenience of an attached garage. A covered front porch welcomes you home and provides a peaceful spot to enjoy your morning coffee, while the back deck is perfect for outdoor dining, entertaining, or simply relaxing and taking in the surrounding foothills. The property is fenced and cross-fenced and offers a well-established setup for horses and other animals, including multiple shelters, a round pen, one automatic waterer, and a chicken coop. The property is serviced by a 10 GPM well, with the pressure tank upgraded in 2023 and the well pump replaced in 2025. An additional building adds even more versatility and could be used as a guest cabin, kids' playhouse, hobby space, or private retreat. With its separate and flexible space, there may also be potential for an Airbnb or other short-term accommodation use in this stunning walk out basement, subject to applicable regulations and approvals. The 18.09-acre parcel may also offer potential for future subdivision, subject to Foothills County approval, applicable planning regulations, and required approvals. The outdoor firepit area provides the perfect place to gather with family and friends and enjoy evenings under the open Alberta sky. The location is another highlight of this property, with Bragg Creek approximately 10 minutes away and Calgary, Cochrane, and Okotoks approximately 40 minutes away. Outdoor enthusiasts will appreciate being close to Kananaskis Country and McLean Creek, with an abundance of recreation nearby including horseback riding, hiking, biking, off-road adventures, camping, fishing, and exploring the beautiful Alberta foothills. With 18.09 acres, established fencing, equestrian amenities, a 10 GPM well, a spacious and welcoming family home, versatile additional space, and exciting future possibilities, this property offers the opportunity to enjoy the best of acreage living while staying conveniently connected to nearby communities and some of Alberta's most sought-after recreational destinations.
| 2 weeks ago | Listing first seen on site | |
| 2 weeks ago | Listing updated with changes from the MLS® |

Listing information is provided by Participants of the Alberta One Realty Listing Services (Pillar 9). IDX information is provided exclusively for personal, non-commercial use, and may not be used for any purpose other than to identify prospective properties consumers may be interested in purchasing. Information is deemed reliable but not guaranteed. Copyright 2026, Alberta One Realty Listing Services (Pillar 9)
Last checked 2026-09-29 11:54 PM UTC